

273 Springbrook Trail, Oswego, Illinois 60543


$2,325
|
Rented
|
|
| Status: | Rented |
| Sqft: | 1,672 |
| Cost/Sqft: | $0 |
| Beds: | 3 |
| Baths: | 3 |
| Year Built: | 2004 |
| Property Taxes: | $0 |
| Days On Market: | 50 |
| Lot Size: | 0,00 |
Description
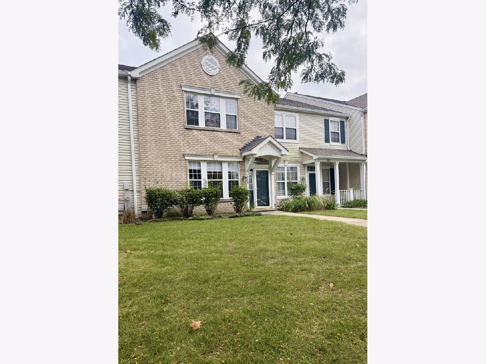
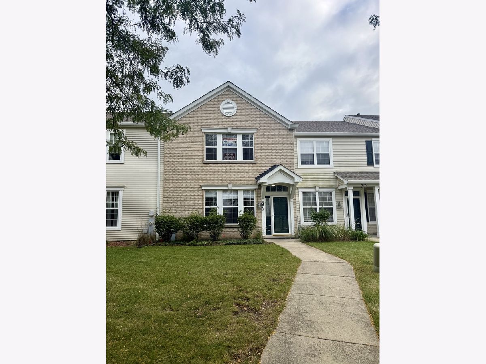
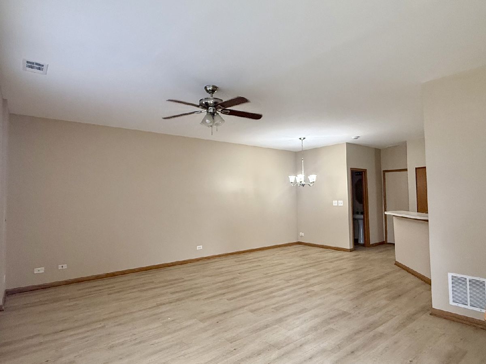
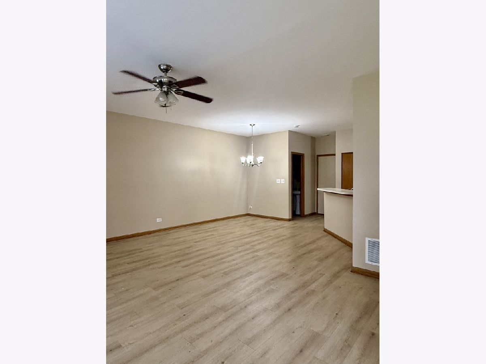
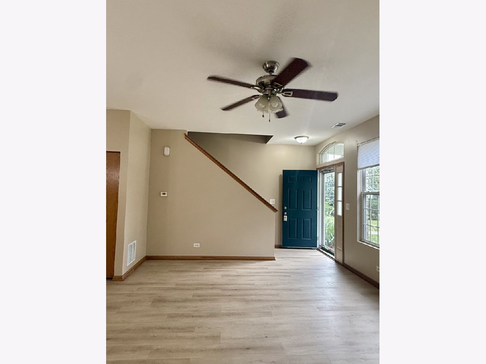
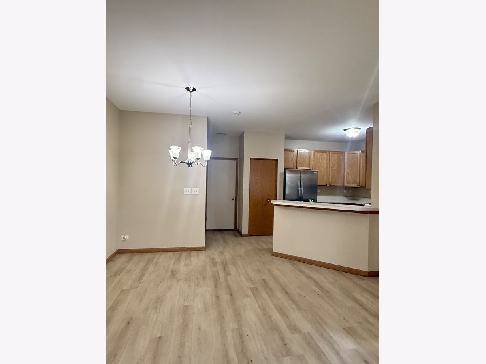
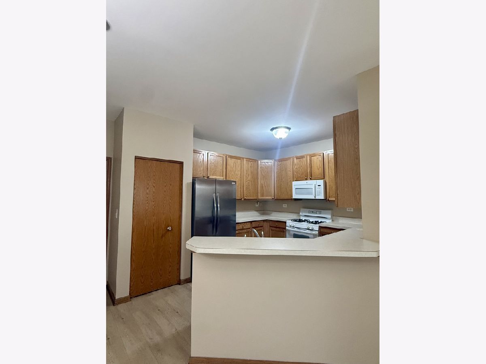
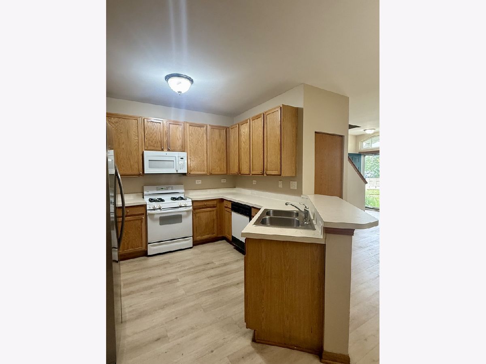
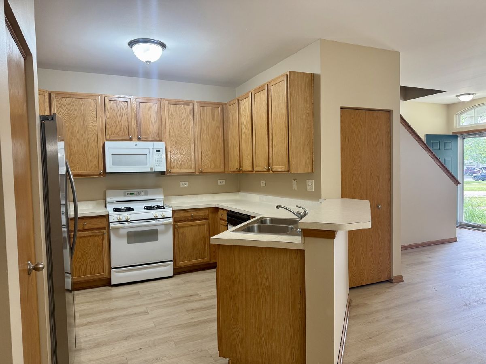
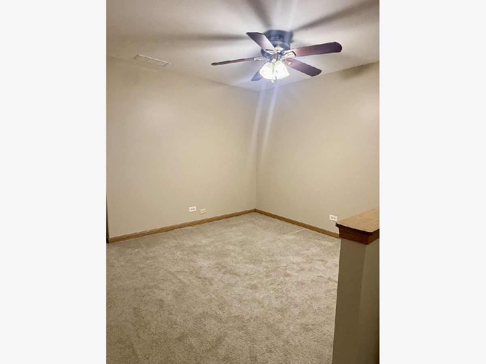
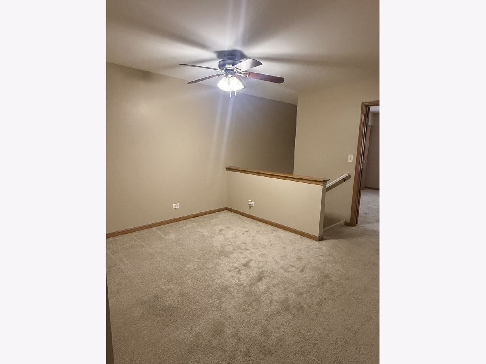
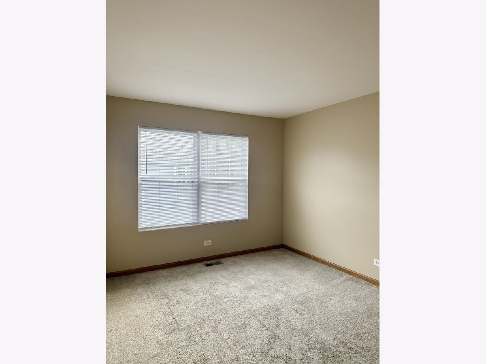
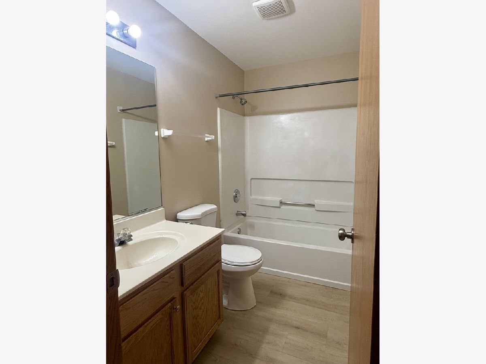
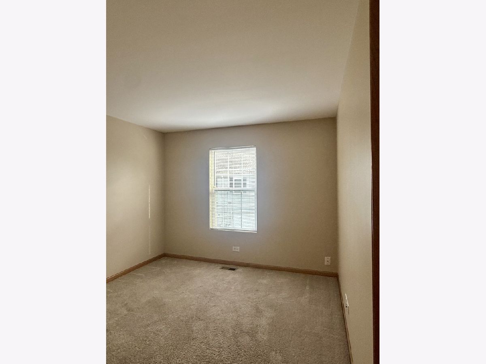
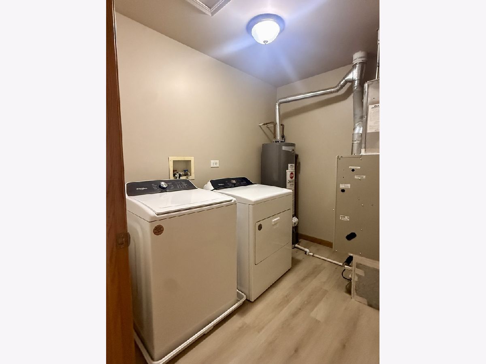
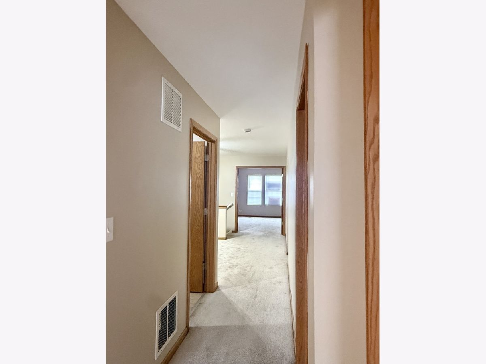
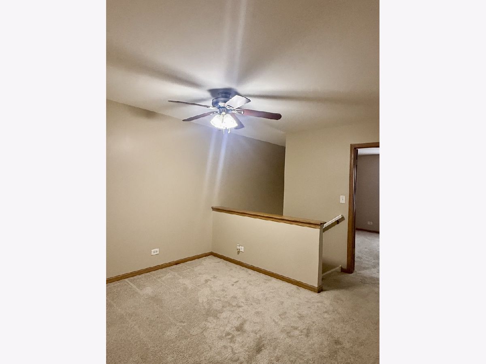
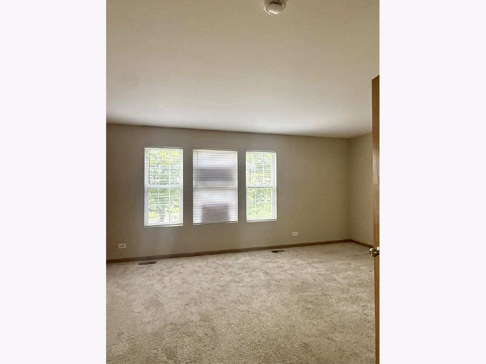
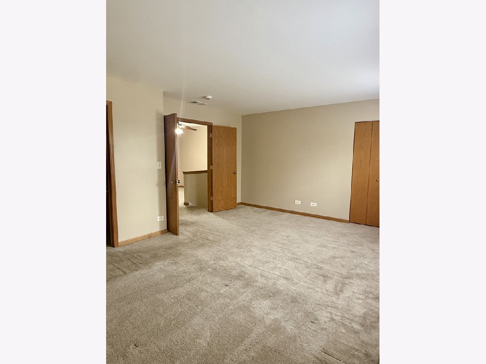
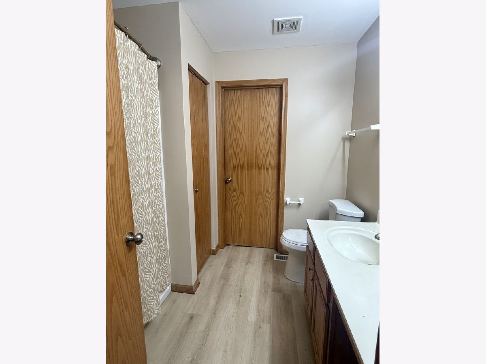
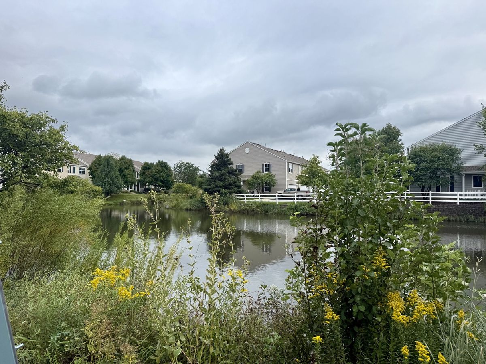
Spacious 3-Bedroom Townhome with Loft, 2.5 Baths & 2-Car Garage! This inviting two-story townhome features 9-foot ceilings on the main level, creating an open and airy feel. The kitchen offers 42-inch cabinets, a pantry, and a convenient breakfast bar. The spacious primary suite includes a walk-in closet, an additional closet, and a private full bathroom. Two additional generously sized bedrooms, a shared full bathroom, a versatile loft, and a convenient second-floor laundry room complete the upper level. Enjoy the added value ofupdated flooring, and fresh paint throughout! The home also features a 2-car garage with an automatic door opener. Enjoy the convenience of being within walking distance of scenic ponds, walking paths, and parks, with schools nearby. Owner is a licensed Realtor.
Property Specifics
| Residential Rental | |
| 2 | |
| — | |
| 2004 | |
| None | |
| Vinyl Siding, Brick | |
| — | |
| — | |
| No | |
| — |
| Kendall | |
| — | |
| — / — | |
| — | |
| Public | |
| Public Sewer | |
| Central Air | |
| Gas, Forced Air | |
| 12745207 | |
| — |
Nearby Schools
| NAME: | DISTRICT: | DISTANCE: | |
|---|---|---|---|
|
Grade School
Long Beach Elementary School |
308 | — | |
|
Middle School
Plank Junior High School |
308 | Not in DB | |
|
High School
Oswego East High School |
308 | Not in DB | |
Property History
| DATE: | EVENT: | PRICE: | SOURCE: |
|---|---|---|---|
| 24 Oct, 2015 | Under contract | $0 | MRED MLS |
| 4 Oct, 2015 | Listed for sale | $0 | MRED MLS |
| 30 Sep, 2022 | Under contract | $0 | MRED MLS |
| 1 Sep, 2022 | Listed for sale | $0 | MRED MLS |
| 1 Apr, 2025 | Under contract | $0 | MRED MLS |
| 5 Mar, 2025 | Listed for sale | $0 | MRED MLS |
| 30 Oct, 2026 | Under contract | $0 | MRED MLS |
| 21 Sep, 2026 | Listed for sale | $0 | MRED MLS |
Room Specifics
Total Bedrooms: 3
Bedrooms Above Ground: 3
Bedrooms Below Ground: 0
Dimensions: 18X13
Floor Type: —
Dimensions: 11X11
Floor Type: —
Dimensions: 11X11
Floor Type: —
Full Bathrooms: 3
Bathroom Amenities: —
Bathroom in Basement: 0
Dimensions: 14X8
Floor Type: —
Dimensions: 12X11
Floor Type: —
Dimensions: 8X8
Floor Type: —
Dimensions: 18X13
Floor Type: —
Rooms: Loft
Name: Loft
Dimensions: 12X10
Floor Type: —
Other Specifics
| 2 | |
| — | |
| Attached, Garage | |
| Upper Level, Washer Hookup, Gas Dryer Hookup | |
| — | |
| — | |
| Exterior Maintenance, Lawn Care, Snow Removal | |
| — | |
| — | |
| COMMON | |
| — | |
| Full | |
| Storage, High Ceilings | |
| Range, Microwave, Dishwasher, Refrigerator | |
| Not in DB | |
| — | |
| Bike Room/Bike Trails, Park | |
| — |
Tax History
| Year | Property Taxes |
|---|
Contact Agent
Contact Agent
Listing Provided By
RE/MAX of Naperville
