

274 Berteau Avenue, Elmhurst, Illinois 60126


$3,250
|
Rented
|
|
| Status: | Rented |
| Sqft: | 1,555 |
| Cost/Sqft: | $0 |
| Beds: | 3 |
| Baths: | 3 |
| Year Built: | 1951 |
| Property Taxes: | $0 |
| Days On Market: | 52 |
| Lot Size: | 0,00 |
Description
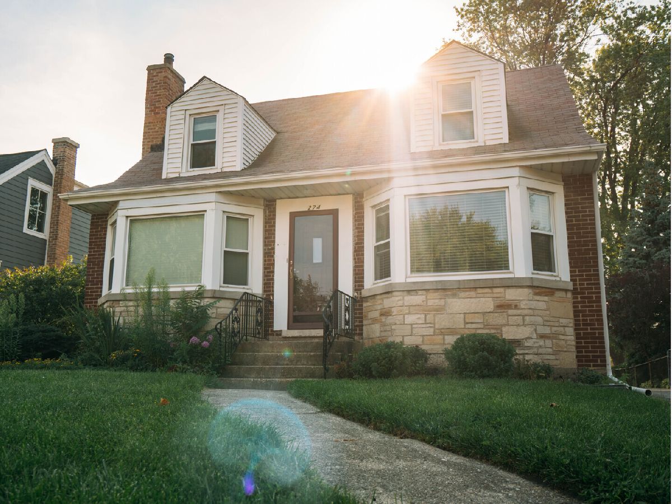
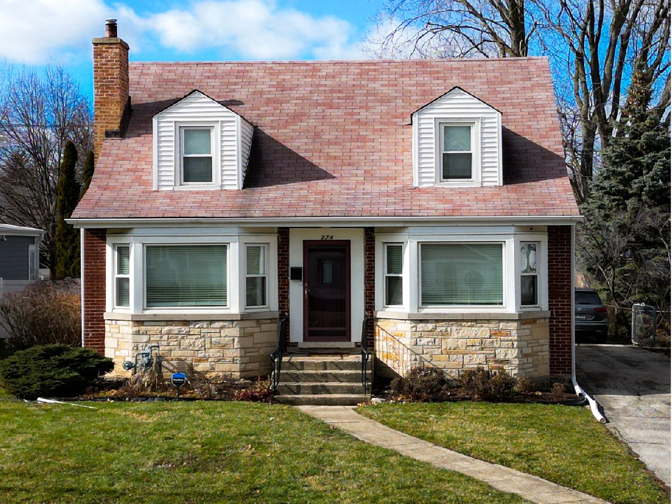
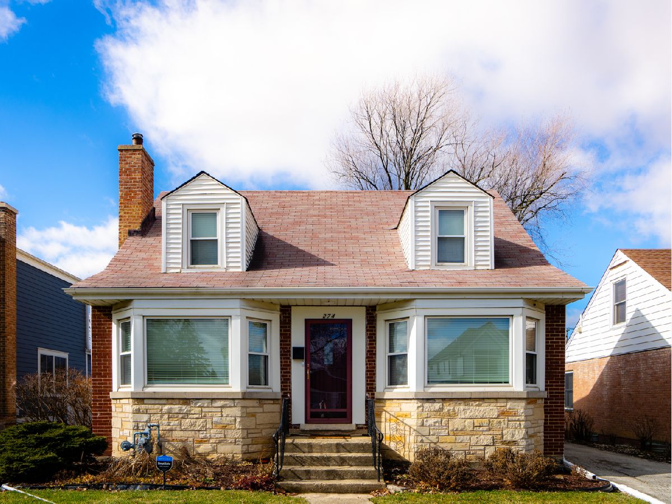
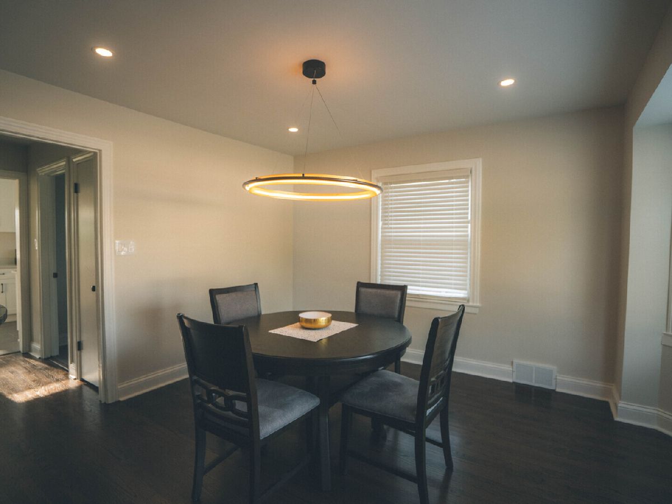
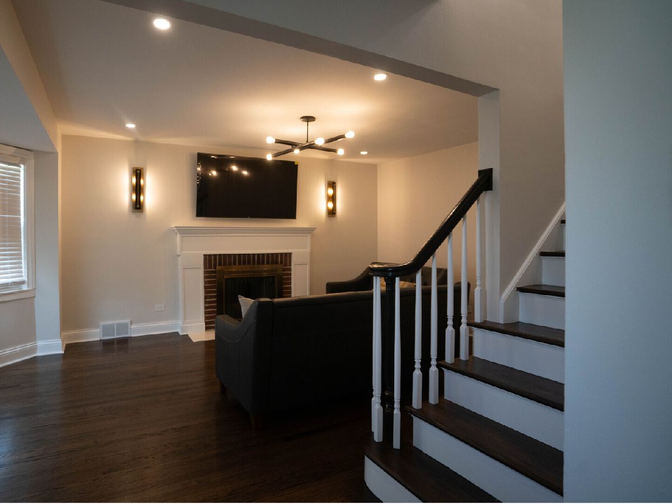
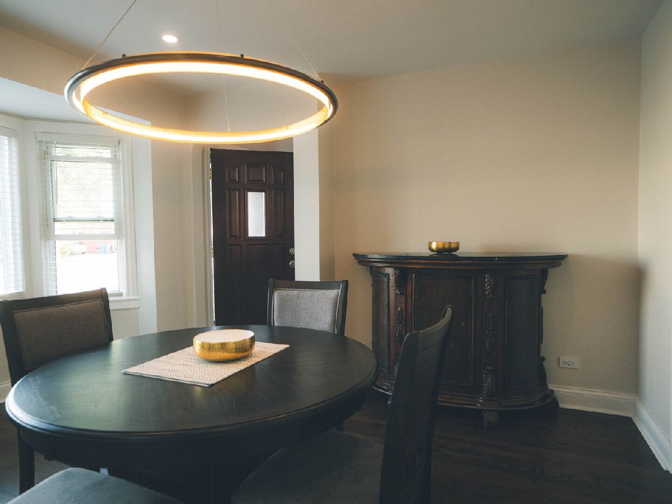
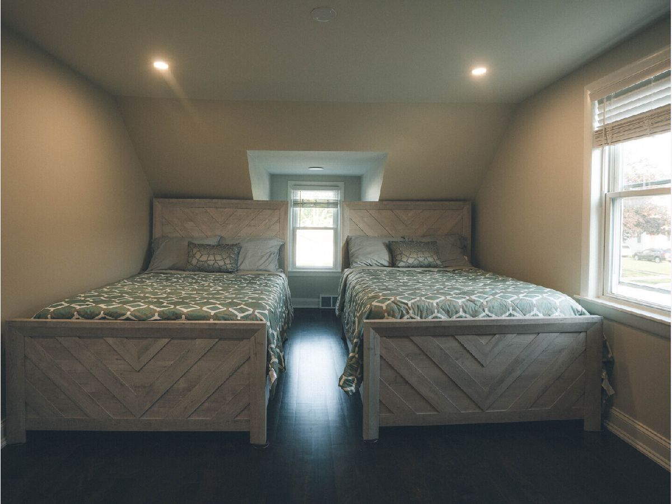
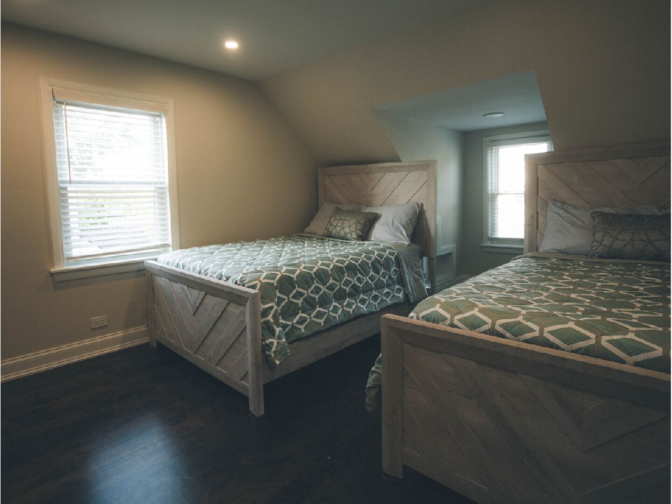
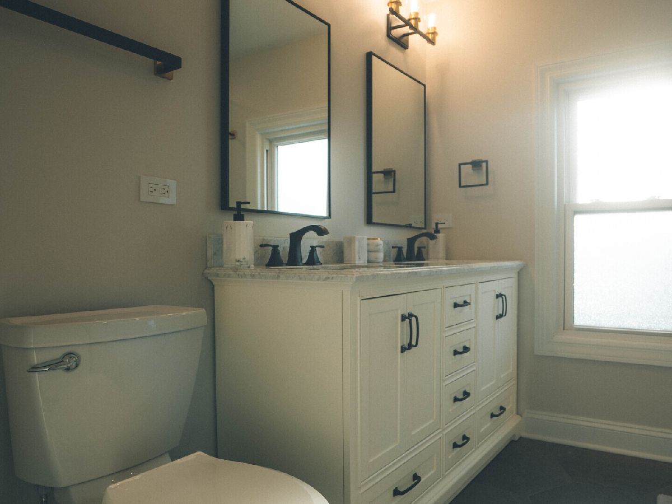
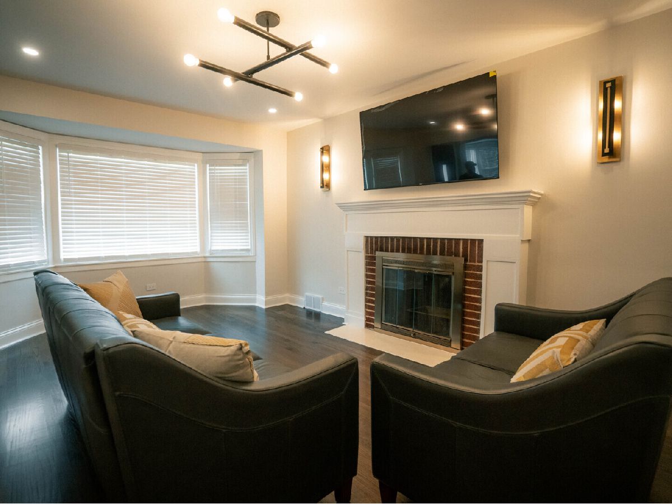
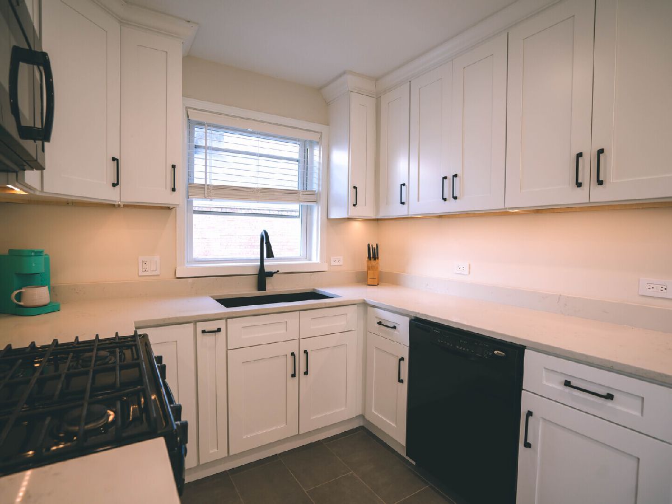
WELCOME TO 274 N BERTEAU AVENUE - A TRULY ONE-OF-A-KIND RENTAL OPPORTUNITY IN ELMHURST! Perfectly situated backing directly to Fields Elementary School, this home offers an incredible location with the convenience of being within walking distance to school, parks, and everything Elmhurst has to offer. Featuring 3 bedrooms and 2 full bathrooms, the home offers a functional and flexible layout with the primary bedroom conveniently located on the main level. Upstairs, you'll find additional bedroom space along with the added convenience of a second-floor laundry room. The finished basement provides even more living space, perfect for a family room, home office, playroom, workout area, or additional entertaining space. Outside, a long driveway provides plenty of additional parking.
Property Specifics
| Residential Rental | |
| — | |
| — | |
| 1951 | |
| Finished, Full | |
| 927 (927 finished) | |
| Brick, Stone | |
| Asphalt | |
| — | |
| No | |
| — |
| — | |
| — | |
| — / — | |
| — | |
| Lake Michigan | |
| Storm Sewer | |
| Central Air | |
| Gas, Forced Air | |
| 12769119 | |
| — |
Nearby Schools
| NAME: | DISTRICT: | DISTANCE: | |
|---|---|---|---|
|
Grade School
Field Elementary School |
205 | — | |
|
Middle School
Sandburg Middle School |
205 | Not in DB | |
|
High School
York Community High School |
205 | Not in DB | |
Property History
| DATE: | EVENT: | PRICE: | SOURCE: |
|---|---|---|---|
| 22 Feb, 2022 | Sold | $385,000 | MRED MLS |
| 26 Jan, 2022 | Under contract | $360,000 | MRED MLS |
| 18 Jan, 2022 | Listed for sale | $360,000 | MRED MLS |
| 24 Sep, 2026 | Listed for sale | $0 | MRED MLS |
Room Specifics
Total Bedrooms: 3
Bedrooms Above Ground: 3
Bedrooms Below Ground: 0
Dimensions: 14X13
Floor Type: Wood Laminate
Dimensions: 14X11
Floor Type: Wood Laminate
Dimensions: 12X12
Floor Type: Hardwood
Full Bathrooms: 3
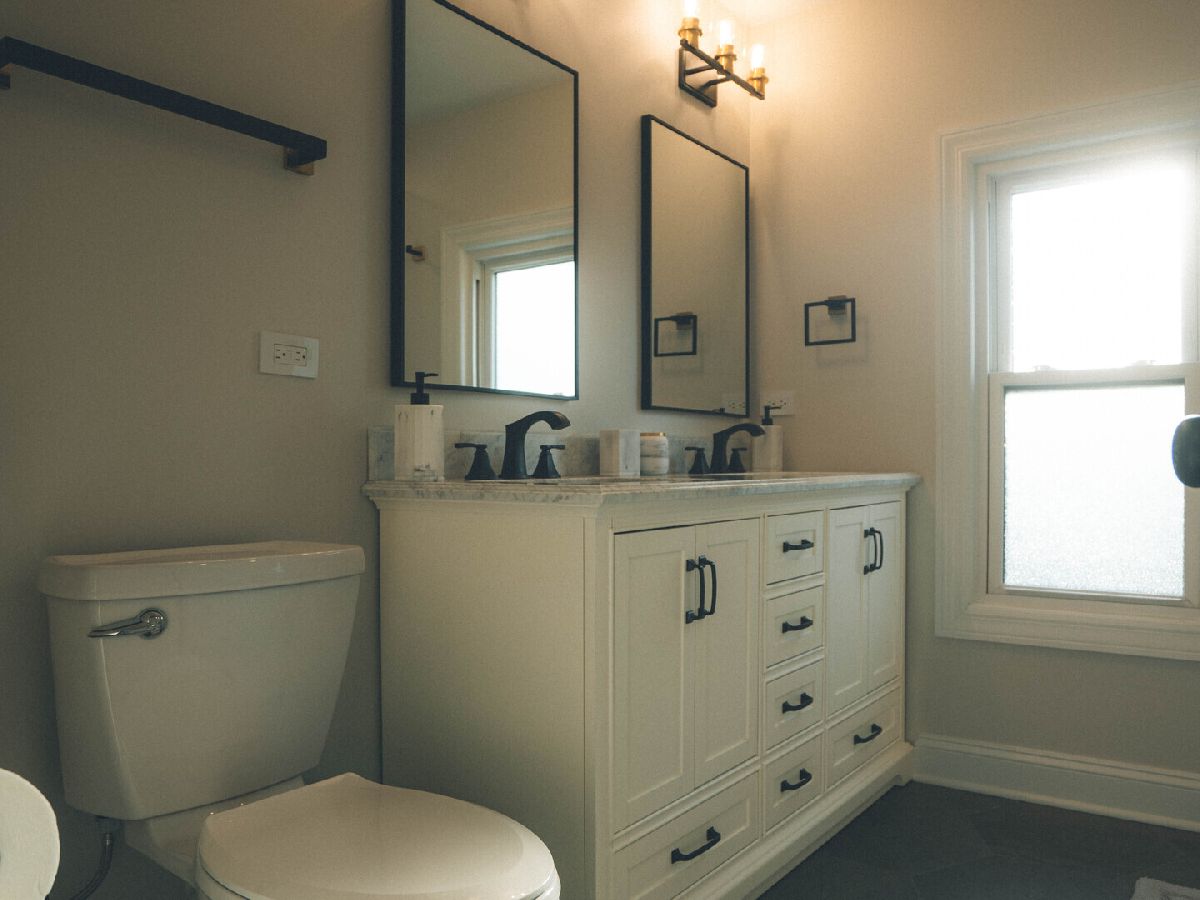
Bathroom Amenities: Whirlpool, Separate Shower
Bathroom in Basement: 1
Dimensions: 14X13
Floor Type: Hardwood
Dimensions: 16X8
Floor Type: Porcelain Tile
Dimensions: 10X7
Floor Type: Other
Dimensions: 18X12
Floor Type: Hardwood
Dimensions: 19X14
Floor Type: Other
Rooms: Recreation Room
Name: Recreation Room
Dimensions: 16X15
Floor Type: Other
Other Specifics
| 2 | |
| — | |
| Asphalt, Side Driveway, Garage Owned, Detached, Garage | |
| Sink | |
| Hardwood | |
| Deck | |
| Fenced | |
| None | |
| — | |
| — | |
| 52.5X175 | |
| — | |
| None | |
| 1st Floor Bedroom, 1st Floor Full Bath | |
| Range, Microwave, Dishwasher, Refrigerator, Washer, Dryer, Humidifier | |
| Not in DB | |
| — | |
| — | |
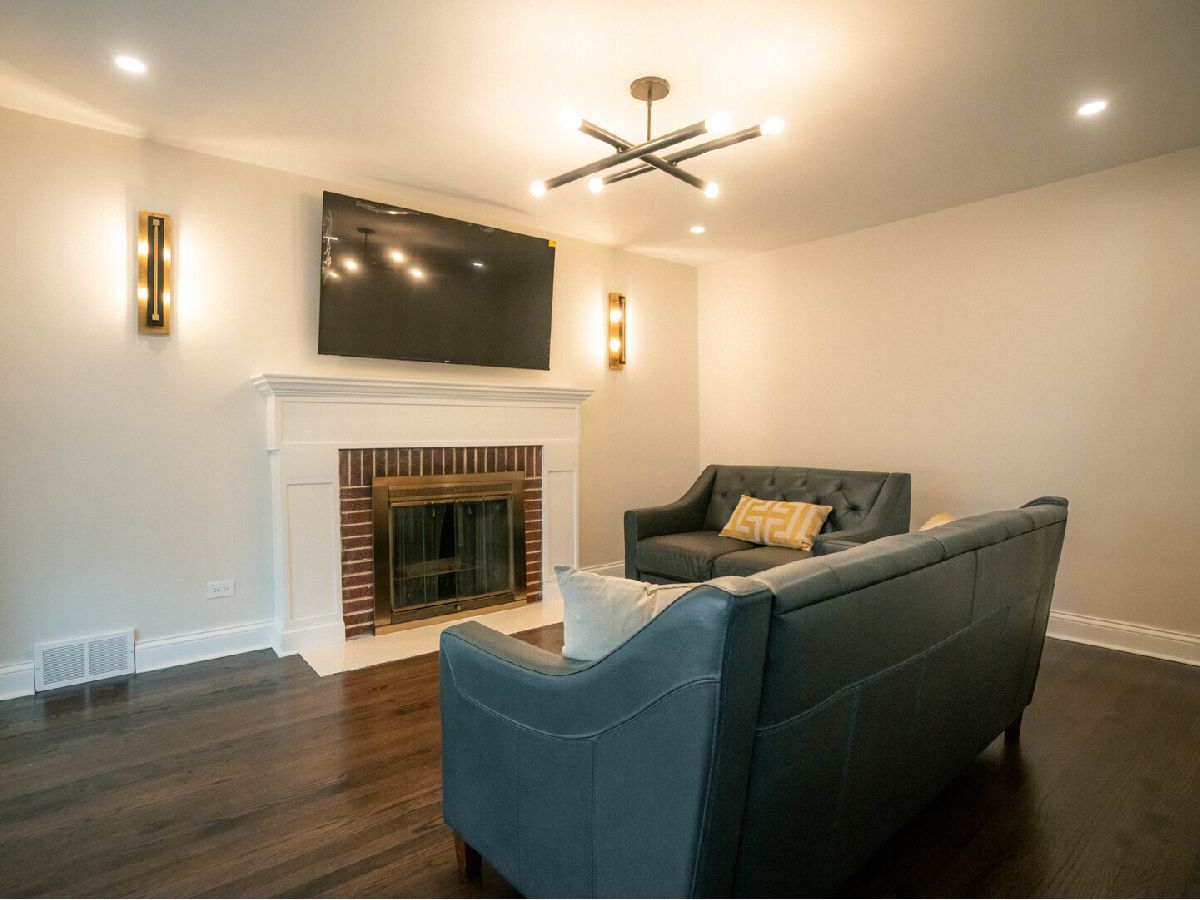
| Wood Burning |
Tax History
| Year | Property Taxes |
|---|---|
| 2022 | $6,309 |
Contact Agent
Contact Agent
Listing Provided By
Realty of America, LLC
