

2745 Lemoyne Street, West Town, Chicago, Illinois 60622


$2,600
|
Rented
|
|
| Status: | Rented |
| Sqft: | 0 |
| Cost/Sqft: | — |
| Beds: | 2 |
| Baths: | 2 |
| Year Built: | — |
| Property Taxes: | $0 |
| Days On Market: | 30 |
| Lot Size: | 0,00 |
Description
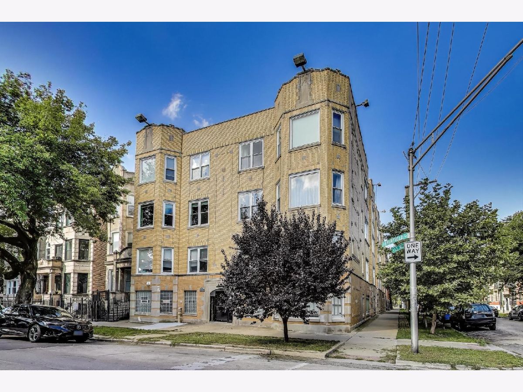
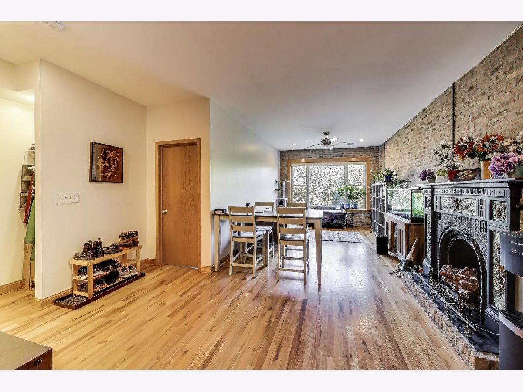
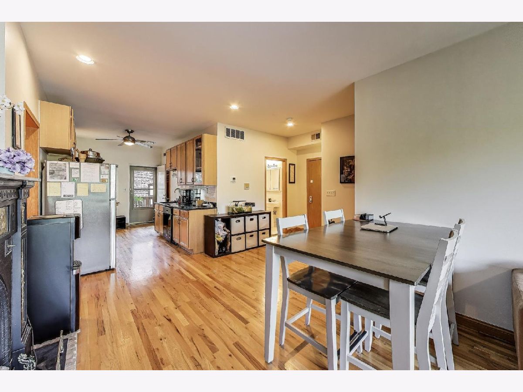
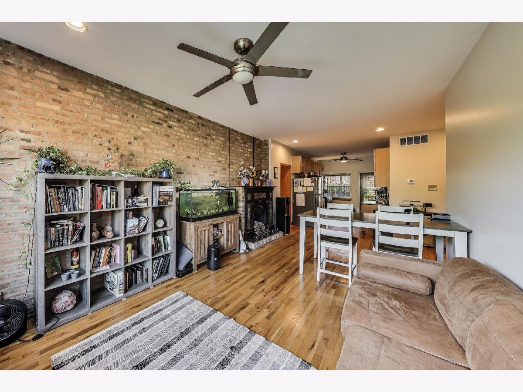
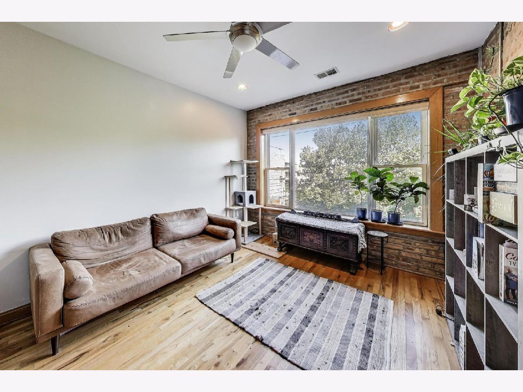
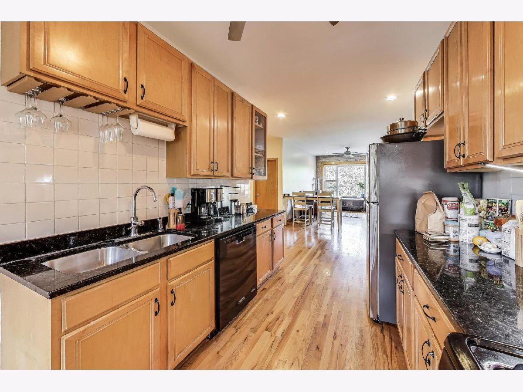
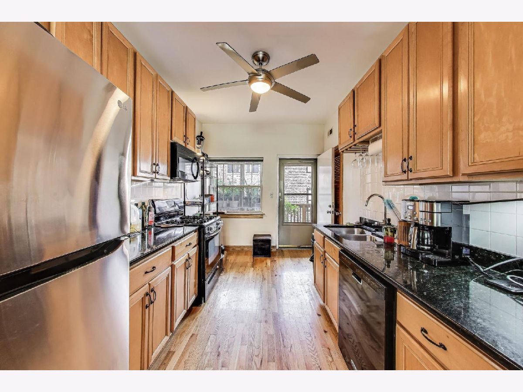
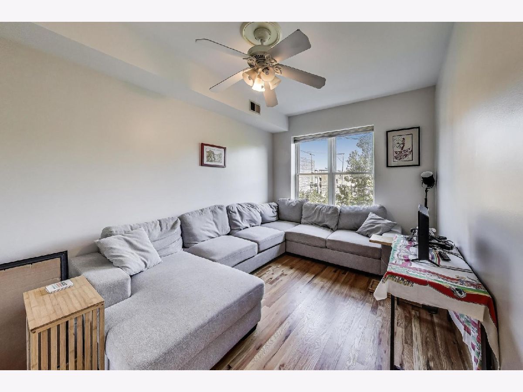
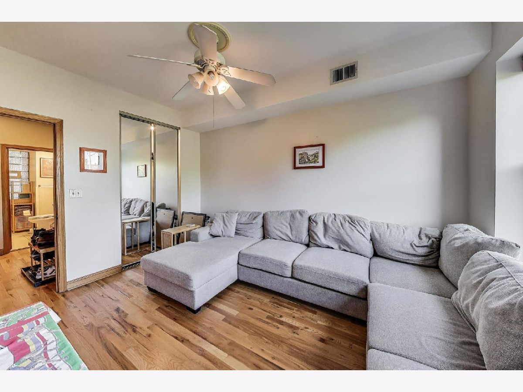
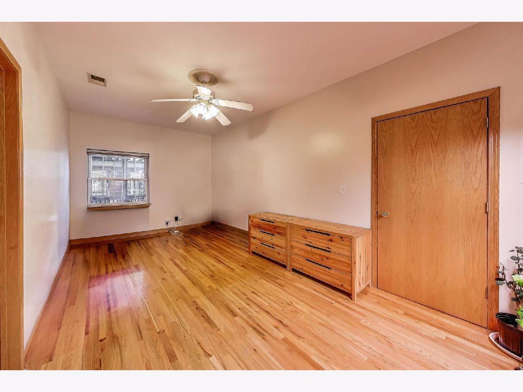
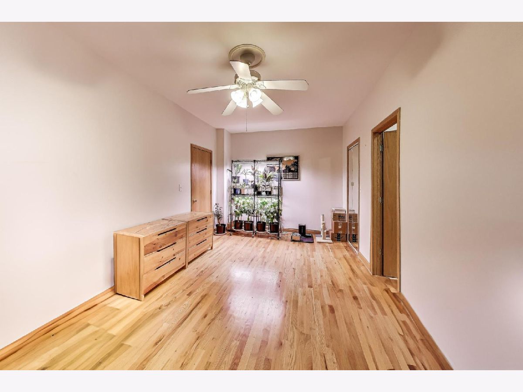
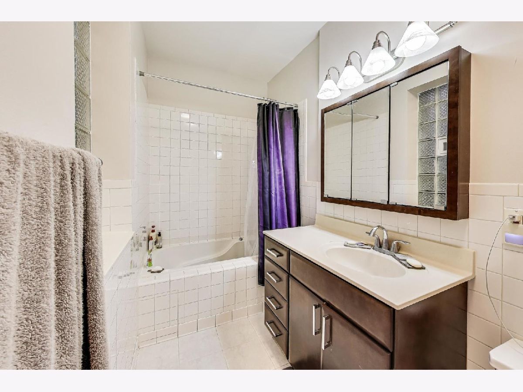
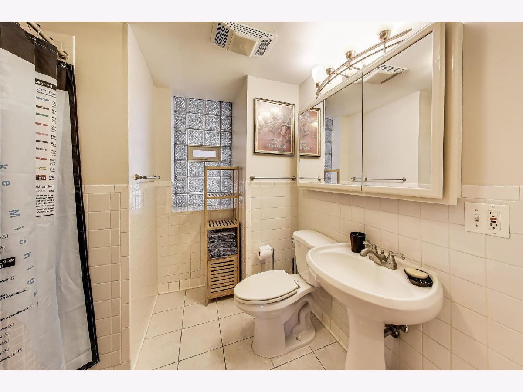
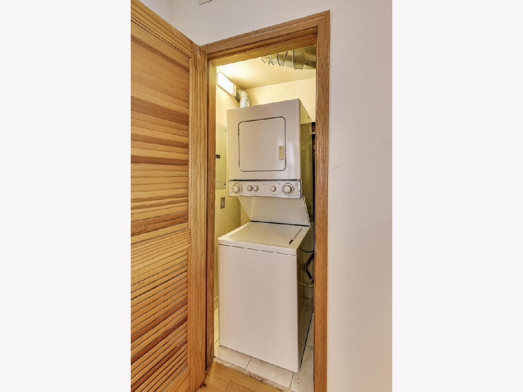
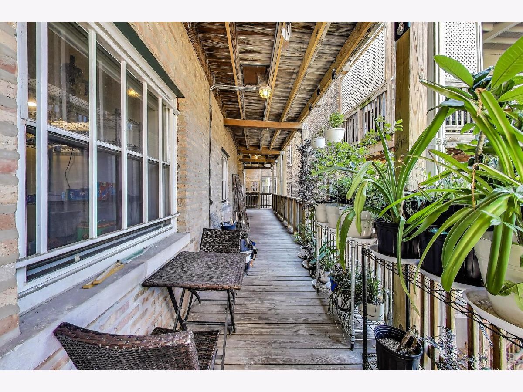
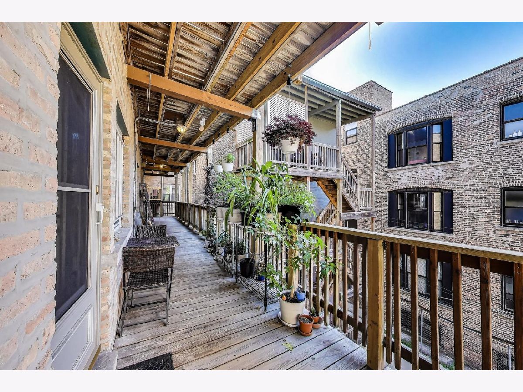
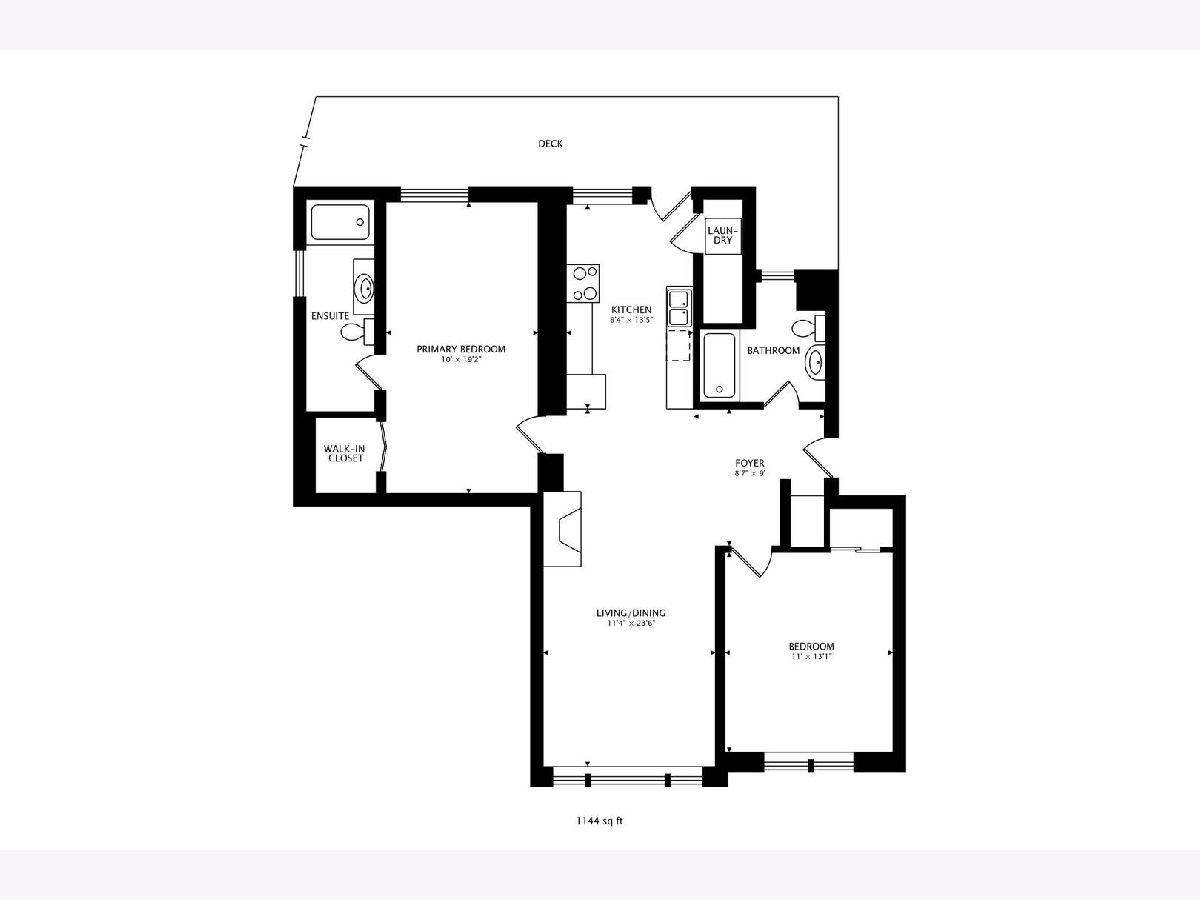
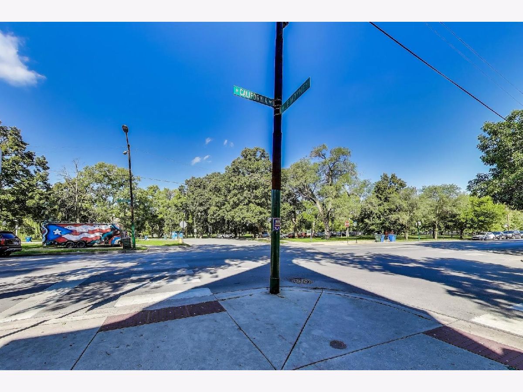
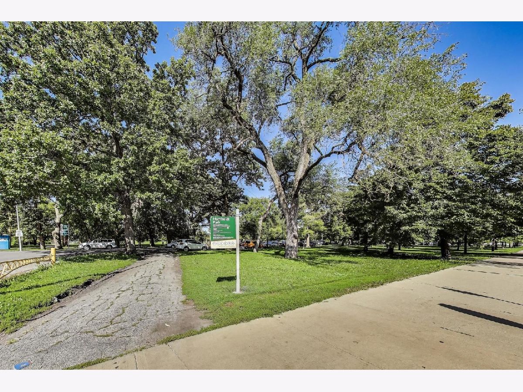
Just steps from the East boundary of Humboldt Park, This lovingly cared for 2 Bedroom 2 Bath Condo features the perfect split floor plan with full sized bathrooms at either end of the condo, one suited, and one across the hall from the second bedroom. Interior highlights include hardwood floors throughout, 42" Cabinets and granite counters in kitchen, exposed brick, in-unit washer/ dryer off kitchen, Central heat and A/C and extra large primary bedroom suite with attached bath. Both bedrooms are large and feature organized closets. Both baths have tubs and shower. All windows have window treatments. Deck/covered patio directly off kitchen. Just two blocks from North Ave, half block to California Ave., and three blocks to Western Ave equals immediate access to restaurants, grocery, the 606, Logan Square, Wicker Park, CTA bus and train lines, and the 606 bike trail. This condo has everything you need located steps from one of Chicago's largest public green space in Historic Humboldt Park.
Property Specifics
| Residential Rental | |
| 3 | |
| — | |
| — | |
| 2004 | |
| None | |
| Brick | |
| — | |
| — | |
| No | |
| — |
| Cook | |
| — | |
| — / — | |
| — | |
| Lake Michigan | |
| Public Sewer | |
| Central Air | |
| Gas, Forced Air | |
| 12780001 | |
| — |
Property History
| DATE: | EVENT: | PRICE: | SOURCE: |
|---|---|---|---|
| 16 Feb, 2020 | Under contract | $0 | MRED MLS |
| 7 Jan, 2020 | Listed for sale | $0 | MRED MLS |
| 10 Mar, 2022 | Under contract | $0 | MRED MLS |
| 29 Jan, 2022 | Listed for sale | $0 | MRED MLS |
| 18 Sep, 2025 | Under contract | $0 | MRED MLS |
| 3 Sep, 2025 | Listed for sale | $0 | MRED MLS |
| 27 Oct, 2026 | Under contract | $0 | MRED MLS |
| 8 Oct, 2026 | Listed for sale | $0 | MRED MLS |
Room Specifics
Total Bedrooms: 2
Bedrooms Above Ground: 2
Bedrooms Below Ground: 0
Dimensions: 19X10
Floor Type: Hardwood
Dimensions: 13X11
Floor Type: —
Full Bathrooms: 2
Bathroom Amenities: Whirlpool
Bathroom in Basement: 0
Dimensions: COMBO
Floor Type: Hardwood
Dimensions: 13X8
Floor Type: Hardwood
Dimensions: 23X11
Floor Type: Hardwood
Rooms: No additional rooms
Other Specifics
| — | |
| — | |
| — | |
| In Unit, In Kitchen | |
| Hardwood | |
| — | |
| Water, Scavenger, Exterior Maintenance, Lawn Care, Snow Removal | |
| — | |
| — | |
| COMMON | |
| — | |
| Full | |
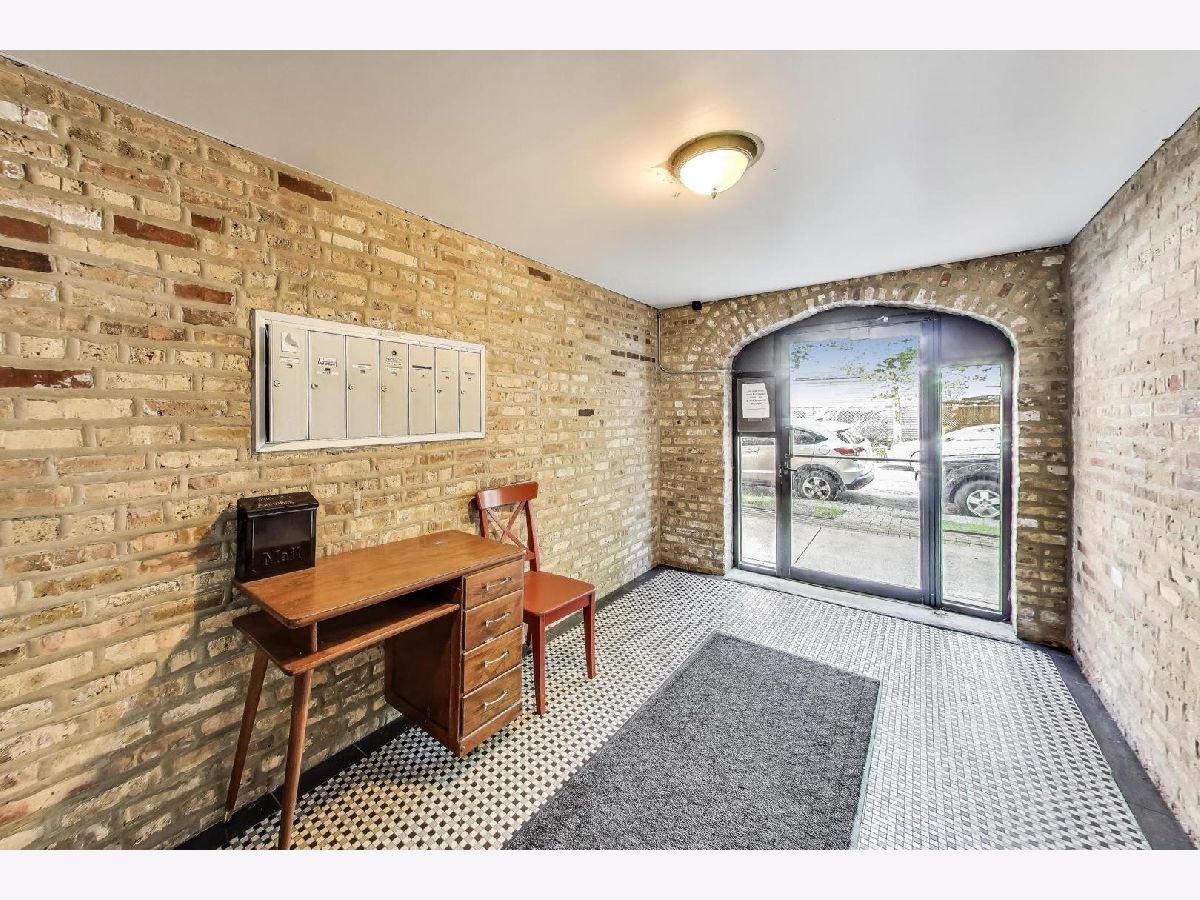
| Lobby | |
| — | |
| Not in DB | |
| — | |
| Covered Porch | |
| — |
Tax History
| Year | Property Taxes |
|---|
Contact Agent
Contact Agent
Listing Provided By
@properties Christie's International Real Estate
