

Due to the increased demand in the housing market at this time, we are only able to help our clients who are in need of purchasing and/or selling a home. To schedule a tour of this rental property, copy this listings MLS# 10849654 into google and navigate through the different results. Fill out the forms to contact the agent via the alternative websites you find. We appologize that we cannot help you with rental properties at this time.
2762 Greenwood Avenue, Arlington Heights, Illinois 60004
Subdivision > Greenwood Place


$2,700
|
Rented
|
|
| Status: | Rented |
| Sqft: | 1,586 |
| Cost/Sqft: | $0 |
| Beds: | 3 |
| Baths: | 4 |
| Year Built: | 2000 |
| Property Taxes: | $0 |
| Days On Market: | 2237 |
| Lot Size: | 0,00 |
Description
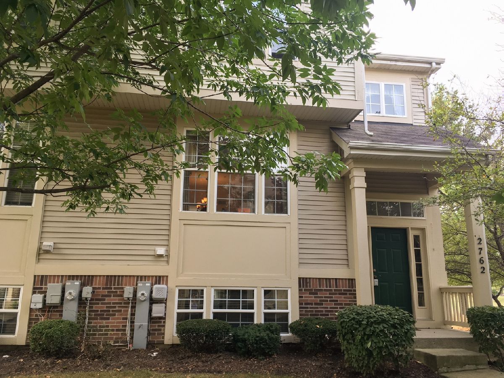
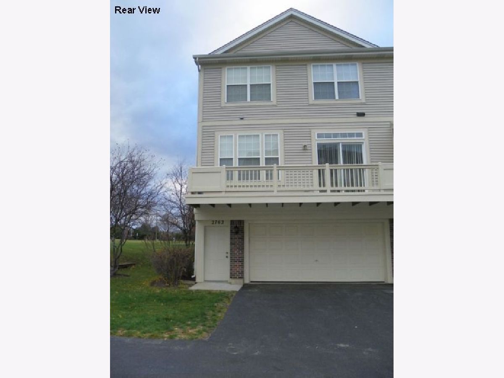
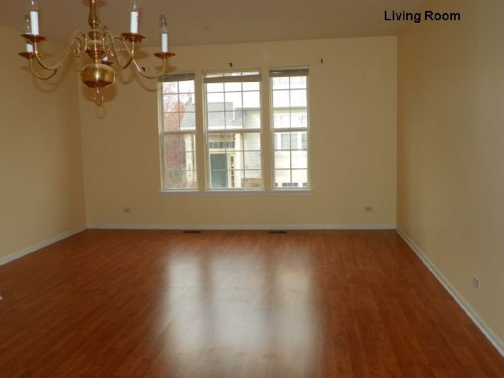
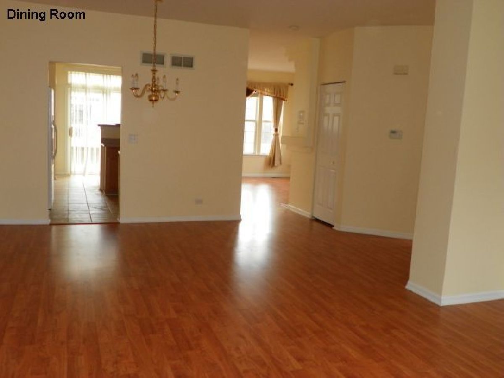
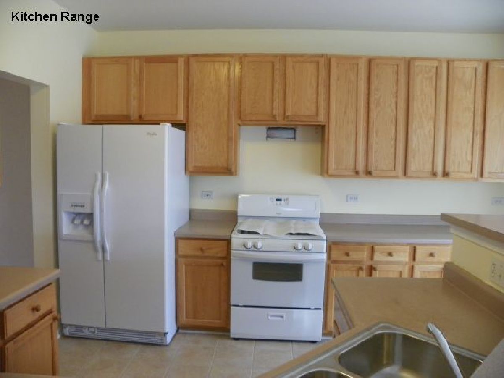
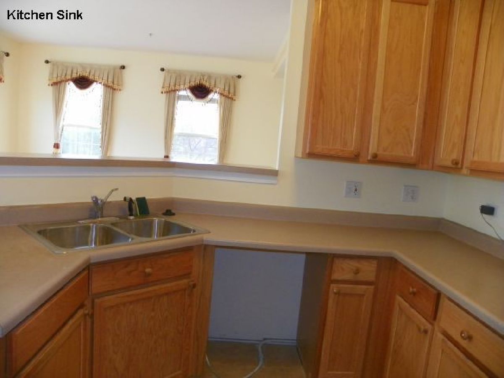
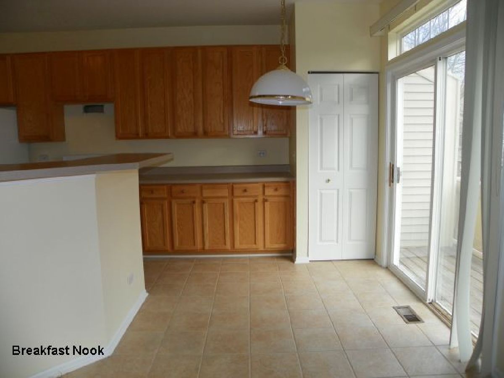
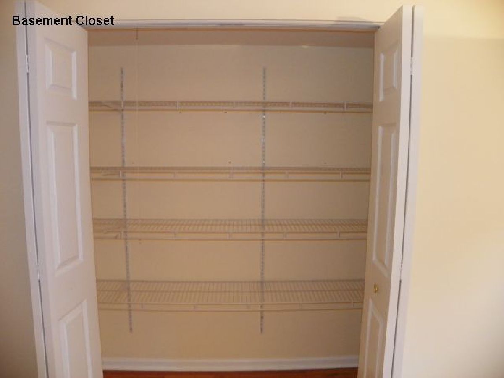
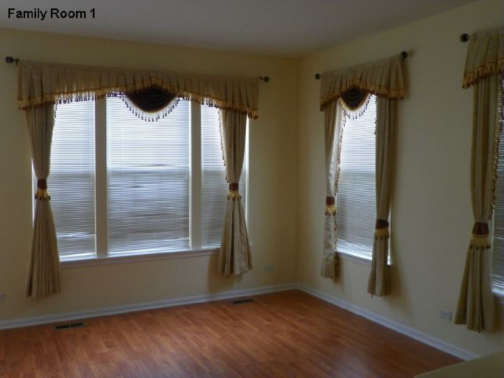
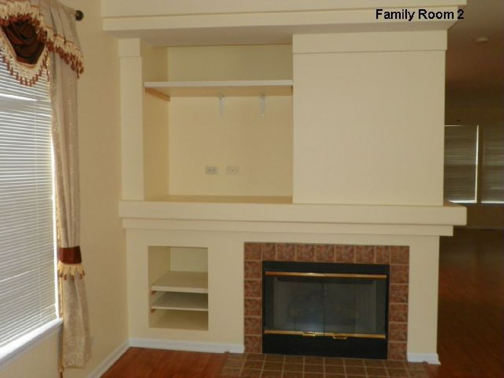
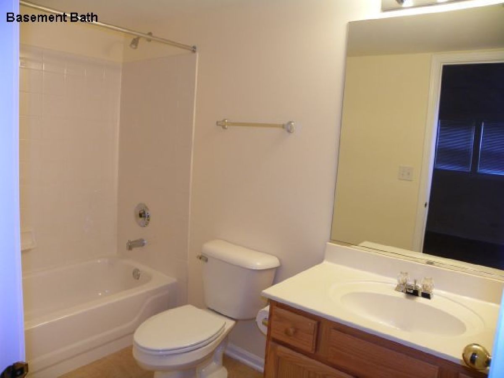
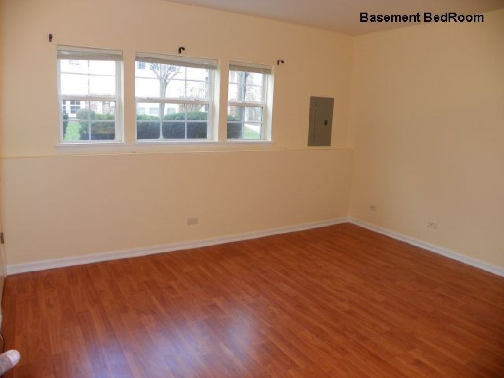
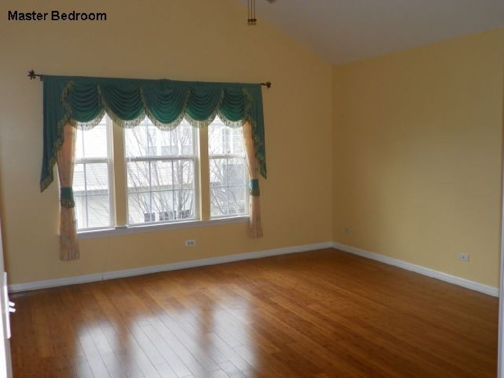
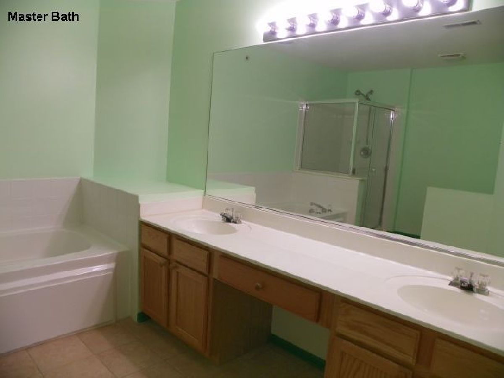
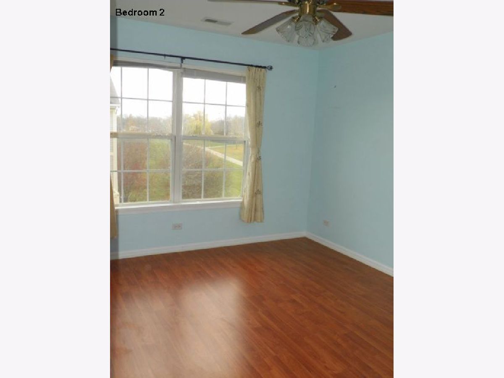
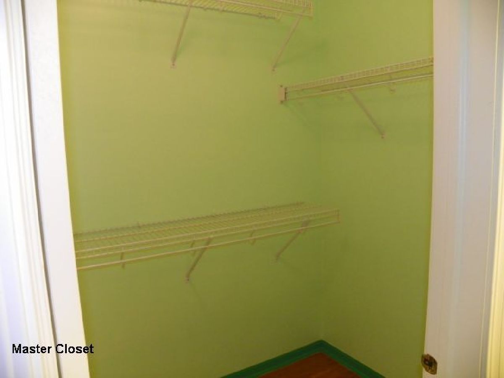
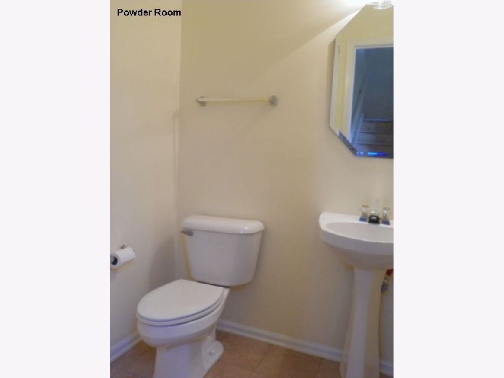
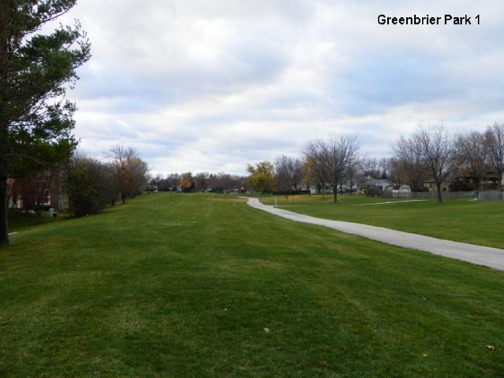
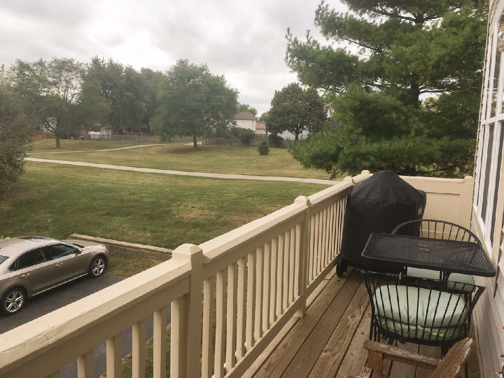
YOU WILL LOVE THIS LIGHT-FILLED EXECUTIVE TOWNHOME WITH WOOD LAMINATE FLOORING THRU-OUT. 3 FULL BATHS, 1 HALF BATH. 42" TALL OAK CABINETS IN KITCHEN. BREAKFAST BAR, EAT-IN AREA.OWNER INSTALLING NEW GRANITE COUNTERTOPS IN KITCHEN. MASTER BEDROOM W/ HUGE WALK-IN-CLOSET, LUXURY BATH. WASHER/DRYER NEW 2016. NEWER BATHROOM LIGHTS AND FAUCETS. PRIVATE DECK, 2 CAR GARAGE. 4TH OFFICE/BEDRM W/ PRIVATE BATH IN WALK-OUT ENGLISH BASEMENT. END-UNIT NEXT TO PARK. AVAIL. LATE OCTOBER/NOV. 1ST. PHOTOS TAKEN PRIOR TO CURRENT TENANT. AWARD-WINNING ELEM SCHOOL. SORRY, NO PETS. NO SMOKING IN UNIT. TRASH, WATER, SNOW REMOVAL, LAWN CARE INCLUDED. CREDIT /BACKGROUND SCREENING FEE.
Property Specifics
| Residential Rental | |
| 3 | |
| — | |
| 2000 | |
| English | |
| Vinyl Siding, Brick, Frame | |
| Asphalt | |
| — | |
| No | |
| — |
| Cook | |
| Greenwood Place | |
| — / — | |
| — | |
| Lake Michigan, Public | |
| Public Sewer | |
| Central Air | |
| Natural Gas, Forced Air | |
| 10849654 | |
| — |
Nearby Schools
| NAME: | DISTRICT: | DISTANCE: | |
|---|---|---|---|
|
Grade School
Greenbrier Elementary School |
25 | — | |
|
Middle School
Thomas Middle School |
25 | Not in DB | |
|
High School
Buffalo Grove High School |
214 | Not in DB | |
Property History
| DATE: | EVENT: | PRICE: | SOURCE: |
|---|---|---|---|
| 21 Nov, 2017 | Under contract | $0 | MRED MLS |
| 1 Oct, 2017 | Listed for sale | $0 | MRED MLS |
| 25 Sep, 2020 | Under contract | $0 | MRED MLS |
| 8 Sep, 2020 | Listed for sale | $0 | MRED MLS |
| 7 Jul, 2025 | Under contract | $0 | MRED MLS |
| 15 May, 2025 | Listed for sale | $0 | MRED MLS |
Room Specifics
All Bedroom Info:
Total Bedrooms: 3
Bedrooms Above Ground: 3
Bedrooms Below Ground: 0
Total Bedrooms: 3
Bedrooms Above Ground: 3
Bedrooms Below Ground: 0
Second Bedroom Info:
Dimensions: —
Location: —Dimensions: —
Floor Type: Wood Laminate
Third Bedroom Info:
Dimensions: —
Location: —Dimensions: —
Floor Type: Wood Laminate
Bathroom Info:
Full Bathrooms: 4
Partial Bathrooms: 1Full Bathrooms: 4
Bathroom Amenities: Whirlpool, Separate Shower, Double Sink
Bathroom in Basement: 1
Dining Room Info:
Dimensions: —
Location: —Dimensions: —
Floor Type: Wood Laminate
Kitchen Info:
Dimensions: —
Location: —Dimensions: —
Floor Type: Ceramic Tile
Features: Eating Area-Table Space
Living Room Info:
Dimensions: —
Location: —Dimensions: —
Floor Type: Wood Laminate
Family Room Info:
Dimensions: —
Location: —Dimensions: —
Floor Type: Wood Laminate
Additional Rooms Info:
Rooms: Deck, Office
Basement: EnglishRooms: Deck, Office
Other Specifics
| 2 | |
| — | |
| Garage | |
| — | |
| — | |
| — | |
| Deck, Storms/Screens | |
| Park Adjacent | |
| COMMON | |
| — | |
| Full | |
| Vaulted/Cathedral Ceilings, Wood Laminate Floors, Second Floor Laundry, First Floor Full Bath, Laundry Hook-Up in Unit, Storage | |
| Range, Dishwasher, Refrigerator, Washer, Dryer, Disposal | |
| Not in DB | |
| — | |
| — | |
| Gas Log |
Tax History
| Year | Property Taxes |
|---|
Contact Agent
Due to the increased demand in the housing market, we are only able to help our clients who are in need of purchasing and/or selling a home. To schedule a tour of this rental property, copy this listings MLS# 10849654 into google and navigate through the different results. Fill out the forms to contact the agent via the alternative websites you find. We appologize that we cannot help you with rental properties at this time.
Listing Provided By
Baird & Warner
