

2803 Wolcott Avenue, North Center, Chicago, Illinois 60657


$2,675
|
Rented
|
|
| Status: | Rented |
| Sqft: | 910 |
| Cost/Sqft: | $0 |
| Beds: | 1 |
| Baths: | 1 |
| Year Built: | 1999 |
| Property Taxes: | $0 |
| Days On Market: | 12 |
| Lot Size: | 0,00 |
Description
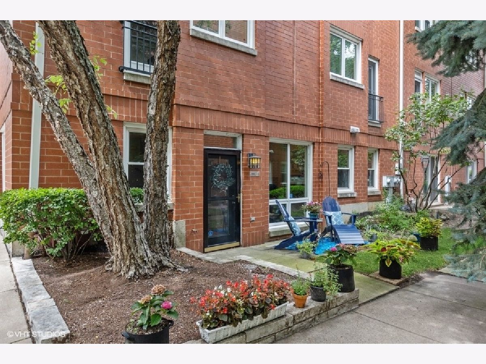
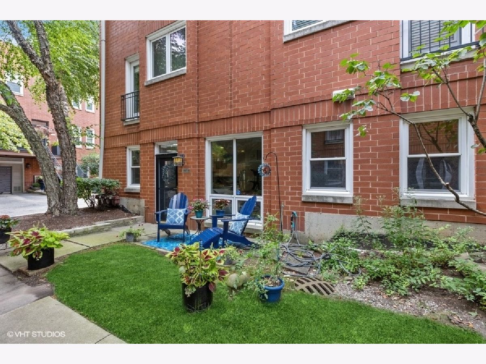
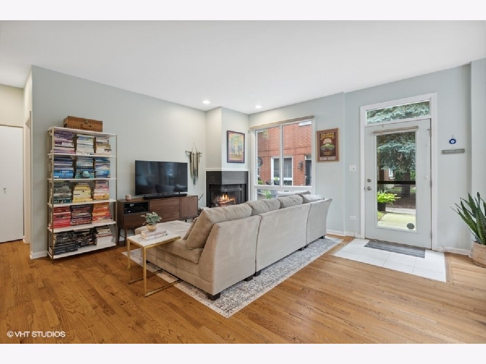
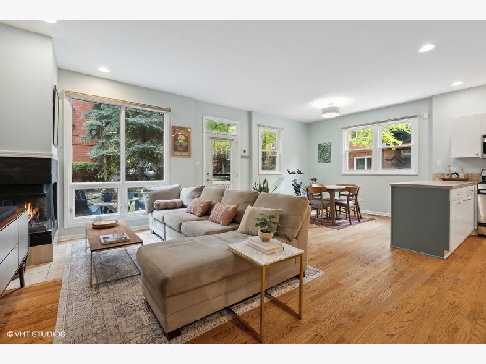
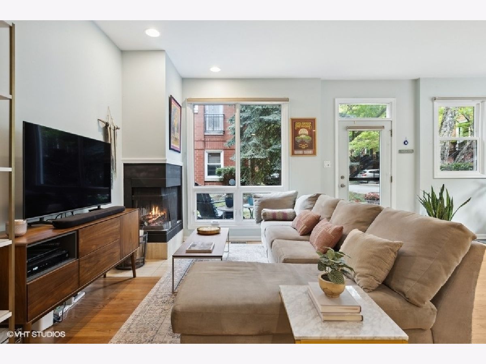
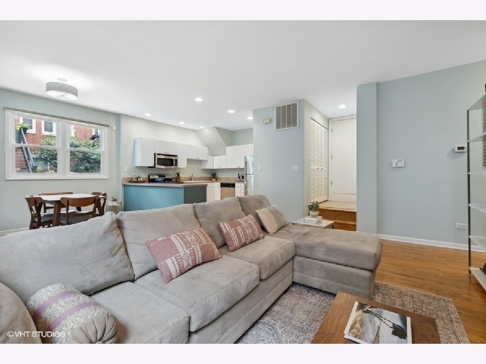
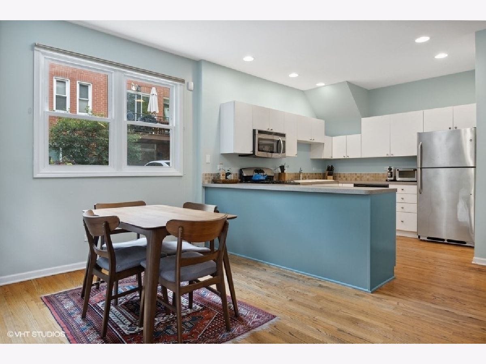
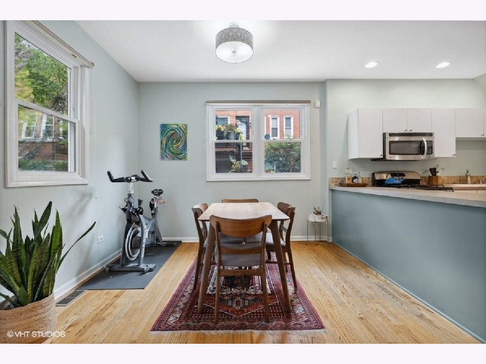
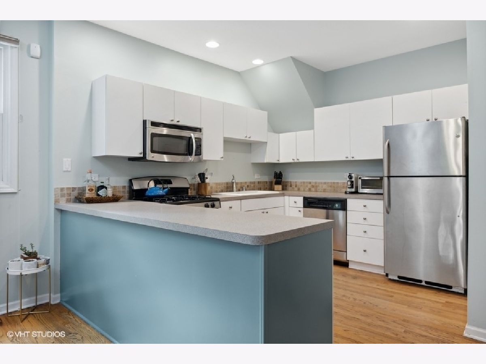
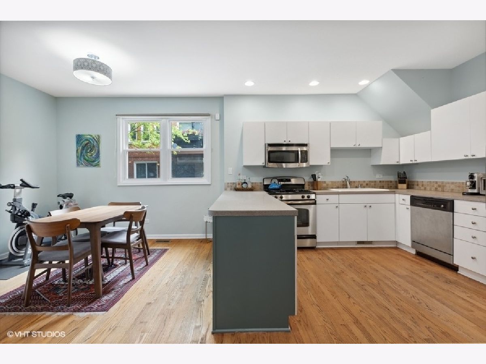
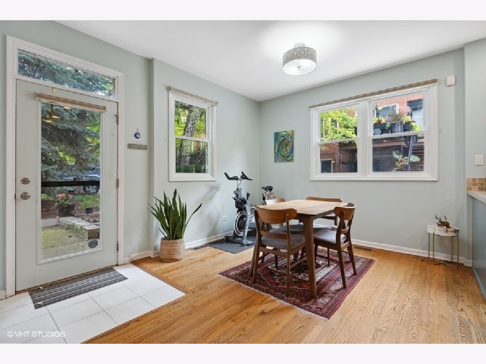
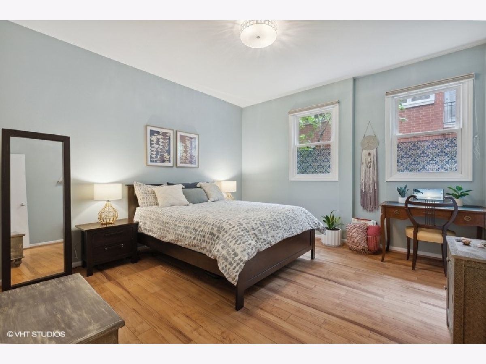
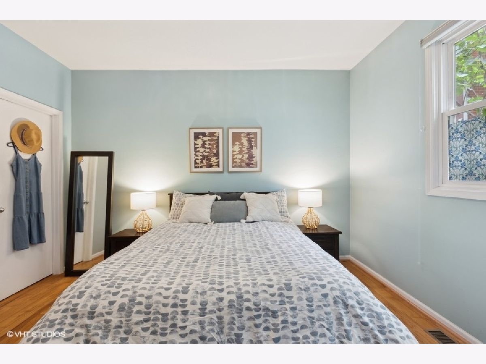
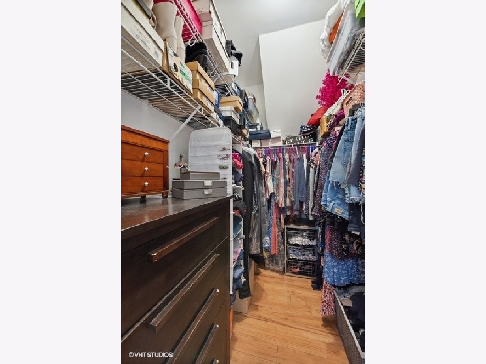
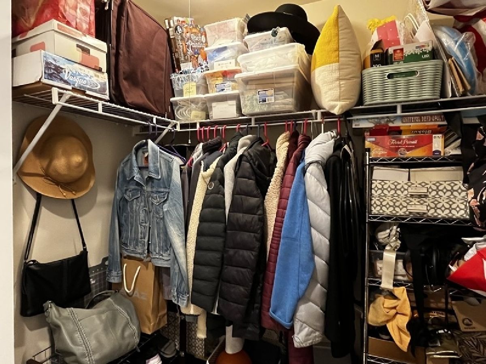
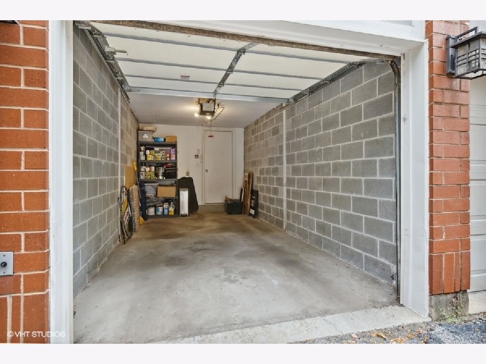
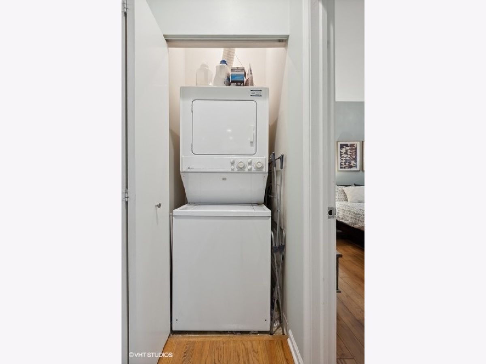
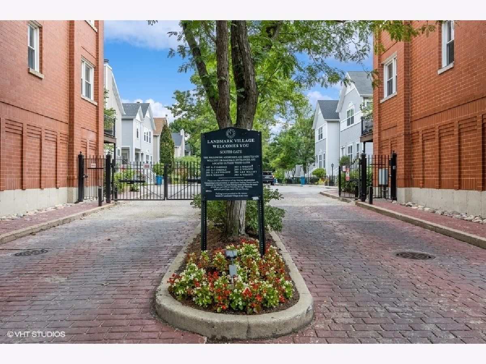
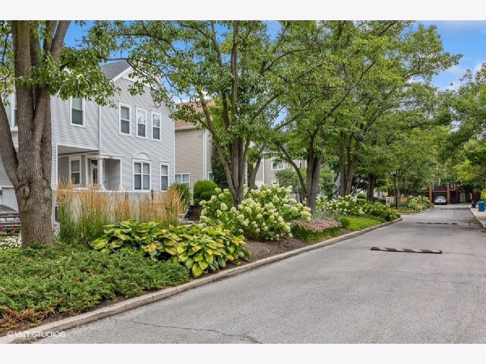
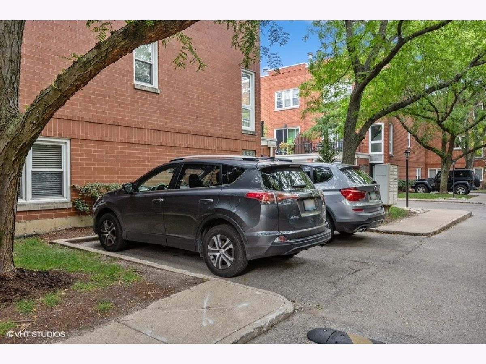
***Floors have been refinished to light oak and fridge + dishwasher replaced since photos were taken. Find your sanctuary in this unique urban retreat in the sought after gated community, Landmark Village. This light-filled corner townhome lives like a little cottage and has it's own private attached garage! It features hardwood floors throughout, 2 giant walk-in closets, in-unit washer dryer, a huge kitchen with abundant cabinets and a pantry for all of your cooking & entertaining needs, dining room or office space, a private entry front door, and big patio and front yard for you plant lovers on a lush and green courtyard. Spacious bedroom with an amazing closet for all of your shoes and clothes. Cozy up this fall and winter with your wood-burning fireplace in the living room. Central air conditioning and gas forced air heat. Plenty of room for your WFH and workout space. The open floor plan is thoughtful and efficient - it has great flow! Awesome community and neighborhood that is professionally landscaped and great for your daily walk, plus guest parking. Not your typical city living experience! Great location - close to Whole Foods & Jewel for groceries, Hexe coffee, Hamlin Park, riverwalk, Costco, easy access to 90/94 and LSD, and Roscoe Village dining and shops! Versatile location and easy to access lots of city hot spots. Comcast Xfinity high speed internet + cable with DVR, HBO, and Showtime included in rent.
Property Specifics
| Residential Rental | |
| 3 | |
| — | |
| 1999 | |
| None | |
| Brick | |
| — | |
| — | |
| No | |
| — |
| Cook | |
| Landmark Village | |
| — / — | |
| — | |
| Lake Michigan | |
| Public Sewer | |
| Central Air | |
| Gas, Forced Air | |
| 12794346 | |
| — |
Room Specifics
Total Bedrooms: 1
Bedrooms Above Ground: 1
Bedrooms Below Ground: 0
Dimensions: 13X12
Floor Type: Wood Laminate
Full Bathrooms: 1
Bathroom Amenities: —
Bathroom in Basement: 0
Dimensions: 11X8
Floor Type: —
Dimensions: 11X9
Floor Type: —
Features: Pantry-Closet, Pantry
Dimensions: 16X15
Floor Type: —
Rooms: No additional rooms
Other Specifics
| 1 | |
| — | |
| Garage Door Opener, Attached, Garage | |
| Main Level, In Unit | |
| Hardwood, Laminate | |
| Patio | |
| Cable TV, Water, Parking, Scavenger, Snow Removal, Internet, Wi-Fi | |
| — | |
| — | |
| COMMON | |
| — | |
| None | |
| — | |
| Range, Microwave, Dishwasher, Refrigerator, Freezer, Washer, Dryer, Disposal, Stainless Steel Appliance(s) | |
| Not in DB | |
| — | |
| — | |
| Wood Burning |
Contact Agent
Contact Agent
Listing Provided By
@properties Christie's International Real Estate
