

2805 Breckenridge Circle, Aurora, Illinois 60504


$3,800
|
Rented
|
|
| Status: | Rented |
| Sqft: | 2,290 |
| Cost/Sqft: | $0 |
| Beds: | 4 |
| Baths: | 4 |
| Year Built: | 1992 |
| Property Taxes: | $0 |
| Days On Market: | 62 |
| Lot Size: | 0,00 |
Description
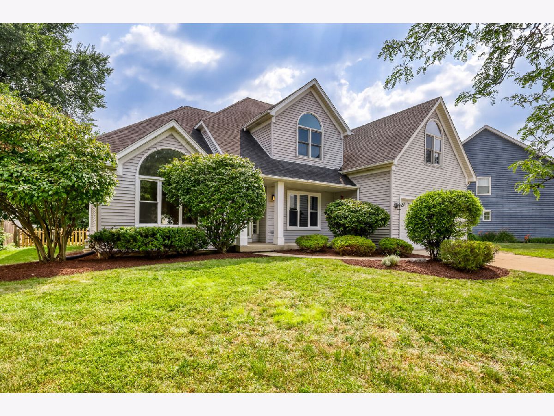
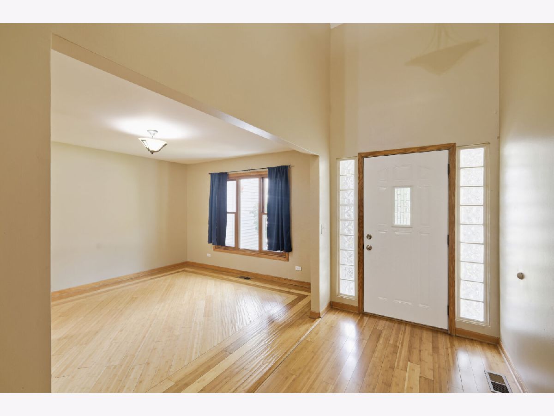
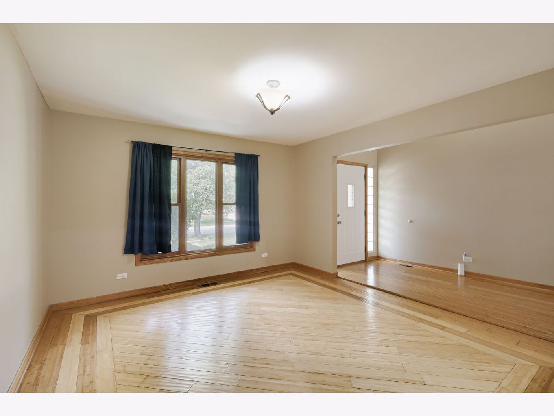
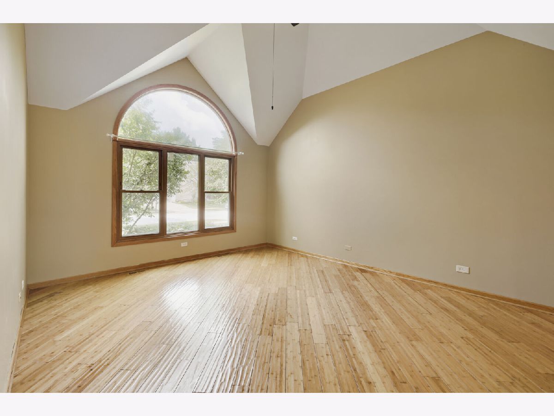
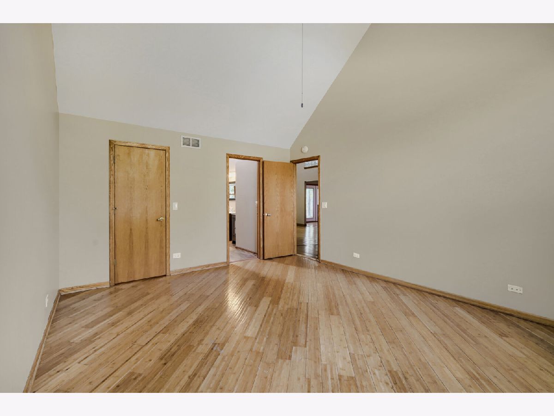
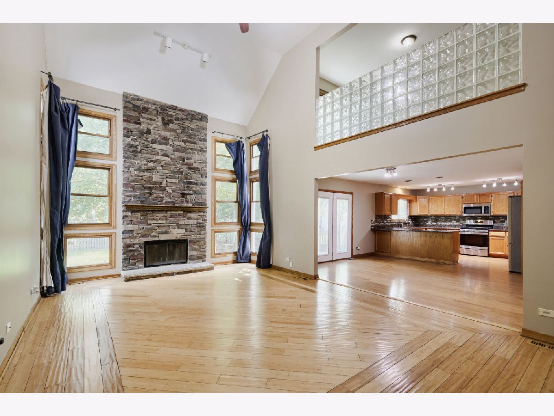
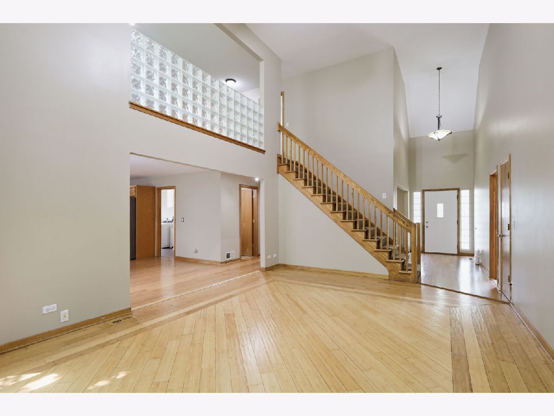
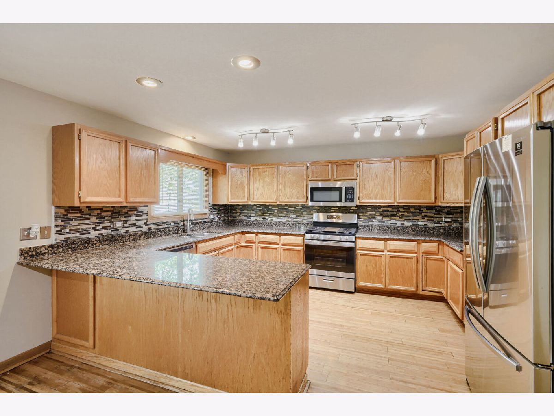
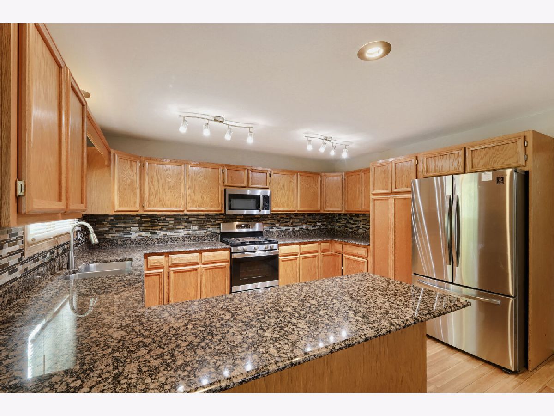
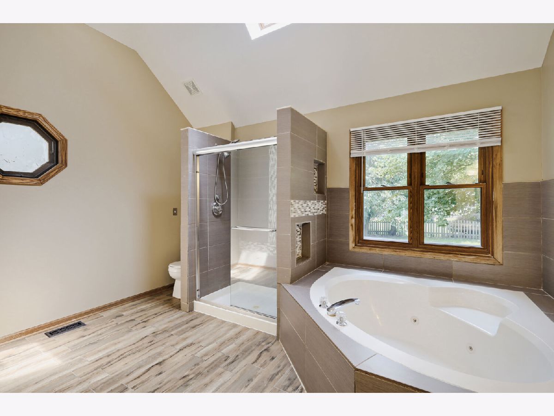
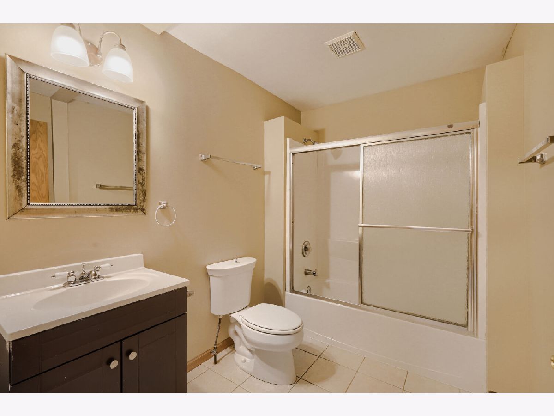
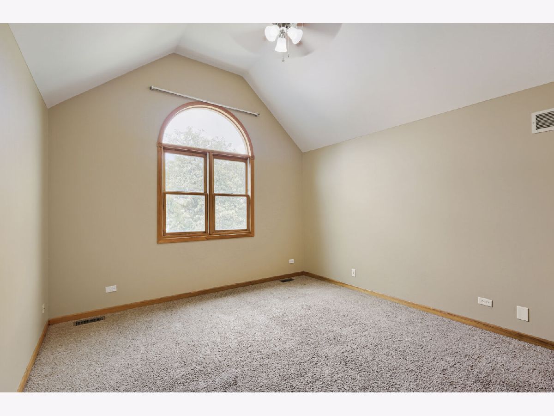
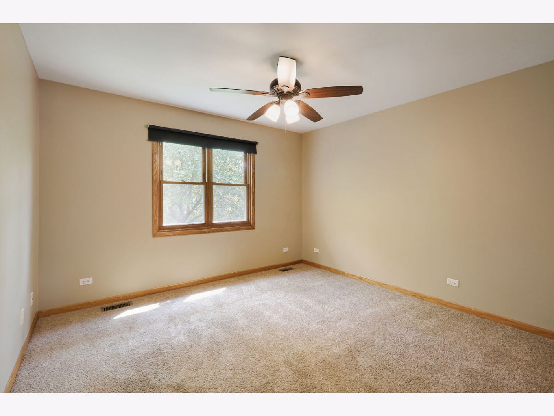
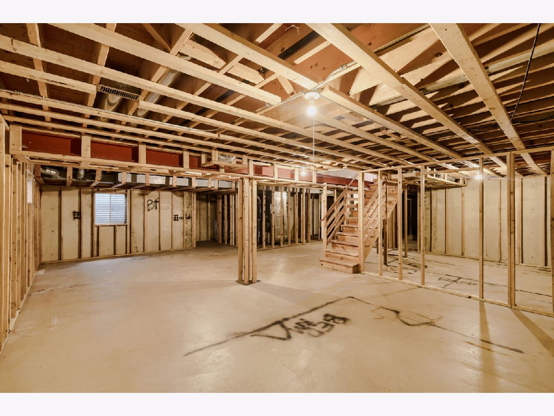
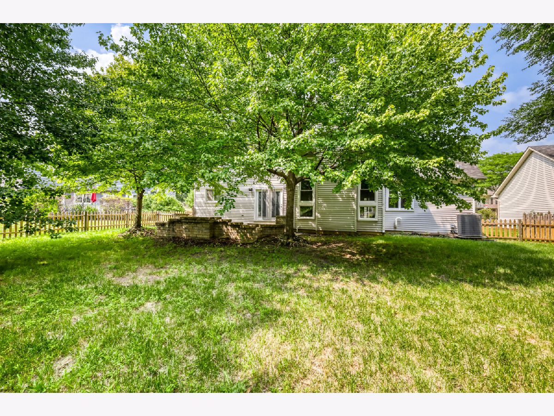
**Short-Term Rental Preferred - 6-Month Lease** Welcome home to this beautifully updated, move-in ready gem in the desirable Oakhurst Subdivision, located within highly sought-after School District 204! **A 6-month short-term lease is preferred**, making this an excellent opportunity for those seeking a comfortable, stylish home without a long-term commitment. This spacious 2-story home combines modern updates with warm, inviting charm. The first level features beautiful bamboo hardwood flooring throughout the dining room, kitchen, and family room. The spacious living room offers a cozy brick fireplace, creating the perfect place to relax. The open-concept eat-in kitchen is designed for both everyday living and entertaining, featuring **stainless steel appliances, granite countertops, and a sleek glass backsplash**. The **first-floor primary suite** provides a private retreat with vaulted ceilings and a generous walk-in closet. Beautifully remodeled bathrooms add a fresh, contemporary feel, while the oversized laundry/mud room provides exceptional convenience and storage. Step outside to enjoy the **spacious paver patio and private backyard**, perfect for morning coffee, outdoor dining, or entertaining guests. Residents also enjoy easy access to nearby parks, a community pool, and clubhouse. Ideally located near shopping, dining, recreation, and major commuter routes, this home offers the perfect combination of comfort, convenience, and flexibility. **Six-month rental preferred-schedule your private showing today!**
Property Specifics
| Residential Rental | |
| — | |
| — | |
| 1992 | |
| — | |
| — | |
| — | |
| — | |
| No | |
| — |
| — | |
| Oakhurst | |
| — / — | |
| — | |
| — | |
| — | |
| — | |
| — | |
| 12737979 | |
| — |
Nearby Schools
| NAME: | DISTRICT: | DISTANCE: | |
|---|---|---|---|
|
Grade School
Steck Elementary School |
204 | — | |
|
Middle School
Granger Middle School |
204 | Not in DB | |
|
High School
Waubonsie Valley High School |
204 | Not in DB | |
Property History
| DATE: | EVENT: | PRICE: | SOURCE: |
|---|---|---|---|
| 24 Mar, 2009 | Sold | $250,000 | MRED MLS |
| 5 Feb, 2009 | Under contract | $259,900 | MRED MLS |
| — | Last price change | $274,900 | MRED MLS |
| 14 Oct, 2008 | Listed for sale | $274,900 | MRED MLS |
| 1 Aug, 2016 | Sold | $310,000 | MRED MLS |
| 25 Jun, 2016 | Under contract | $315,500 | MRED MLS |
| — | Last price change | $324,000 | MRED MLS |
| 21 May, 2016 | Listed for sale | $324,000 | MRED MLS |
| 25 Jan, 2017 | Under contract | $0 | MRED MLS |
| 11 Jan, 2017 | Listed for sale | $0 | MRED MLS |
| 29 Mar, 2021 | Under contract | $0 | MRED MLS |
| 27 Mar, 2021 | Listed for sale | $0 | MRED MLS |
| 1 Sep, 2026 | Under contract | $0 | MRED MLS |
| 20 Aug, 2026 | Listed for sale | $0 | MRED MLS |









Room Specifics
Total Bedrooms: 4
Bedrooms Above Ground: 4
Bedrooms Below Ground: 0
Full Bathrooms: 4
Bathroom Amenities: —
Bathroom in Basement: 0
Rooms: —
Other Specifics
| 2 | |
| — | |
| — | |
| — | |
| — | |
| — | |
| — | |
| — | |
| 74x126 | |
| — | |
| — | |
| — | |
| — | |
| Not in DB | |
| — | |
| — | |
| — |
Tax History
| Year | Property Taxes |
|---|---|
| 2009 | $7,587 |
| 2016 | $9,334 |
Contact Agent
Contact Agent
Listing Provided By
Realty One Group Excel
