

2809 Lunt Avenue, West Ridge, Chicago, Illinois 60645


$1,700
|
Rented
|
|
| Status: | Rented |
| Sqft: | 1,150 |
| Cost/Sqft: | $0 |
| Beds: | 2 |
| Baths: | 1 |
| Year Built: | — |
| Property Taxes: | $0 |
| Days On Market: | 23 |
| Lot Size: | 0,00 |
Description
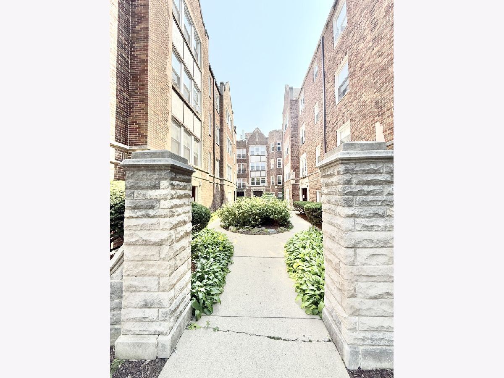
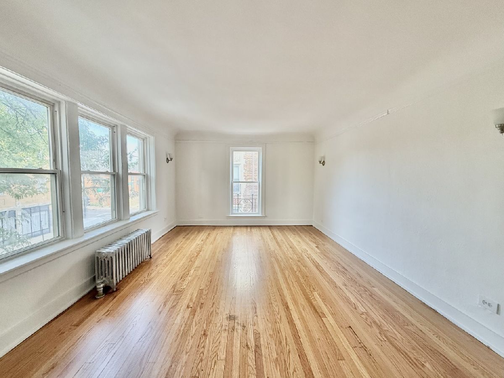
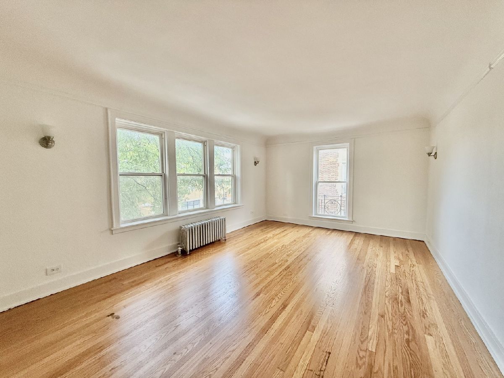
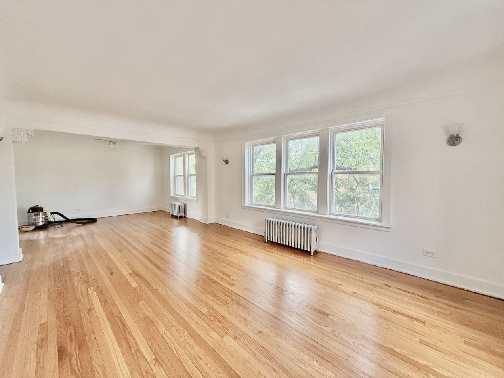
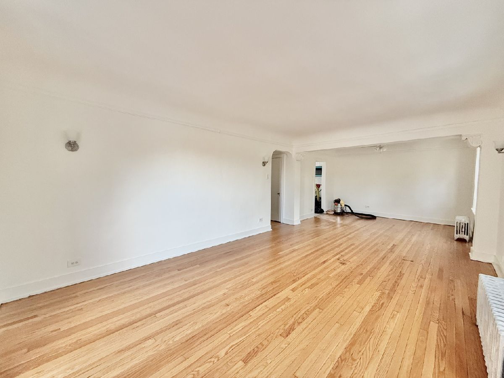
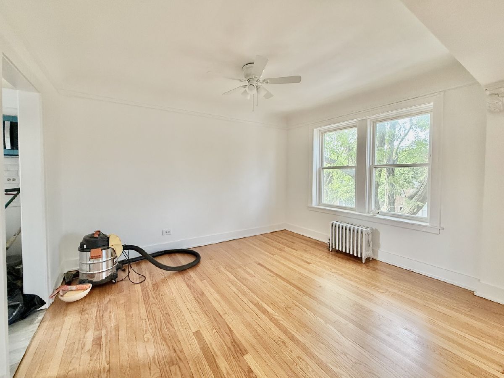
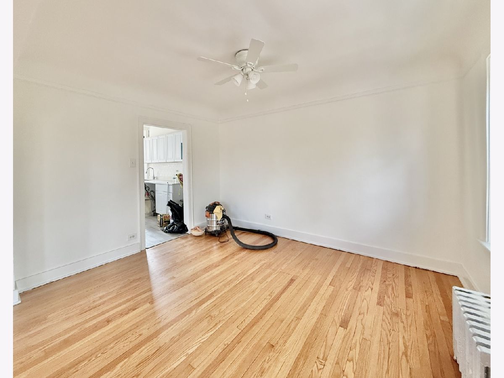
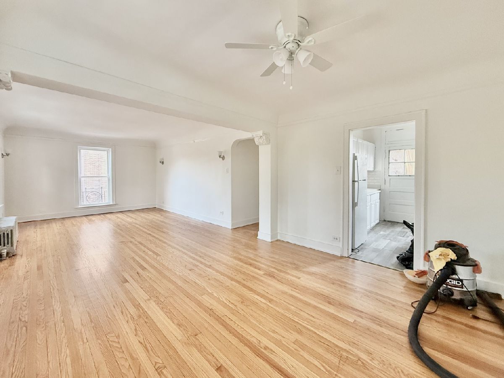
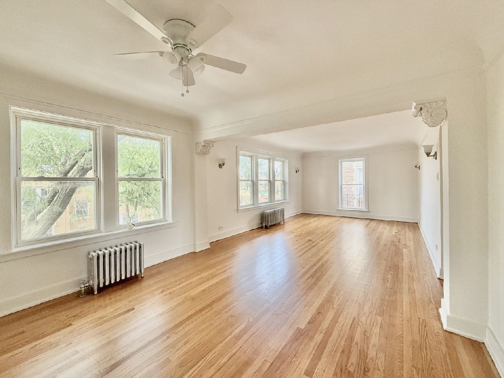
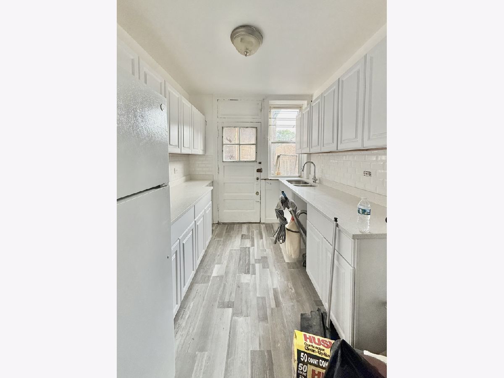
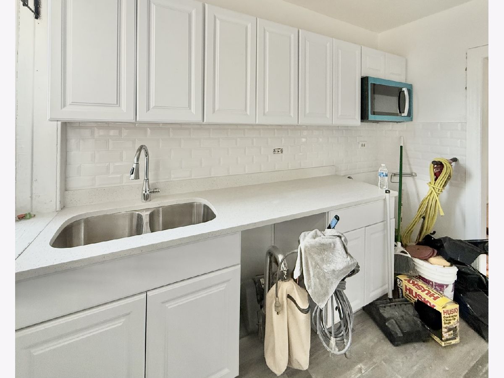
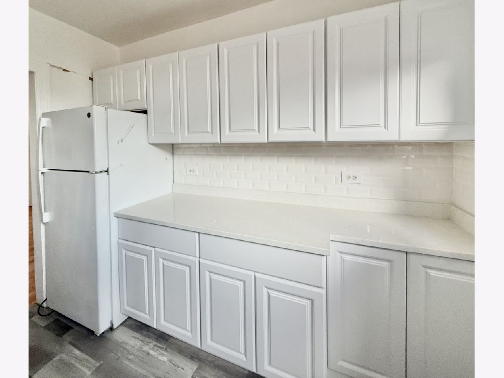
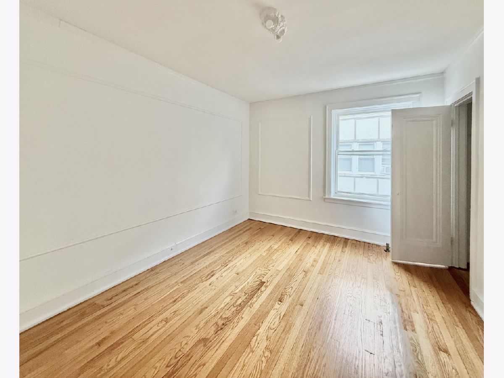
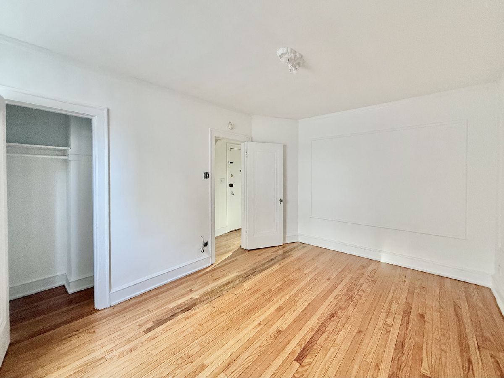
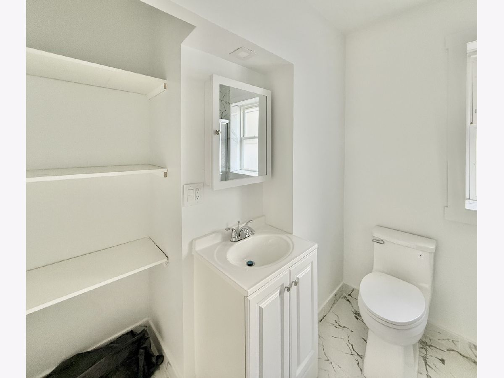
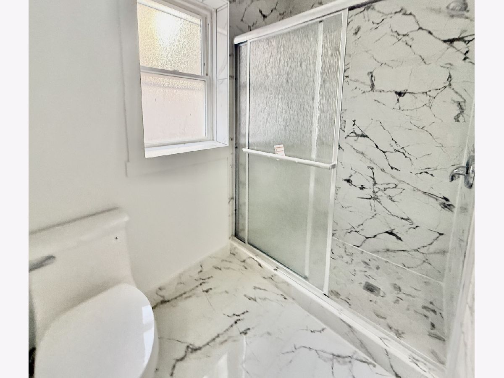
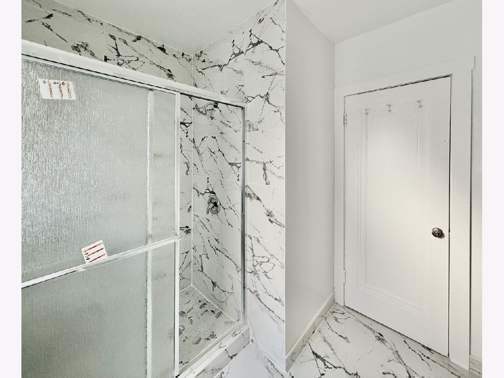
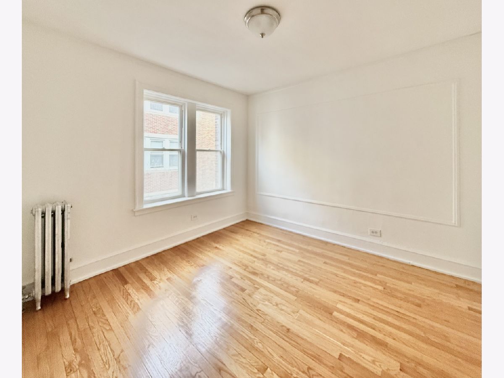
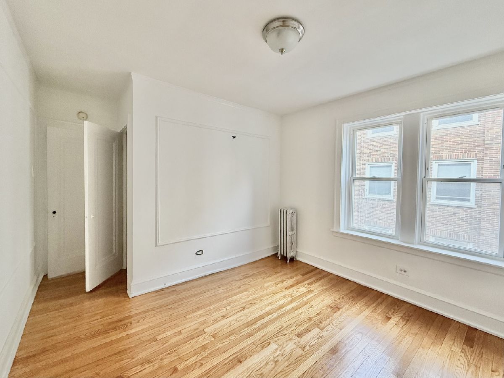
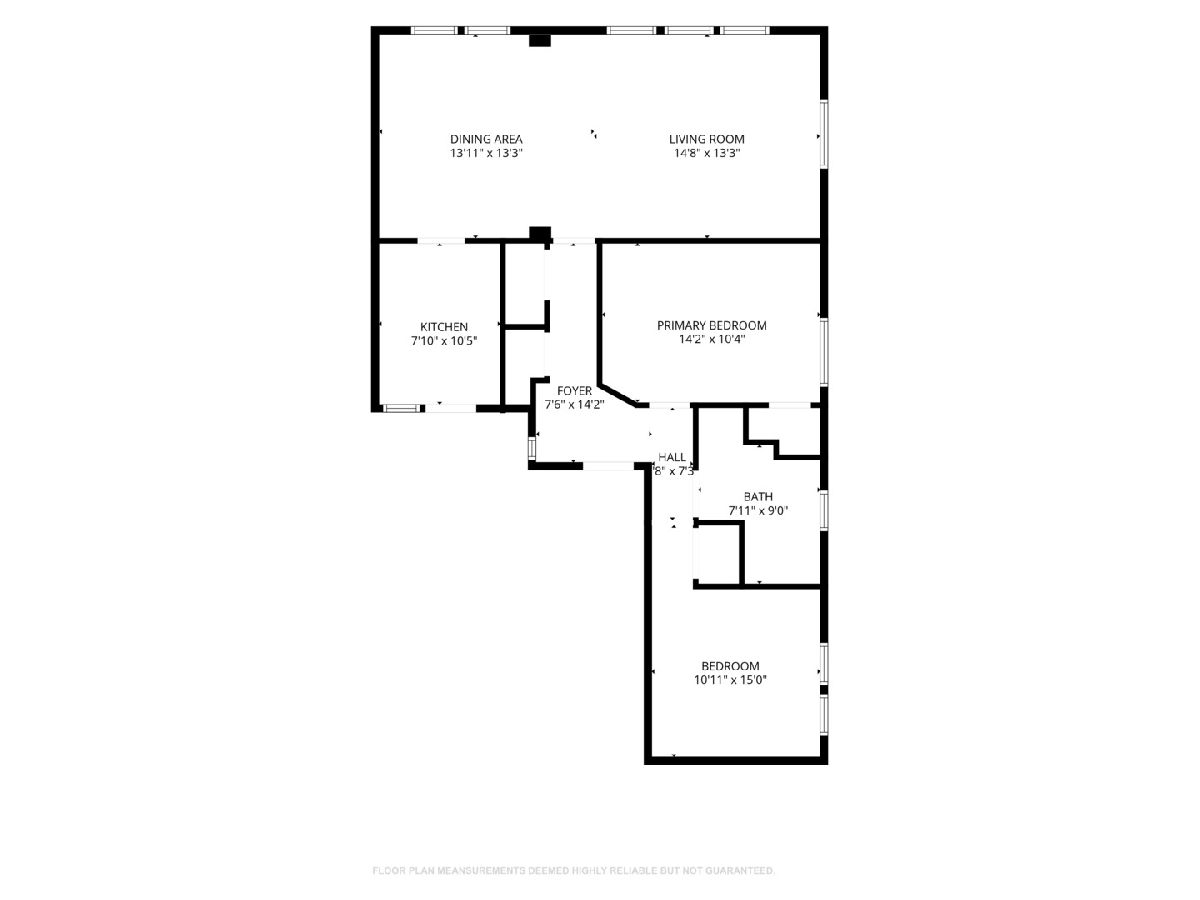
Welcome to this large and sun-filled 2-bedroom, 1-bathroom apartment located at 2809 W Lunt Ave in the heart of West Rogers Park. This beautifully remodeled unit features a bright and open living space with large windows that flood the home with natural light. The spacious living room is perfect for relaxing or entertaining, and the formal dining room provides a comfortable space for meals. The freshly remodeled kitchen is enormous with copious amounts of cabinet and gorgeous quartz countertop space, well-appointed with modern appliances, including dishwasher and microwave. The bedrooms are generously sized (can botg fit a king bed easily) with great closet space, and the SPACIOUS bathroom is updated with gorgous tile work and fixtures and a clean, modern design. Conveniently located near public transportation, shopping, restaurants, and beautiful neighborhood parks - this apartment offers both comfort and convenience. Heat and water are included in the rent. Don't miss out on this fantastic opportunity to live in a bright and spacious home in one of Chicago's most sought-after neighborhoods! 650 Minimum credit scores. No evictions or major collections. Must make 3x the monthly rent in gross household income, and have 2-3x monthly rent in cash reserves. Pets negotiable with pet fee. $75 nonrefundable application fee per adult. $725 one time nonrefundable move in fee, no security deposit. Radiator heat included in rent, no central AC. Tenants are allowed to bring their own air conditioners.
Property Specifics
| Residential Rental | |
| 3 | |
| — | |
| — | |
| 2026 | |
| None | |
| Brick | |
| — | |
| — | |
| No | |
| — |
| Cook | |
| — | |
| — / — | |
| — | |
| Public | |
| Public Sewer | |
| None | |
| Radiator(s) | |
| 12772654 | |
| — |
Property History
| DATE: | EVENT: | PRICE: | SOURCE: |
|---|---|---|---|
| 15 Oct, 2026 | Listed for sale | $0 | MRED MLS |
Room Specifics
Total Bedrooms: 2
Bedrooms Above Ground: 2
Bedrooms Below Ground: 0
Dimensions: 14X11
Floor Type: —
Dimensions: 11X15
Floor Type: —
Full Bathrooms: 1
Bathroom Amenities: —
Bathroom in Basement: 0
Dimensions: 14X14
Floor Type: —
Dimensions: 8X11
Floor Type: —
Dimensions: 15X14
Floor Type: —
Rooms: No additional rooms
Other Specifics
| — | |
| — | |
| — | |
| — | |
| — | |
| — | |
| Heat, Water | |
| — | |
| — | |
| 100.4X123.7X100.2X123.7 | |
| — | |
| None | |
| — | |
| — | |
| Not in DB | |
| — | |
| — | |
| — |
Tax History
| Year | Property Taxes |
|---|
Contact Agent
Contact Agent
Listing Provided By
Teko Realtor LLC
