

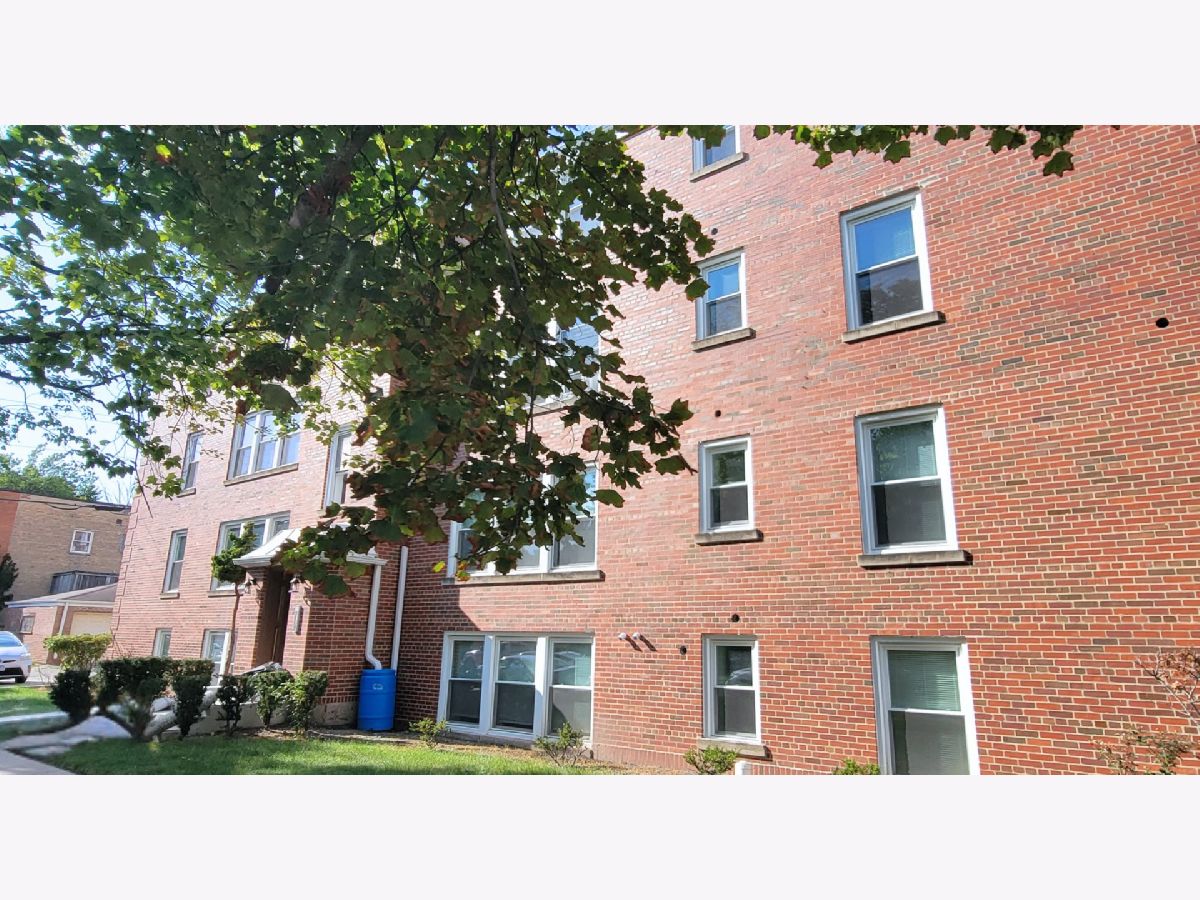
2840 Arthur Street, West Ridge, Chicago, Illinois 60645


$2,300
|
Rented
|
|
| Status: | Rented |
| Sqft: | 1,100 |
| Cost/Sqft: | $0 |
| Beds: | 2 |
| Baths: | 2 |
| Year Built: | 1951 |
| Property Taxes: | $0 |
| Days On Market: | 30 |
| Lot Size: | 0,00 |
Description
Be the first to enjoy living in this stunning, sunlit, newly updated 2 bedroom 2 bathroom unit. Step into the bright, open concept kitchen with oversized center island featuring built-in storage. The quartz counters and white shaker cabinets are accentuated by a stylish matte black high-arc faucet over an under-mount sink and brand new stainless appliances including gas range, dishwasher, french door refrigerator and microwave. This modern aesthetic continues in each of the two full bathrooms. Enjoy the convenience of in-unit laundry and additional storage space in basement. No pets. No smoking. Water included. Broker owned. First month rent and security deposit in the amount of one month rent due at time of lease signing. $39.95 fee per applicant for credit/criminal/eviction check. Parking available for additional $100/month.
Property Specifics
| Residential Rental | |
| 1 | |
| — | |
| 1951 | |
| 2026 | |
| None | |
| Brick | |
| — | |
| — | |
| No | |
| — |
| Cook | |
| — | |
| — / — | |
| — | |
| Lake Michigan | |
| Public Sewer | |
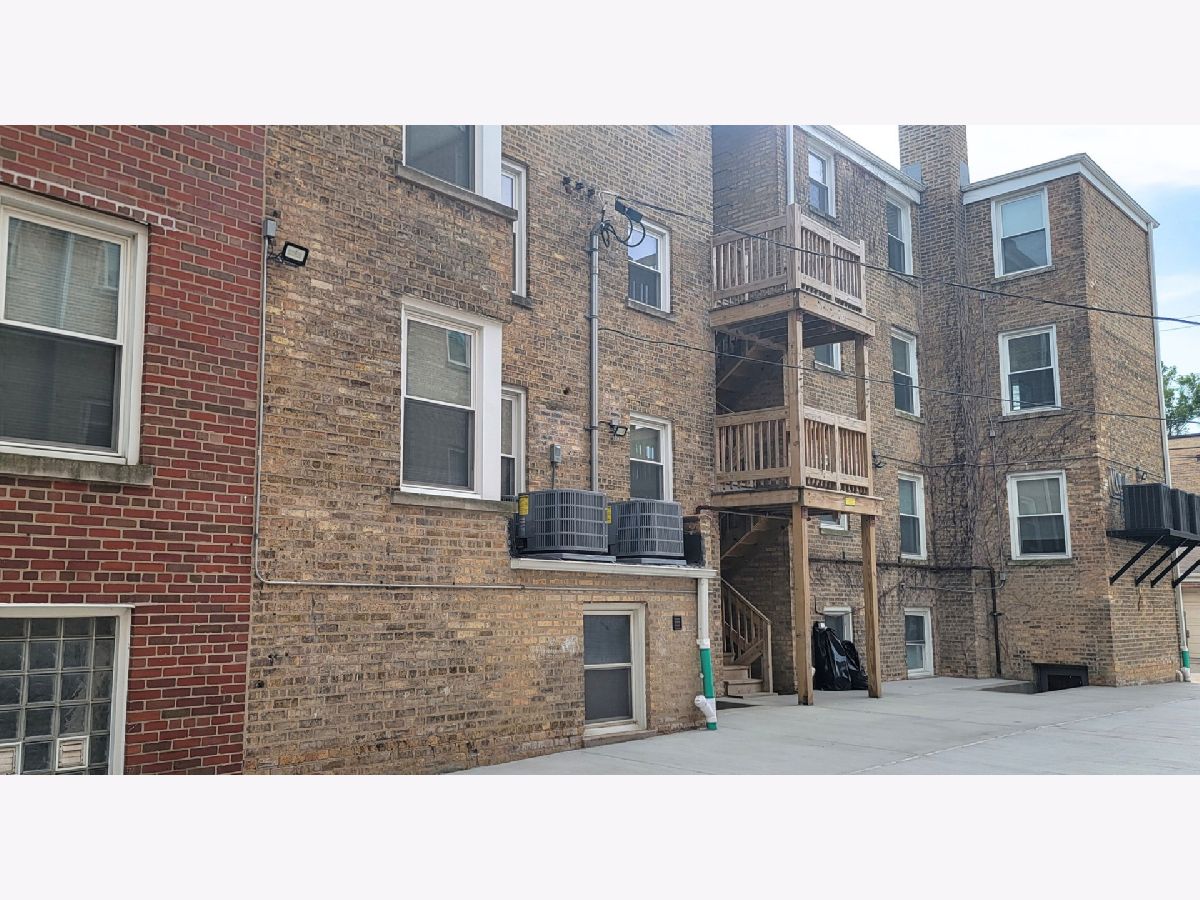
| Central Air | |
| Gas | |
| 12780514 | |
| — |
Property History
| DATE: | EVENT: | PRICE: | SOURCE: |
|---|---|---|---|
| 8 Oct, 2026 | Listed for sale | $0 | MRED MLS |
Room Specifics
Total Bedrooms: 2
Bedrooms Above Ground: 2
Bedrooms Below Ground: 0
Dimensions: 11X14
Floor Type: —
Dimensions: 11X12
Floor Type: —
Full Bathrooms: 2
Bathroom Amenities: —
Bathroom in Basement: 0
Dimensions: 11X17
Floor Type: —
Dimensions: 2X3
Floor Type: —
Dimensions: 12X20
Floor Type: —
Rooms: No additional rooms
Other Specifics
| — | |
| — | |
| Off Street | |
| Main Level, In Unit | |
| — | |
| — | |
| Water | |
| — | |
| — | |
| 60X180 | |
| — | |
| Full | |
| Quartz Counters | |
| Range, Microwave, Dishwasher, Refrigerator, Washer, Dryer, Stainless Steel Appliance(s) | |
| Not in DB | |
| — | |
| — | |
| — |
Tax History
| Year | Property Taxes |
|---|
Contact Agent
Contact Agent
Listing Provided By
My Town Realty Group Inc
