

Due to the increased demand in the housing market at this time, we are only able to help our clients who are in need of purchasing and/or selling a home. To schedule a tour of this rental property, copy this listings MLS# 12628055 into google and navigate through the different results. Fill out the forms to contact the agent via the alternative websites you find. We appologize that we cannot help you with rental properties at this time.
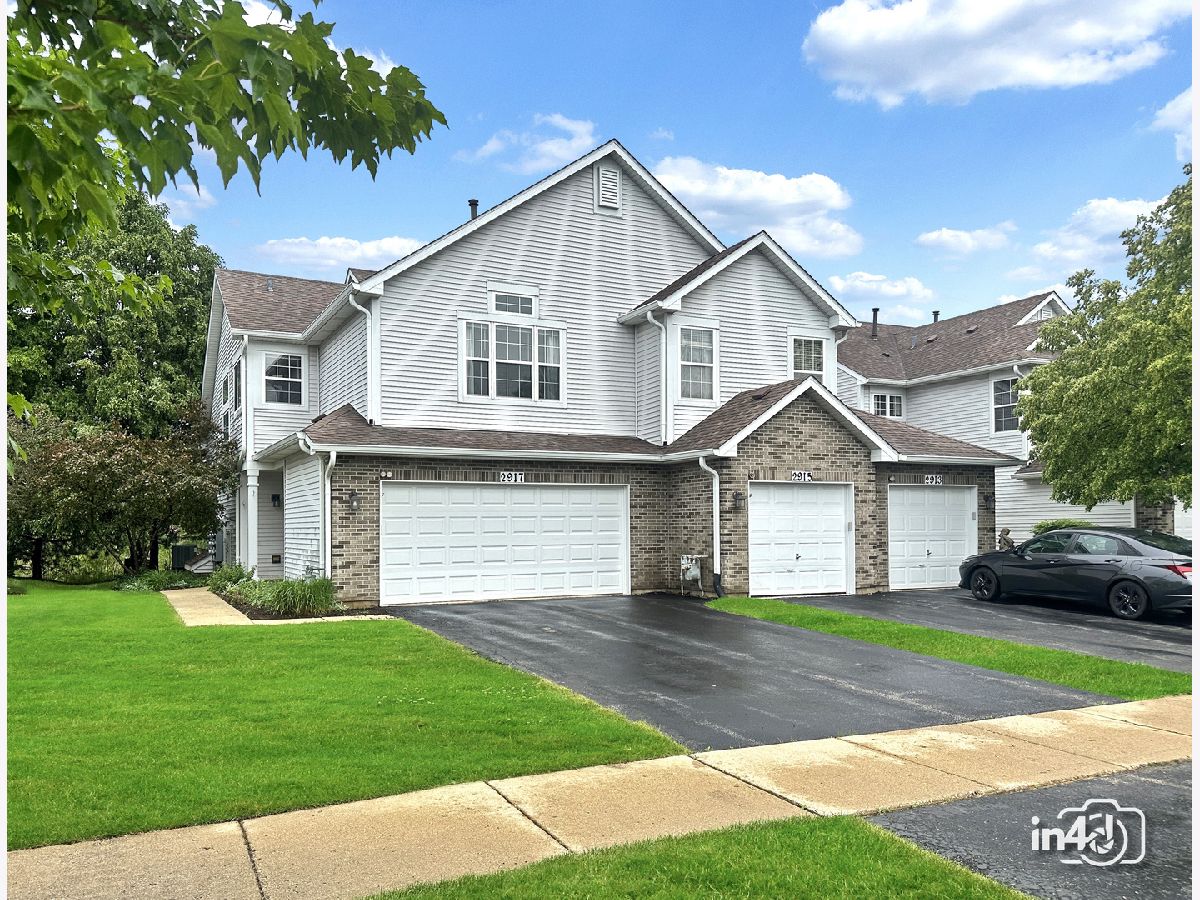
2917 Kentshire Circle, Naperville, Illinois 60564
Subdivision > Crosswinds


$2,595
|
Rented
|
|
| Status: | Rented |
| Sqft: | 1,578 |
| Cost/Sqft: | $0 |
| Beds: | 2 |
| Baths: | 3 |
| Year Built: | 1999 |
| Property Taxes: | $0 |
| Lot Size: | 0,00 |
Description
Largest Floor plan in Crosswinds and Backs up to the pond. 2 Bedroom Town home with Vaulted Ceiling plus Loft, and 2.5 Baths! Custom Laminate floors, luxurious renovated master bath with spa tub! Impressive Master Bedroom with Volume Ceilings. Formal dining room and eat in Kitchen with ceramic floors and 42 inch cabinets. Vaulted Ceilings 2 car garage. Top rated Neuqua Valley HS! Easy Express Train Ride to Chicago! Minutes to Downtown Naperville . A fantastic Rental, Exceptional Subdivision, Shopping and All the Amenities are minutes away!
Property Specifics
| Residential Rental | |
| 2 | |
| — | |
| 1999 | |
| — | |
| — | |
| Yes | |
| — |
| — | |
| Crosswinds | |
| — / — | |
| — | |
| — | |
| — | |
| 12628055 | |
| — |
Nearby Schools
| NAME: | DISTRICT: | DISTANCE: | |
|---|---|---|---|
|
Grade School
Welch Elementary School |
204 | — | |
|
Middle School
Scullen Middle School |
204 | Not in DB | |
|
High School
Neuqua Valley High School |
204 | Not in DB | |


Room Specifics
All Bedroom Info:
Total Bedrooms: 2
Bedrooms Above Ground: 2
Bedrooms Below Ground: 0
Total Bedrooms: 2
Bedrooms Above Ground: 2
Bedrooms Below Ground: 0
Second Bedroom Info:
Dimensions: —
Location: —Dimensions: —
Floor Type: —
Bathroom Info:
Full Bathrooms: 3
Partial Bathrooms: 1Full Bathrooms: 3
Bathroom Amenities: Whirlpool,Double Sink
Bathroom in Basement: 0
Additional Rooms Info:
Rooms: —
Basement: —Rooms: —
Basement Description: —
Other Specifics
| 2 | |
| — | |
| — | |
| — | |
| — | |
| COMMON | |
| — | |
| — | |
| — | |
| — | |
| Not in DB | |
| — | |
| — | |
| — | |
| — |
Contact Agent
Due to the increased demand in the housing market, we are only able to help our clients who are in need of purchasing and/or selling a home. To schedule a tour of this rental property, copy this listings MLS# 12628055 into google and navigate through the different results. Fill out the forms to contact the agent via the alternative websites you find. We appologize that we cannot help you with rental properties at this time.
Contact Agent
Due to the increased demand in the housing market, we are only able to help our clients who are in need of purchasing and/or selling a home. To schedule a tour of this rental property, copy this listings MLS# 12628055 into google and navigate through the different results. Fill out the forms to contact the agent via the alternative websites you find. We appologize that we cannot help you with rental properties at this time.
Listing Provided By
Baird & Warner
