

2918 Hollywood Avenue, West Ridge, Chicago, Illinois 60659


$2,550
|
Rented
|
|
| Status: | Rented |
| Sqft: | 1,700 |
| Cost/Sqft: | $0 |
| Beds: | 2 |
| Baths: | 2 |
| Year Built: | — |
| Property Taxes: | $0 |
| Days On Market: | 30 |
| Lot Size: | 0,00 |
Description
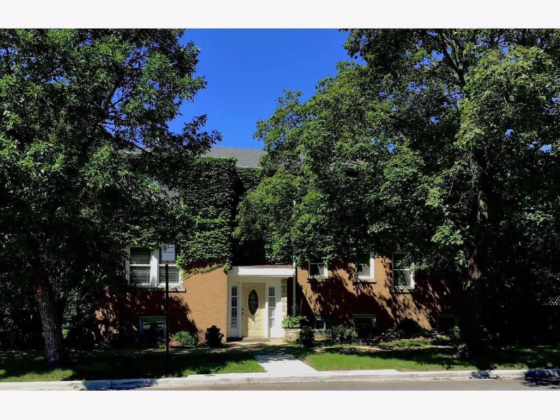
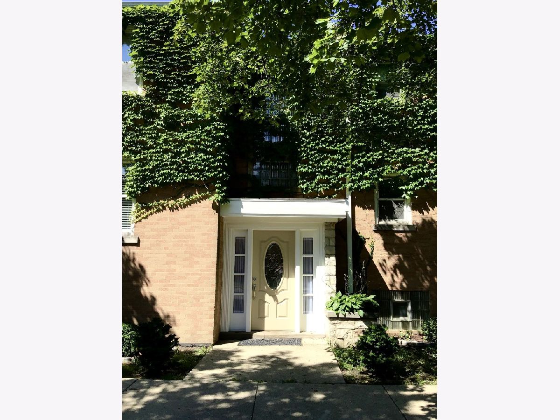
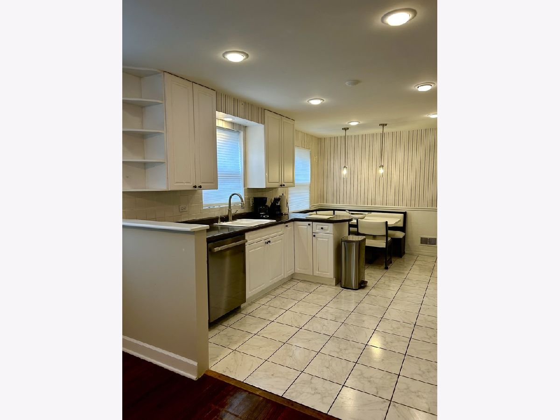
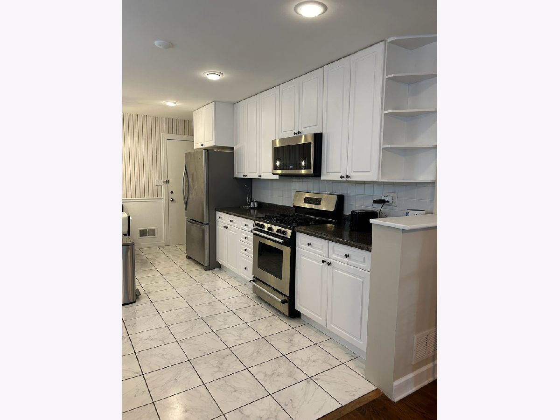
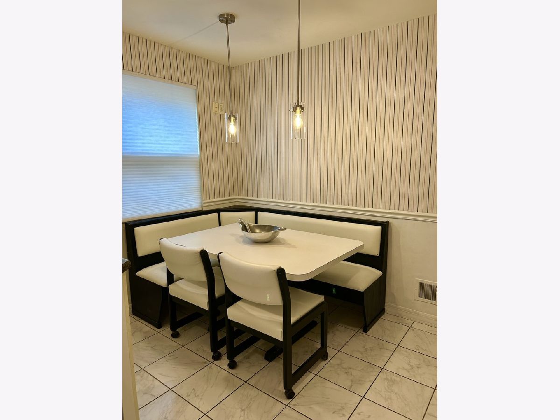
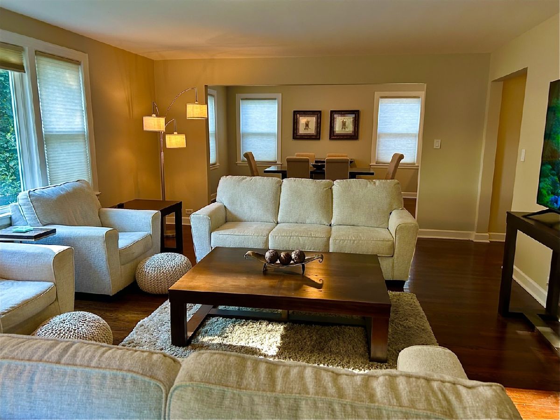
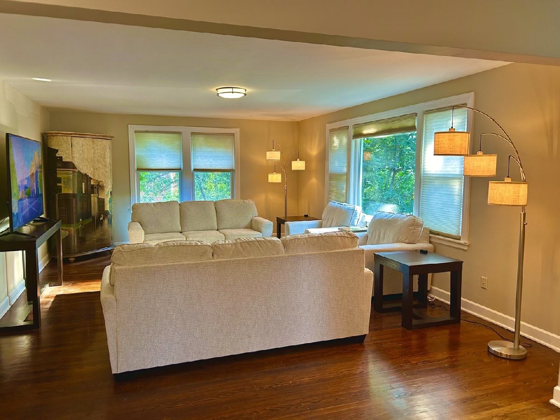
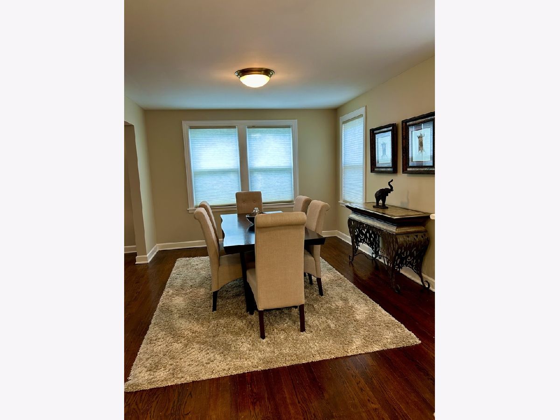
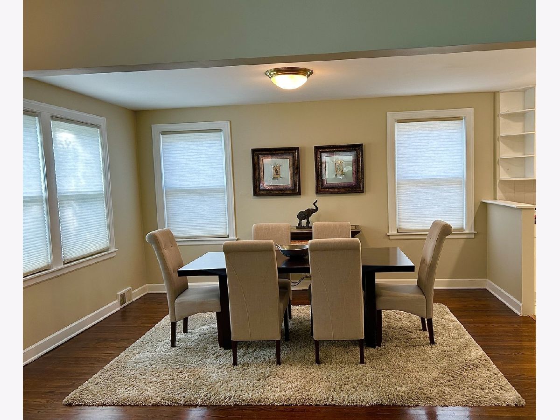
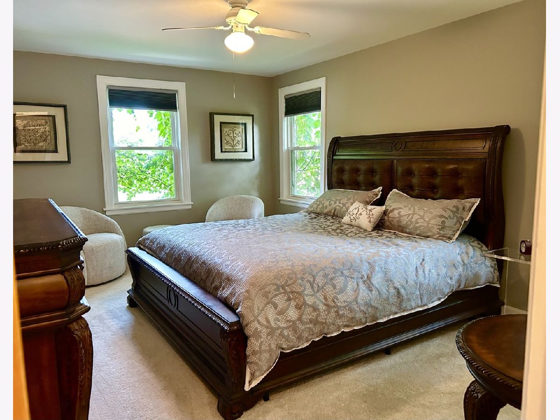
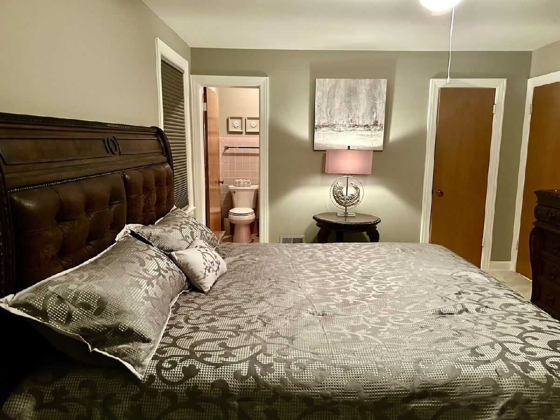
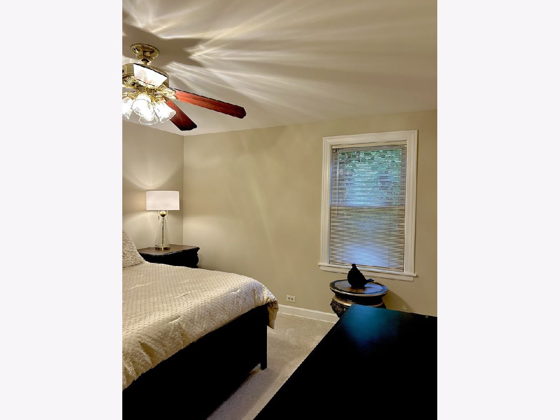
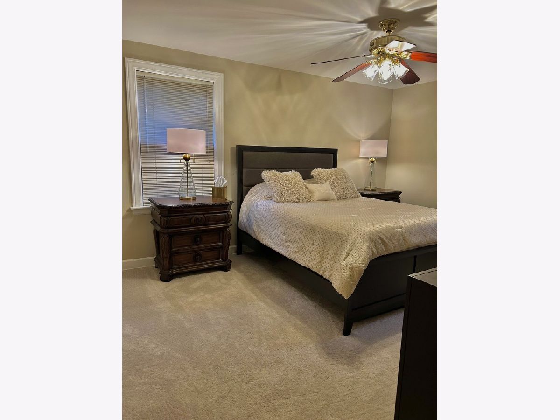
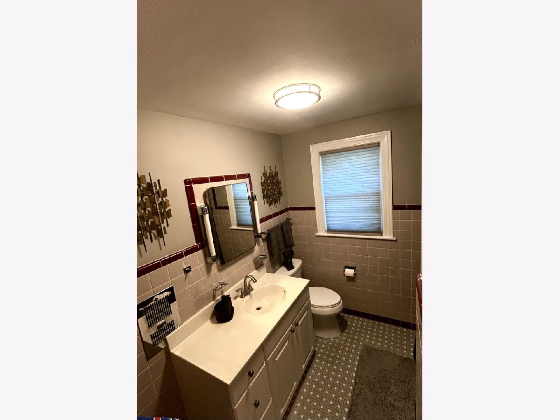
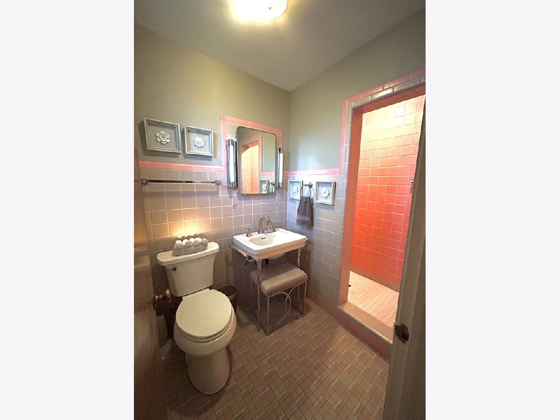
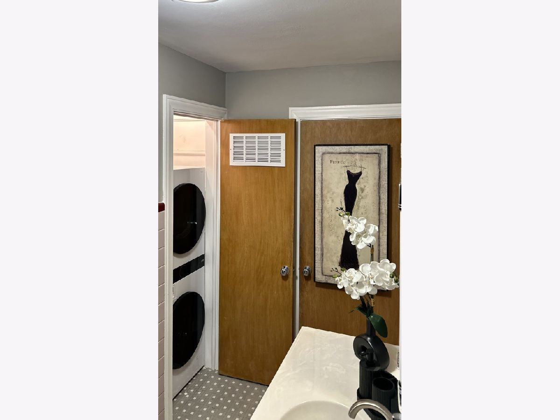
Available Now! Exceptionally spacious 2 bedroom, 2 full bathrooms offering approximately 1,700 square feet of living space in a quiet residential neighborhood. This generously sized home features beautiful hardwood floors throughout, tons of closet space, an updated kitchen with white cabinetry, stainless steel appliances and a convenient breakfast nook. The expansive floor plan offers both a separate living room and formal dining room, providing plenty of space for everyday living, entertaining, or working from home. Additional conveniences include an in unit washer and dryer and a true bonus, a private fenced backyard-perfect for enjoying fresh air, outdoor dining, or relaxing at home. Ideally situated within a short walk of Legion Park, with easy access to local restaurants, coffee shops, grocery stores, shopping, and public transportation. If you're looking for a large 2-bedroom apartment with the feel of a home, this one is not to be missed! Must have good credit. No cats. Dogs negotiable. 1 month security deposit. 12 month lease minimum.
Property Specifics
| Residential Rental | |
| 2 | |
| — | |
| — | |
| None | |
| Brick | |
| — | |
| — | |
| No | |
| — |
| Cook | |
| — | |
| — / — | |
| — | |
| Lake Michigan | |
| Public Sewer | |
| Central Air | |
| Gas | |
| 12780042 | |
| — |
Property History
| DATE: | EVENT: | PRICE: | SOURCE: |
|---|---|---|---|
| 15 Oct, 2026 | Under contract | $0 | MRED MLS |
| 7 Oct, 2026 | Listed for sale | $0 | MRED MLS |
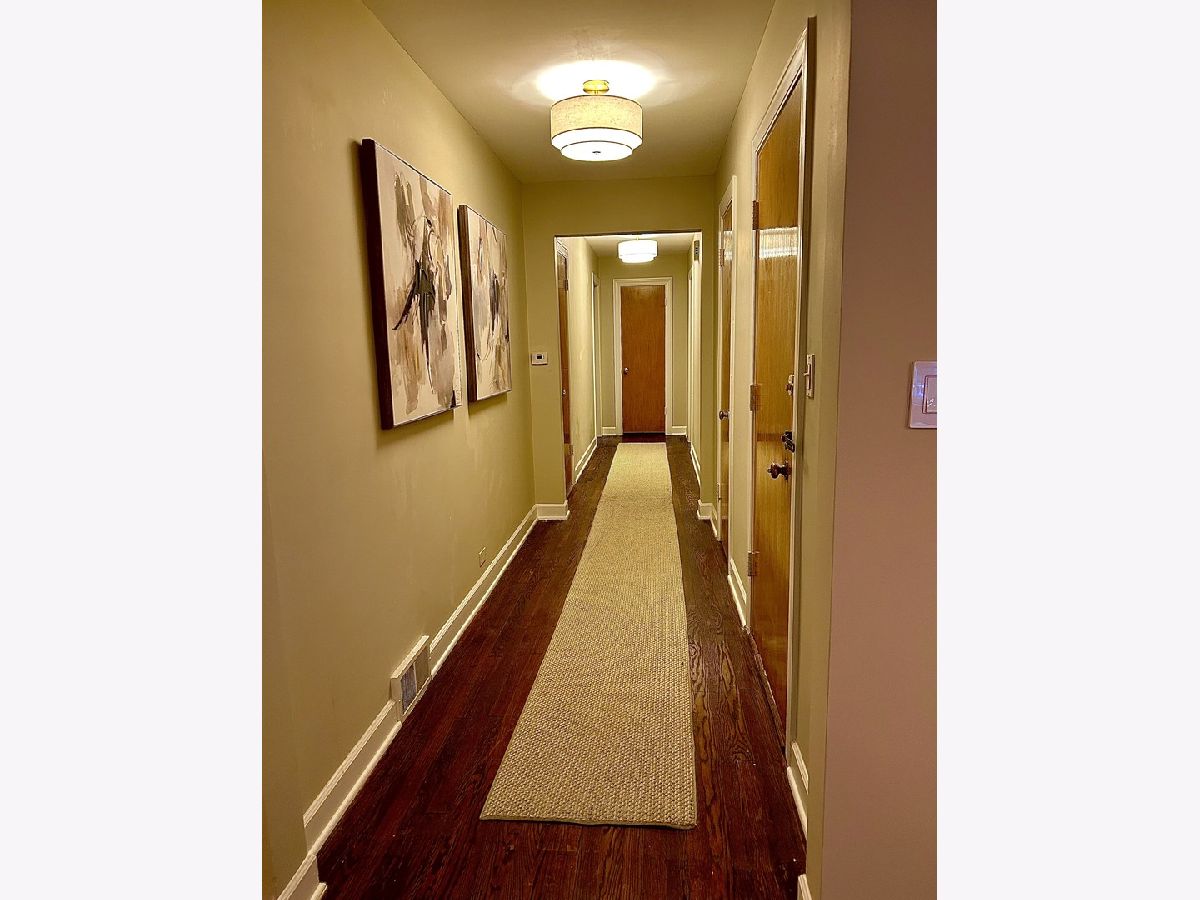
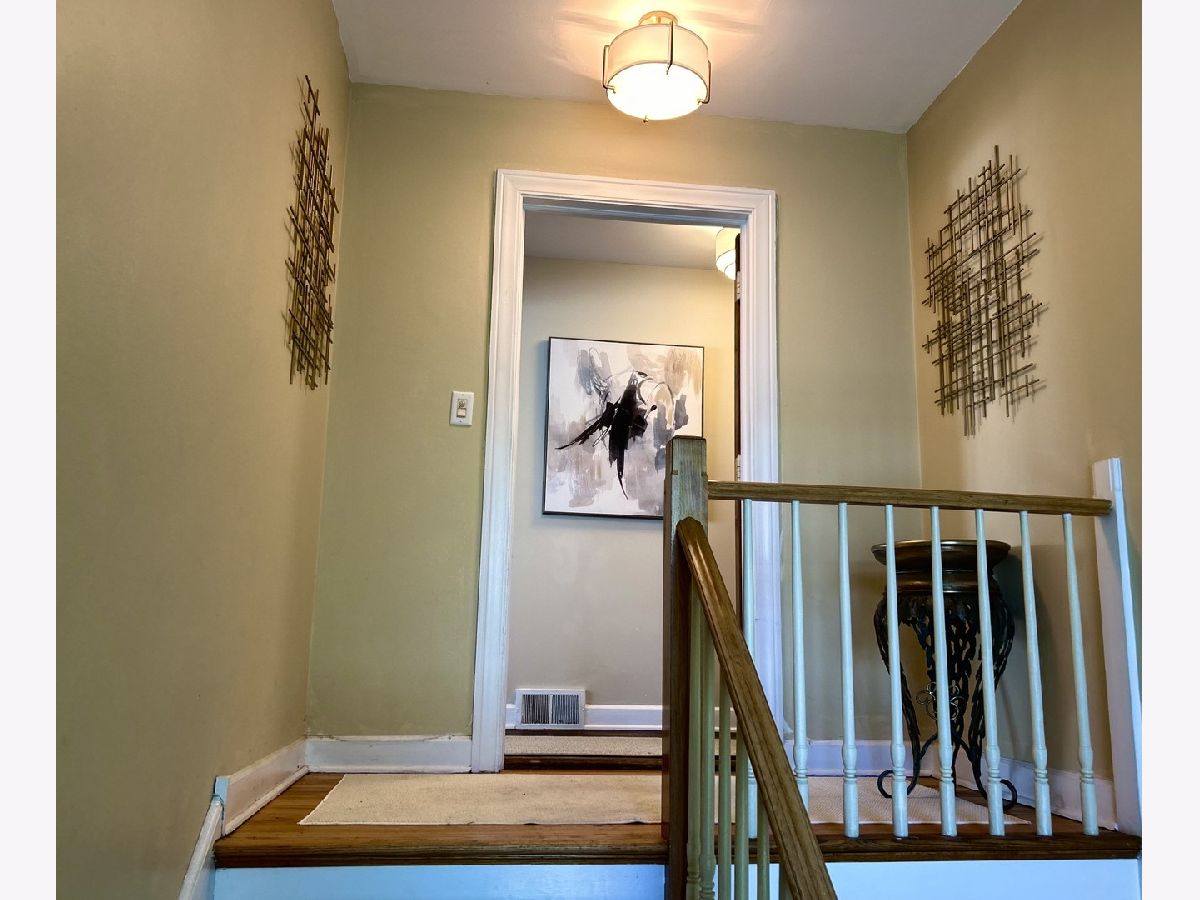
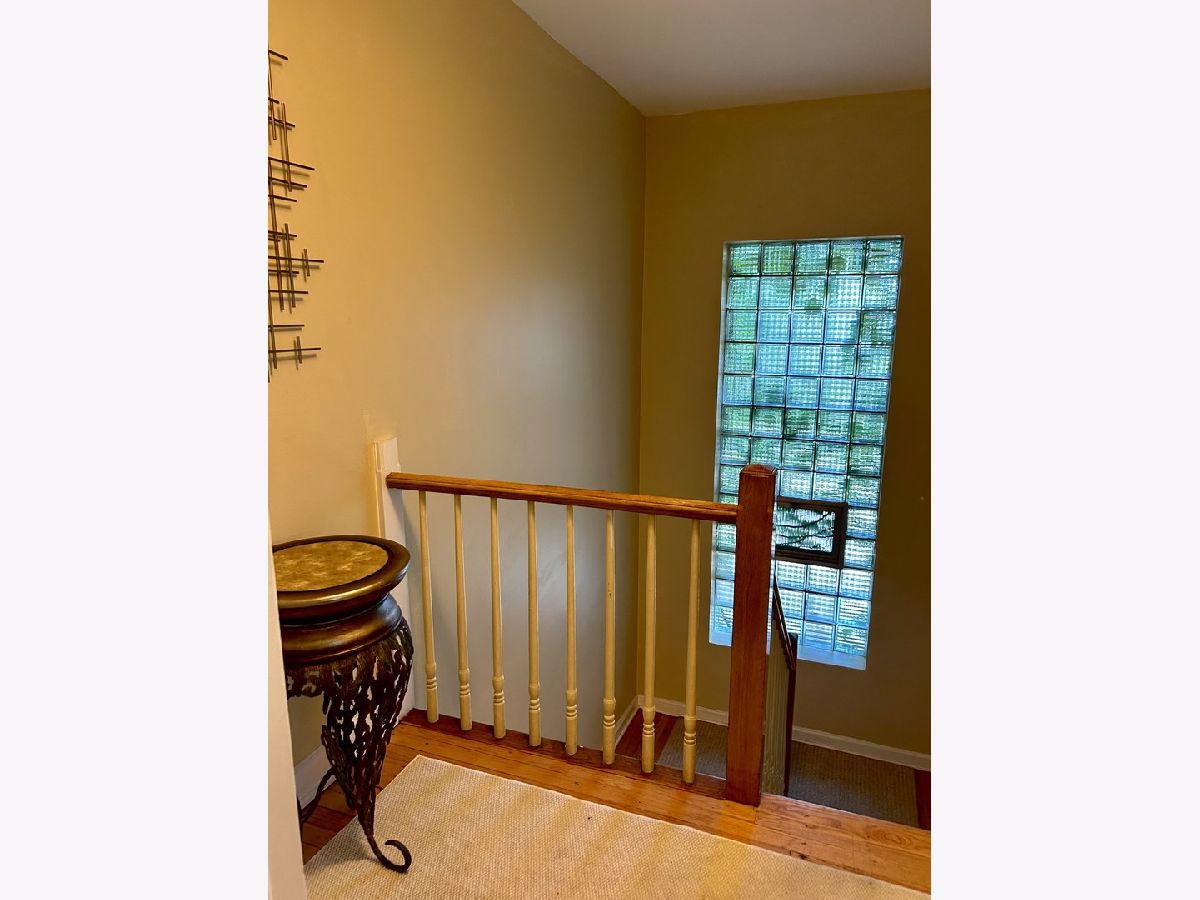
Room Specifics
Total Bedrooms: 2
Bedrooms Above Ground: 2
Bedrooms Below Ground: 0
Dimensions: 12X17
Floor Type: Carpet
Dimensions: 12X15
Floor Type: Carpet
Full Bathrooms: 2
Bathroom Amenities: —
Bathroom in Basement: 0
Dimensions: 11X15
Floor Type: Hardwood
Dimensions: 12X15
Floor Type: Porcelain Tile
Dimensions: 19X15
Floor Type: Hardwood
Rooms: No additional rooms
Other Specifics
| — | |
| Concrete Perimeter | |
| Off Alley | |
| Washer Hookup, In Unit | |
| Hardwood | |
| Patio | |
| Water, Scavenger, Exterior Maintenance, Lawn Care, Snow Removal | |
| — | |
| — | |
| 35 x 125 | |
| — | |
| Full | |
| Granite Counters, Separate Dining Room | |
| — | |
| Not in DB | |
| — | |
| Patio | |
| — |
Tax History
| Year | Property Taxes |
|---|
Contact Agent
Contact Agent
Listing Provided By
eXp Realty
