

296 Maple Avenue, Elmhurst, Illinois 60126


$2,800
|
Rented
|
|
| Status: | Rented |
| Sqft: | 1,200 |
| Cost/Sqft: | $0 |
| Beds: | 2 |
| Baths: | 3 |
| Year Built: | 1912 |
| Property Taxes: | $0 |
| Lot Size: | 0,00 |
Description
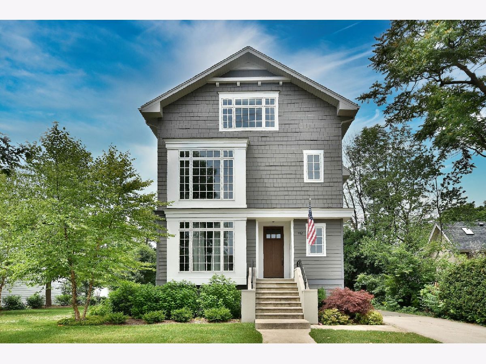
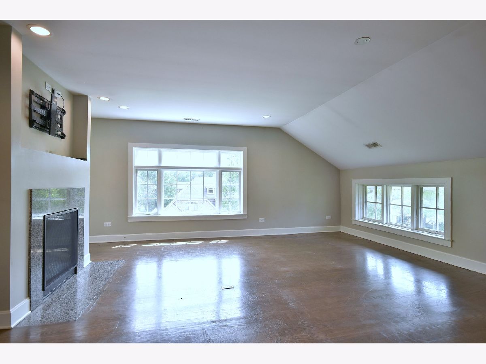
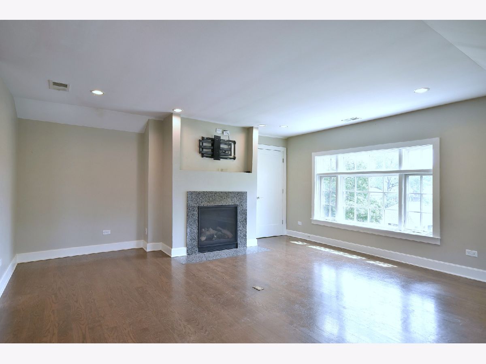
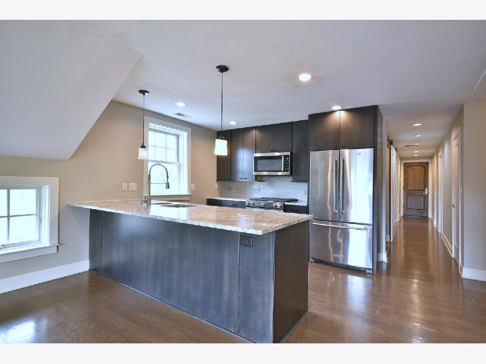
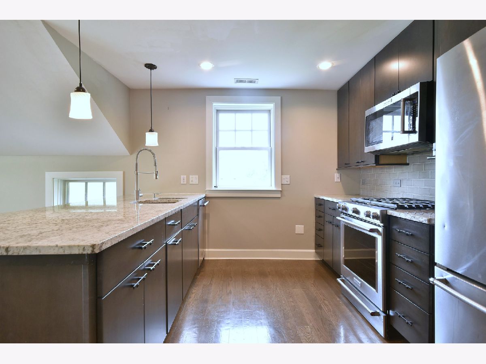
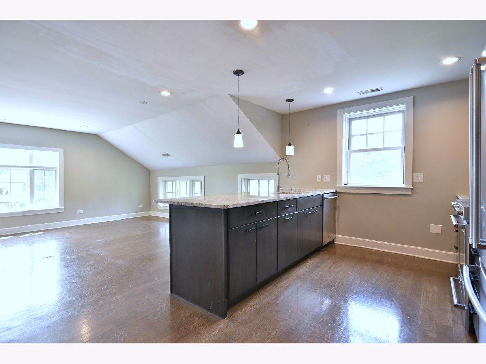
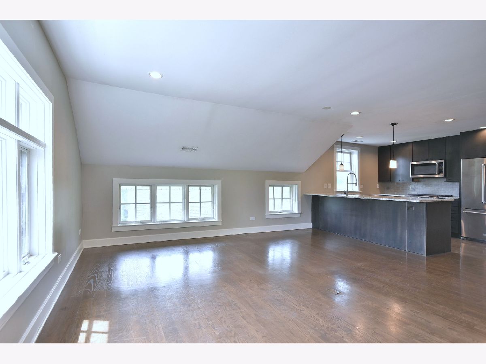
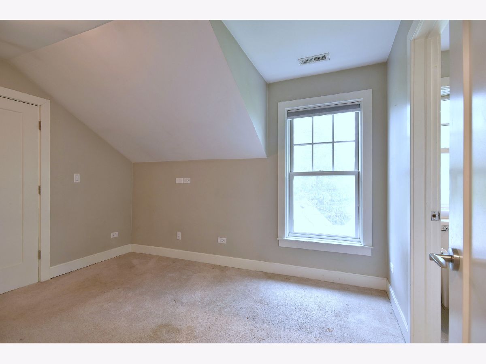
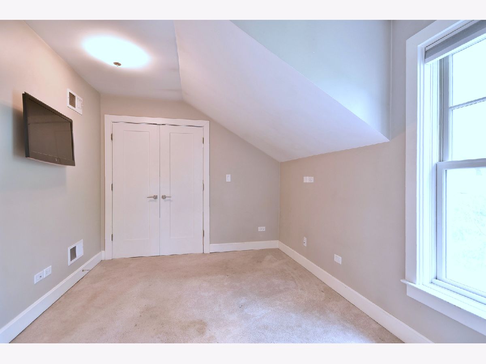
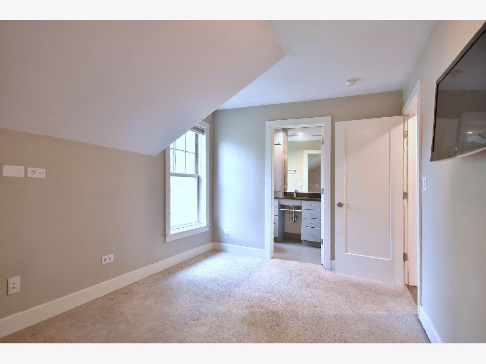
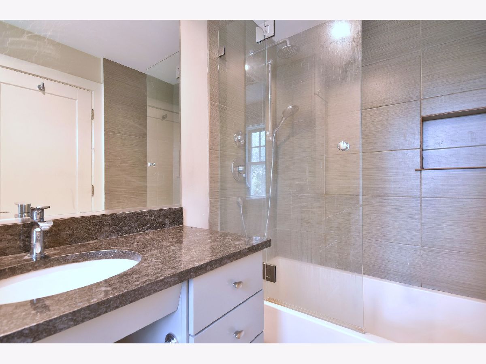
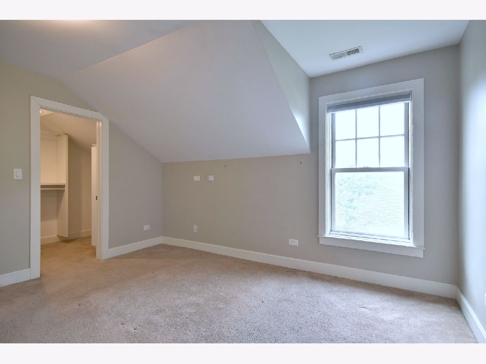
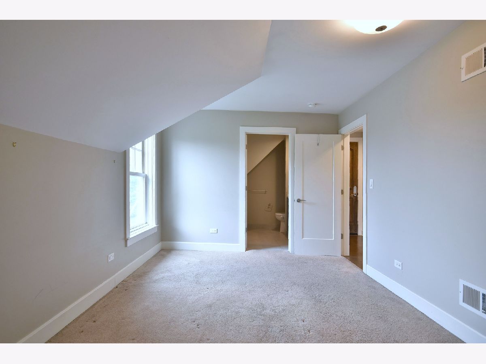
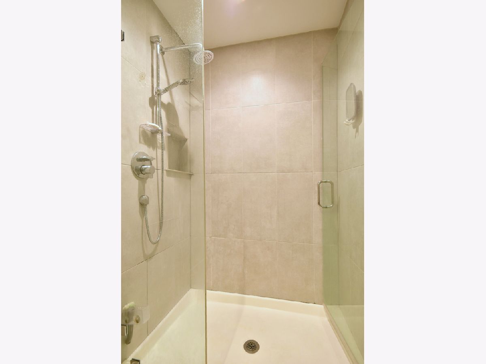
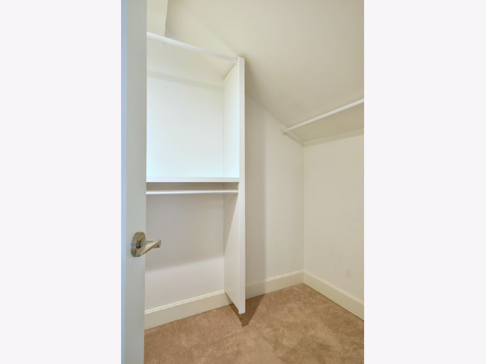
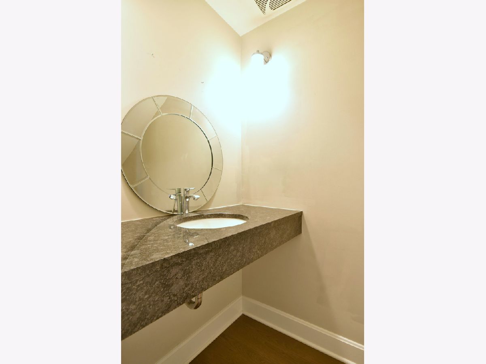
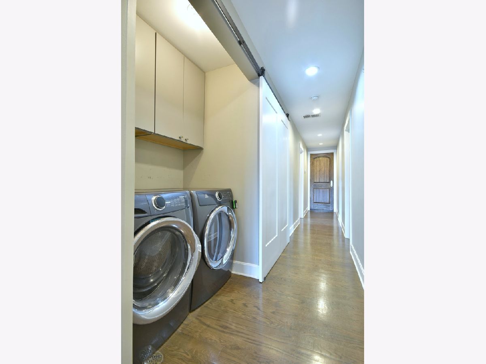
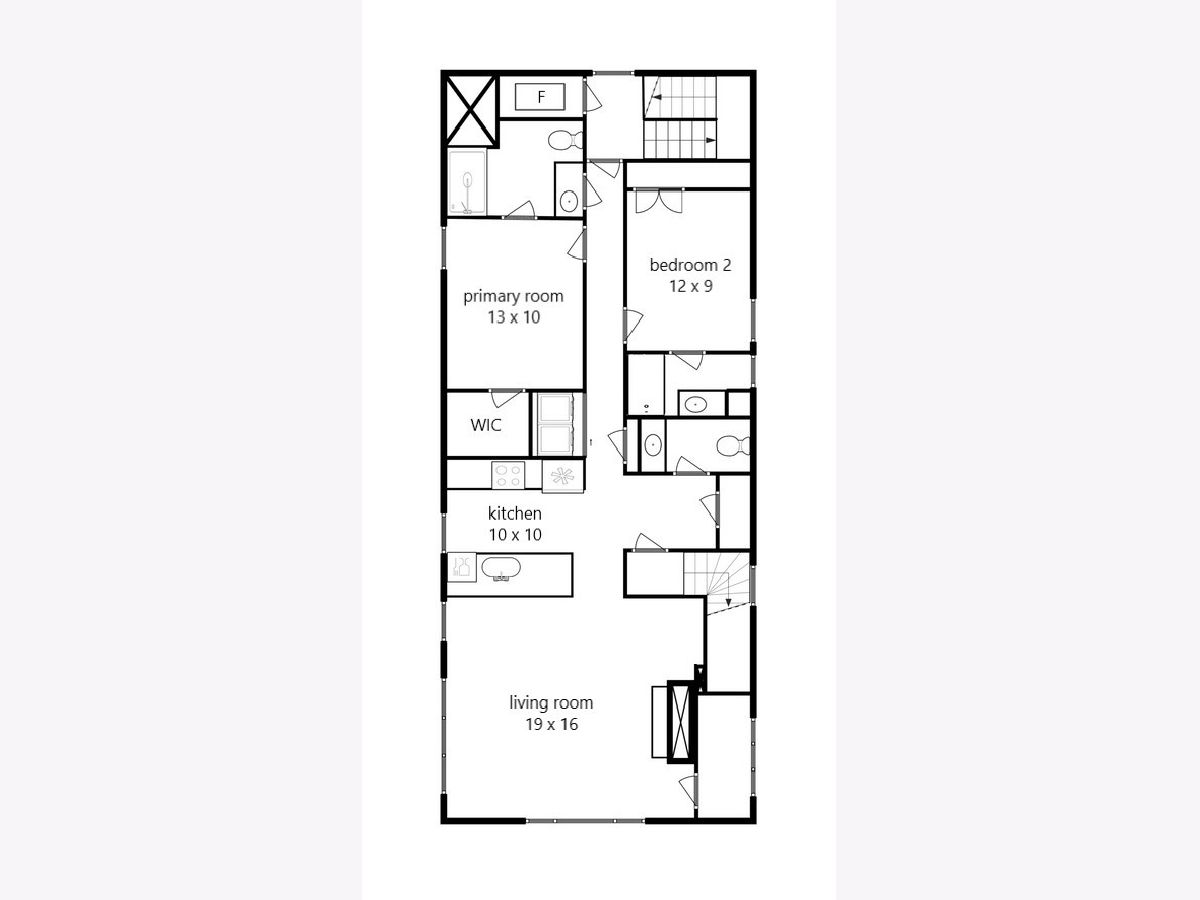
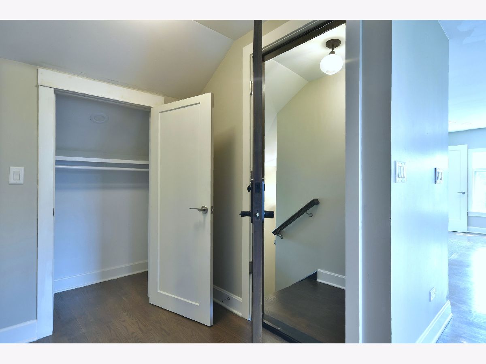
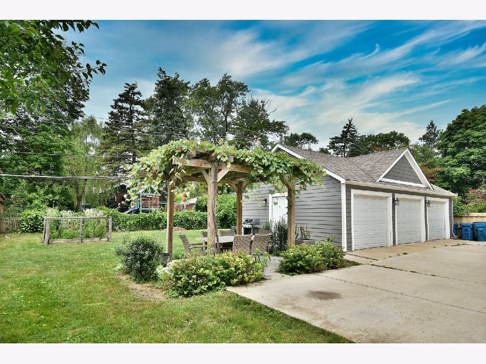
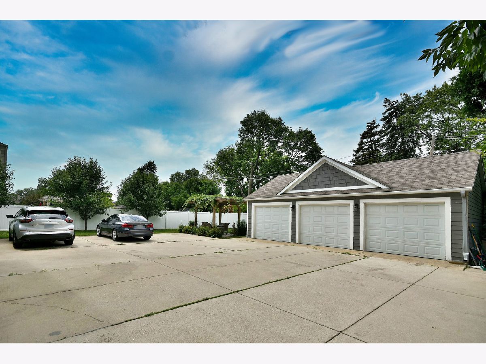
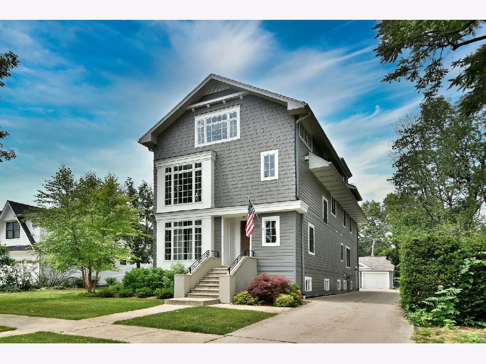
2 BED, 2 1/2 BATH in spacious third floor unit of thoughtfully reconstructed property. Unit includes Formal entry way solid Oak door, coat closet, powder room and updated kitchen that looks onto Living/Dining room. Kitchen includes Kitchen Aide appliances, granite counters, soft close drawers and breakfast bar. Gas fireplace and plenty of natural light from Marvin double windows. Modest multi-purpose room off Living room for work, play or last minute tidy-up before guests arrive. In unit Electrolux washer/dryer. Ensuite bedrooms with custom tile and top down shades. Primary has walk-in closet. Hardwood throughout. Beautifully landscaped/irrigated yard with grape covered pergola and natural gas grill, fenced garden. Rent includes WATER,SCAVENGER,PARKING. Close to shopping, medical, schools, fitness and restaurants. OWNER OCCUPIED BUILDING- NON SMOKING - NO PETS-1 GARAGE SPOT PLUS 1 EXTERIOR PARKING SPOT- 2 CARS MAX-Prospective applicants that are not represented must sign a Non Agency Disclosure PRIOR to any showings. Contact L/A for details.
Property Specifics
| Residential Rental | |
| 3 | |
| — | |
| 1912 | |
| 2016 | |
| None | |
| Steel Siding | |
| Asphalt | |
| — | |
| No | |
| — |
| — | |
| — | |
| — / — | |
| — | |
| Lake Michigan | |
| Public Sewer | |
| Central Air | |
| Gas, Forced Air | |
| 12794587 | |
| — |
Nearby Schools
| NAME: | DISTRICT: | DISTANCE: | |
|---|---|---|---|
|
Grade School
Emerson Elementary School |
205 | — | |
|
Middle School
Churchville Middle School |
205 | Not in DB | |
|
High School
York Community High School |
205 | Not in DB | |
Room Specifics
Total Bedrooms: 2
Bedrooms Above Ground: 2
Bedrooms Below Ground: 0
Dimensions: 13X10
Floor Type: Carpet
Dimensions: 12X9
Floor Type: Carpet
Full Bathrooms: 3
Bathroom Amenities: Separate Shower, Full Body Spray Shower
Bathroom in Basement: 0
Dimensions: 12X10
Floor Type: Hardwood
Dimensions: 10X10
Floor Type: Hardwood
Features: Galley, Island, Pantry-Closet
Dimensions: 19X16
Floor Type: Hardwood
Rooms: No additional rooms
Other Specifics
| 1 | |
| Concrete Perimeter,Stone | |
| Concrete, Garage Door Opener, Garage Owned, Detached, Unassigned, Off Street, Other, Garage | |
| In Unit | |
| — | |
| Patio | |
| Gazebo, Shed(s) | |
| Water, Parking | |
| Outdoor Grill | |
| Common Grounds, Landscaped | |
| 75 X 170 | |
| — | |
| Full | |
| — | |
| Range, Microwave, Dishwasher, Refrigerator | |
| Not in DB | |
| — | |
| — | |
| Gas Log |
Contact Agent
Contact Agent
Listing Provided By
L.W. Reedy Real Estate
