

3 Hillburn Court, North Barrington, Illinois 60010


$5,500
|
Rented
|
|
| Status: | Rented |
| Sqft: | 9,905 |
| Cost/Sqft: | $0 |
| Beds: | 6 |
| Baths: | 8 |
| Year Built: | 1991 |
| Property Taxes: | $0 |
| Days On Market: | 2299 |
| Lot Size: | 0,00 |
Description
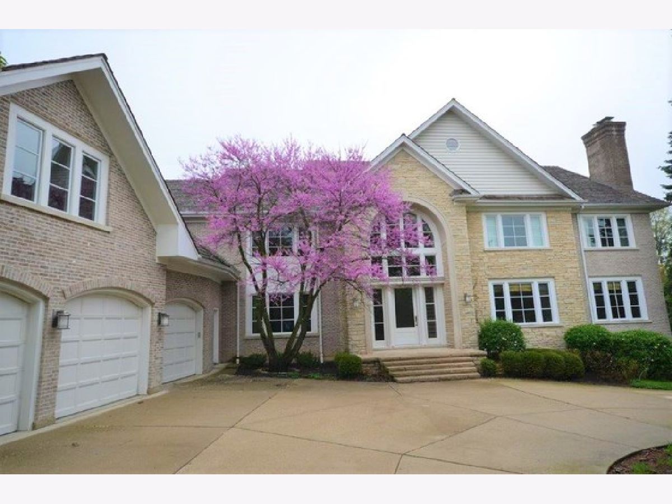
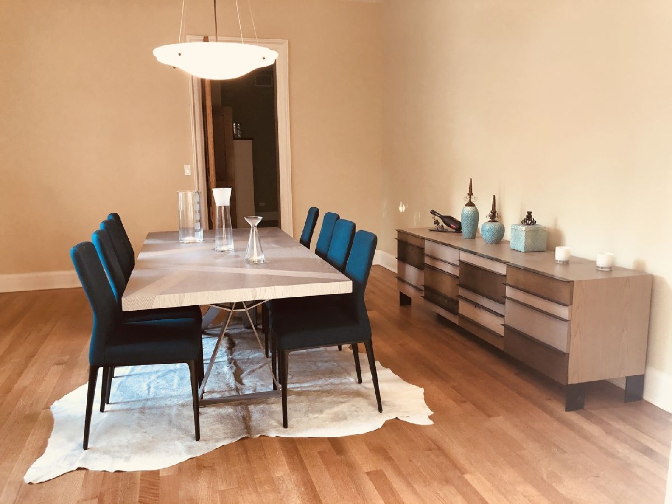
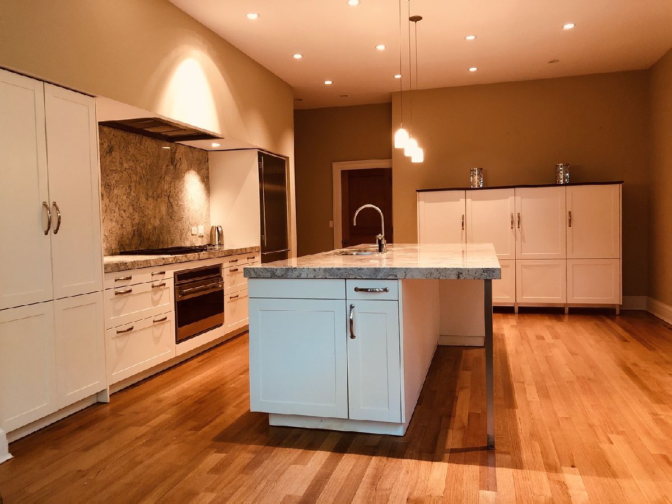
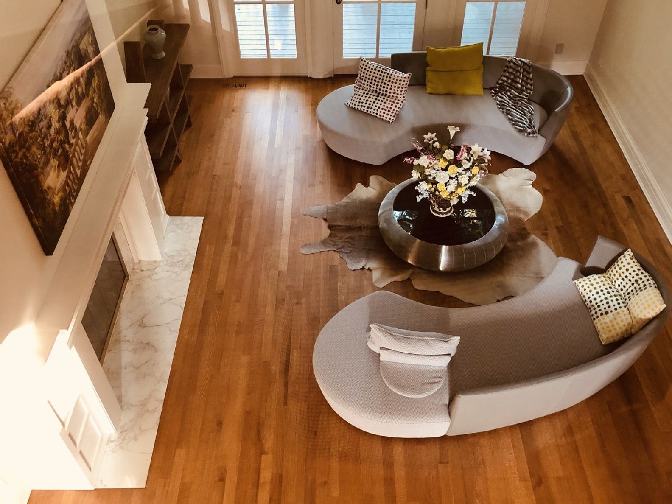
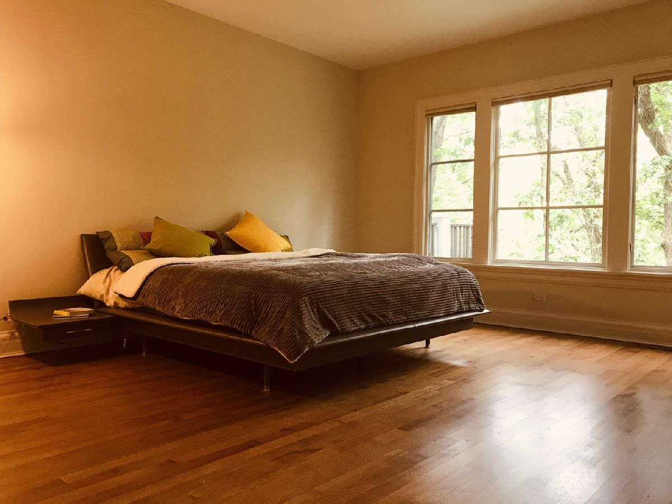
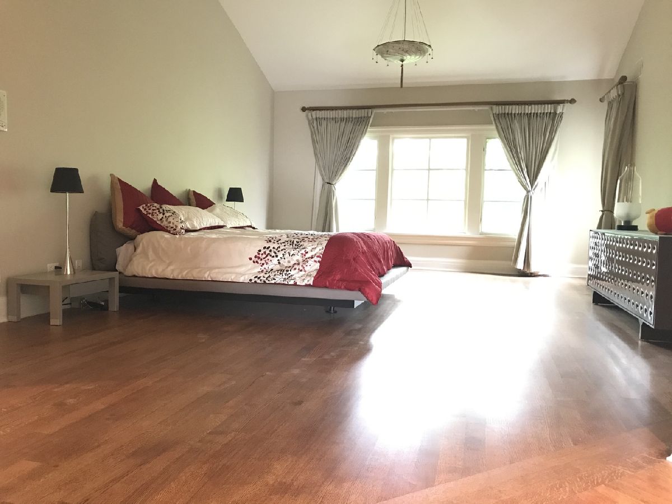
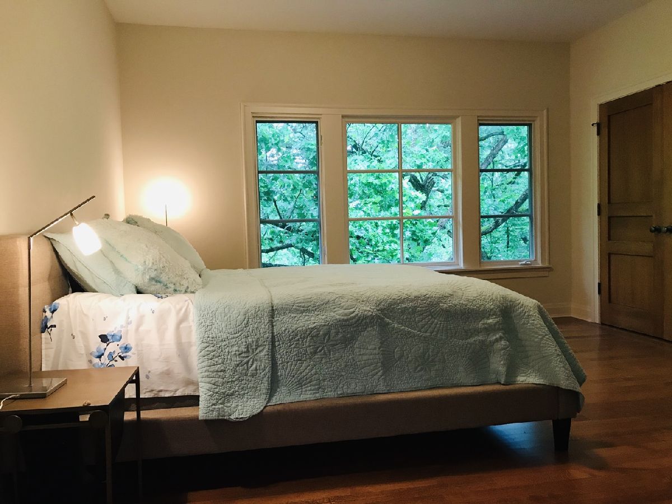
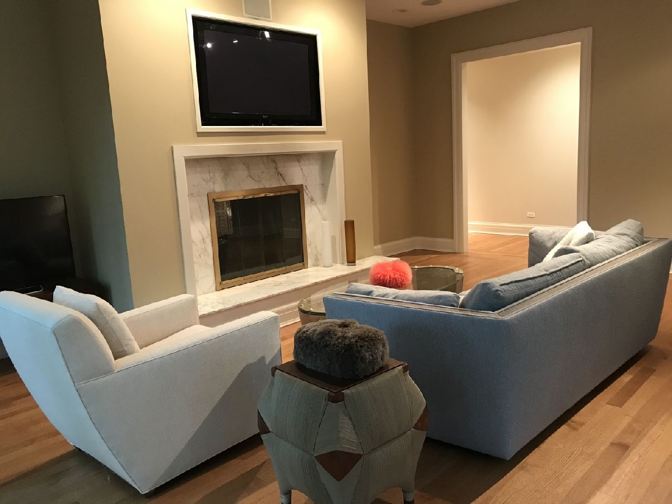
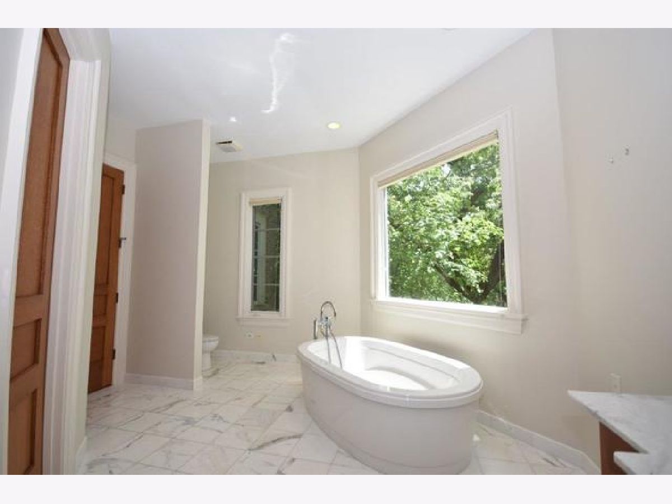
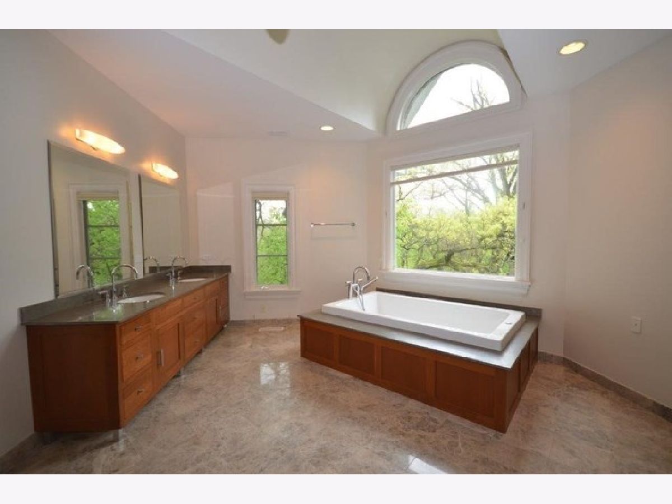
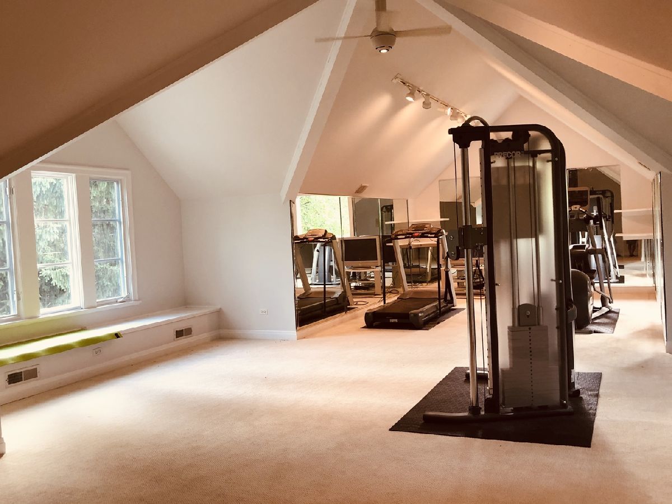
The property is located in a famous gated golf course community named wynstone! This private country club established in 1989, it features a highly-acclaimed Jack Nicklaus Signature Design golf course, a family-friendly swimming pool and tennis complex, a beautiful clubhouse and year-round activities. Your life will be so difference in this community of celebrities! 3 Hillburn is a very private property around with luxuriant forest in this subdivision.If you feel aesthetic fatigue with familiar traditional houses, this will bring you a pleasant surprise! A contemporary spright style, light-hearted appetency, it makes you feel so young! Huge kitchen island, exotic Italian marbles, carefully complemented by high-ended millwork and appliances.Five fire places and an epoxy heated garage floor. There is a large exercise room on the second floor above the garage. Owner did lots of updates. Fresh painted deck. Main level oak wood floor has also been totally replaced, presenting mellow and delicate luster. Basement carpet has been completely updated, providing clean environment for your family and your friends to enjoy everyday! Absolutely greatest schools and outstanding heath care center near by. Convenience to shopping centers including Costco. Welcome to your new home!(PS: Price does not including all the furnitures, all the furnitures will be put together and stay in two of 6 bedrooms: One in first floor bedroom and one in second floor small bedroom; or stay in first floor home office)
Property Specifics
| Residential Rental | |
| — | |
| — | |
| 1991 | |
| Walkout | |
| Brick, Cedar | |
| Shake | |
| — | |
| No | |
| — |
| Lake | |
| Wynstone | |
| — / — | |
| — | |
| Shared Well | |
| Public Sewer | |
| Central Air, Zoned | |
| Natural Gas, Forced Air, Sep Heating Systems - 2+, Zoned | |
| 10772104 | |
| — |
Nearby Schools
| NAME: | DISTRICT: | DISTANCE: | |
|---|---|---|---|
|
Grade School
North Barrington Elementary Scho |
220 | — | |
|
Middle School
Barrington Middle School-station |
220 | Not in DB | |
|
High School
Barrington High School |
220 | Not in DB | |
Property History
| DATE: | EVENT: | PRICE: | SOURCE: |
|---|---|---|---|
| 8 May, 2015 | Sold | $988,000 | MRED MLS |
| 5 Mar, 2015 | Under contract | $1,195,000 | MRED MLS |
| — | Last price change | $1,290,000 | MRED MLS |
| 6 May, 2014 | Listed for sale | $1,290,000 | MRED MLS |
| 20 Jul, 2020 | Under contract | $0 | MRED MLS |
| 7 Jul, 2020 | Listed for sale | $0 | MRED MLS |
| 6 Dec, 2022 | Sold | $1,125,000 | MRED MLS |
| 5 Nov, 2022 | Under contract | $1,250,000 | MRED MLS |
| 4 Oct, 2022 | Listed for sale | $1,250,000 | MRED MLS |
| 24 Sep, 2026 | Listed for sale | $1,750,000 | MRED MLS |
Room Specifics
Total Bedrooms: 6
Bedrooms Above Ground: 6
Bedrooms Below Ground: 0
Dimensions: —
Floor Type: Hardwood
Dimensions: —
Floor Type: Hardwood
Dimensions: —
Floor Type: Hardwood
Full Bathrooms: 8
Bathroom Amenities: Whirlpool, Separate Shower, Double Sink, Bidet, Double Shower, Soaking Tub
Bathroom in Basement: 1
Dimensions: —
Floor Type: Hardwood
Dimensions: —
Floor Type: Hardwood
Features: Eating Area-Table Space, Island
Dimensions: —
Floor Type: Ceramic Tile
Dimensions: —
Floor Type: Hardwood
Dimensions: —
Floor Type: Hardwood
Rooms: Bonus Room, Bedroom 5, Bedroom 6, Eating Area, Mud Room, Recreation Room, Study, Sun Room
Other Specifics
| 4 | |
| Concrete Perimeter | |
| Garage | |
| — | |
| — | |
| — | |
| Balcony, Deck, Porch, Storms/Screens | |
| Cul-De-Sac, Golf Course Lot, Landscaped, Stream(s), Water View, Wooded | |
| 167X451X183X271 | |
| — | |
| Full | |
| Vaulted/Cathedral Ceilings, Bar-Wet, Hardwood Floors, First Floor Bedroom, Second Floor Laundry, First Floor Full Bath | |
| Double Oven, Range, Microwave, Dishwasher, High End Refrigerator, Bar Fridge, Washer, Dryer, Disposal, Stainless Steel Appliance(s), Wine Refrigerator | |
| Not in DB | |
| — | |
| — | |
| Double Sided, Wood Burning, Attached Fireplace Doors/Screen, Gas Log, Gas Starter |
Tax History
| Year | Property Taxes |
|---|---|
| 2015 | $26,355 |
| 2022 | $23,882 |
| 2026 | $37,626 |
Contact Agent
Contact Agent
Listing Provided By
HomeSmart Realty Group
