

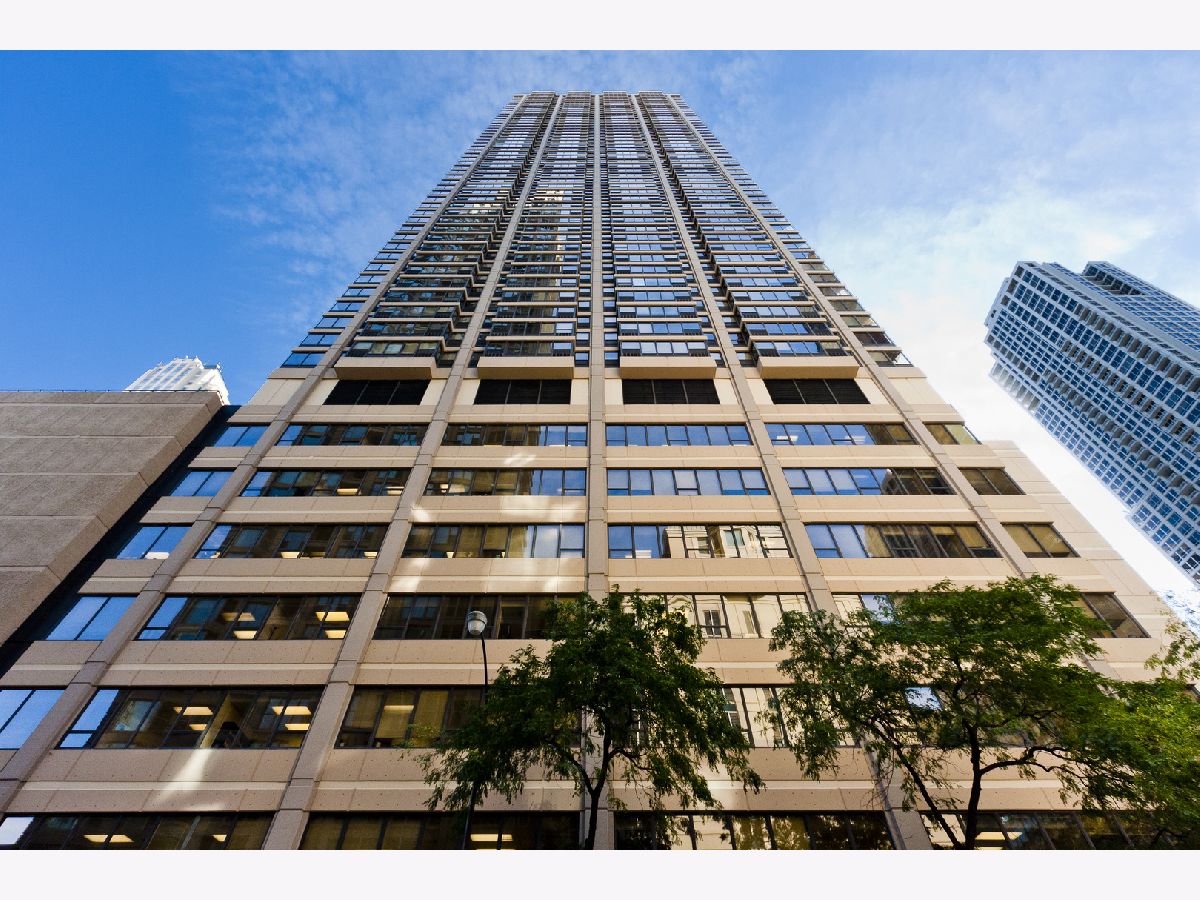
30 Huron Street, Near North Side, Chicago, Illinois 60611


$3,600
|
Rented
|
|
| Status: | Rented |
| Sqft: | 0 |
| Cost/Sqft: | — |
| Beds: | 2 |
| Baths: | 1 |
| Year Built: | 1980 |
| Property Taxes: | $0 |
| Lot Size: | 0,00 |
Description
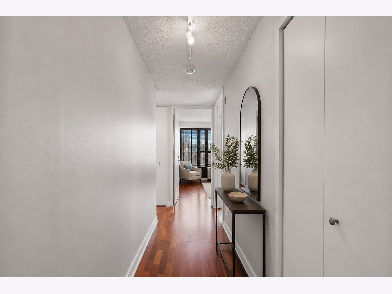
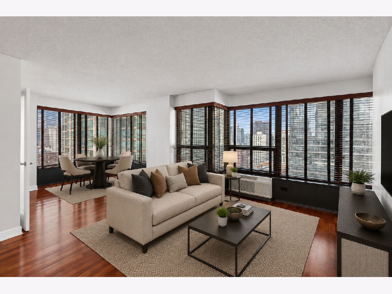
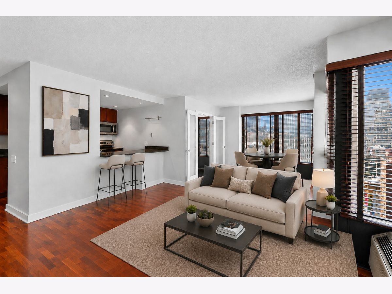
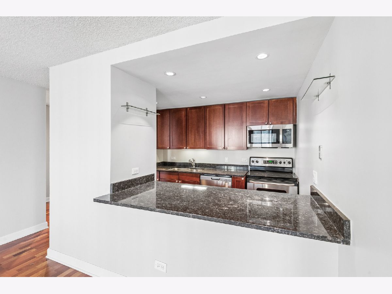
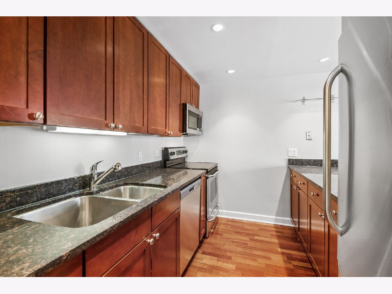
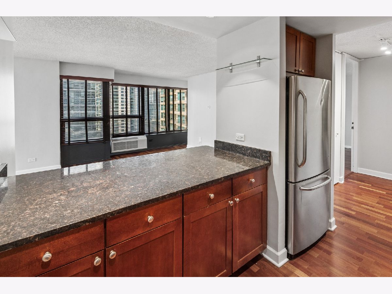
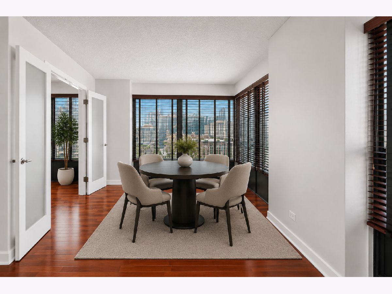
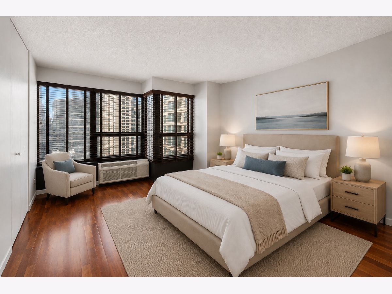
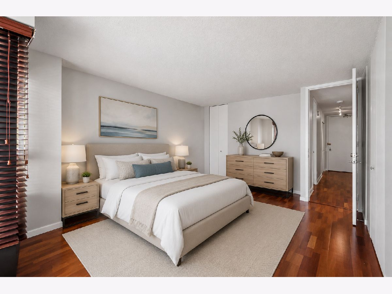
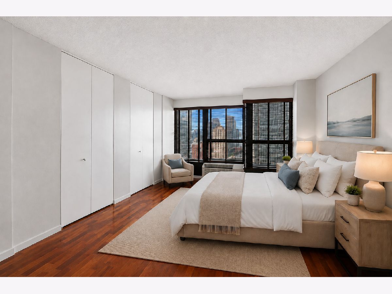
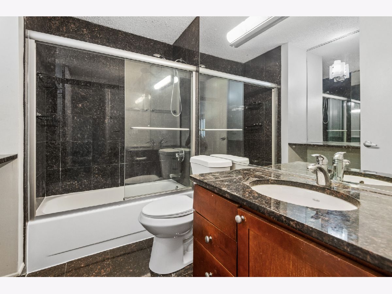
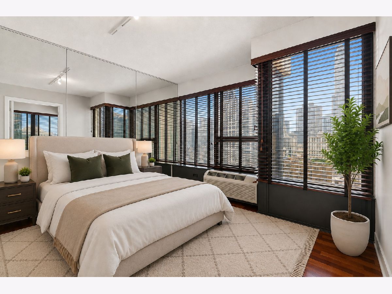
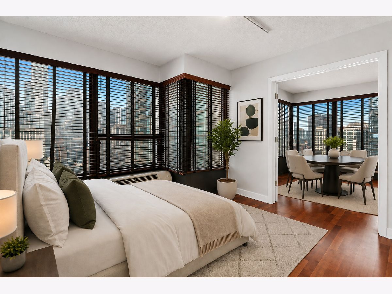
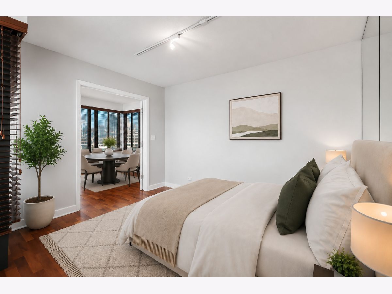
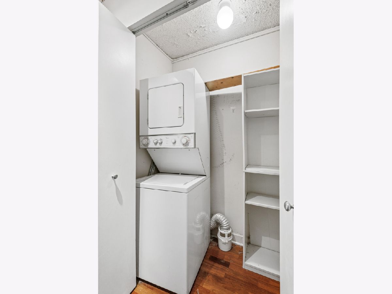
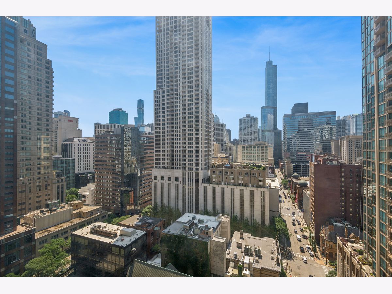
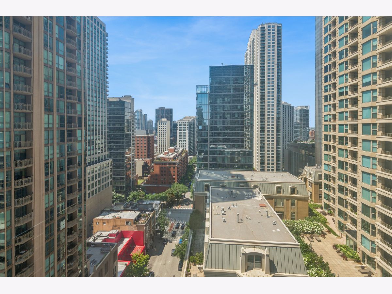
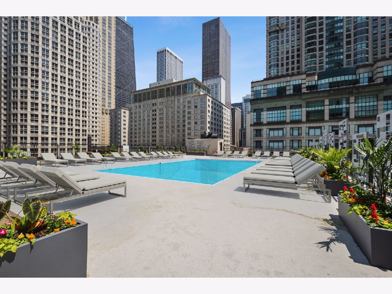
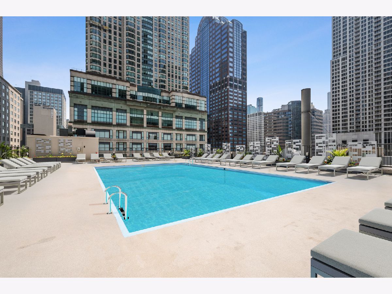
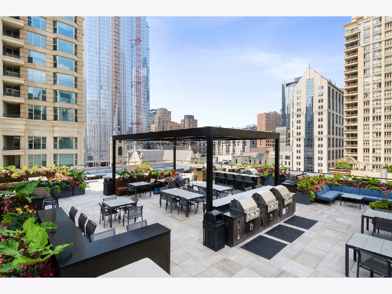
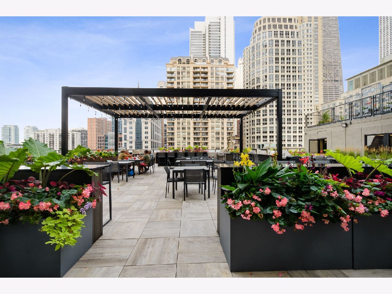
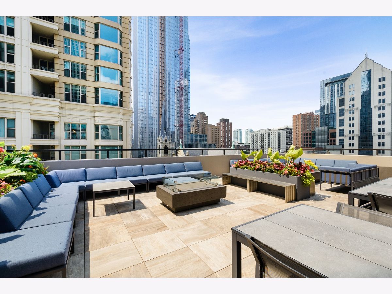
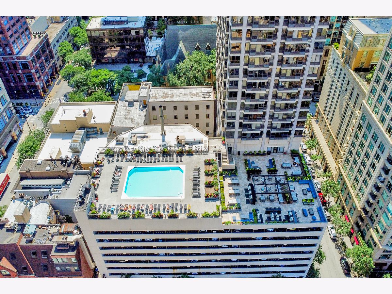
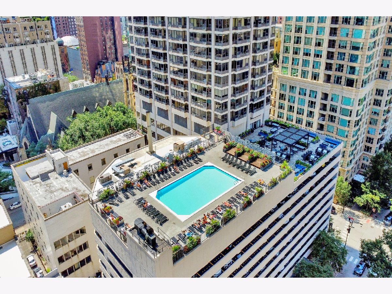
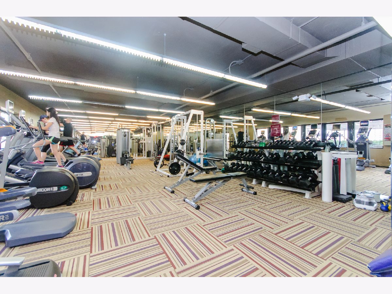
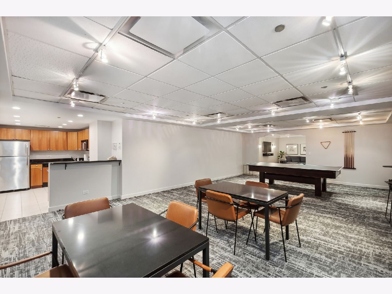
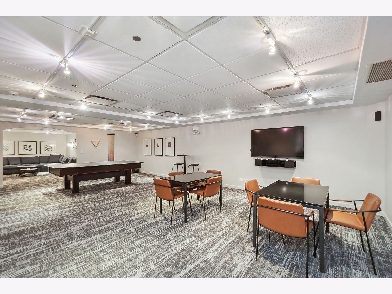
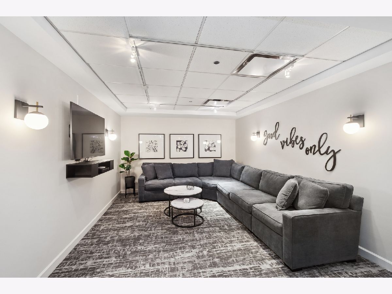
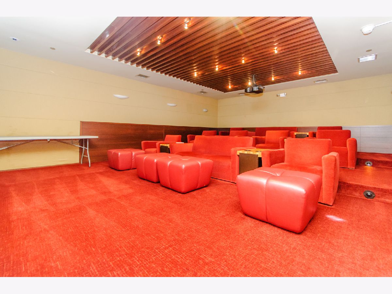
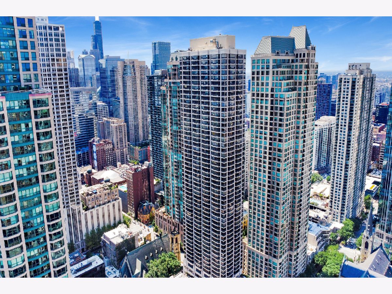
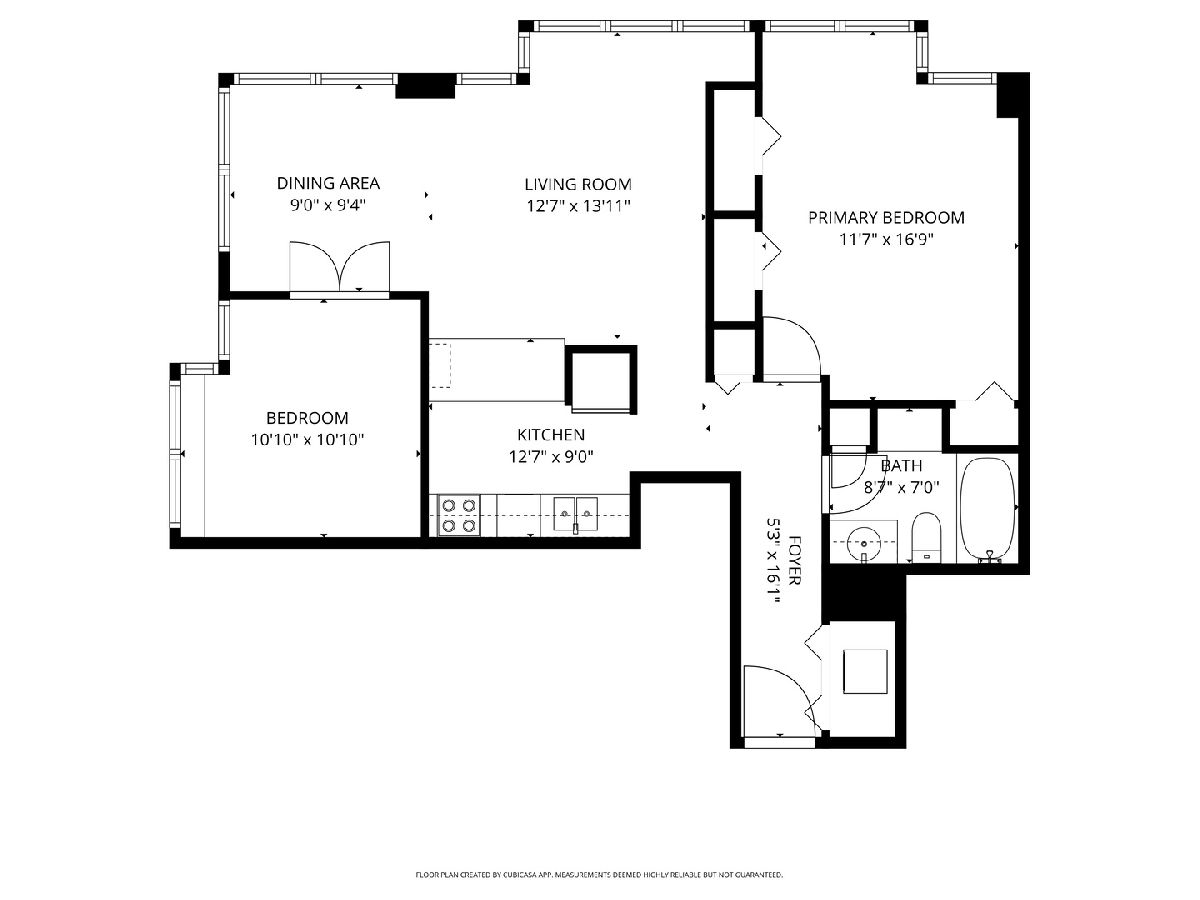
AVAILABLE OCTOBER 1ST! Stunning, Always Sunny SOUTH WEST Corner 2 Bedroom, 1 Bathroom Apartment in the Heart of River North. This Freshly Painted Apartment Features an Open Concept Floor Plan with a Split Bedroom Layout and Hardwood Flooring Throughout. In the Heart of the Condo Sits the Updated Kitchen with 42" Shaker Style Cabinetry, Stainless Steel Appliances, Granite Counters with a Huge Breakfast Bar Open to the Living and Dining Rooms. Spacious Living Room with Breathtaking 180 Wrap Around City Views that are Protected for the Foreseeable Future. Separate Dining Flows Seamlessly Into the Living Room & Kitchen Space, Perfect for Entertaining. Oversized Primary Suite Spacious Enough to Fit a King Sized Bed, Large Dresser and Work From Home Office with a Wall of Closets. Spacious 2nd Bedroom with Glass French Doors & Staged with a Queen Sized Bed. Updated Bathroom with Shaker Style Vanity with Granite Counters, 2nd Vanity/Make-Up Vanity, Glass Shower Doors + Linen Closet for Additional Storage. Other Features Include In-Unit Laundry, Custom Window Treatments Throughout and PRIME PARKING SPACE FOR ADDITIONAL $200 PER MONTH. Rent Includes EVERYTHING EXCEPT FOR ELECTRICITY - Bulk Cable Package, High Speed Internet, Water & All Building Amenities Included! Outstanding Amenities Include 24-Hour Doorman, 2 Story Sundeck & Outdoor Pool, Comprehensive Gym, Biz Center, Movie Theater & Party Room. Fantastic River North Location with Everything Right Outside Your Front from The Mag Mile Shopping, to the Best Restaurants in the City & the Lakefront Path.
Property Specifics
| Residential Rental | |
| 56 | |
| — | |
| 1980 | |
| None | |
| Concrete | |
| — | |
| — | |
| No | |
| — |
| Cook | |
| — | |
| — / — | |
| — | |
| Lake Michigan | |
| Public Sewer | |
| Zoned | |
| Electric, Sep Heating Systems - 2+, Indv Controls, Zoned | |
| 12774959 | |
| — |
Some photos of this home have been virtually staged.
Room Specifics
Total Bedrooms: 2
Bedrooms Above Ground: 2
Bedrooms Below Ground: 0
Dimensions: 18X12
Floor Type: Hardwood
Dimensions: 12X10
Floor Type: Hardwood
Full Bathrooms: 1
Bathroom Amenities: —
Bathroom in Basement: 0
Dimensions: 9X9
Floor Type: Hardwood
Dimensions: 10X8
Floor Type: Hardwood
Features: Eating Area-Breakfast Bar
Dimensions: 22X15
Floor Type: Hardwood
Rooms: No additional rooms
Other Specifics
| 1 | |
| — | |
| Leased, Attached, Garage | |
| Main Level, Washer Hookup, In Unit | |
| Hardwood | |
| — | |
| Water, Pool, Scavenger, Doorman, Exterior Maintenance, Lawn Care, Snow Removal, Internet, Wi-Fi | |
| — | |
| — | |
| COMMON | |
| — | |
| None | |
| — | |
| Range, Microwave, Dishwasher, Refrigerator, Washer, Dryer, Stainless Steel Appliance(s) | |
| Not in DB | |
| — | |
| Bike Room/Bike Trails, Door Person, Elevator in Residence, Exercise Room, Storage, On Site Manager/Engineer, Party Room, Sundeck, Pool, Service Elevator(s), Valet/Cleaner, Business Center | |
| — |
Contact Agent
Nearby Similar Homes
Nearby Sold Comparables

Contact Agent
Listing Provided By
Baird & Warner
