

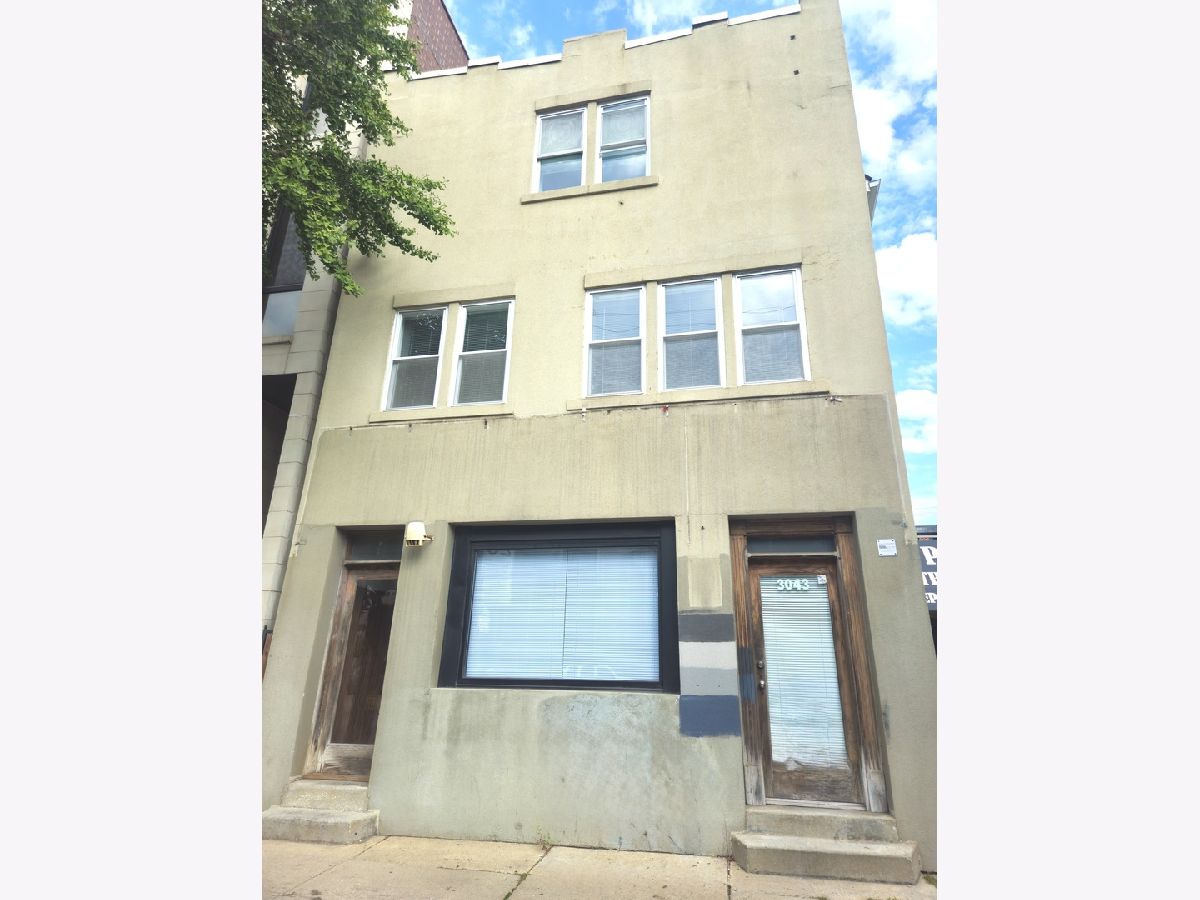
3043 Ashland Avenue, Lake View, Chicago, Illinois 60657


$3,650
|
Rented
|
|
| Status: | Rented |
| Sqft: | 1,600 |
| Cost/Sqft: | $0 |
| Beds: | 3 |
| Baths: | 2 |
| Year Built: | 1967 |
| Property Taxes: | $0 |
| Lot Size: | 0,00 |
Description
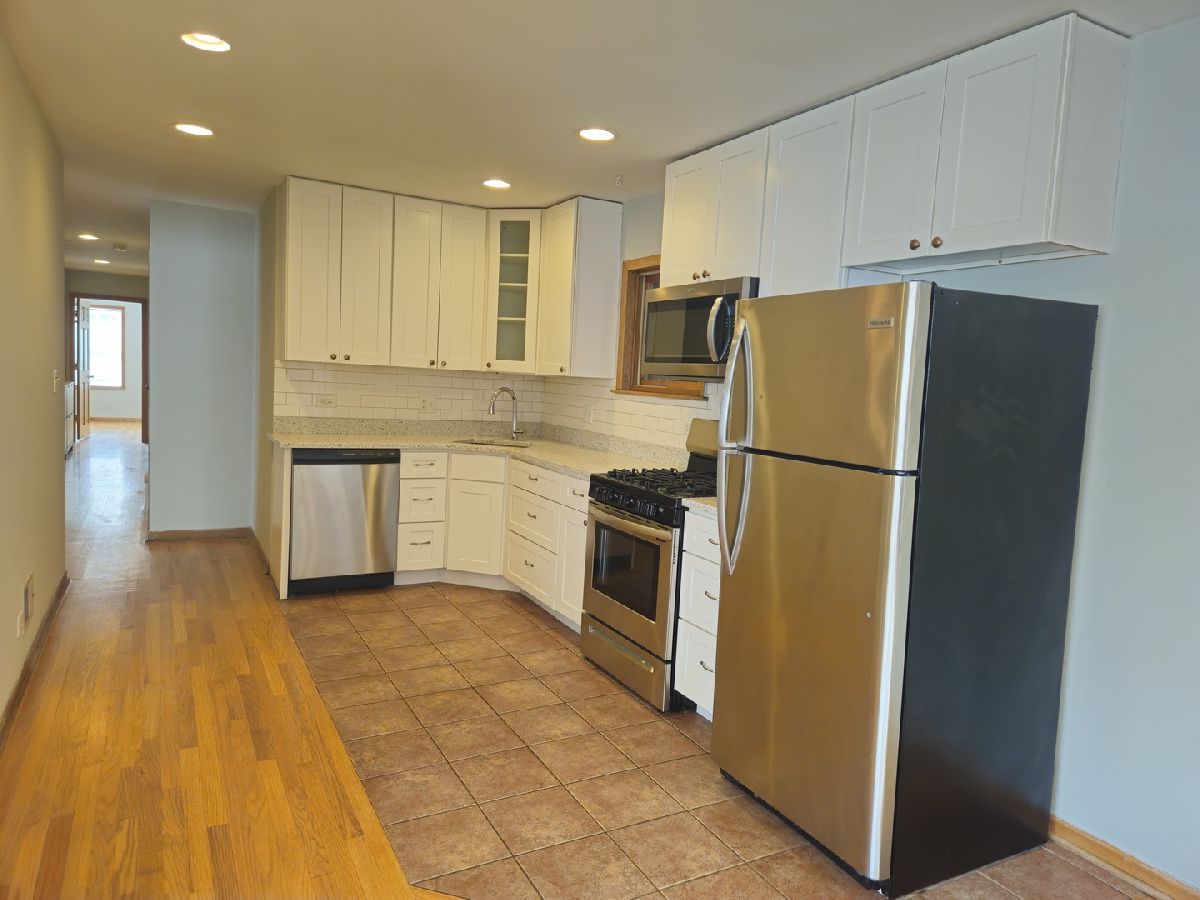
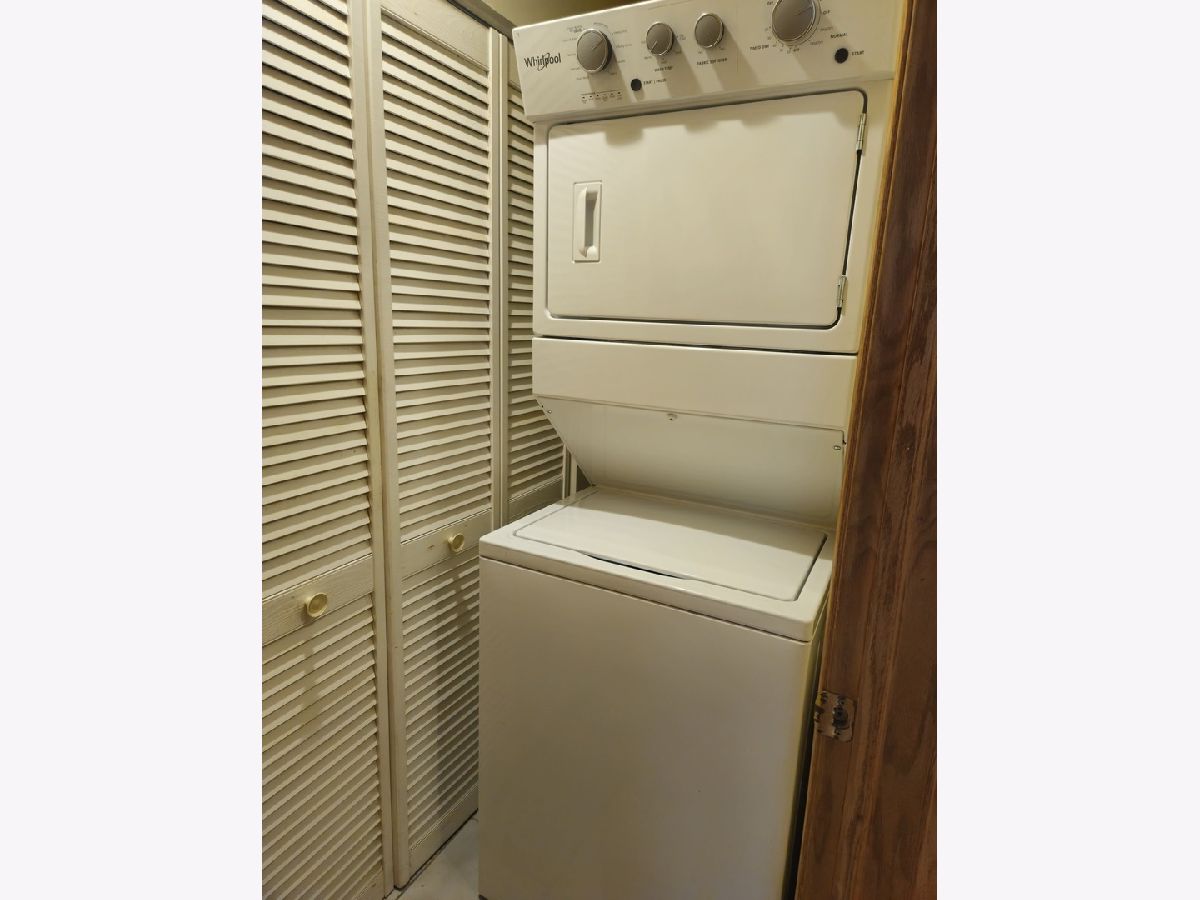
3 BED 2 BATH Unit. Unit amenities: In-unit washer and dryer. Dishwasher. Opportunity for one garage parking spot. Central AC. Very spacious privacy deck.Located in the heart of the Southport Corridor and Ashland-Belmont area. Steps from the Belmont Red/Brown/Purple Line stop at 945 W Belmont Ave (5-10 min walk). Direct CTA rail access to downtown. Bus stops at your door with the #36 and Ashland routes. I-94 approximately 1-1.5 miles east. The neighborhood offers shopping including Target and indie boutiques along Lincoln-Ashland-Belmont. Diverse dining options, pubs, cafes, and coffee shops throughout the area. Available October 15th. Lakeview is one of Chicago's most desirable neighborhoods with strong urban transit access and walkability. To be approved - Credit score of 710 or above. Perfect rental history with previous landlord. Excellent references. Monthly rent should not exceed approximately 30 Percnt of total household income. Proof of employment, proof of income, and rental history review. Text 8476364366 to apply.
Property Specifics
| Residential Rental | |
| 3 | |
| — | |
| 1967 | |
| 2020 | |
| None | |
| Brick, Stucco | |
| — | |
| — | |
| No | |
| — |
| Cook | |
| — | |
| — / — | |
| — | |
| Lake Michigan | |
| Public Sewer | |
| Central Air | |
| Gas, Forced Air | |
| 12781766 | |
| — |
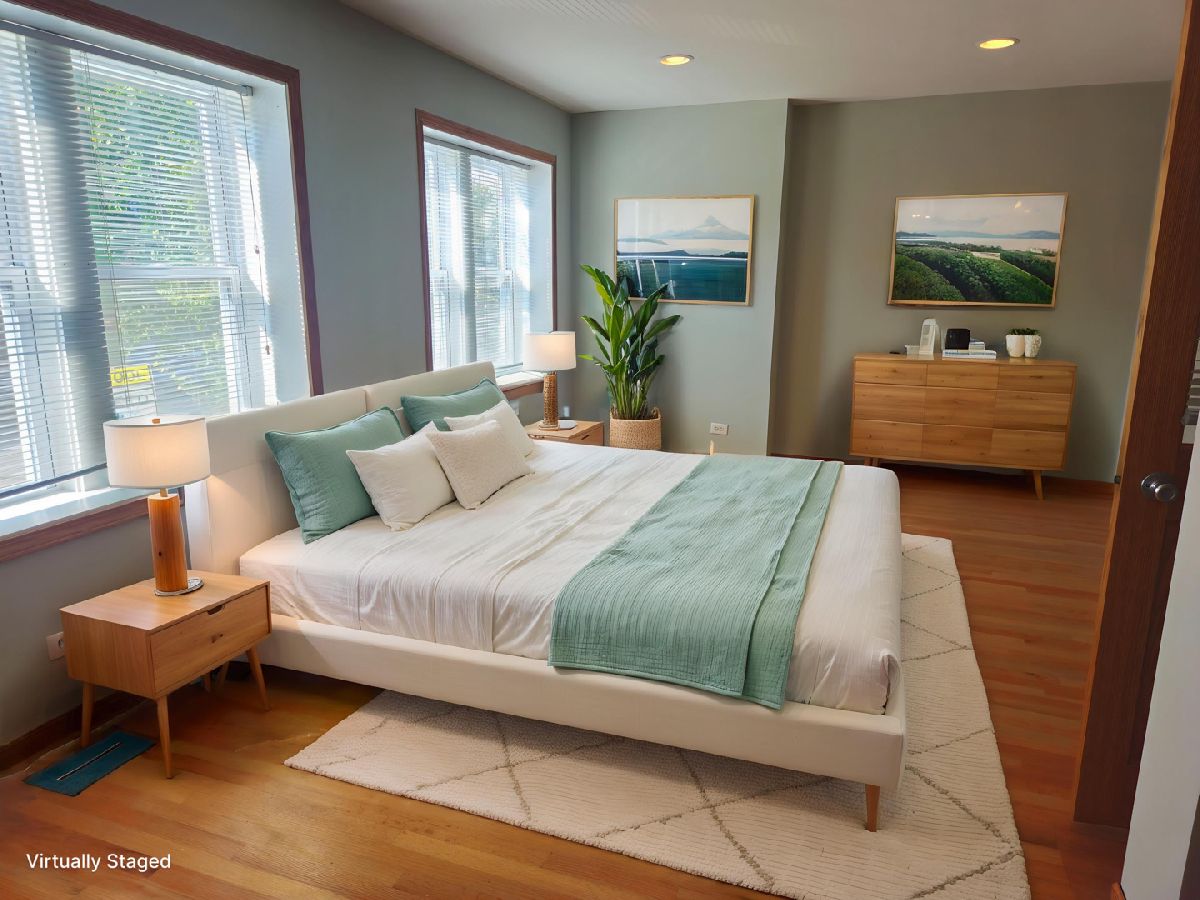
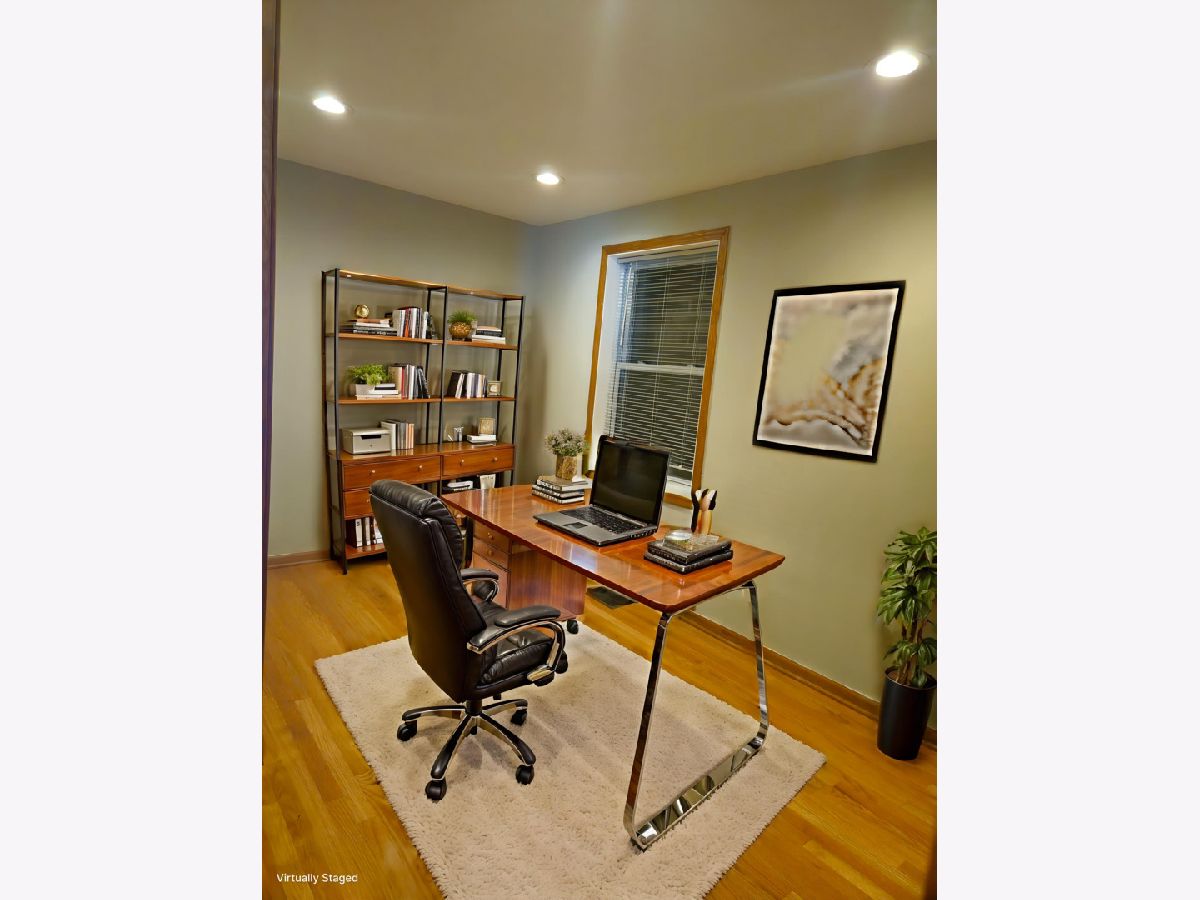
Some photos of this home have been virtually staged.
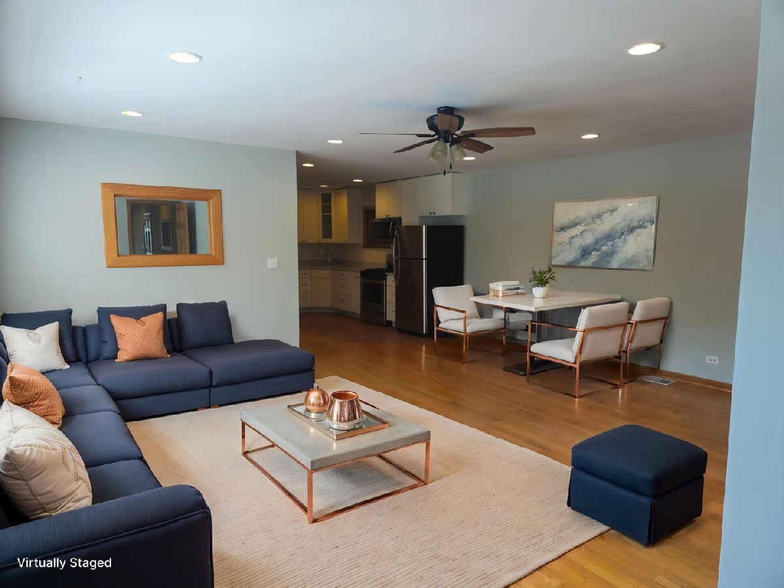
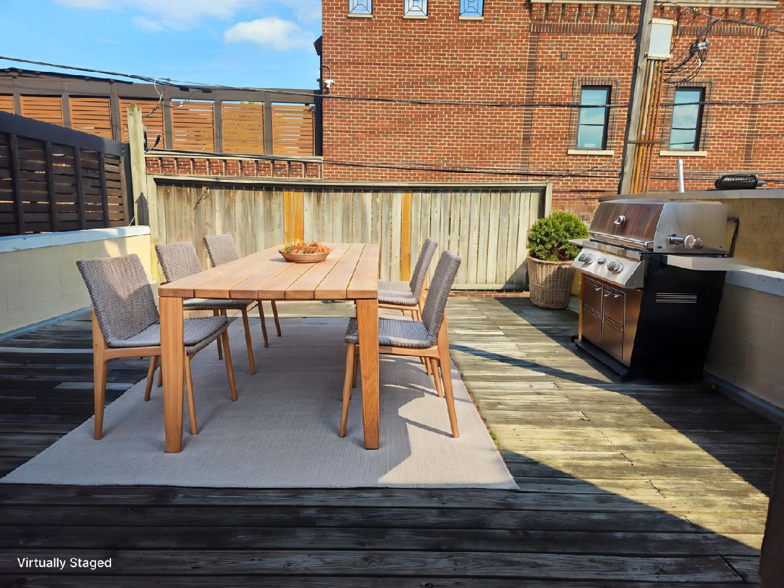
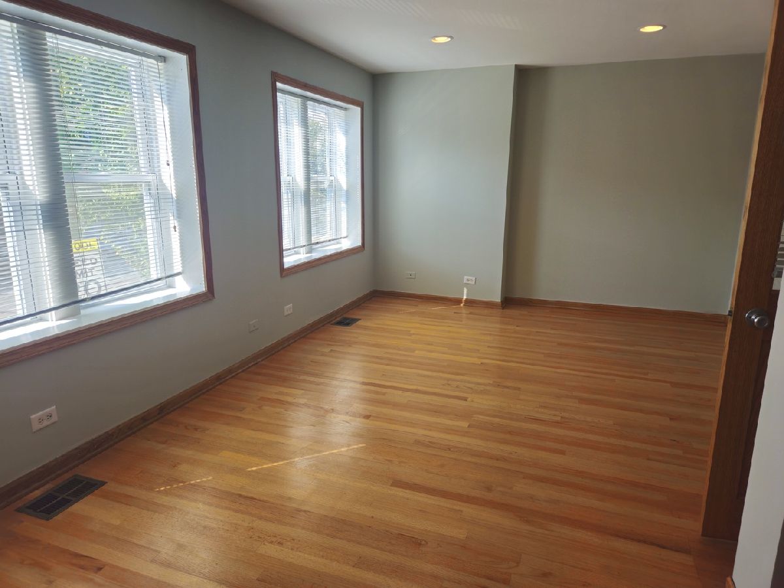
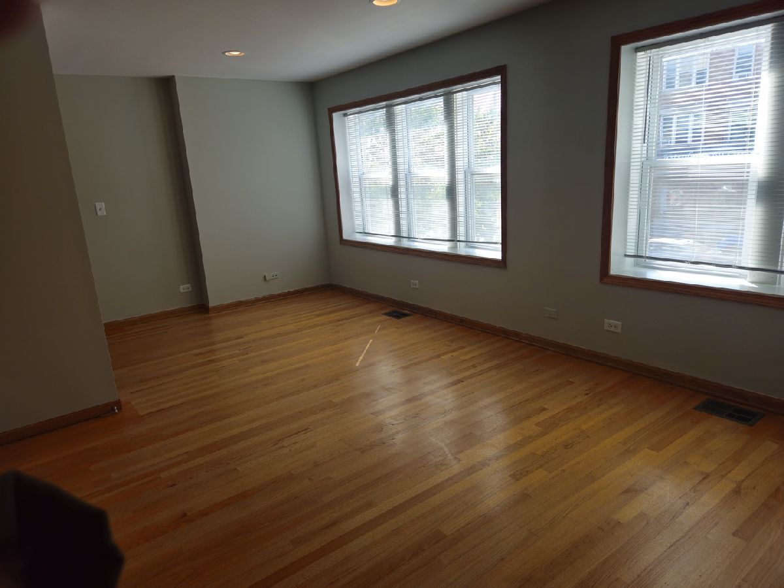
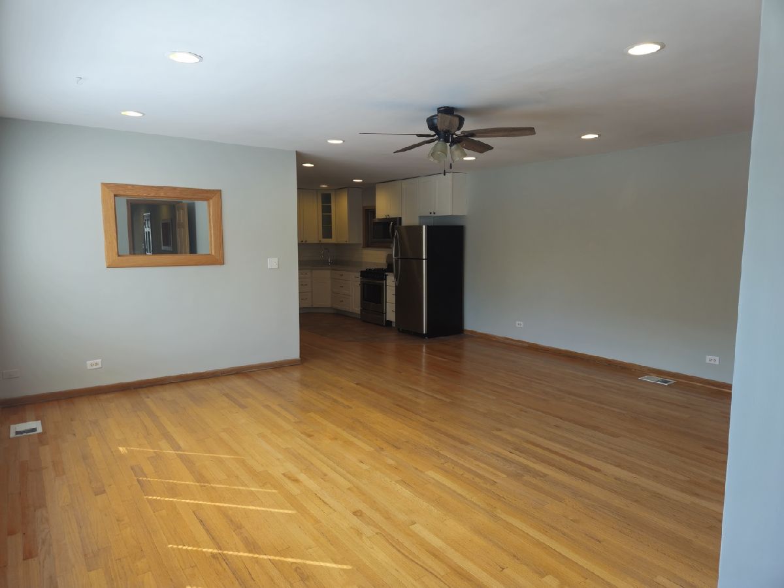
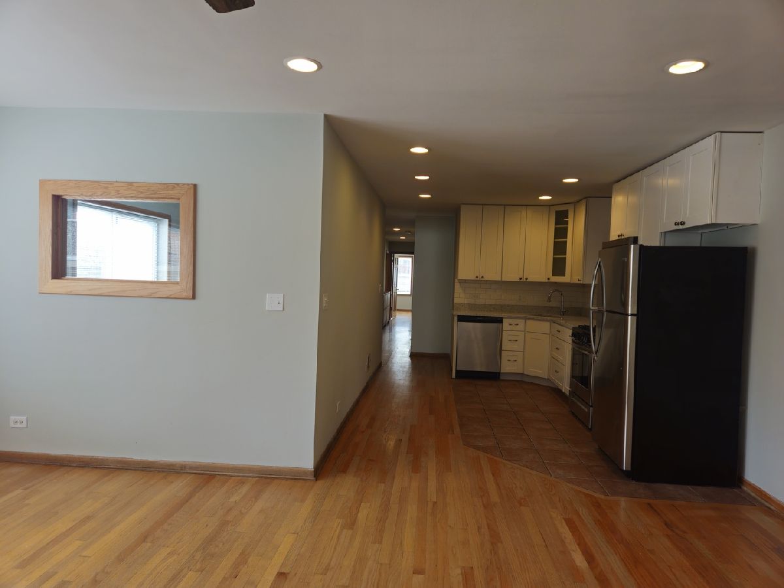
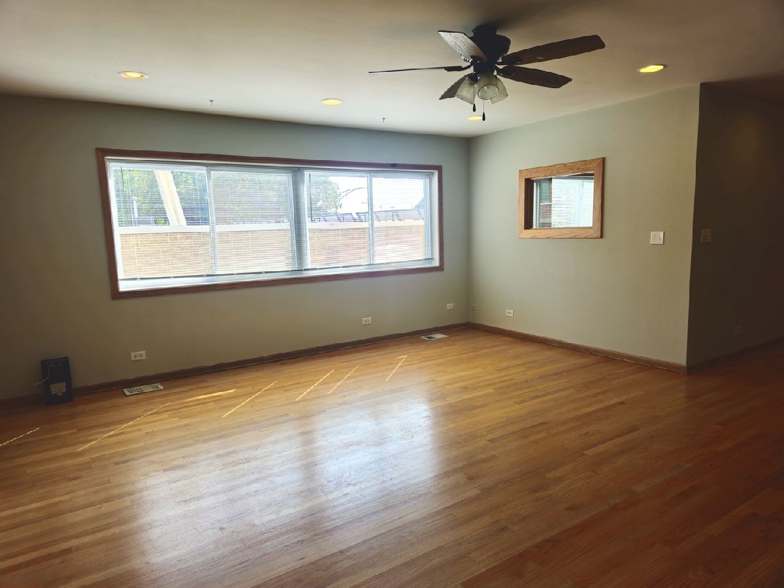
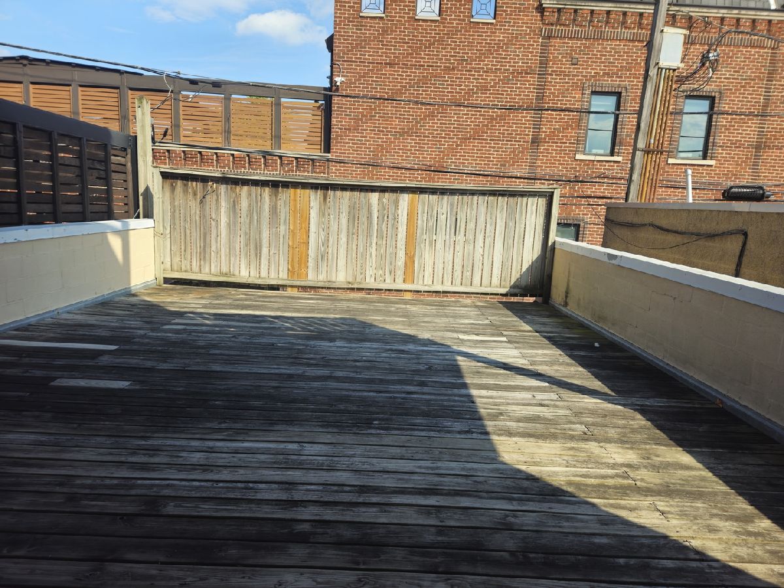
Room Specifics
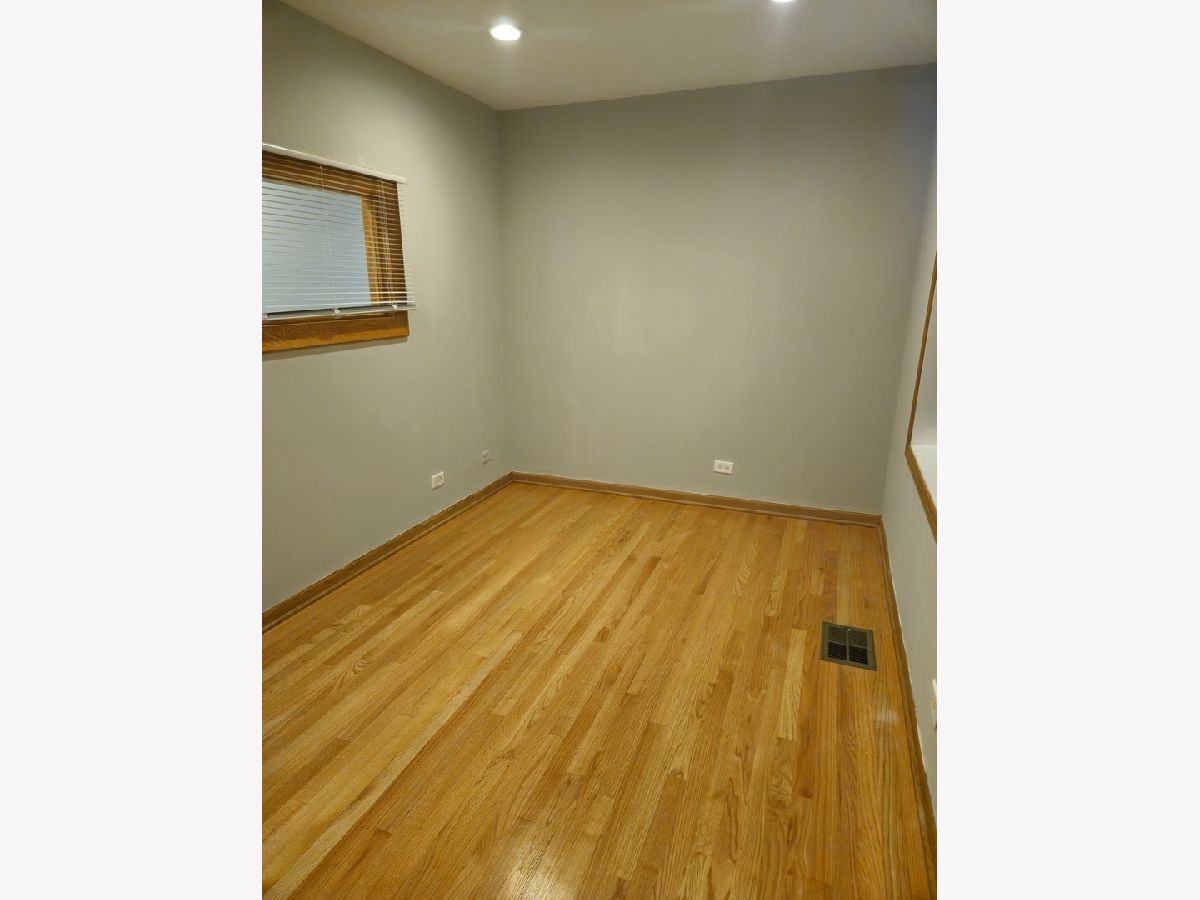
Total Bedrooms: 3
Bedrooms Above Ground: 3
Bedrooms Below Ground: 0
Dimensions: 17X12
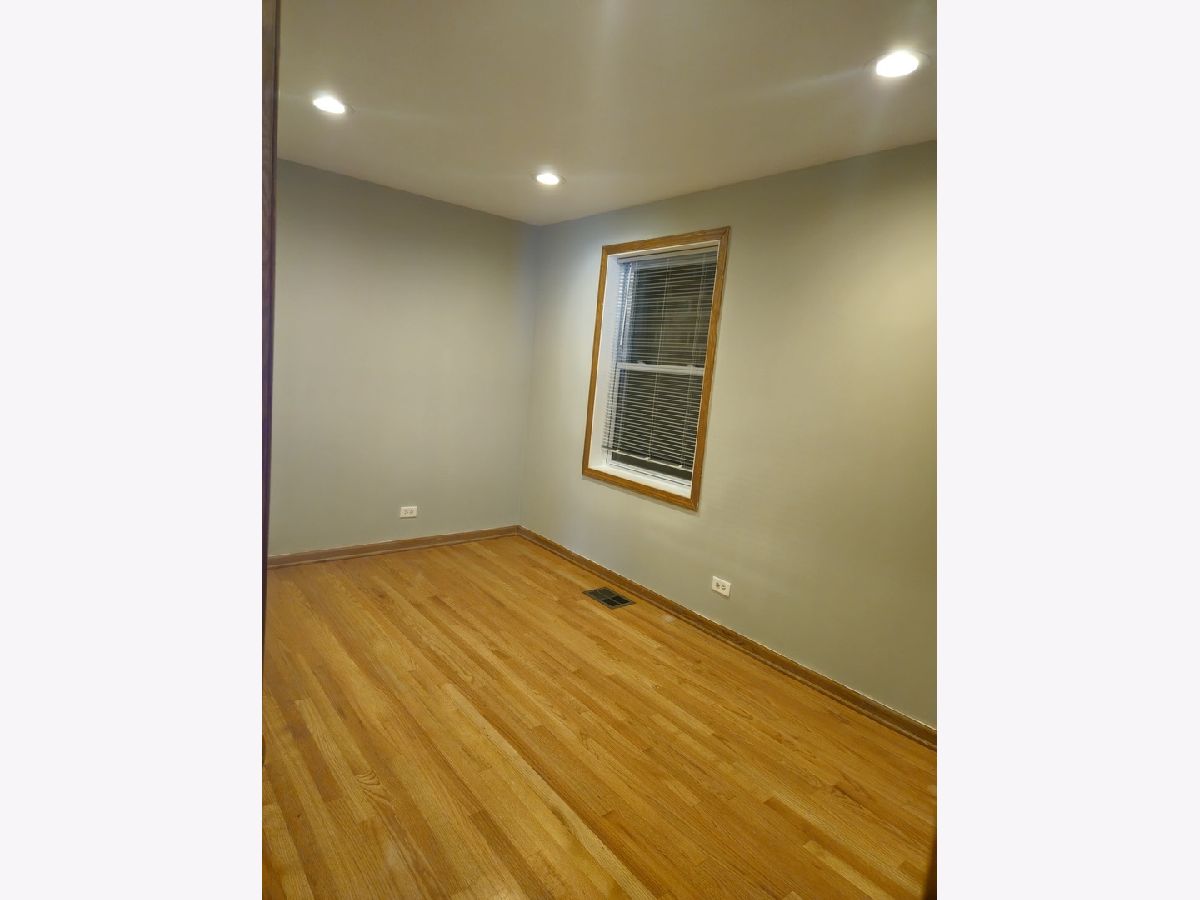
Floor Type: Hardwood
Dimensions: 14X10
Floor Type: Hardwood
Dimensions: 14X9
Floor Type: Hardwood
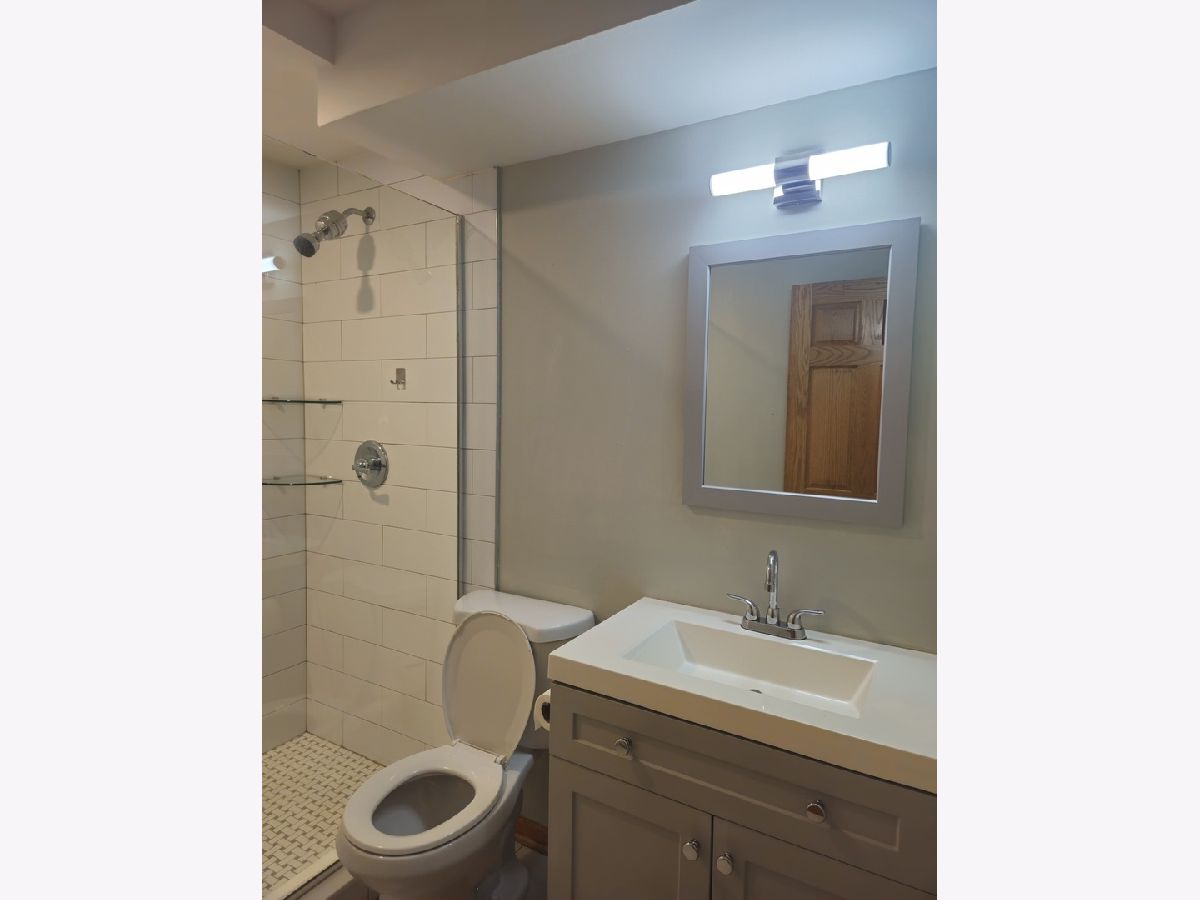
Full Bathrooms: 2
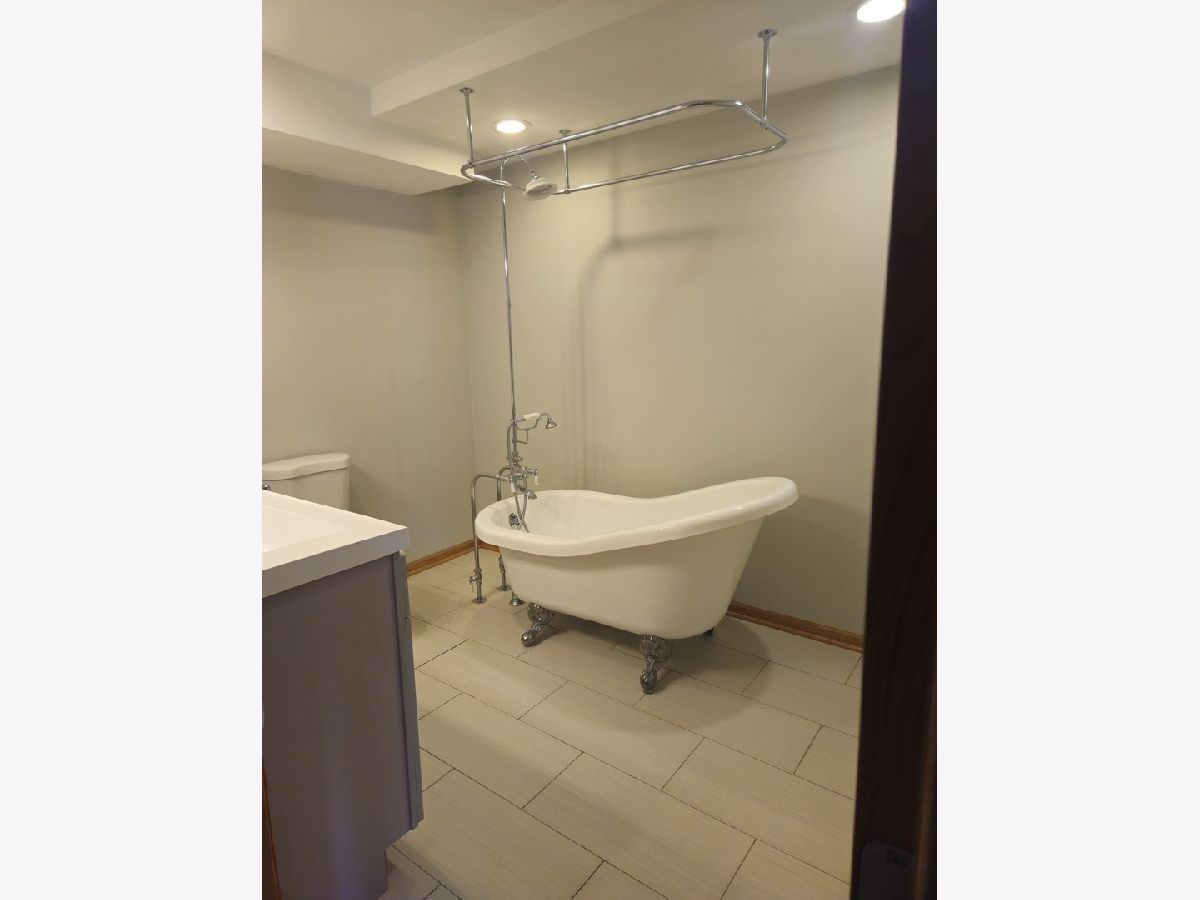
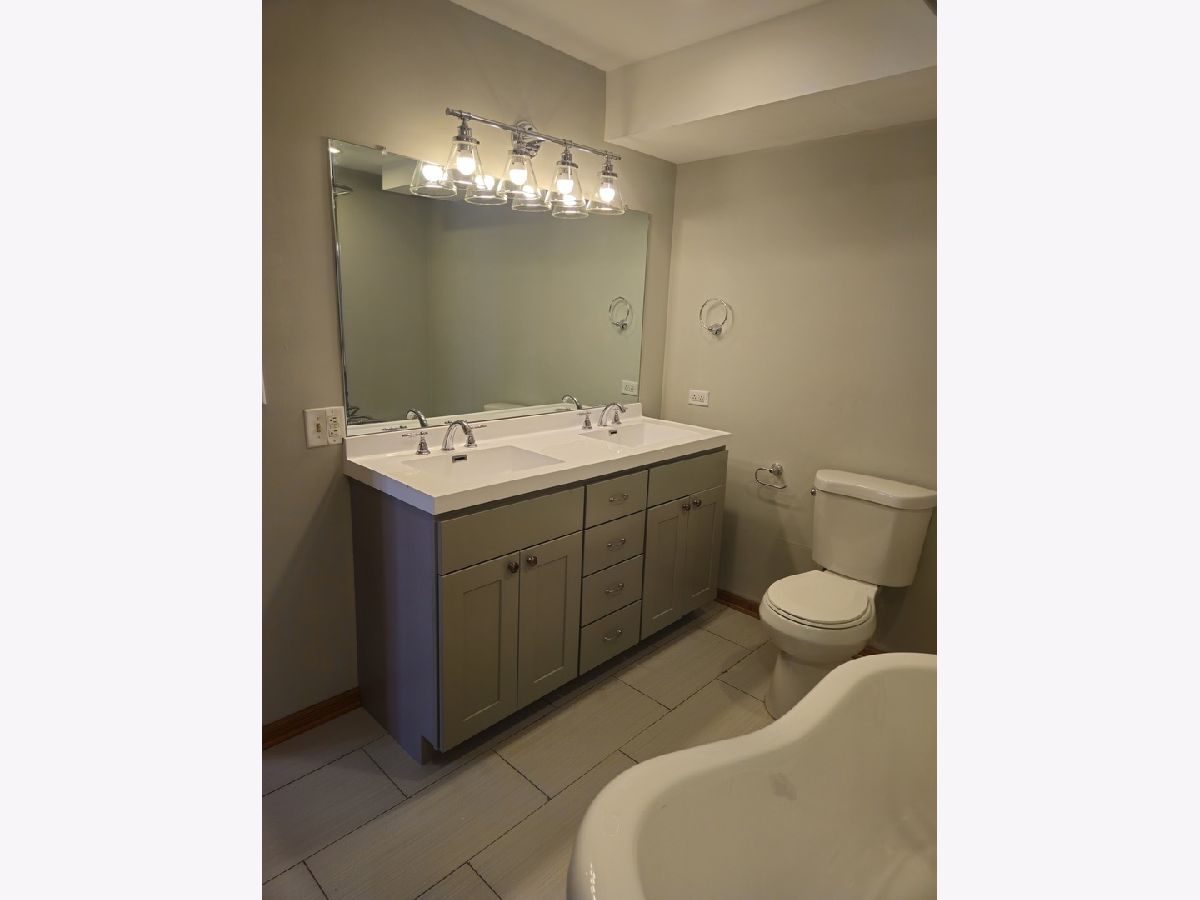
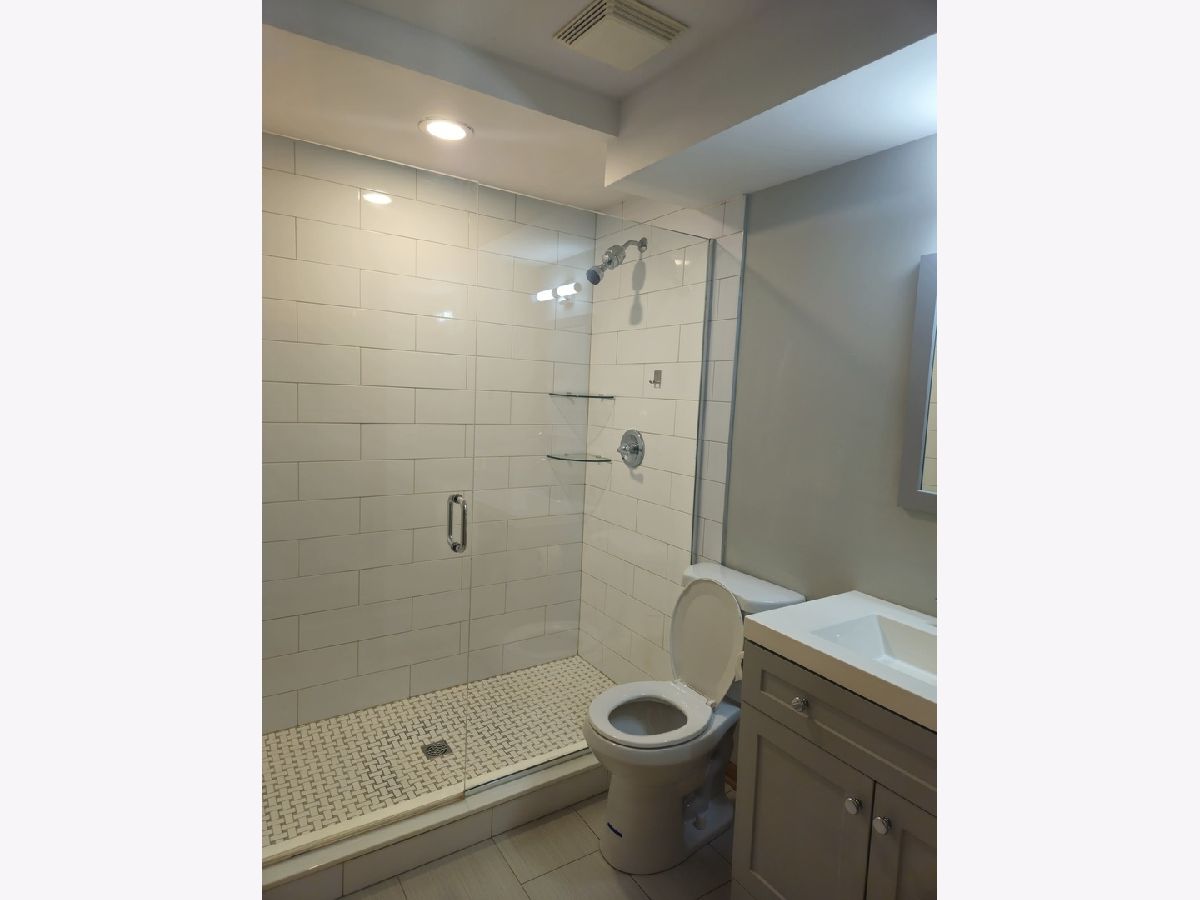
Bathroom Amenities: Separate Shower, Double Sink
Bathroom in Basement: 0
Dimensions: COMBO
Floor Type: Hardwood
Dimensions: 14X8
Floor Type: Ceramic Tile
Dimensions: 5X5
Floor Type: —
Dimensions: 17X19
Floor Type: Hardwood
Rooms: Deck
Name: Deck
Dimensions: 18X16
Floor Type: —
Other Specifics
| 1 | |
| — | |
| Attached, Garage | |
| In Unit | |
| Hardwood | |
| Deck | |
| Water, Scavenger | |
| — | |
| — | |
| 24X110 | |
| — | |
| None | |
| Cathedral Ceiling(s) | |
| — | |
| Not in DB | |
| — | |
| — | |
| — |
Contact Agent
Contact Agent
Listing Provided By
Total Solutions Real Estate LLC
