

Due to the increased demand in the housing market at this time, we are only able to help our clients who are in need of purchasing and/or selling a home. To schedule a tour of this rental property, copy this listings MLS# 12719791 into google and navigate through the different results. Fill out the forms to contact the agent via the alternative websites you find. We appologize that we cannot help you with rental properties at this time.
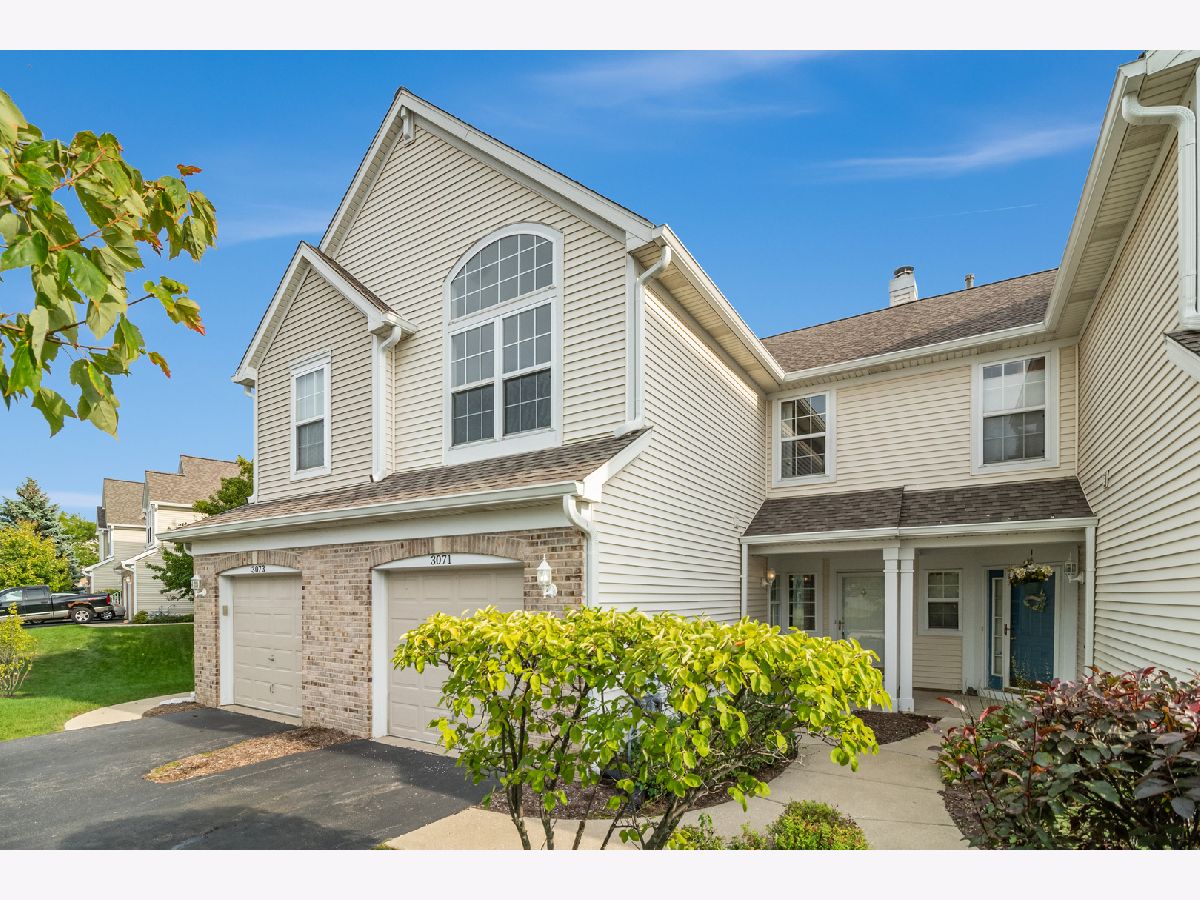
3071 Autumn Lake Drive, Aurora, Illinois 60504
Subdivision > Autumn Lakes


$2,100
|
Rented
|
|
| Status: | Rented |
| Sqft: | 1,346 |
| Cost/Sqft: | $0 |
| Beds: | 2 |
| Baths: | 3 |
| Year Built: | 1998 |
| Property Taxes: | $0 |
| Lot Size: | 0,00 |
Description
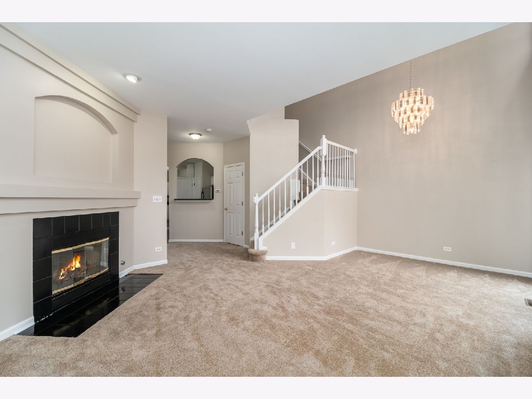
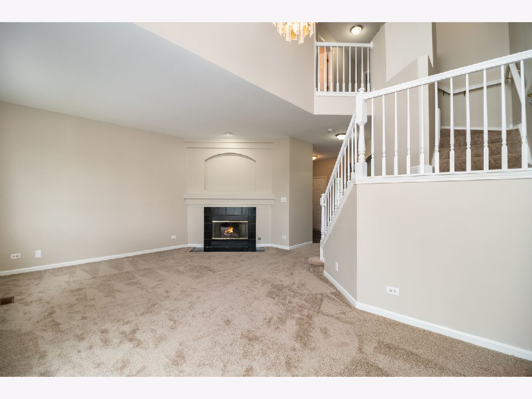
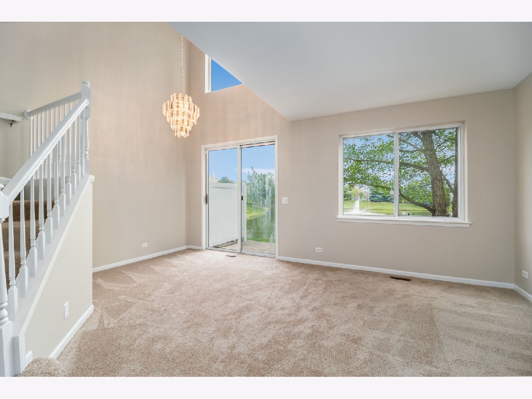
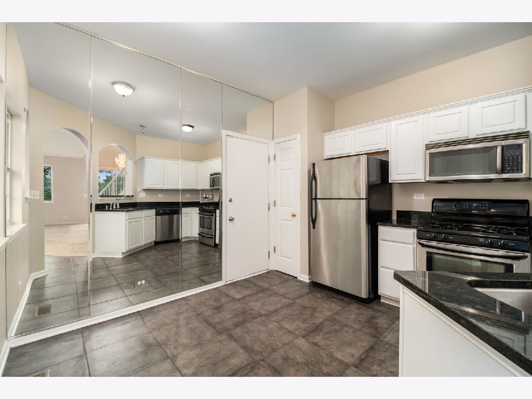
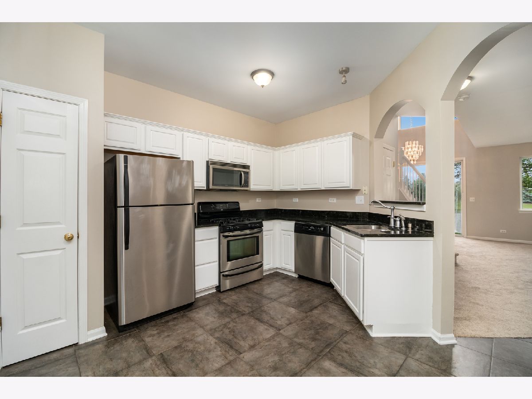
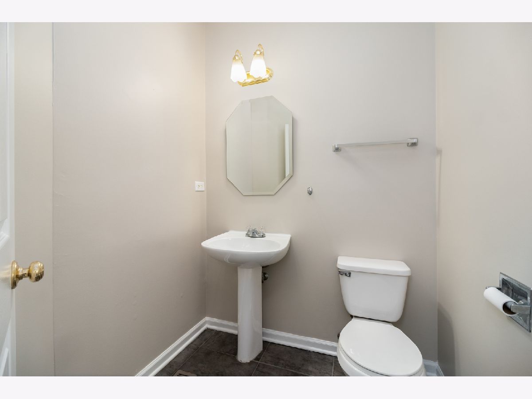
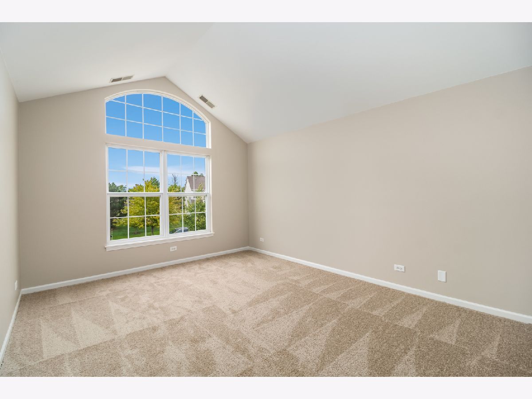
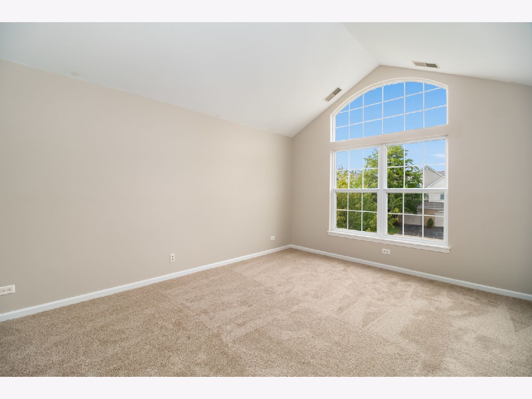
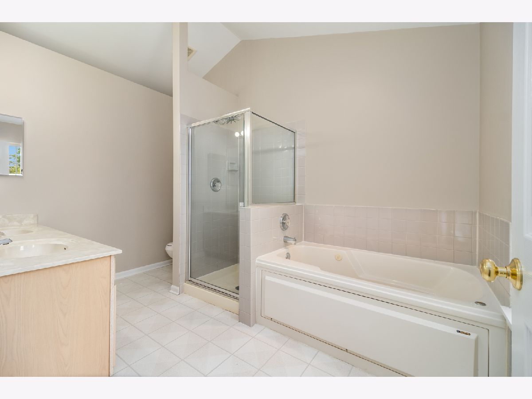
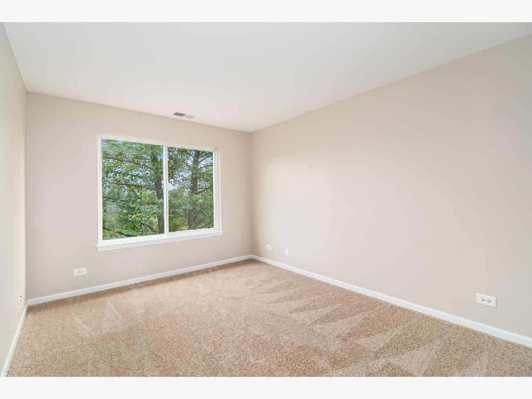
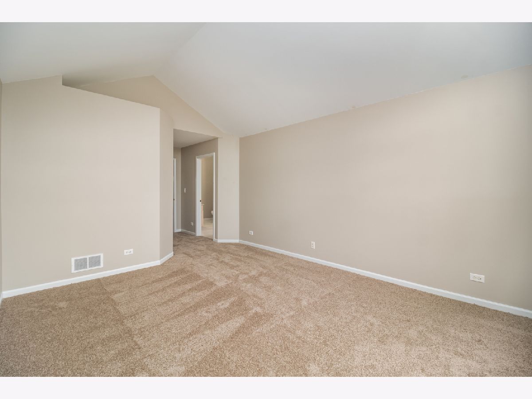
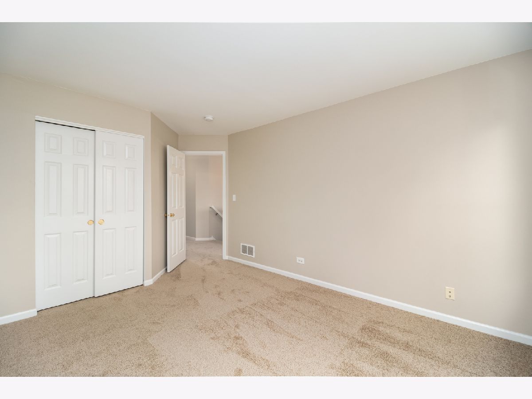
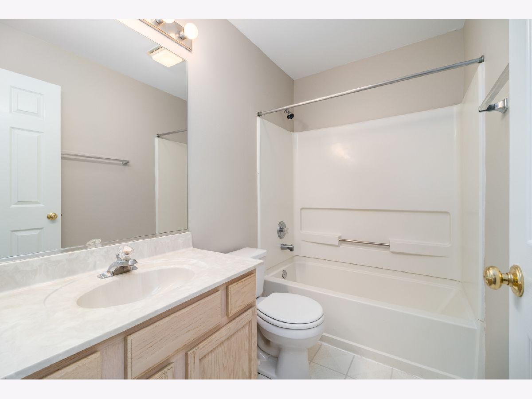
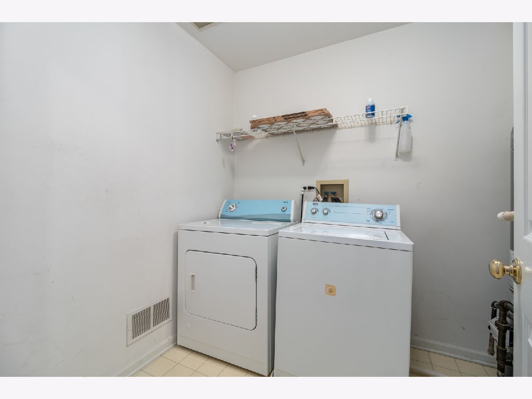
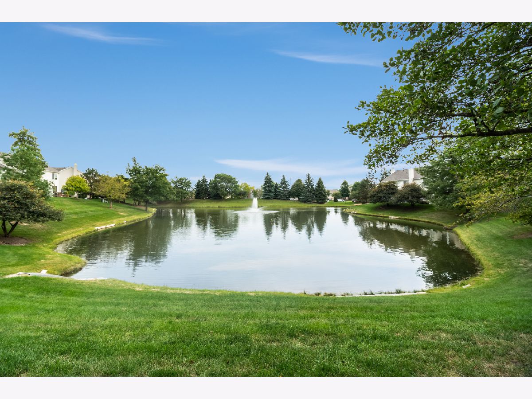
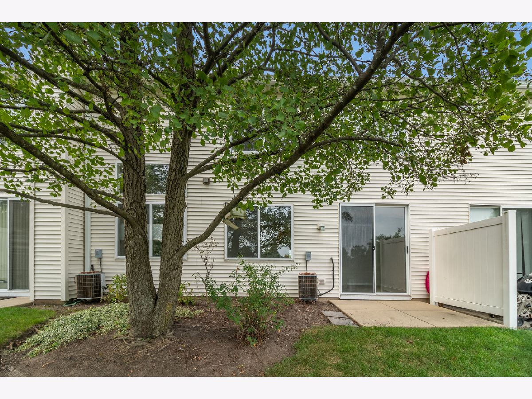
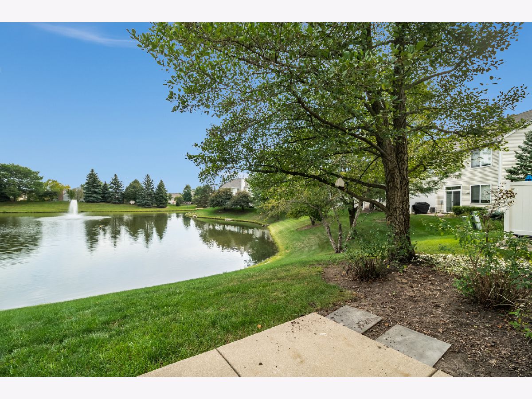
ENJOY THE AMAZING POND VIEW WITH FOUNTAIN from this 2 Bedroom, 2.5 Bath townhome in NAPERVILLE DISTRICT 204 Schools. TWO STORY living room & dining room with fireplace. Eat-In Kitchen with Lots of cabinet space. GRANITE countertops and STAINLESS appliances.18" ceramic tile in kitchen and foyer! Spacious master bedroom suite with walk-in closet, whirlpool tub and VOLUME ceiling! 2nd Floor laundry room with washer and dryer. Close to I-88, shopping and train.
Property Specifics
| Residential Rental | |
| 2 | |
| — | |
| 1998 | |
| — | |
| — | |
| — | |
| — | |
| Yes | |
| — |
| — | |
| Autumn Lakes | |
| — / — | |
| — | |
| — | |
| — | |
| — | |
| — | |
| 12719791 | |
| — |
Nearby Schools
| NAME: | DISTRICT: | DISTANCE: | |
|---|---|---|---|
|
Grade School
Mccarty Elementary School |
204 | — | |
|
Middle School
Fischer Middle School |
204 | Not in DB | |
|
High School
Waubonsie Valley High School |
204 | Not in DB | |
Room Specifics
All Bedroom Info:
Total Bedrooms: 2
Bedrooms Above Ground: 2
Bedrooms Below Ground: 0
Total Bedrooms: 2
Bedrooms Above Ground: 2
Bedrooms Below Ground: 0
Bathroom Info:
Full Bathrooms: 3
Partial Bathrooms: 1Full Bathrooms: 3
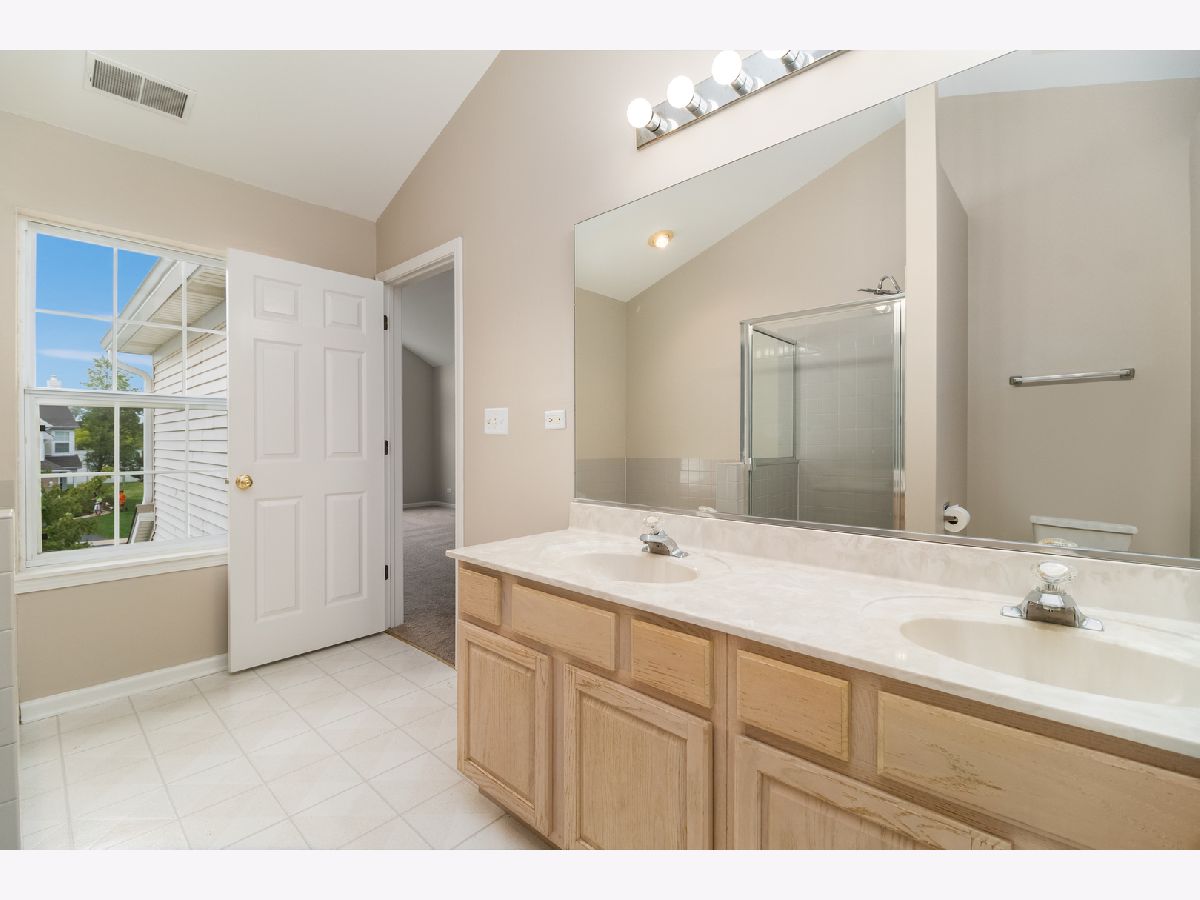
Bathroom Amenities: Whirlpool, Separate Shower, Double Sink
Bathroom in Basement: 0
Additional Rooms Info:
Rooms: —
Basement: —Rooms: —
Other Specifics
| 1 | |
| — | |
| — | |
| — | |
| — | |
| — | |
| — | |
| — | |
| COMMON | |
| — | |
| — | |
| — | |
| — | |
| Not in DB | |
| — | |
| — | |
| — |
Contact Agent
Due to the increased demand in the housing market, we are only able to help our clients who are in need of purchasing and/or selling a home. To schedule a tour of this rental property, copy this listings MLS# 12719791 into google and navigate through the different results. Fill out the forms to contact the agent via the alternative websites you find. We appologize that we cannot help you with rental properties at this time.
Contact Agent
Due to the increased demand in the housing market, we are only able to help our clients who are in need of purchasing and/or selling a home. To schedule a tour of this rental property, copy this listings MLS# 12719791 into google and navigate through the different results. Fill out the forms to contact the agent via the alternative websites you find. We appologize that we cannot help you with rental properties at this time.
Listing Provided By
Keller Williams Infinity
