

311 Elm Street, Glen Ellyn, Illinois 60137


$2,700
|
Rented
|
|
| Status: | Rented |
| Sqft: | 1,102 |
| Cost/Sqft: | $0 |
| Beds: | 2 |
| Baths: | 2 |
| Year Built: | 1952 |
| Property Taxes: | $0 |
| Days On Market: | 6 |
| Lot Size: | 0,00 |
Description
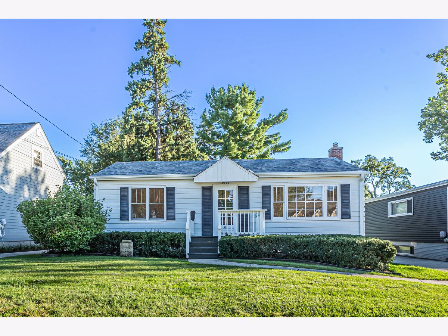
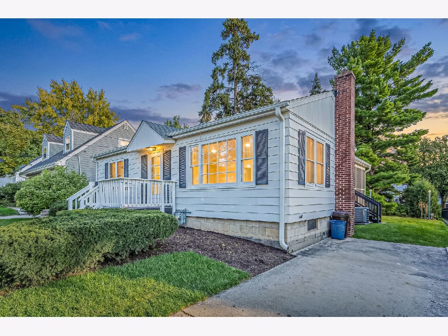
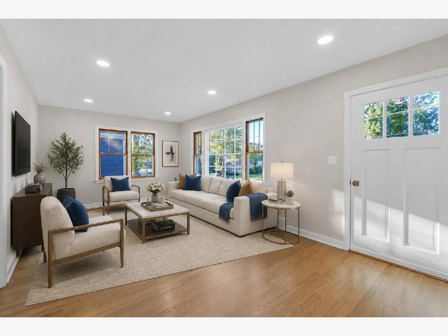
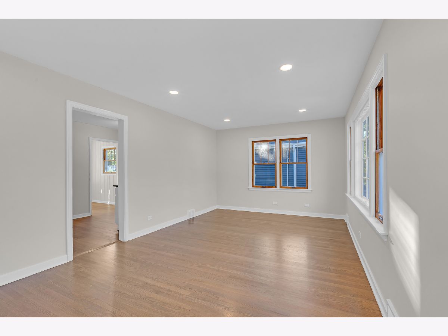
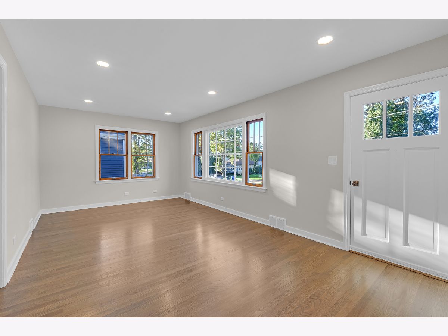
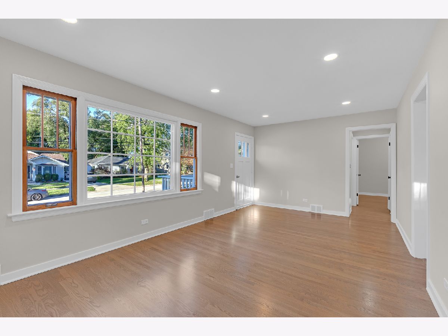
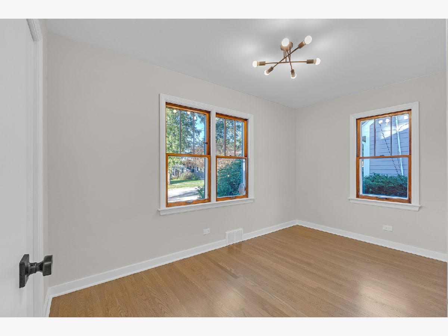
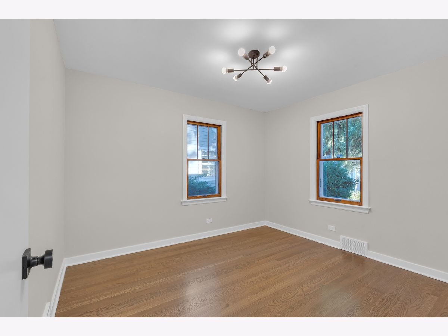
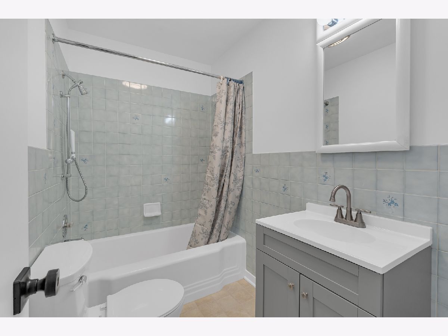
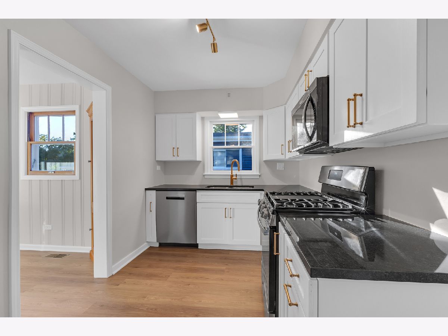
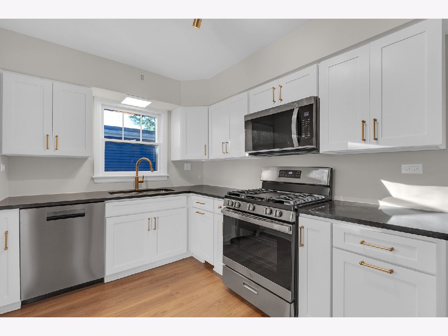
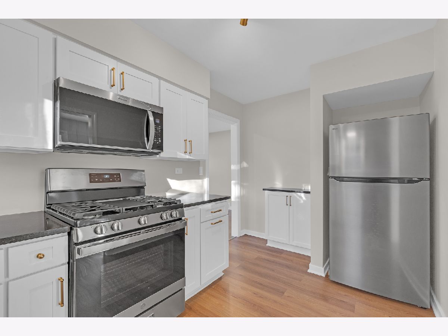
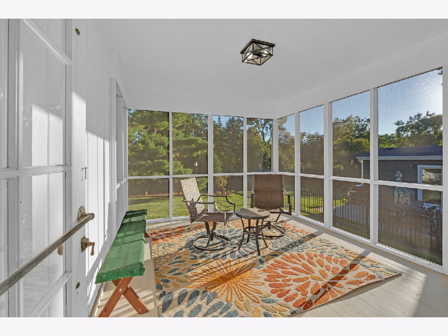
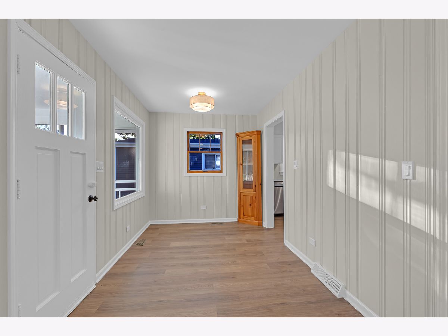
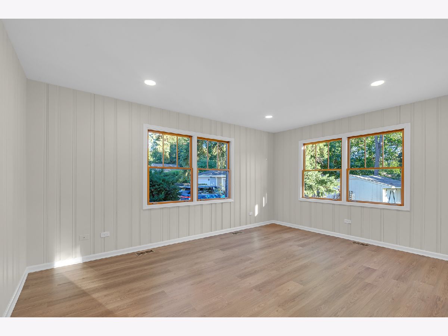
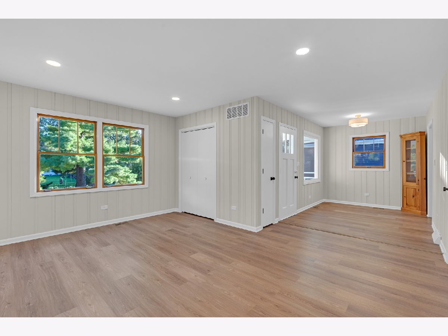
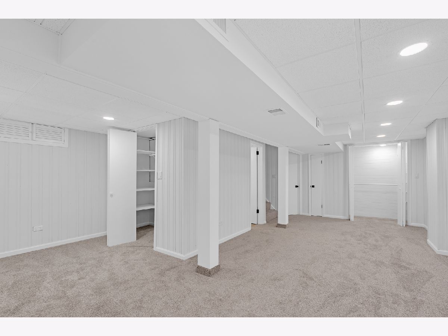
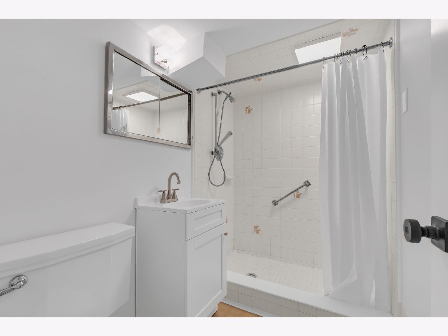
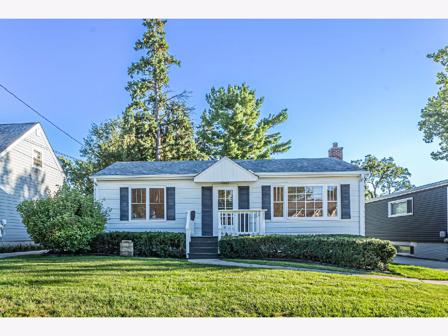
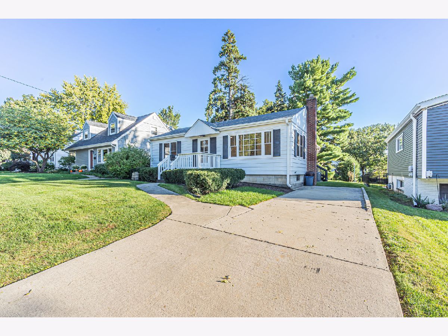
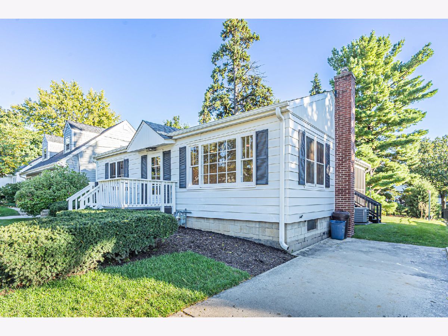
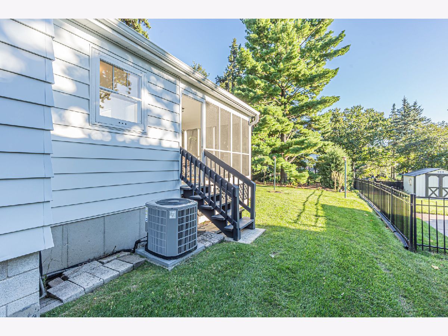
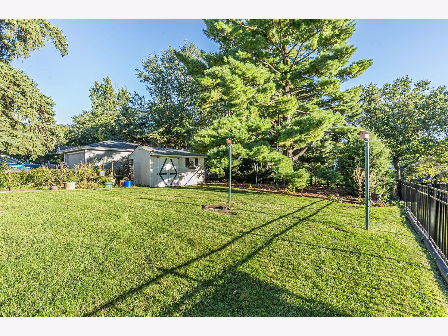
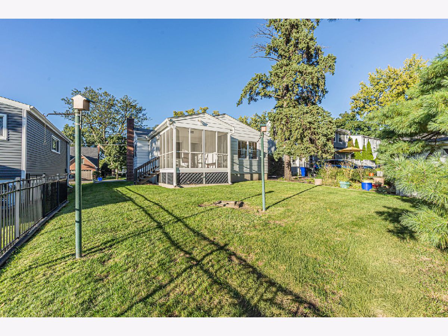
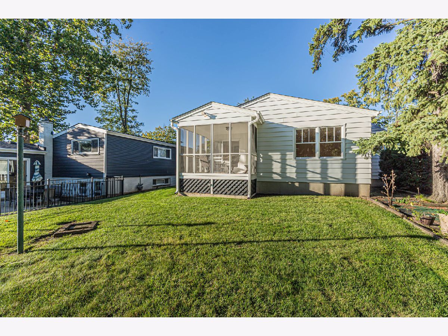
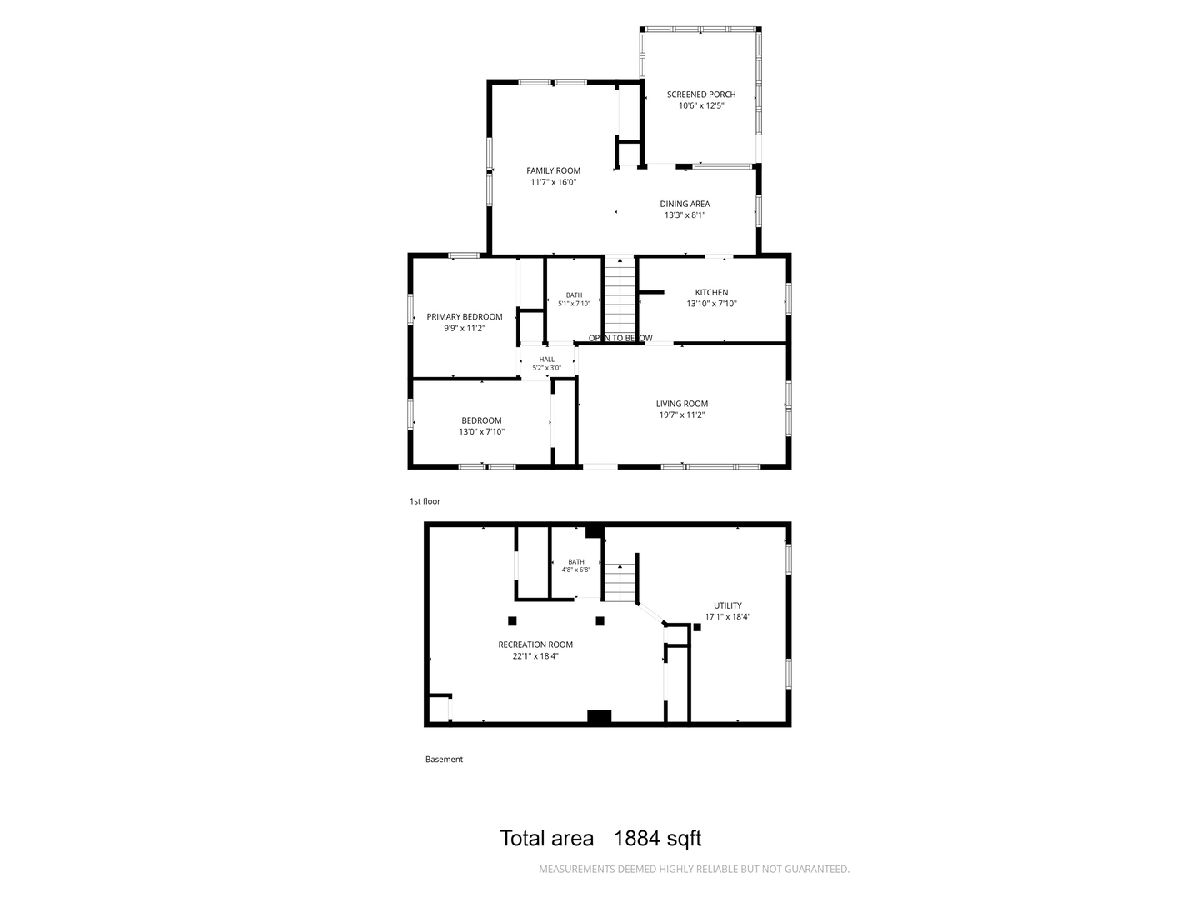
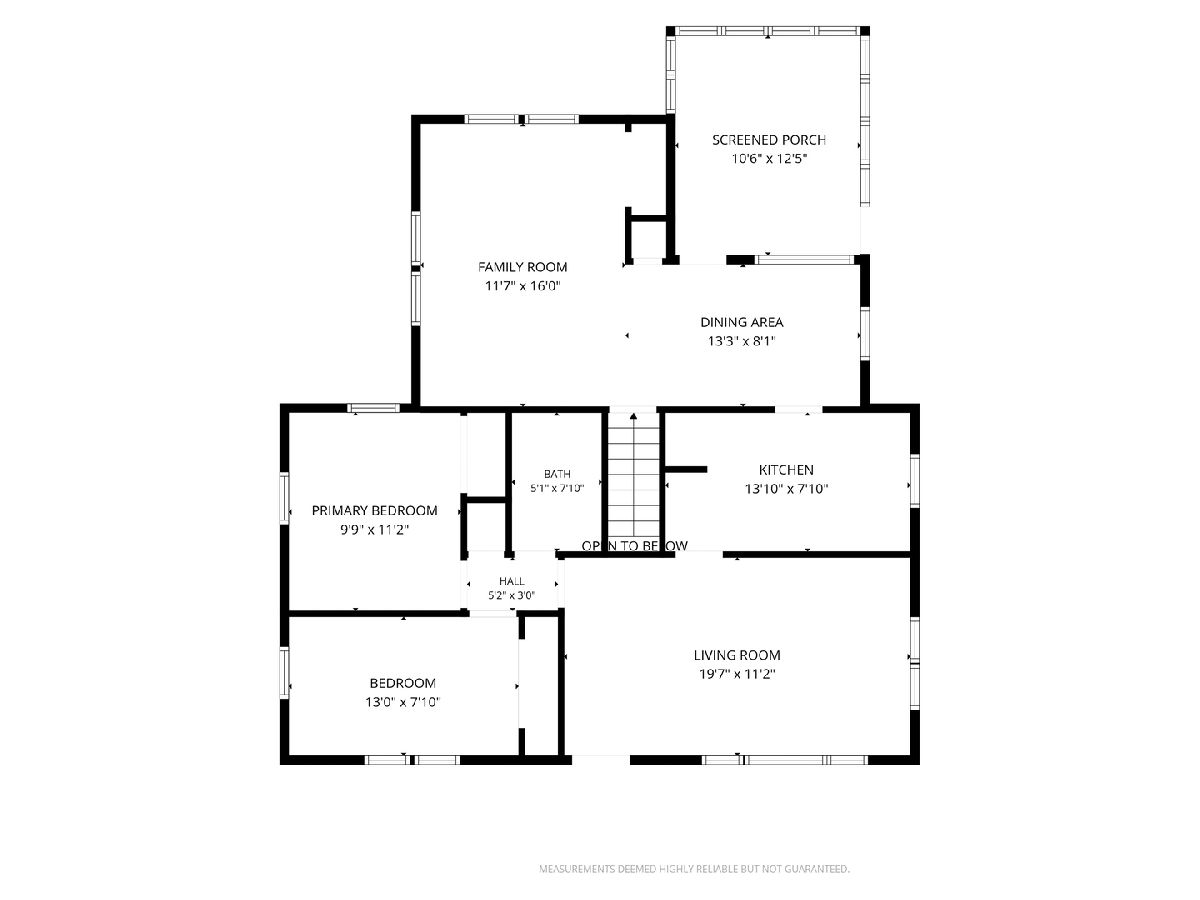
Fully refreshed and move-in ready, this 2-bedroom, 2-bath Glen Ellyn ranch sits on a picturesque, tree-lined street just one mile from downtown and the Metra station. The recent remodel includes newly sanded and stained hardwood floors that flow through the sun-filled living room and both bedrooms, along with fresh designer paint throughout and all-new lighting. The kitchen was refreshed with crisp white shaker cabinet doors, new countertops, and all-new stainless steel appliances, including a gas range, over-the-range microwave, dishwasher, and refrigerator, finished with warm brushed-gold hardware and a matching faucet. New luxury vinyl flooring ties the kitchen into the spacious family room and dedicated eating area, an ideal layout for entertaining or quiet movie nights. Both bathrooms feature new vanities, and the full finished basement offers brand-new carpet, a large rec room, abundant storage, and room for a home gym or office. Step out to the screened-in porch, with full screens on three sides and views of the beautifully landscaped, fenced backyard, the perfect spot for morning coffee or summer dinners. Curb appeal has been refreshed with new landscaping, a repaired and stained front porch, and a freshly painted fenced entry. With the big updates done, all that's left is to move in. Welcome home to 311 Elm St!
Property Specifics
| Residential Rental | |
| — | |
| — | |
| 1952 | |
| Partially Finished, Full | |
| 731 (500 finished) | |
| Aluminum Siding | |
| Asphalt | |
| — | |
| No | |
| — |
| — | |
| — | |
| — / — | |
| — | |
| Lake Michigan | |
| Public Sewer | |
| Central Air | |
| Gas, Forced Air | |
| 12800305 | |
| — |
Nearby Schools
| NAME: | DISTRICT: | DISTANCE: | |
|---|---|---|---|
|
Grade School
Forest Glen Elementary School |
41 | — | |
|
Middle School
Hadley Junior High School |
41 | Not in DB | |
|
High School
Glenbard West High School |
87 | Not in DB | |
Property History
| DATE: | EVENT: | PRICE: | SOURCE: |
|---|---|---|---|
| 18 May, 2026 | Sold | $380,000 | MRED MLS |
| 12 Apr, 2026 | Under contract | $385,000 | MRED MLS |
| 9 Apr, 2026 | Listed for sale | $385,000 | MRED MLS |
| 4 Nov, 2026 | Under contract | $0 | MRED MLS |
| 3 Nov, 2026 | Listed for sale | $0 | MRED MLS |
Some photos of this home have been virtually staged.
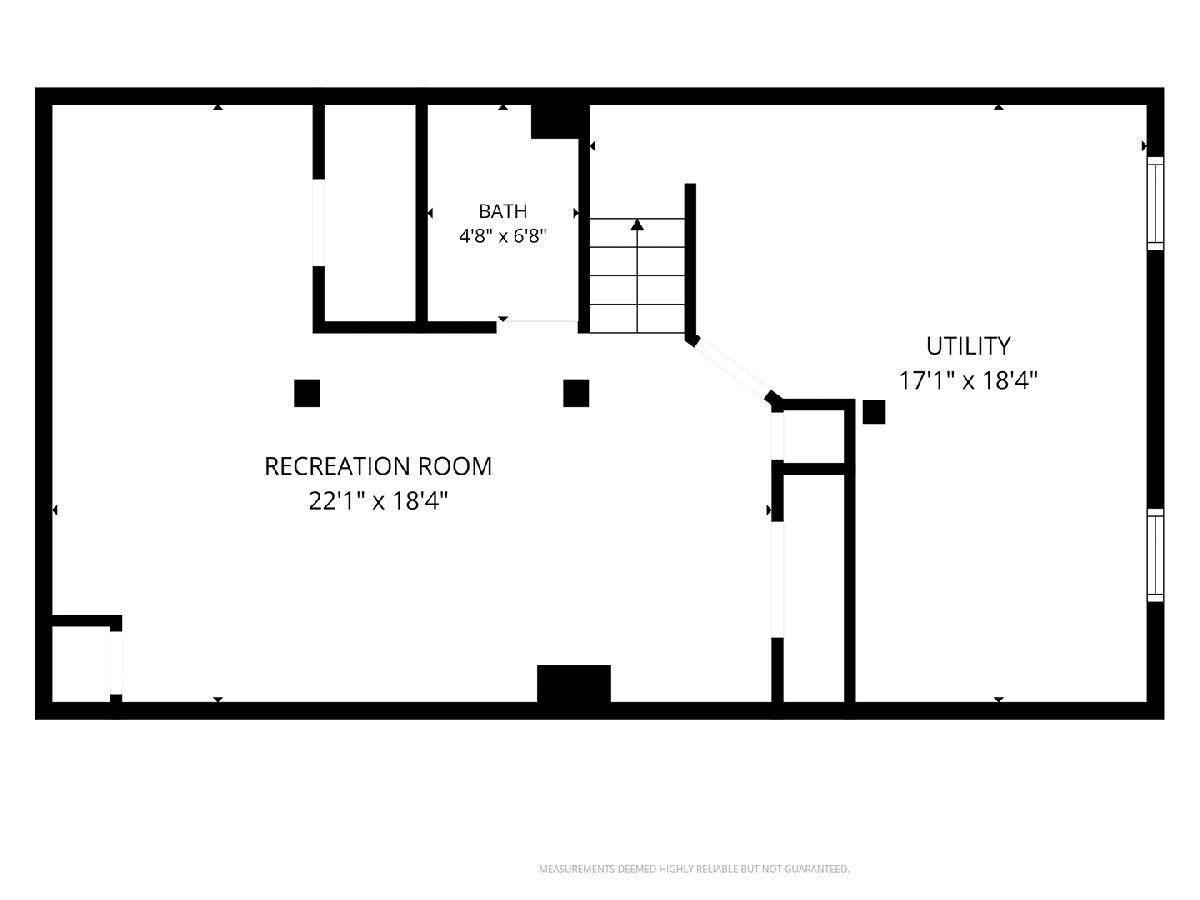
Room Specifics
Total Bedrooms: 2
Bedrooms Above Ground: 2
Bedrooms Below Ground: 0
Dimensions: 11X10
Floor Type: Hardwood
Dimensions: 13X8
Floor Type: Hardwood
Full Bathrooms: 2
Bathroom Amenities: —
Bathroom in Basement: 1
Dimensions: 13X8
Floor Type: Vinyl
Dimensions: 14X8
Floor Type: Vinyl
Dimensions: 17X18
Floor Type: Other
Dimensions: 19X11
Floor Type: Hardwood
Dimensions: 16X12
Floor Type: Vinyl
Rooms: Bonus Room, Recreation Room, Storage
Name: Bonus Room
Dimensions: 8X8
Floor Type: Carpet
Name: Recreation Room
Dimensions: 23X10
Floor Type: Carpet
Name: Storage
Dimensions: 9X9
Floor Type: Other
Other Specifics
| — | |
| — | |
| Concrete, Driveway | |
| In Unit | |
| — | |
| Screened | |
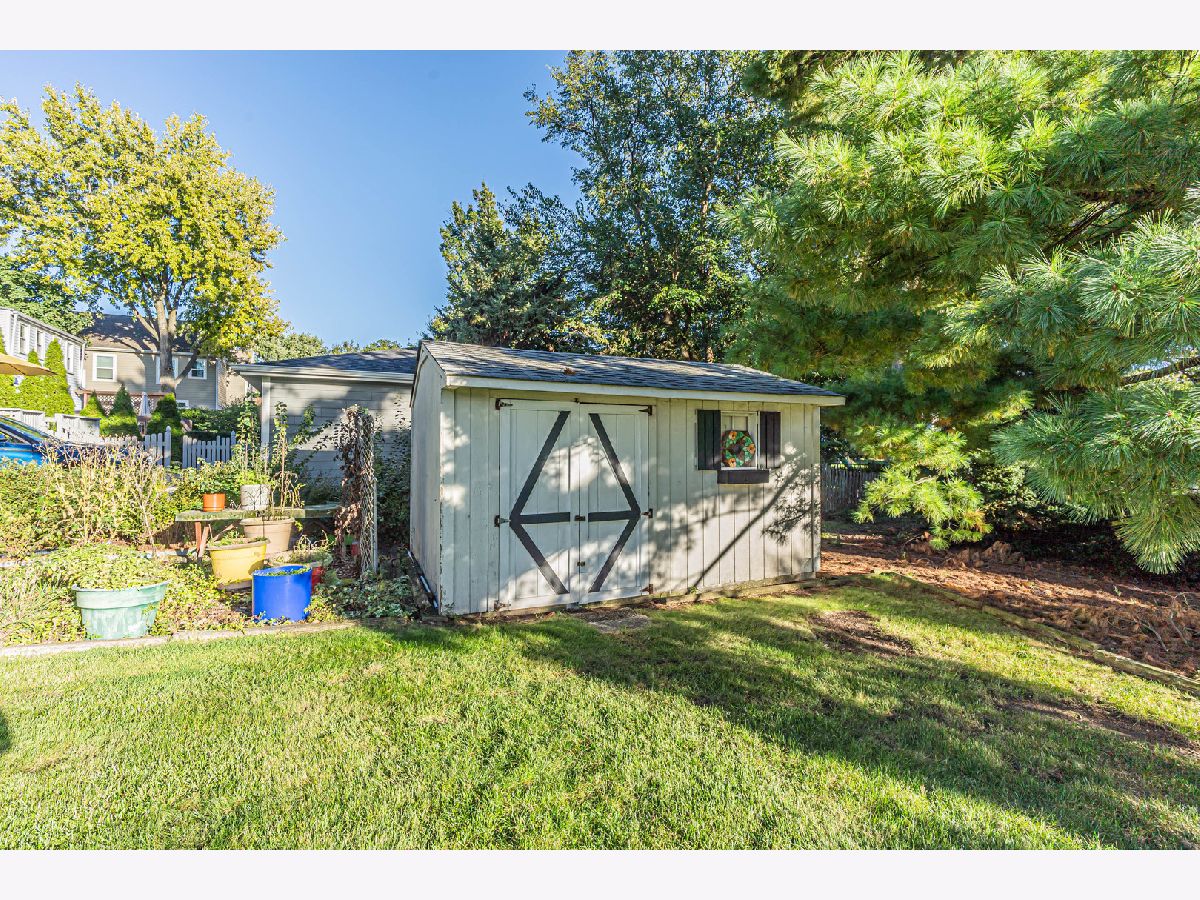
| Shed(s) | |
| None | |
| — | |
| Landscaped | |
| 52.5 X 138.60 | |
| — | |
| None | |
| — | |
| Range, Microwave, Dishwasher, Refrigerator, Washer, Dryer, Stainless Steel Appliance(s), Humidifier | |
| Not in DB | |
| — | |
| — | |
| — |
Tax History
| Year | Property Taxes |
|---|---|
| 2026 | $5,455 |
Contact Agent
Contact Agent
Listing Provided By
Guidance Realty
