

3146 Valcour Drive, Glenview, Illinois 60026


$6,000
|
Rented
|
|
| Status: | Rented |
| Sqft: | 3,000 |
| Cost/Sqft: | $0 |
| Beds: | 3 |
| Baths: | 4 |
| Year Built: | 2013 |
| Property Taxes: | $0 |
| Lot Size: | 0,00 |
Description
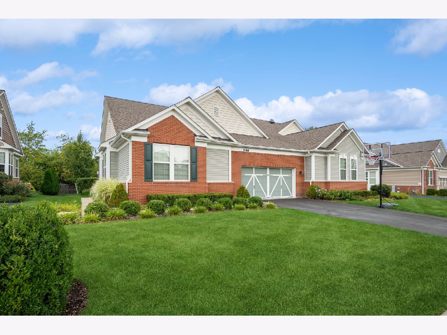
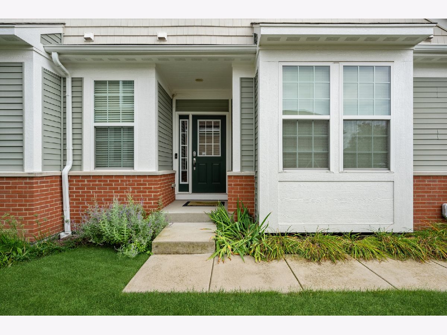
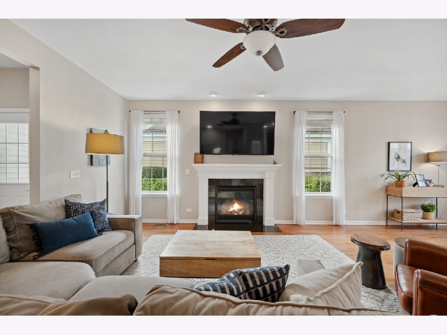
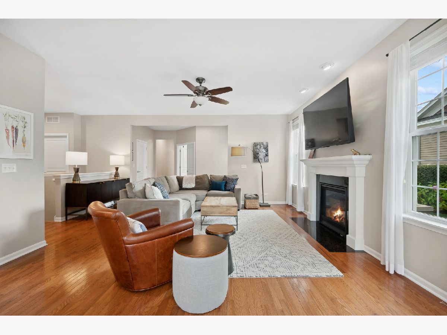
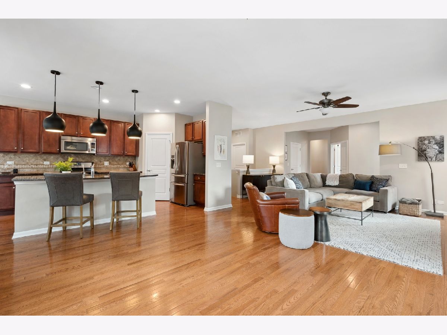
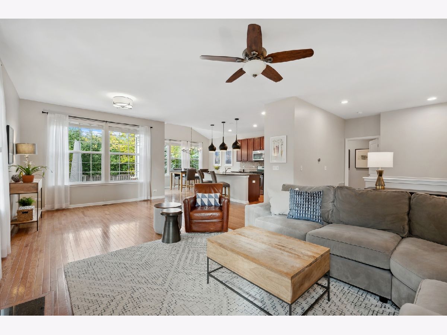
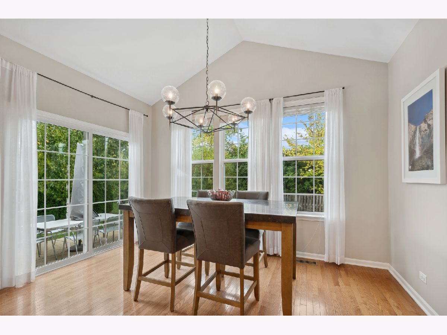
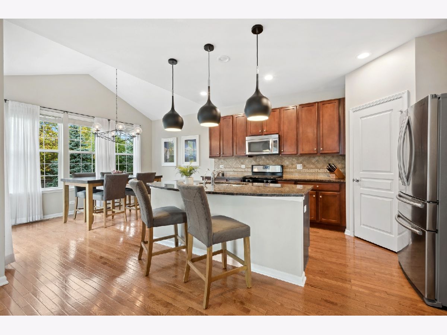
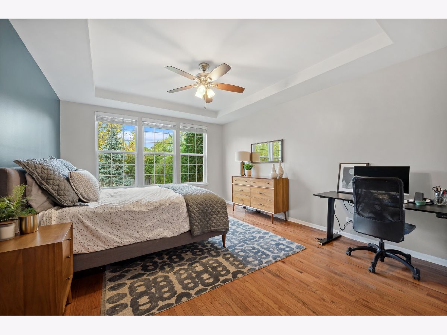
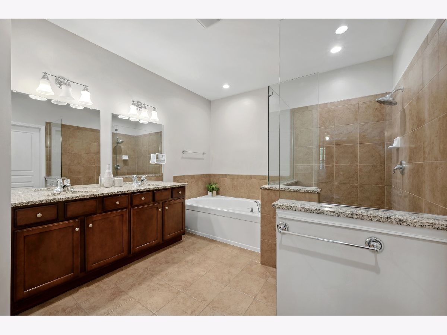
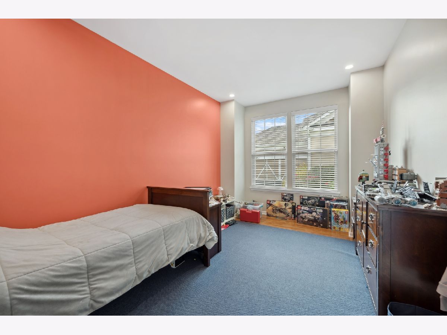
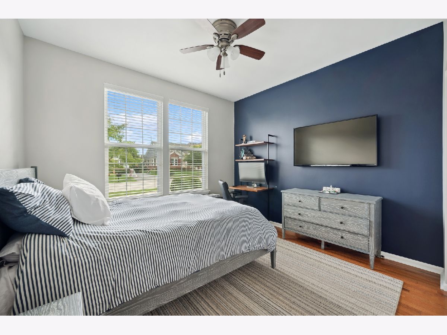
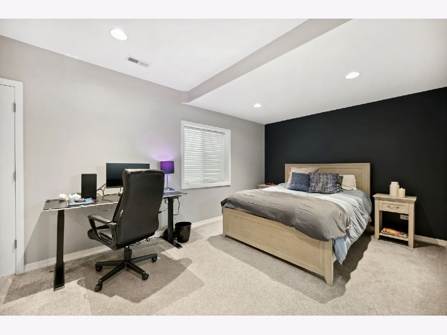
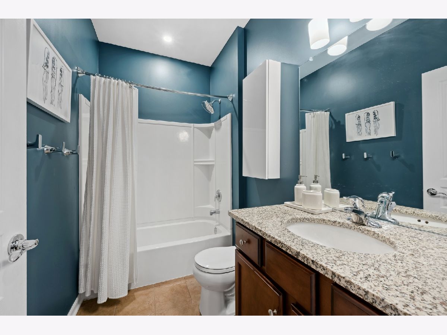
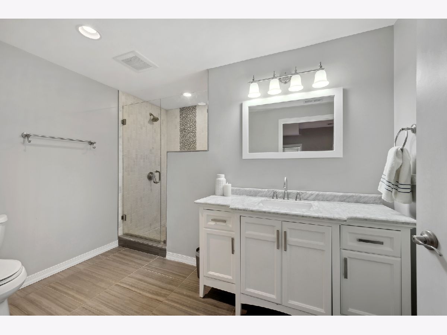
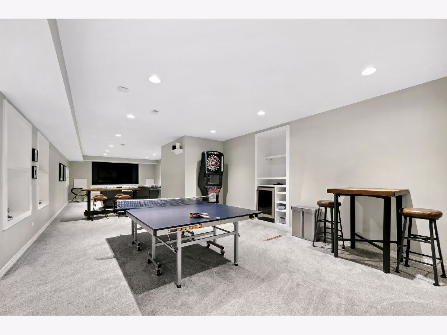
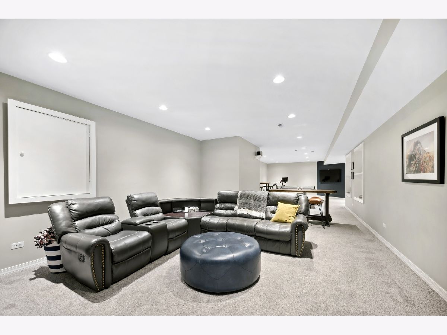
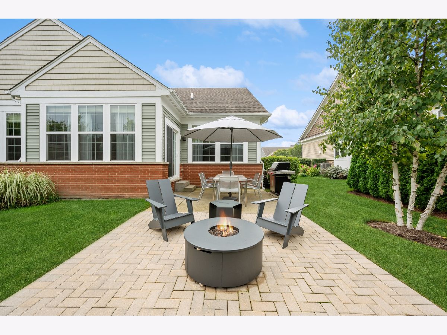
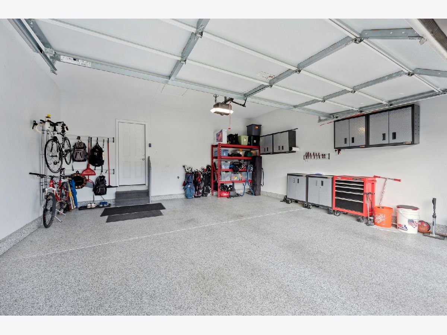
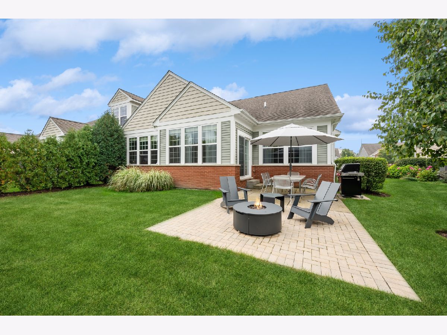
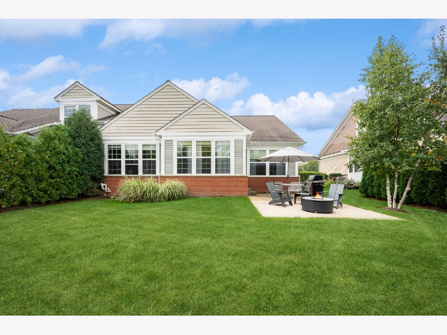
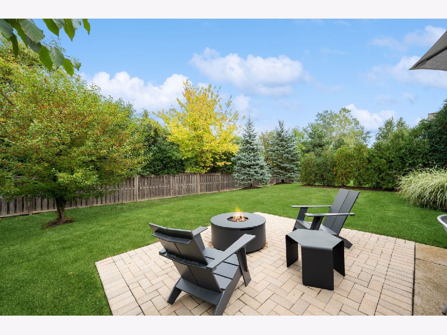
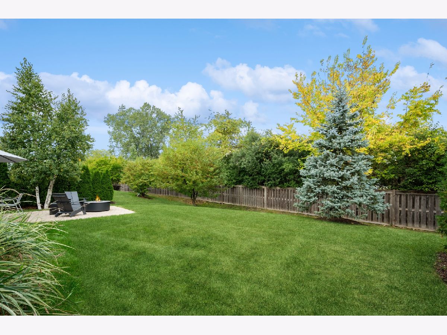
First Floor Primary! Amazing Ranch Style No-Maintenance Living in the Glen! This beautiful 4bed/3.1 bath home lives like a single family home yet with none of the upkeep. Stylish open concept design with a private backyard and patio with upgraded landscaping in front and back. Your attached 2 car garage has also been upgraded with epoxy flooring and custom organization systems. On the first floor find your massive great room with peaked ceilings and gas fireplace with amazing flow to your dining space, eat in kitchen, breakfast bar, amazing kitchen and walk-in pantry. Your 1st floor primary bedroom boasts an ensuite bath with separate shower and soaking tub along with a walk-in closet with professional organization. Also on the main level you have 2 additional bedrooms with a full bath, laundry room and walk thru mudroom closet space. In the lower level you have a grand entertaining recreational space, loads of storage, along with an additional bed with ensuite bath and separate guest powder room. Upgrades abound with added: New light fixtures throughout first floor, Ring camera, sprinkler system, patio extension, new sump pump and battery back-up, added 10 can lights and additional outlets throughout. All of this plus a walk to town, parks, stores, train, and National Ranked Schools location. This is a perfect home for anyone at any stage in life!
Property Specifics
| Residential Rental | |
| 1 | |
| — | |
| 2013 | |
| — | |
| — | |
| No | |
| — |
| Cook | |
| — | |
| — / — | |
| — | |
| — | |
| — | |
| 12723930 | |
| — |
Nearby Schools
| NAME: | DISTRICT: | DISTANCE: | |
|---|---|---|---|
|
Grade School
Westbrook Elementary School |
34 | — | |
|
Middle School
Attea Middle School |
34 | Not in DB | |
|
High School
Glenbrook South High School |
225 | Not in DB | |
Room Specifics
Total Bedrooms: 4
Bedrooms Above Ground: 3
Bedrooms Below Ground: 1
Dimensions: —
Floor Type: —
Dimensions: —
Floor Type: —
Dimensions: —
Floor Type: —
Full Bathrooms: 4
Bathroom Amenities: —
Bathroom in Basement: 1
Rooms: —
Basement Description: —
Other Specifics
| 2 | |
| — | |
| — | |
| — | |
| — | |
| 6000 | |
| — | |
| — | |
| — | |
| — | |
| Not in DB | |
| — | |
| — | |
| — | |
| — |
Contact Agent
Contact Agent
Listing Provided By
@properties Christie's International Real Estate
