

Due to the increased demand in the housing market at this time, we are only able to help our clients who are in need of purchasing and/or selling a home. To schedule a tour of this rental property, copy this listings MLS# 12662594 into google and navigate through the different results. Fill out the forms to contact the agent via the alternative websites you find. We appologize that we cannot help you with rental properties at this time.
3183 Davey Court, Aurora, Illinois 60503
Subdivision > Remington Crossing


$3,000
|
Rented
|
|
| Status: | Rented |
| Sqft: | 2,188 |
| Cost/Sqft: | $0 |
| Beds: | 4 |
| Baths: | 3 |
| Year Built: | 2003 |
| Property Taxes: | $0 |
| Days On Market: | 15 |
| Lot Size: | 0,00 |
Description
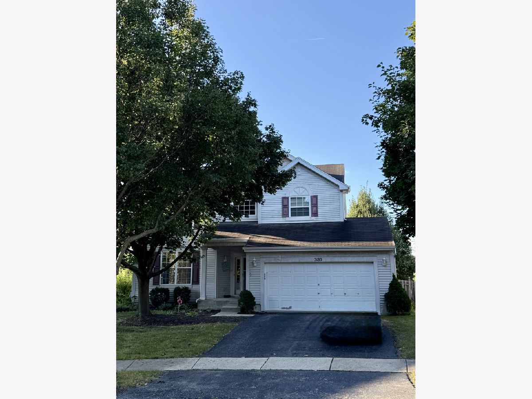
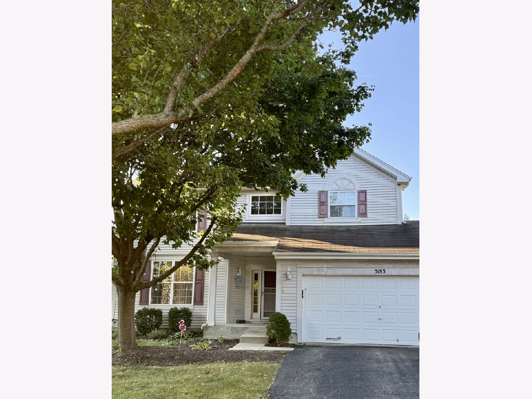
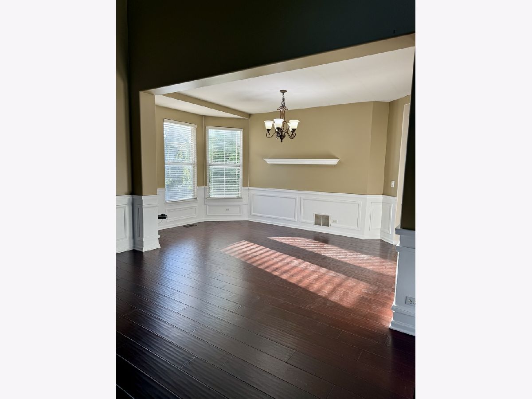
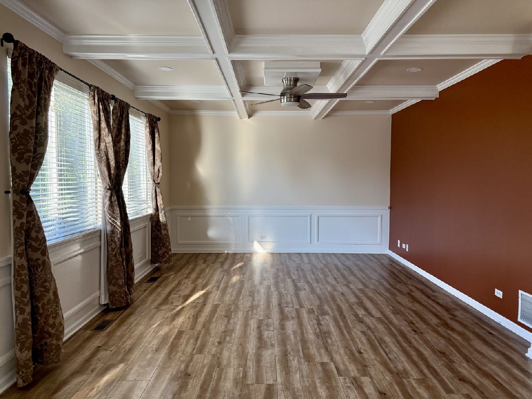
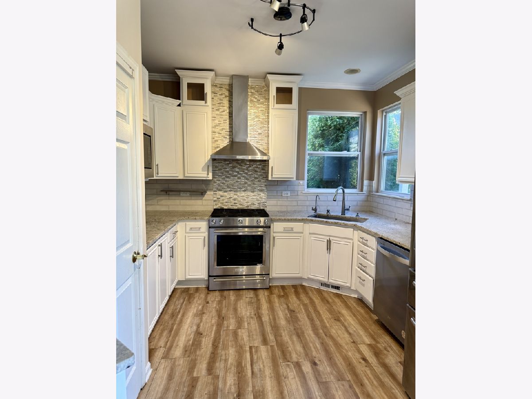
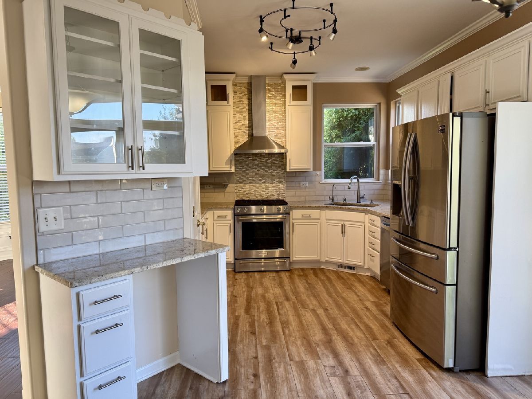
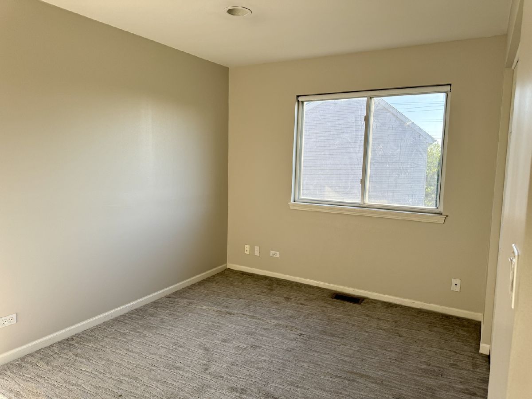
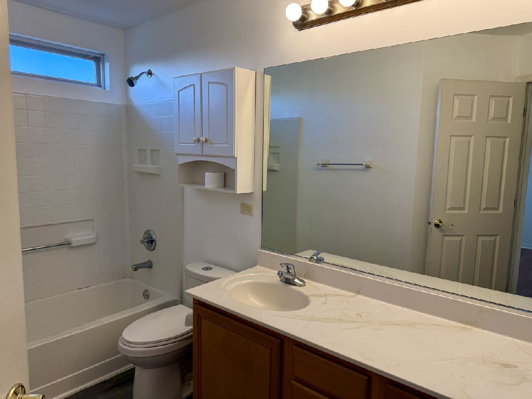
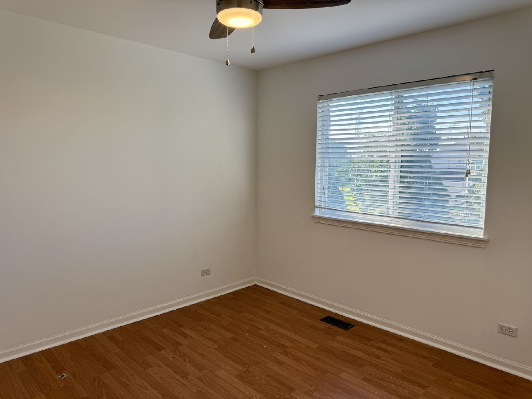
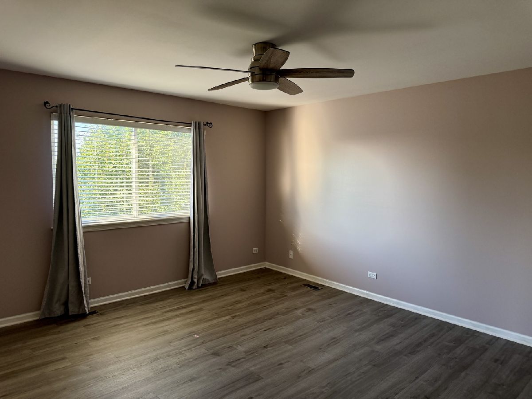
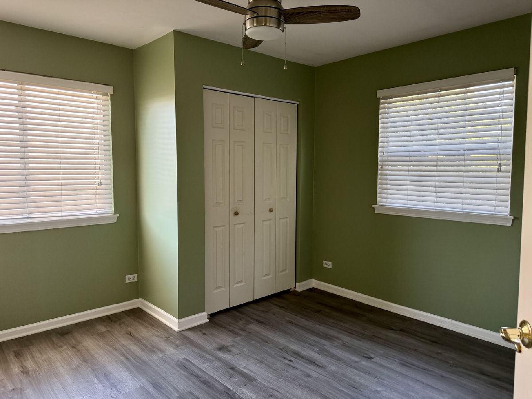
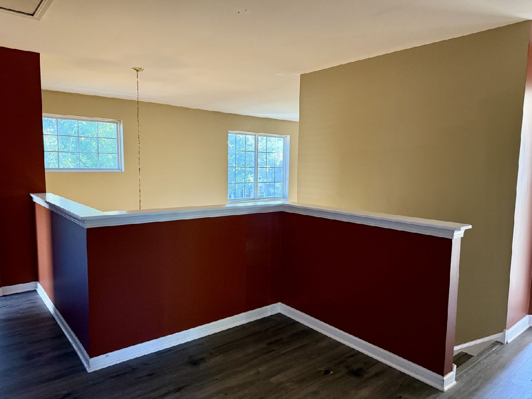
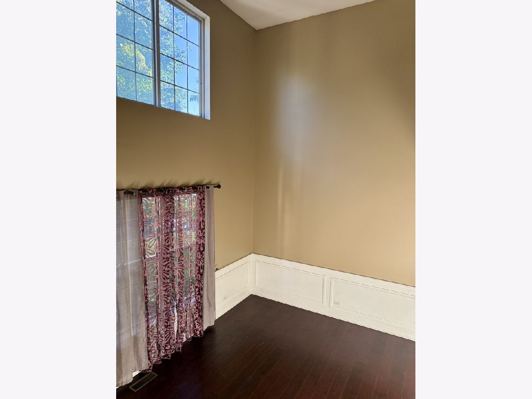
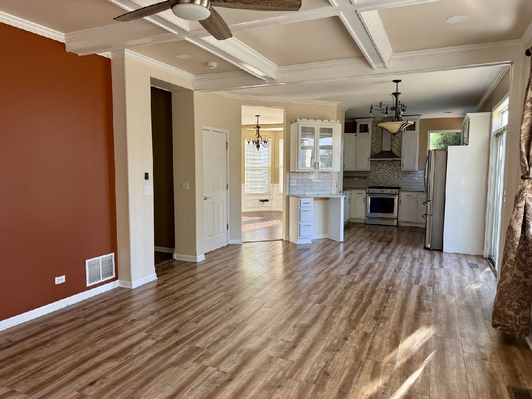
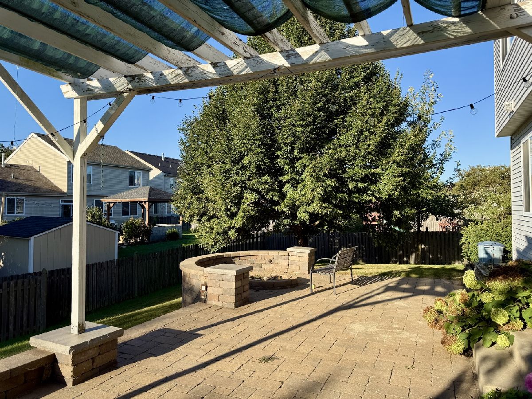
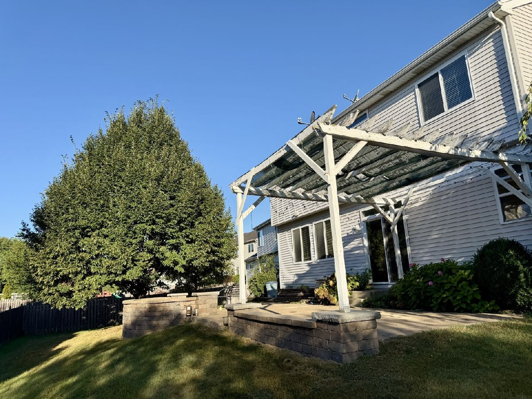
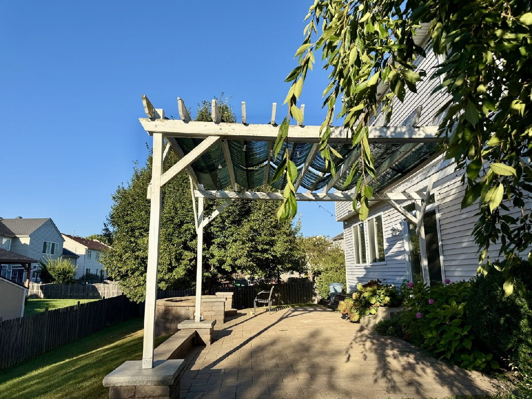
Don't miss this rare rental opportunity in the highly sought-after School District 308. Homes like this lease quickly, so act fast! This beautifully maintained 4-bedroom, with loft, 2.1-bath Deerfield model is tucked away on a cul-de-sac in the desirable Remington Crossing subdivision! Gorgeous hardwood flooring, 2-story living room with an abundance of natural light, coffered ceiling in the family room, and 4 bedrooms upstairs, including a primary bedroom with a walk-in closet & ensuite. Full basement-no crawl! Gorgeous backyard retreat w/Pergola, brick paver patio/fire pit/sitting wall
Property Specifics
| Residential Rental | |
| — | |
| — | |
| 2003 | |
| — | |
| — | |
| No | |
| — |
| Will | |
| Remington Crossing | |
| — / — | |
| — | |
| — | |
| — | |
| 12662594 | |
| — |
Nearby Schools
| NAME: | DISTRICT: | DISTANCE: | |
|---|---|---|---|
|
Grade School
Homestead Elementary School |
308 | — | |
|
Middle School
Bednarcik Junior High School |
308 | Not in DB | |
|
High School
Oswego East High School |
308 | Not in DB | |
Property History
| DATE: | EVENT: | PRICE: | SOURCE: |
|---|---|---|---|
| 6 Oct, 2009 | Sold | $200,000 | MRED MLS |
| 5 Aug, 2009 | Under contract | $200,000 | MRED MLS |
| — | Last price change | $205,000 | MRED MLS |
| 18 Jan, 2008 | Listed for sale | $270,000 | MRED MLS |
| 28 Dec, 2012 | Sold | $200,000 | MRED MLS |
| 26 Nov, 2012 | Under contract | $204,900 | MRED MLS |
| — | Last price change | $209,900 | MRED MLS |
| 14 Jul, 2012 | Listed for sale | $224,900 | MRED MLS |
| 1 Jun, 2018 | Sold | $247,000 | MRED MLS |
| 17 Mar, 2018 | Under contract | $245,000 | MRED MLS |
| 9 Mar, 2018 | Listed for sale | $245,000 | MRED MLS |
| 17 Sep, 2026 | Under contract | $0 | MRED MLS |
| 10 Sep, 2026 | Listed for sale | $0 | MRED MLS |
Room Specifics
All Bedroom Info:
Total Bedrooms: 4
Bedrooms Above Ground: 4
Bedrooms Below Ground: 0
Total Bedrooms: 4
Bedrooms Above Ground: 4
Bedrooms Below Ground: 0
Second Bedroom Info:
Dimensions: —
Location: —Dimensions: —
Floor Type: —
Third Bedroom Info:
Dimensions: —
Location: —Dimensions: —
Floor Type: —
Fourth Bedroom Info:
Dimensions: —
Location: —Dimensions: —
Floor Type: —
Bathroom Info:
Full Bathrooms: 3
Partial Bathrooms: 1Full Bathrooms: 3
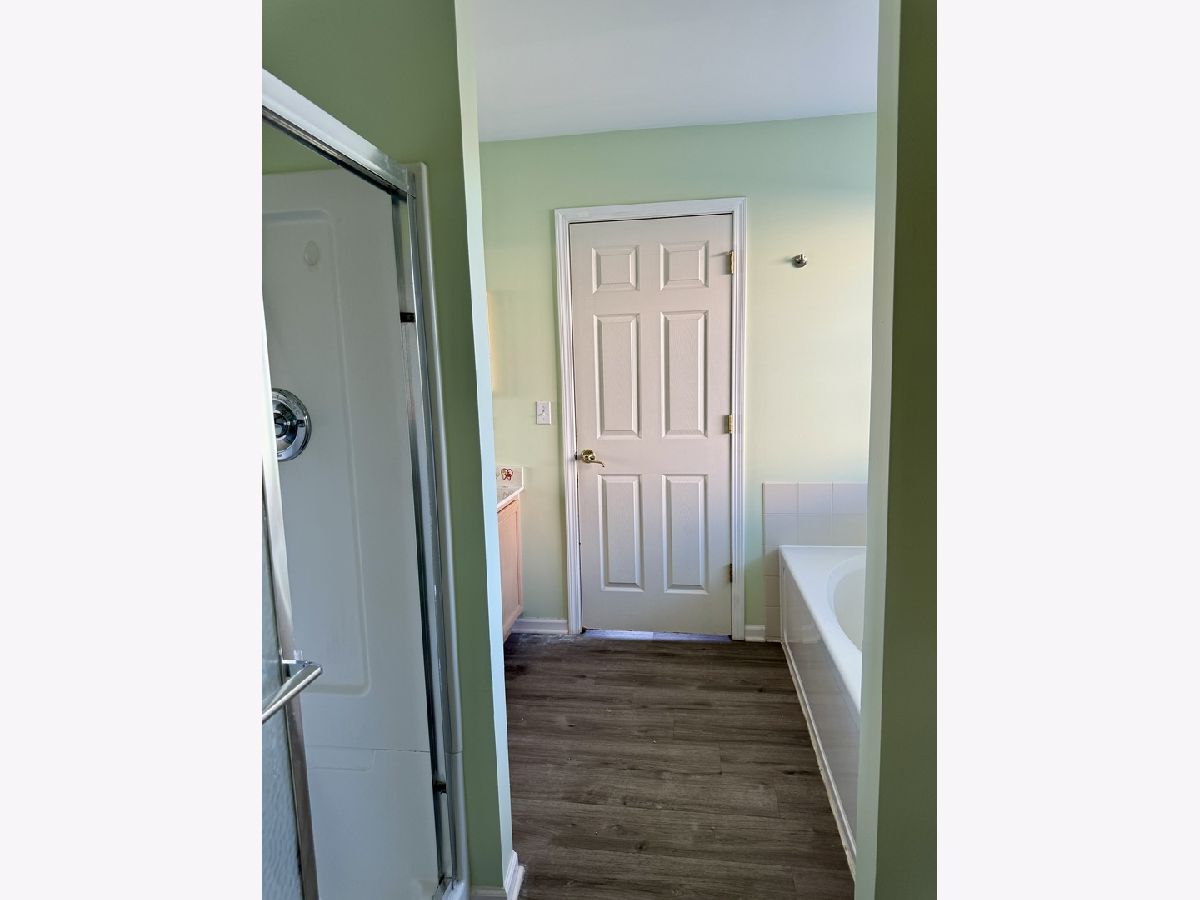
Bathroom Amenities: Separate Shower,Double Sink
Bathroom in Basement: 0
Additional Rooms Info:
Rooms: —
Basement: —Rooms: —
Basement Description: —
Other Specifics
| 2 | |
| — | |
| — | |
| — | |
| — | |
| 40X137X125X111 | |
| — | |
| — | |
| — | |
| — | |
| Not in DB | |
| — | |
| — | |
| — | |
| — |
Tax History
| Year | Property Taxes |
|---|---|
| 2009 | $7,484 |
| 2012 | $7,282 |
| 2018 | $7,784 |
Contact Agent
Due to the increased demand in the housing market, we are only able to help our clients who are in need of purchasing and/or selling a home. To schedule a tour of this rental property, copy this listings MLS# 12662594 into google and navigate through the different results. Fill out the forms to contact the agent via the alternative websites you find. We appologize that we cannot help you with rental properties at this time.
Contact Agent
Due to the increased demand in the housing market, we are only able to help our clients who are in need of purchasing and/or selling a home. To schedule a tour of this rental property, copy this listings MLS# 12662594 into google and navigate through the different results. Fill out the forms to contact the agent via the alternative websites you find. We appologize that we cannot help you with rental properties at this time.
Listing Provided By
john greene, Realtor
