

320 Main Street, Mount Prospect, Illinois 60056


$3,400
|
Rented
|
|
| Status: | Rented |
| Sqft: | 1,526 |
| Cost/Sqft: | $0 |
| Beds: | 3 |
| Baths: | 2 |
| Year Built: | 1956 |
| Property Taxes: | $0 |
| Days On Market: | 26 |
| Lot Size: | 0,00 |
Description
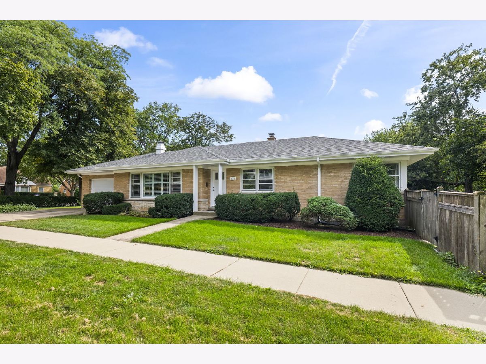
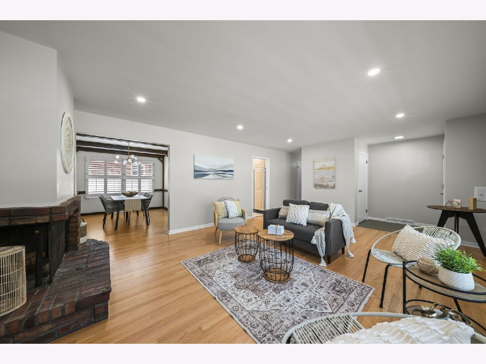
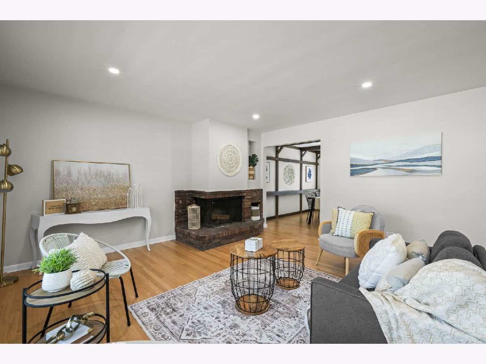
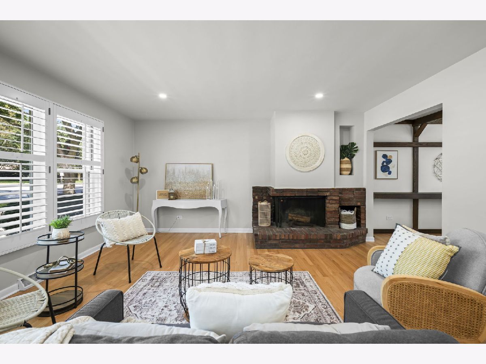
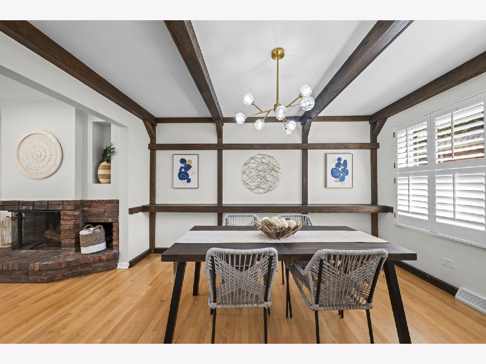
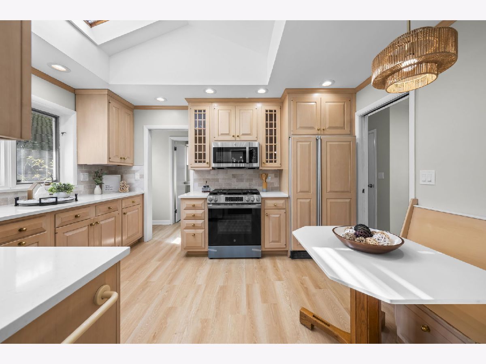
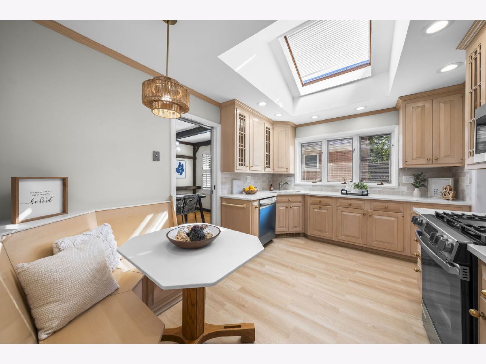
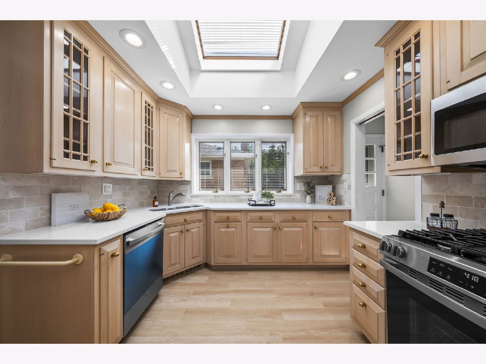
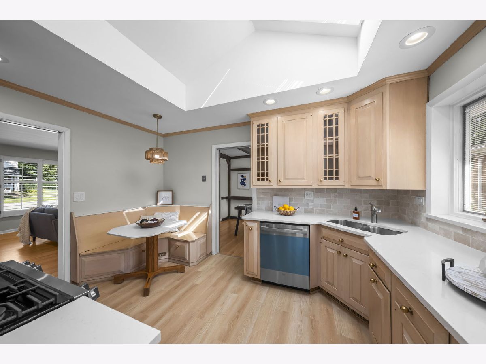
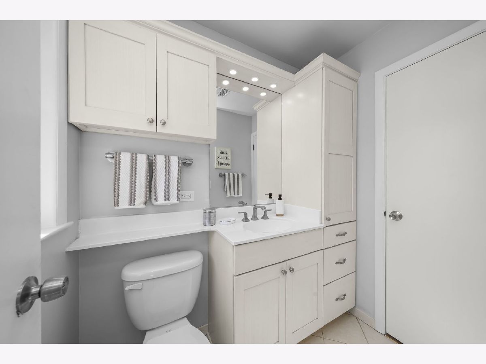
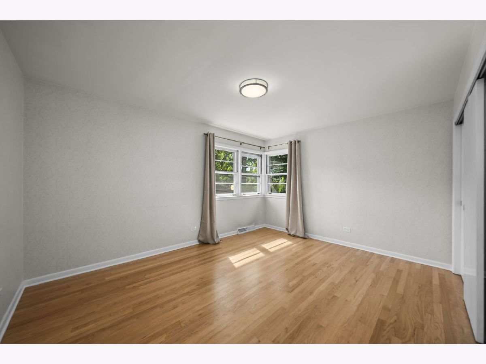
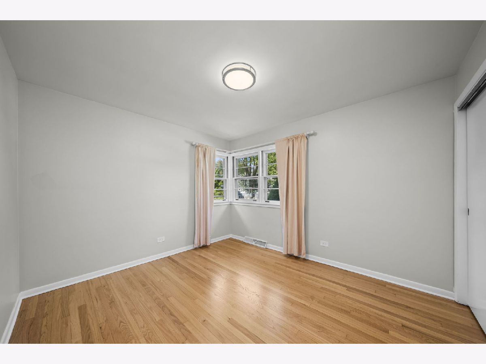
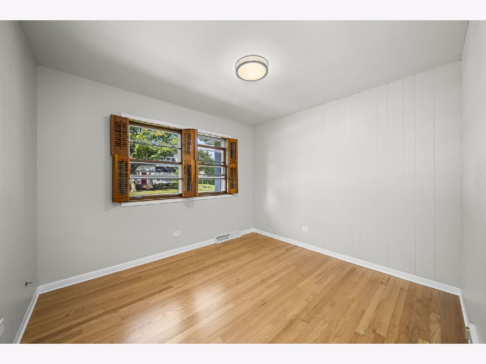
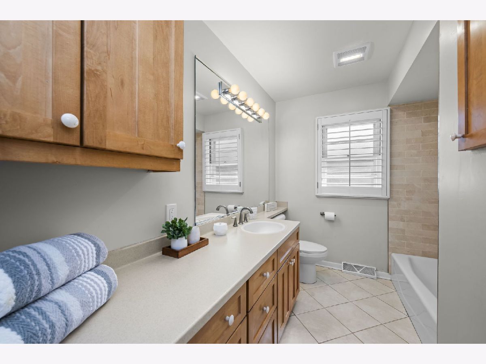
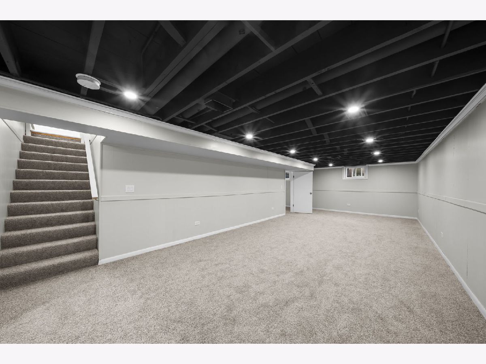
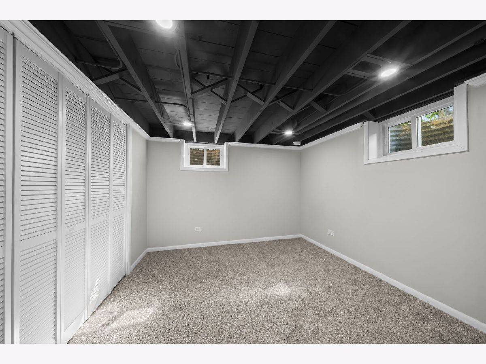
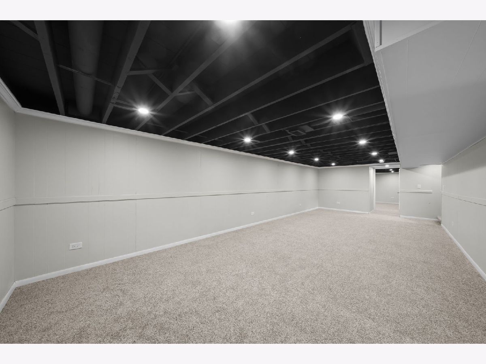
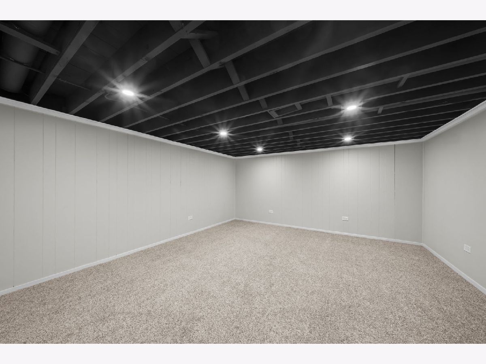
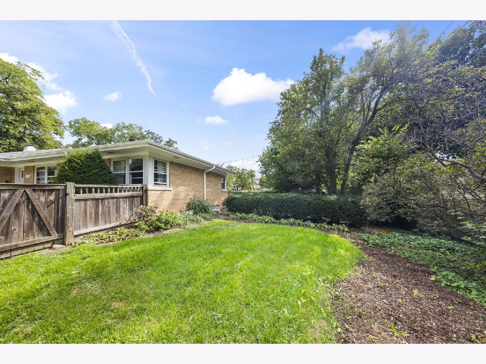
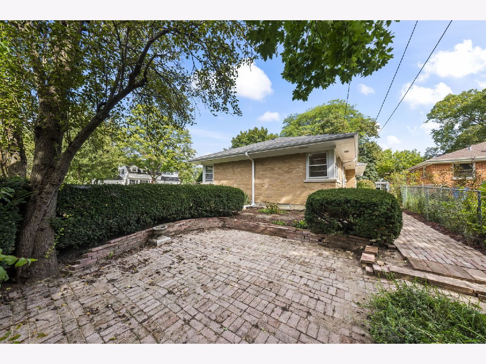
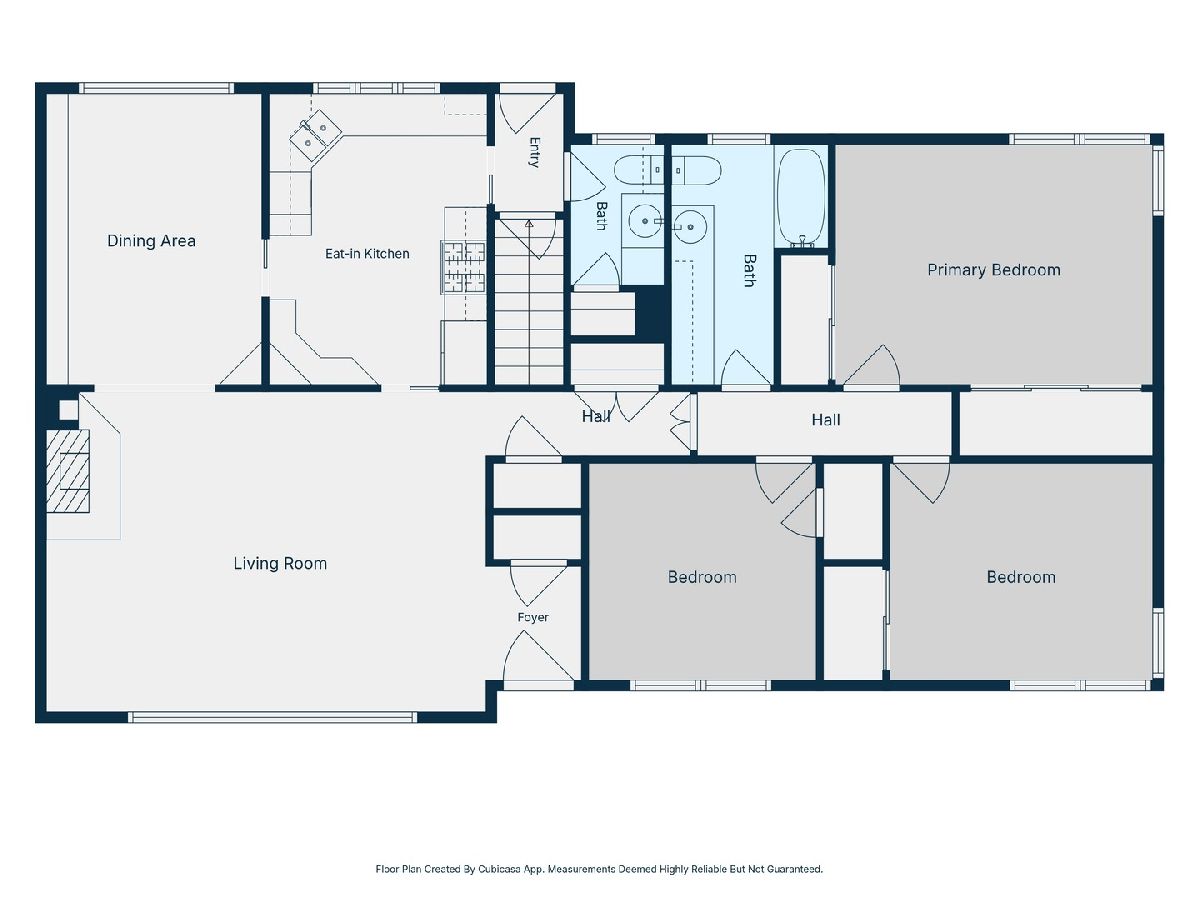
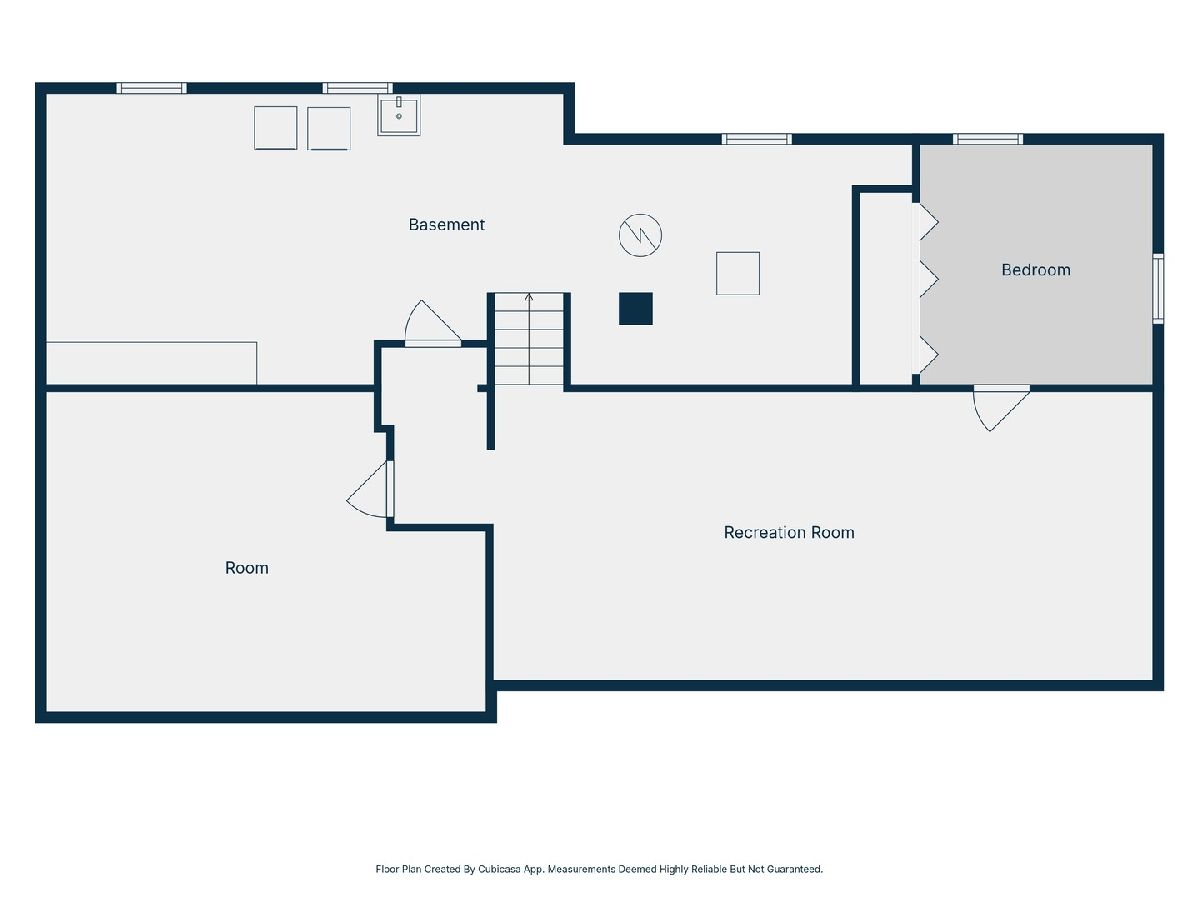
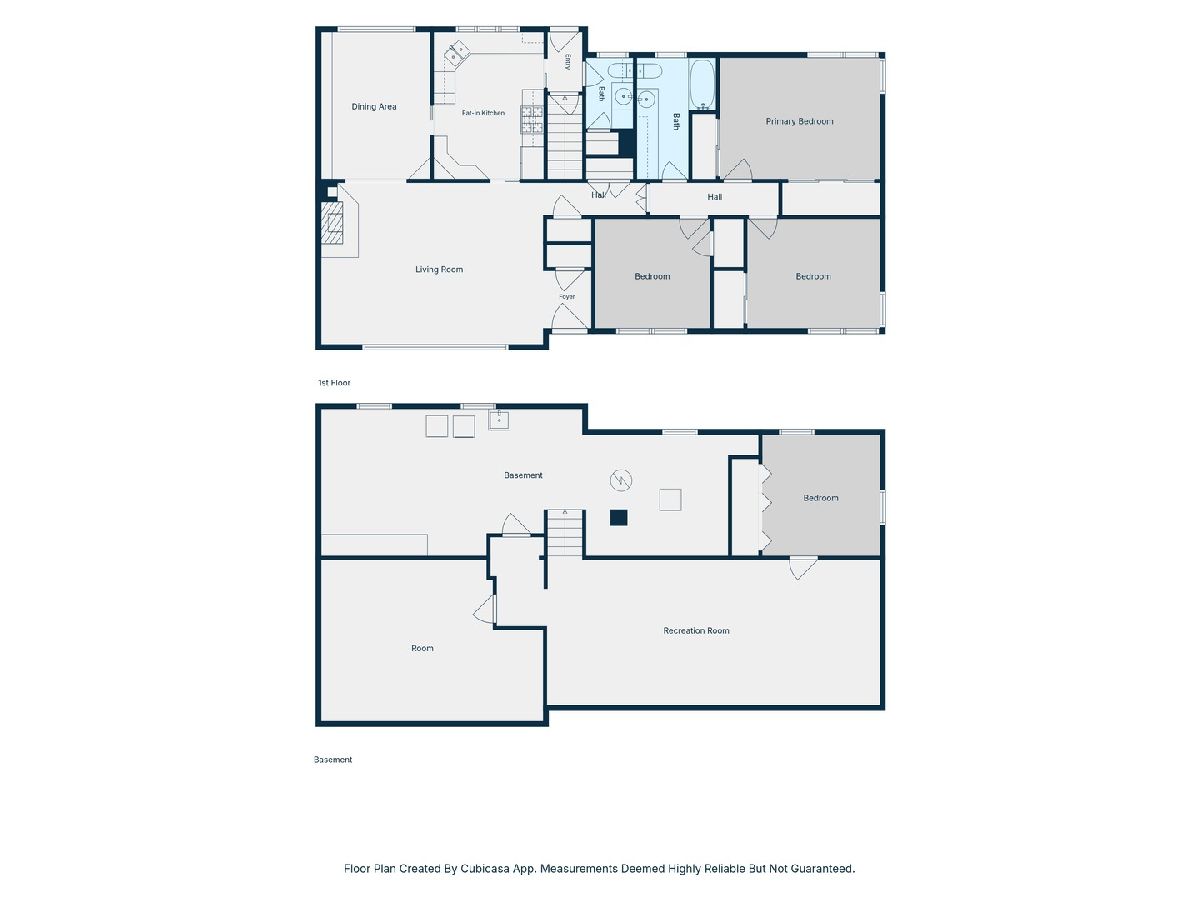
Mid-Century Charm Meets Modern Living - Walk to Downtown Mount Prospect & Train! Welcome home to this oversized ranch offering over 1,500 square feet of beautifully updated living space in an ideal location facing Gregory not Main and close to downtown Mount Prospect, shops, restaurants, Randhurst Village, and the train. This home blends mid-century character with thoughtful modern upgrades throughout. Step through the new front door to tons of windows and natural light, fresh paint, new hardwood flooring, and upgraded lighting throughout. The living room is anchored by a stunning wrap-around brick fireplace, and custom white shutters in the living and dining rooms add timeless style. The remodeled kitchen features brand-new stainless steel appliances, quartz countertops, a tile backsplash, abundant storage, and custom built-ins. Sizable bedrooms offer comfortable living, and the remodeled bathrooms include generous cabinetry and storage. The finished basement adds even more space with an additional bedroom, an extra den, new carpet, and new windows. Ideal for guests, a home office, or recreation. Major updates give you peace of mind: 2026 roof, Newer HVAC, copper water lines, electrical box, sump pump and sump pump pit, sewer clean out and garage door. Outside, enjoy an oversized two-car driveway and a fenced side yard with a brick patio for relaxing or entertaining. Walk to Fairview Elementary and enjoy award-winning schools: Fairview, Lincoln, and Prospect. Move-in ready and full of charm. Don't miss it!
Property Specifics
| Residential Rental | |
| — | |
| — | |
| 1956 | |
| Finished, Full | |
| Brick | |
| Asphalt | |
| — | |
| No | |
| — |
| Cook | |
| — | |
| — / — | |
| — | |
| Lake Michigan | |
| Public Sewer | |
| Central Air | |
| Gas | |
| 12776984 | |
| — |
Nearby Schools
| NAME: | DISTRICT: | DISTANCE: | |
|---|---|---|---|
|
Grade School
Fairview Elementary School |
57 | — | |
|
Middle School
Lincoln Junior High School |
57 | Not in DB | |
|
High School
Prospect High School |
214 | Not in DB | |
Property History
| DATE: | EVENT: | PRICE: | SOURCE: |
|---|---|---|---|
| 1 Jul, 2026 | Sold | $385,000 | MRED MLS |
| 3 Jun, 2026 | Under contract | $415,000 | MRED MLS |
| 30 May, 2026 | Listed for sale | $415,000 | MRED MLS |
| 5 Oct, 2026 | Listed for sale | $0 | MRED MLS |
Room Specifics
Total Bedrooms: 4
Bedrooms Above Ground: 3
Bedrooms Below Ground: 1
Dimensions: 14X11
Floor Type: Hardwood
Dimensions: 10X10
Floor Type: Hardwood
Dimensions: 10X9
Floor Type: Hardwood
Dimensions: 12X10
Floor Type: Carpet
Full Bathrooms: 2
Bathroom Amenities: —
Bathroom in Basement: 0
Dimensions: 10X13
Floor Type: Hardwood
Dimensions: 13X8
Floor Type: Hardwood
Features: Eating Area-Table Space, SolidSurfaceCounter
Dimensions: 18X11
Floor Type: Other
Dimensions: 20X13
Floor Type: Hardwood
Dimensions: 30X12
Floor Type: Carpet
Rooms: Office
Name: Office
Dimensions: 20X14
Floor Type: Carpet
Other Specifics
| 1 | |
| — | |
| Concrete, Garage Owned, Detached, Garage | |
| Gas Dryer Hookup, Sink | |
| Hardwood | |
| Patio | |
| None | |
| — | |
| Corner Lot | |
| 55x138 | |
| — | |
| None | |
| 1st Floor Bedroom, 1st Floor Full Bath, Separate Dining Room, Quartz Counters | |
| Range, Microwave, Dishwasher, Refrigerator, Humidifier | |
| Not in DB | |
| — | |
| — | |
| Wood Burning |
Tax History
| Year | Property Taxes |
|---|---|
| 2026 | $6,772 |
Contact Agent
Nearby Similar Homes
Nearby Sold Comparables

Contact Agent
Listing Provided By
Berkshire Hathaway HomeServices Starck Real Estate
