

3240 Lake Shore Drive, Lake View, Chicago, Illinois 60657


$12,000
|
Rented
|
|
| Status: | Rented |
| Sqft: | 3,602 |
| Cost/Sqft: | $0 |
| Beds: | 5 |
| Baths: | 4 |
| Year Built: | 1928 |
| Property Taxes: | $0 |
| Lot Size: | 0,00 |
Description
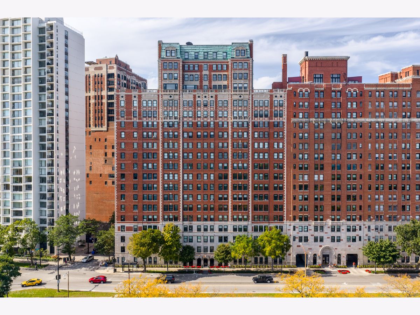
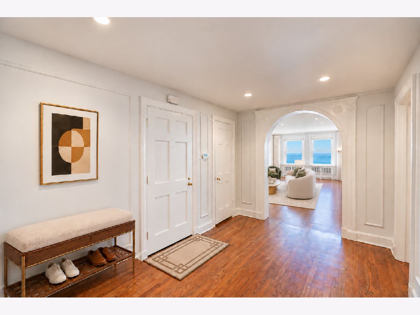
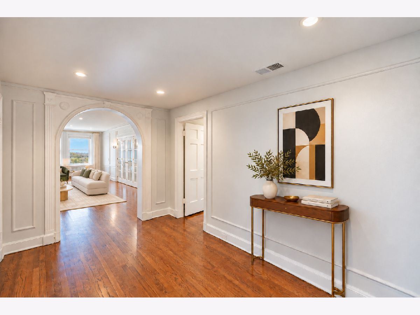
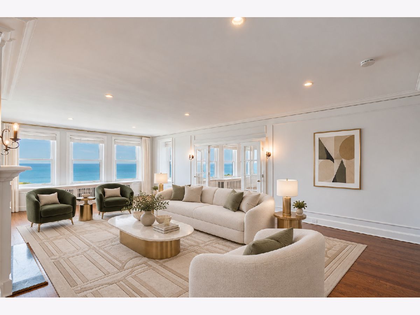
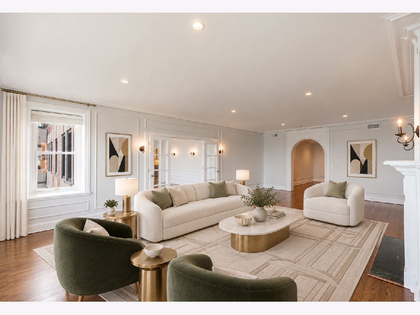
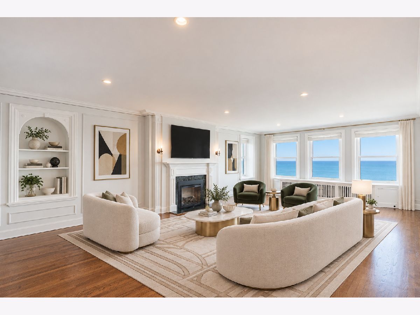
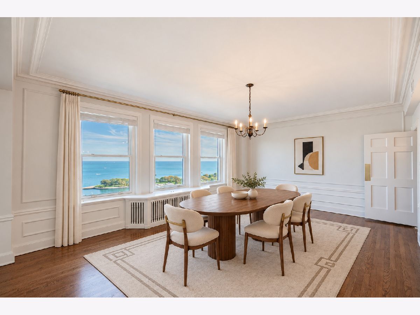
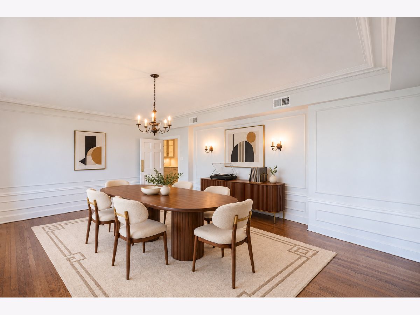
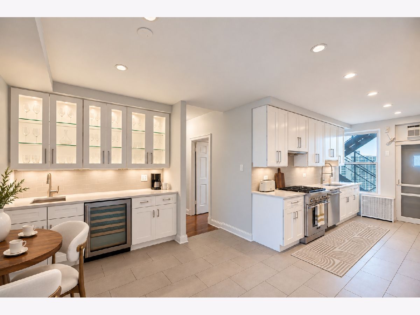
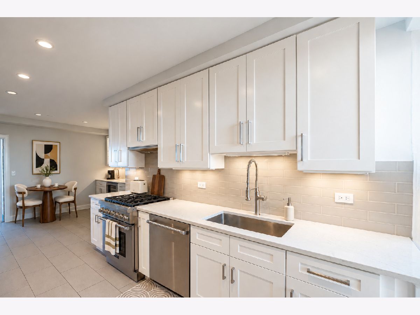
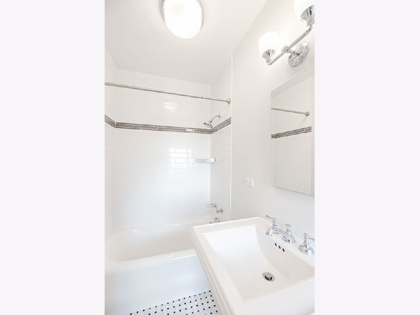
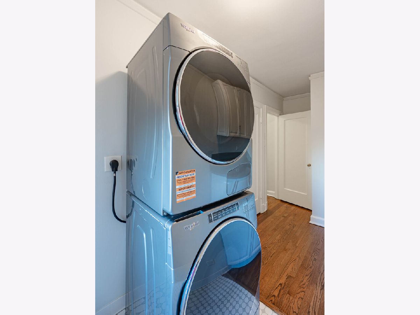
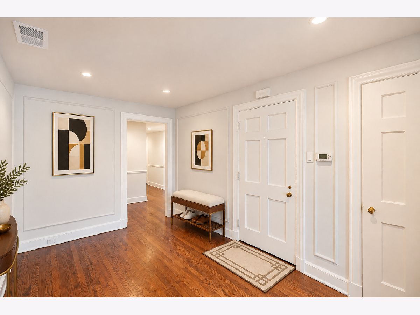
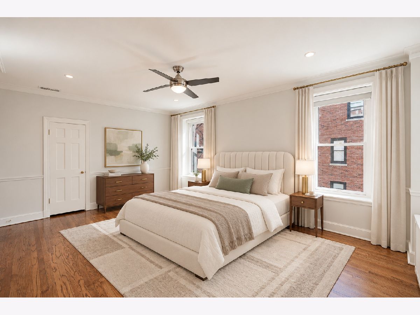
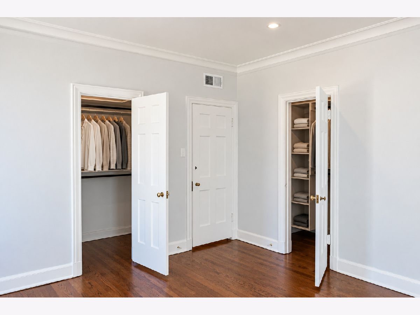
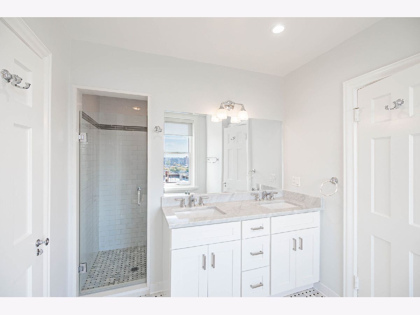
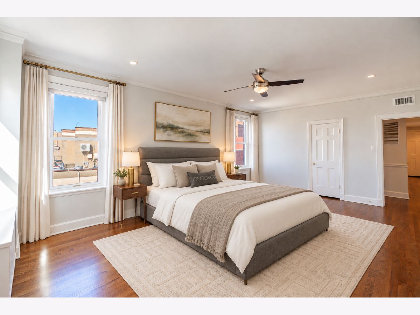
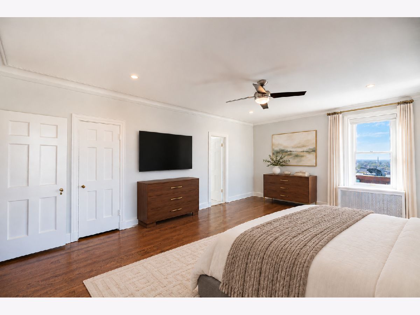
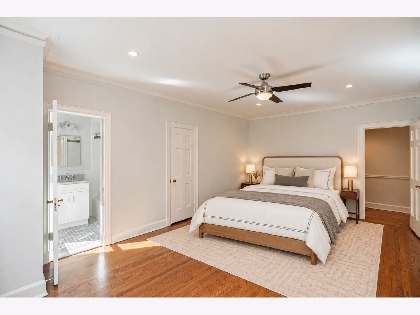
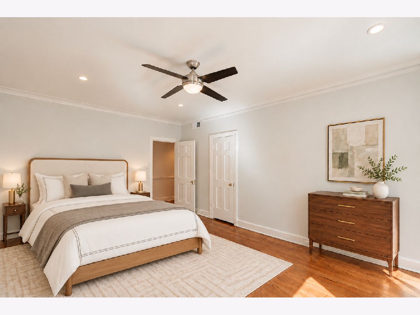
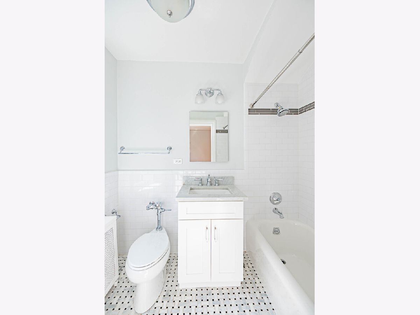
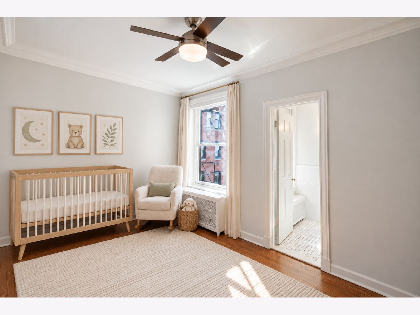
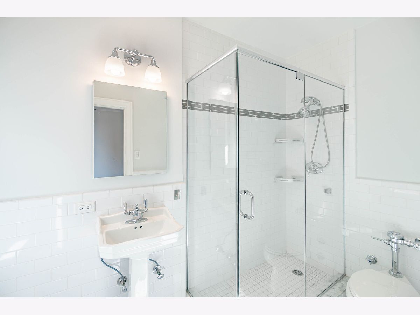
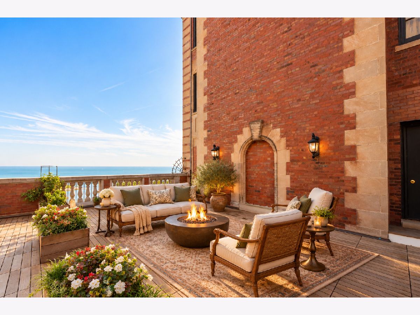
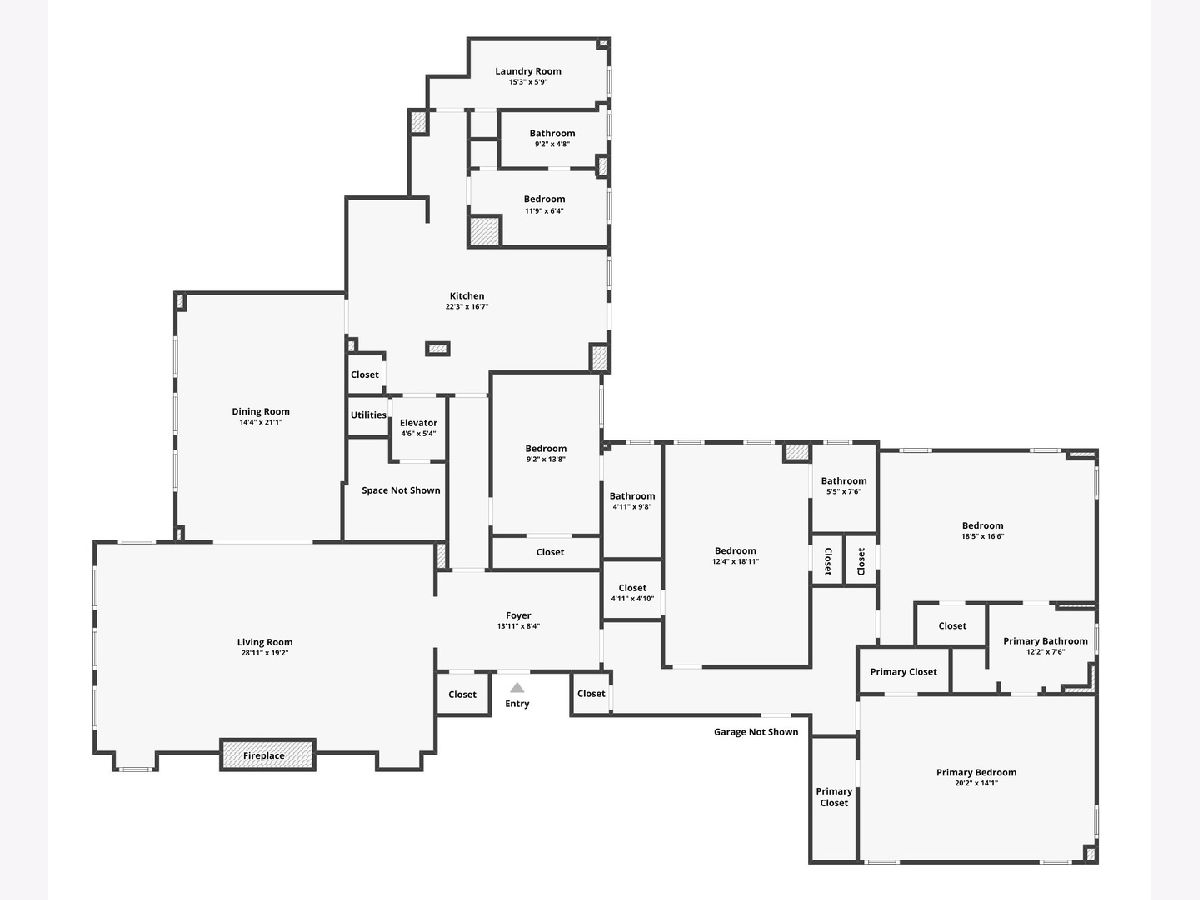
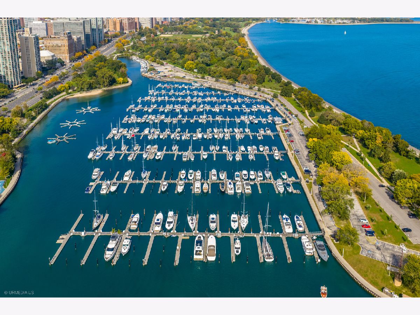
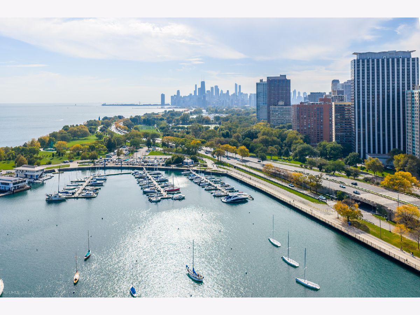
This 3600 square foot 5bed 4 bath penthouse residence located in an iconic full-service building in the heart of East Lakeview offers all the amenities, finishes and services one would expect in a luxury condo or co-op in this corridor - without the monthly HOA, Special assessments and taxes! This unique vintage apartment, with private elevator entryway and a private lake-facing terrace is the very definition of gracious living. With a spacious foyer opening onto a huge living room with working fireplace and magnificent formal dining room - both with sweeping panoramic views of Belmont Harbor, Lincoln Park and Lake Michigan - this residence is the very essence of vintage glamour. The eat-in kitchen and Butler's Pantry have been renovated and modernized with new appliances, cabinetry, countertops, and flooring that complement the vintage esthetic. All five bedrooms are en-suite, and every bathroom has been renovated. Other amenities include a laundry room next to the kitchen with full sized He washer and dryer, central air conditioning, hardwood floors throughout and all the classic architectural features that define luxury pre-war living. 3240 is located just steps from Lincoln Park's running paths, biking trails, golf course, putting green, tennis courts, beaches playing fields and restaurants giving the neighborhood an urban-suburban vibe. With first class dining and shopping just moments away on North Broadway and Clark Street and CTA bus stops on almost every other corner, accessibility and livability combine to make this location a comfortable spot for family living.
Property Specifics
| Residential Rental | |
| 20 | |
| — | |
| 1928 | |
| 2017 | |
| None | |
| Brick, Stone | |
| — | |
| — | |
| No | |
| Yes | |
| — |
| Cook | |
| — | |
| — / — | |
| — | |
| Lake Michigan | |
| Public Sewer | |
| None | |
| Radiator(s) | |
| 12787594 | |
| — |
Nearby Schools
| NAME: | DISTRICT: | DISTANCE: | |
|---|---|---|---|
|
Grade School
Nettelhorst Elementary School |
299 | — | |
|
Middle School
Nettelhorst Elementary School |
299 | Not in DB | |
|
High School
Lake View High School |
299 | Not in DB | |
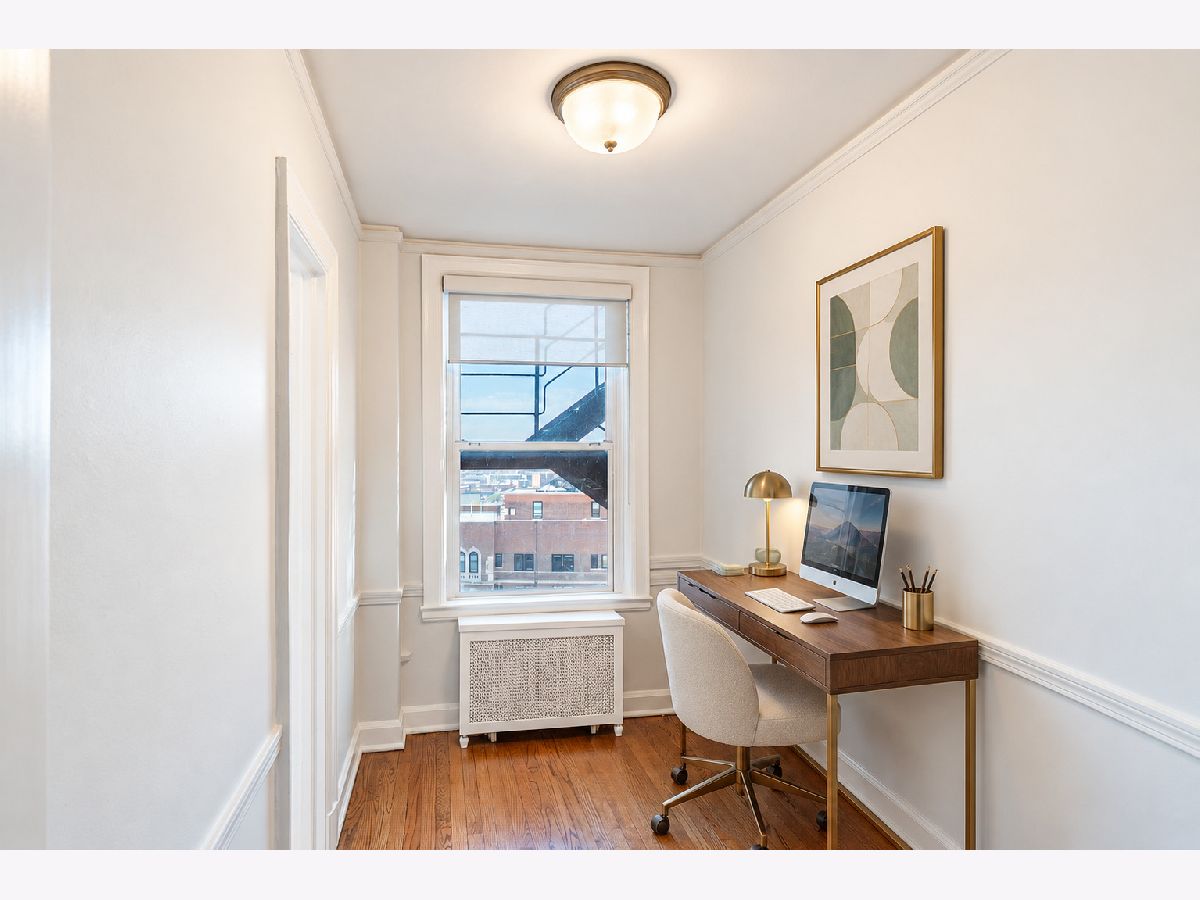
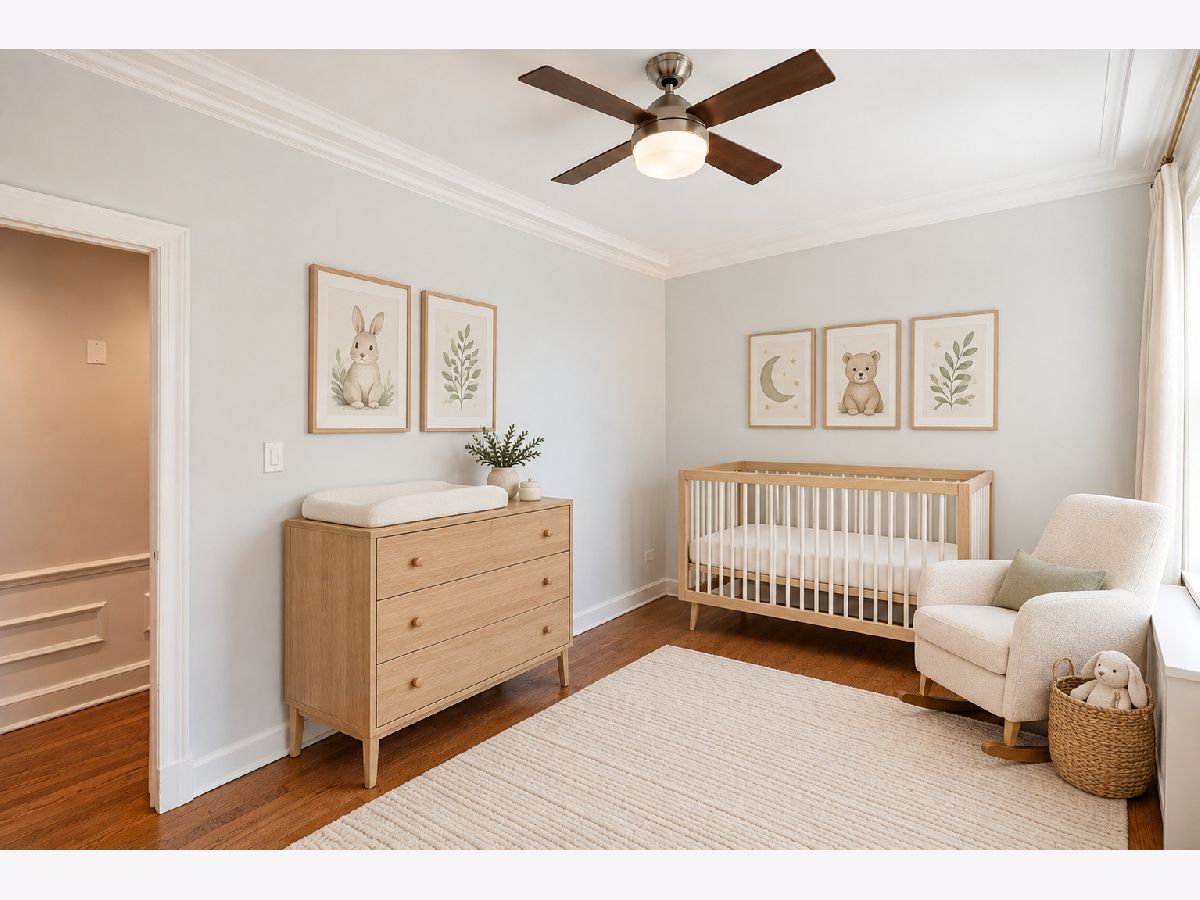
Some photos of this home have been virtually staged.
Room Specifics
Total Bedrooms: 5
Bedrooms Above Ground: 5
Bedrooms Below Ground: 0
Dimensions: 14X21
Floor Type: —
Dimensions: 13X19
Floor Type: —
Dimensions: 13X14
Floor Type: —
Dimensions: 9X14
Floor Type: —
Full Bathrooms: 4
Bathroom Amenities: —
Bathroom in Basement: —
Dimensions: 15X21
Floor Type: Hardwood
Dimensions: 11X15
Floor Type: —
Dimensions: 6X13
Floor Type: —
Dimensions: 18X30
Floor Type: Hardwood
Rooms: Foyer, Pantry, Bedroom 5
Name: Foyer
Dimensions: 8X14
Floor Type: —
Name: Pantry
Dimensions: 7X13
Floor Type: —
Name: Bedroom 5
Dimensions: 6X12
Floor Type: —
Other Specifics
| 4 | |
| — | |
| Heated Garage, Leased, Attached, Garage | |
| — | |
| Hardwood | |
| — | |
| Ramp - Main Level | |
| Heat, Water, Scavenger, Doorman, Exterior Maintenance, Storage Lockers, Snow Removal | |
| — | |
| — | |
| 27556 | |
| — | |
| None | |
| — | |
| Stainless Steel Appliance(s) | |
| Not in DB | |
| — | |
| Bike Room/Bike Trails, Door Person, Exercise Room, Storage, On Site Manager/Engineer, Receiving Room | |
| Electric |
Contact Agent
Contact Agent
Listing Provided By
Compass
