

333 Warwick Road, Deerfield, Illinois 60015


$5,500
|
Rented
|
|
| Status: | Rented |
| Sqft: | 2,600 |
| Cost/Sqft: | $0 |
| Beds: | 4 |
| Baths: | 4 |
| Year Built: | 1956 |
| Property Taxes: | $0 |
| Days On Market: | 88 |
| Lot Size: | 0,00 |
Description
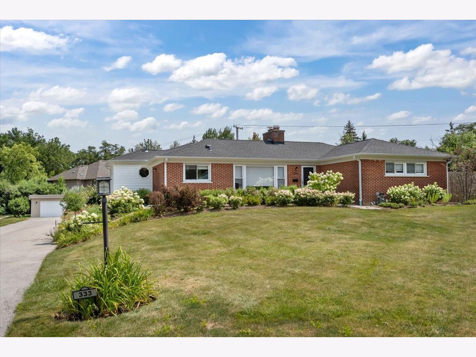
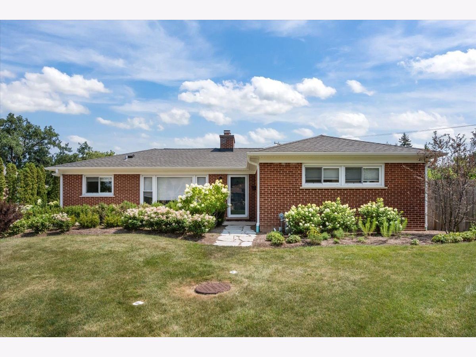
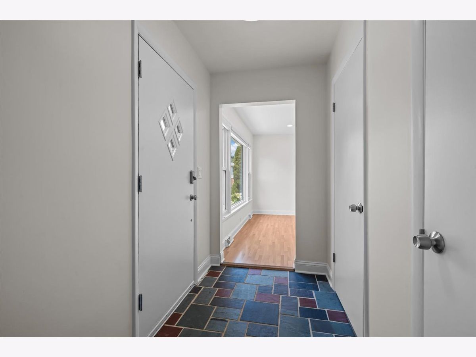
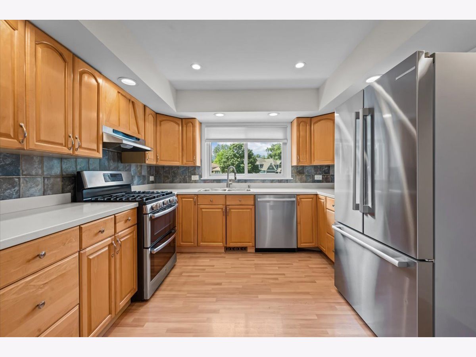
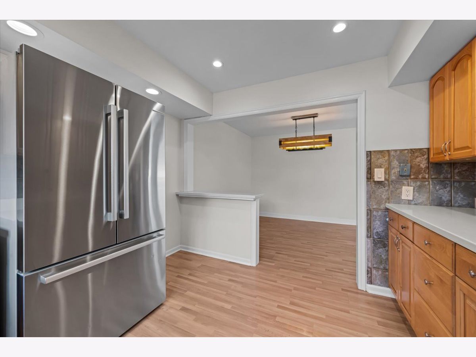
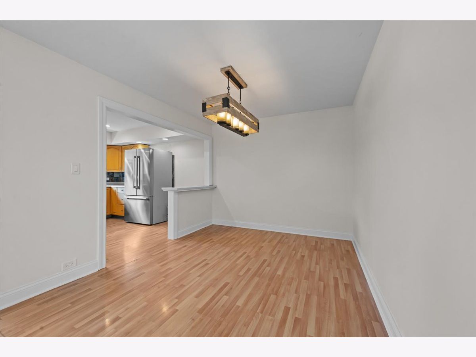
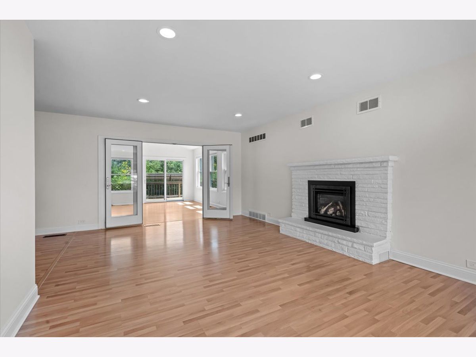
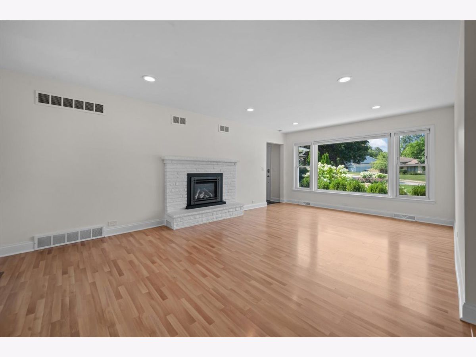
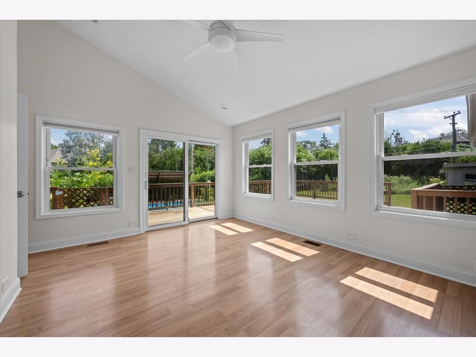
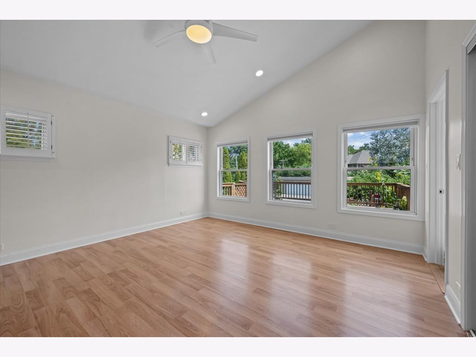
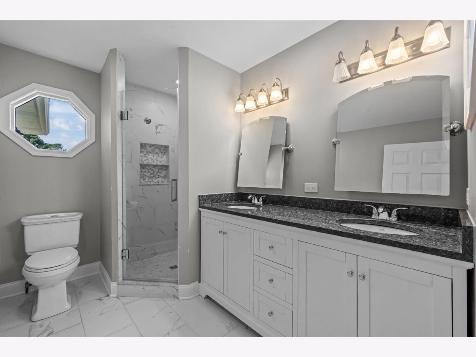
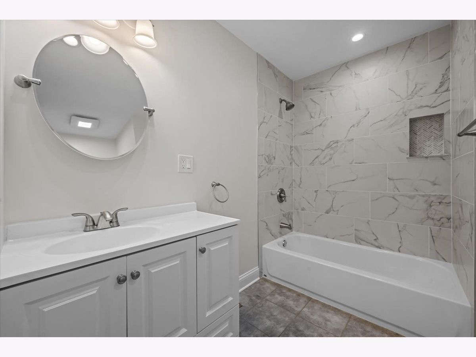
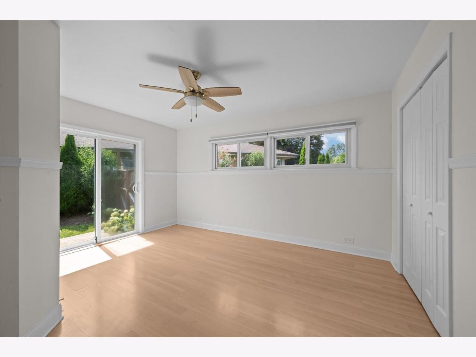
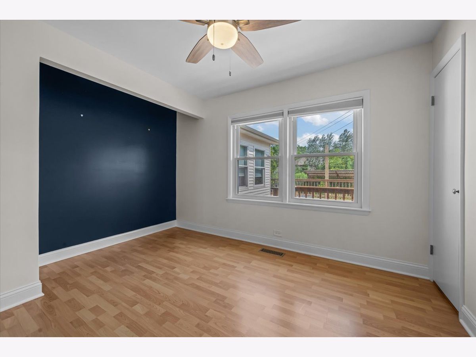
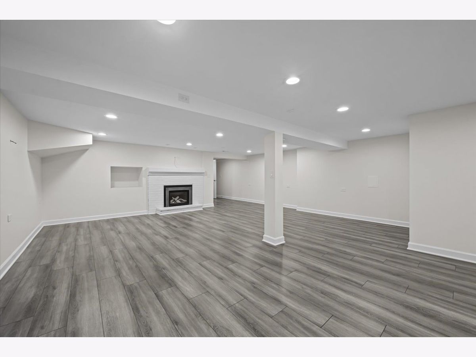
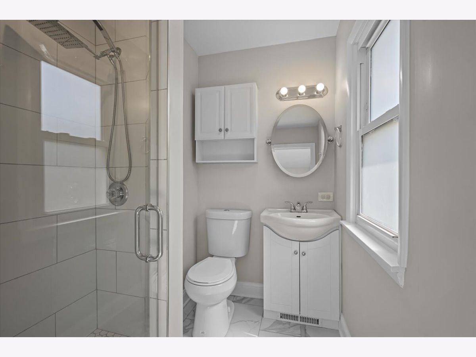
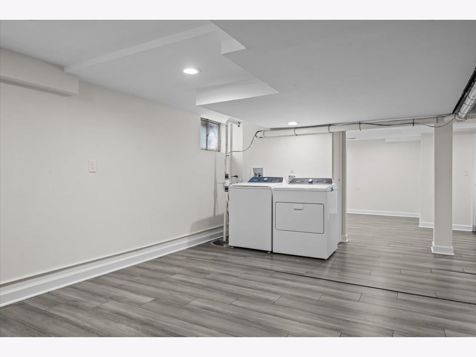
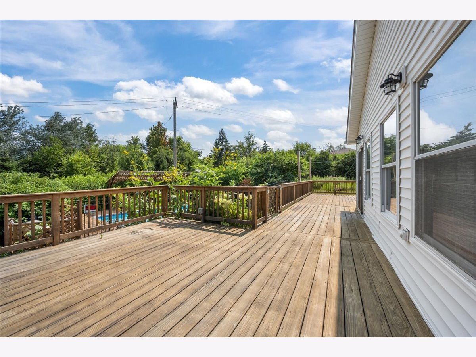
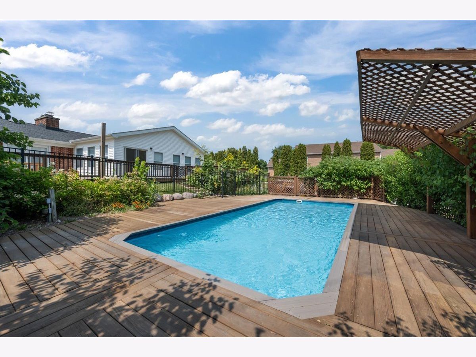
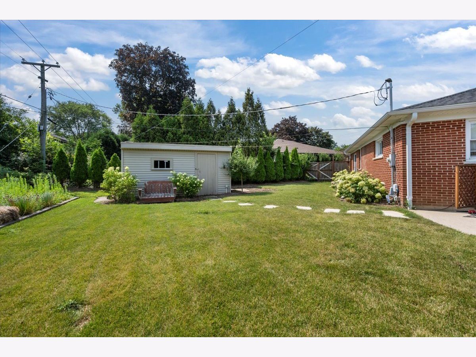
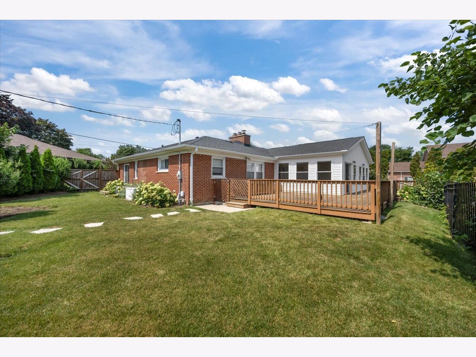
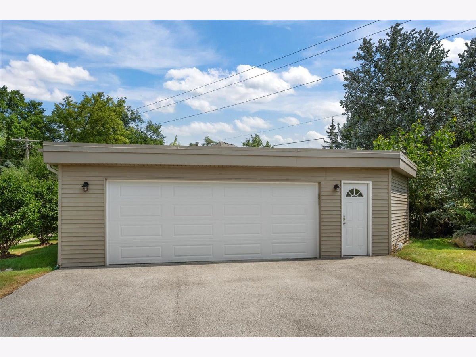
Beautifully updated and move-in ready, this spacious 4 bedroom, 3.5 bath home offers comfortable living with thoughtful updates throughout. The inviting floor plan features generous living spaces, a finished basement for additional recreation space, home office, or flex space, and plenty of room for everyone to spread out. The outdoor space is truly special, featuring a beautiful deck overlooking a professionally landscaped, fully fenced yard with a private pool - the perfect setting for relaxing and entertaining all summer long. Additional highlights include a two-car garage (EV hook up) with incredible storage space, newer roof and HVAC, a whole-house generator for peace of mind, and the convenience of pool maintenance, lawn care, and snow removal all included with the lease. Ideally located within walking distance to Walden Elementary School and feeding into highly regarded Deerfield High School, this home is also close to parks, shopping, dining, and everyday conveniences. A rare opportunity to enjoy a beautifully maintained home with exceptional indoor and outdoor spaces in a wonderful Deerfield location.
Property Specifics
| Residential Rental | |
| — | |
| — | |
| 1956 | |
| — | |
| — | |
| — | |
| — | |
| No | |
| — |
| Lake | |
| — | |
| — / — | |
| — | |
| — | |
| — | |
| — | |
| — | |
| 12718215 | |
| — |
Nearby Schools
| NAME: | DISTRICT: | DISTANCE: | |
|---|---|---|---|
|
Grade School
Walden Elementary School |
109 | — | |
|
Middle School
Alan B Shepard Middle School |
109 | Not in DB | |
|
High School
Deerfield High School |
113 | Not in DB | |
Property History
| DATE: | EVENT: | PRICE: | SOURCE: |
|---|---|---|---|
| 11 Aug, 2026 | Under contract | $0 | MRED MLS |
| 29 Jul, 2026 | Listed for sale | $0 | MRED MLS |
Room Specifics
Total Bedrooms: 4
Bedrooms Above Ground: 4
Bedrooms Below Ground: 0
Full Bathrooms: 4
Bathroom Amenities: —
Bathroom in Basement: 1
Rooms: —
Other Specifics
| 2 | |
| — | |
| — | |
| — | |
| — | |
| — | |
| — | |
| — | |
| 75x135 | |
| — | |
| — | |
| — | |
| — | |
| Not in DB | |
| — | |
| — | |
| — |
Tax History
| Year | Property Taxes |
|---|
Contact Agent
Contact Agent
Listing Provided By
Compass
