

Due to the increased demand in the housing market at this time, we are only able to help our clients who are in need of purchasing and/or selling a home. To schedule a tour of this rental property, copy this listings MLS# 12675230 into google and navigate through the different results. Fill out the forms to contact the agent via the alternative websites you find. We appologize that we cannot help you with rental properties at this time.
3333 Church Street, Evanston, Illinois 60203


$2,300
|
Rented
|
|
| Status: | Rented |
| Sqft: | 1,200 |
| Cost/Sqft: | $0 |
| Beds: | 2 |
| Baths: | 2 |
| Year Built: | 1959 |
| Property Taxes: | $0 |
| Days On Market: | 149 |
| Lot Size: | 0,00 |
Sorry but we don't have exact coordinates for this place
Description
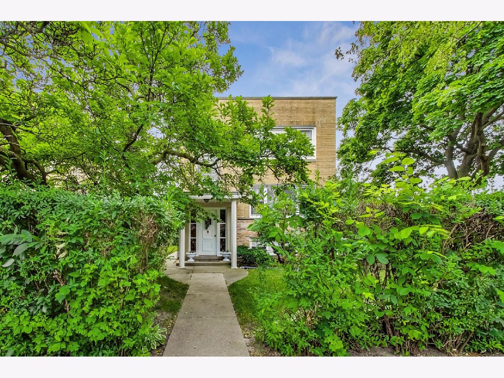
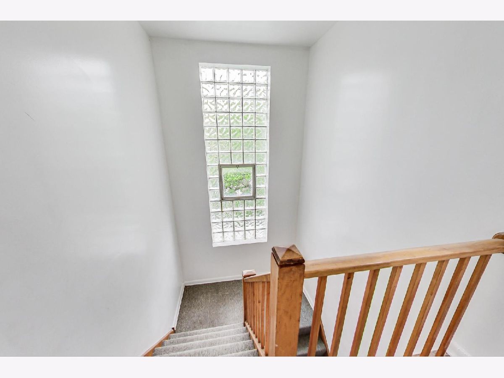
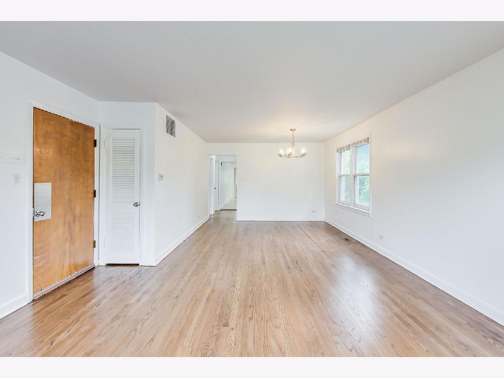
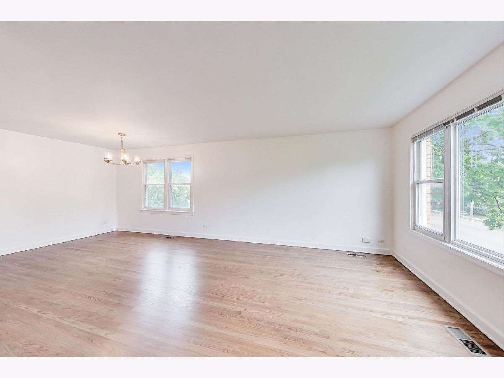
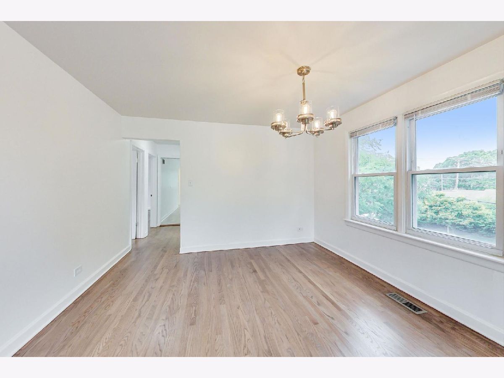
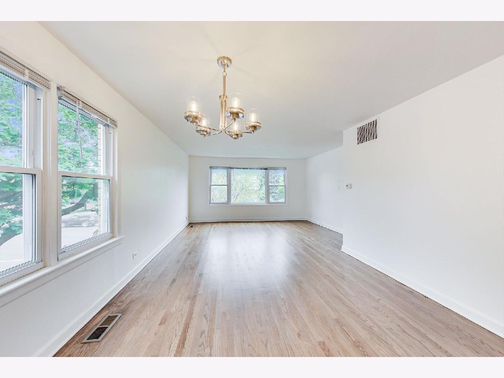
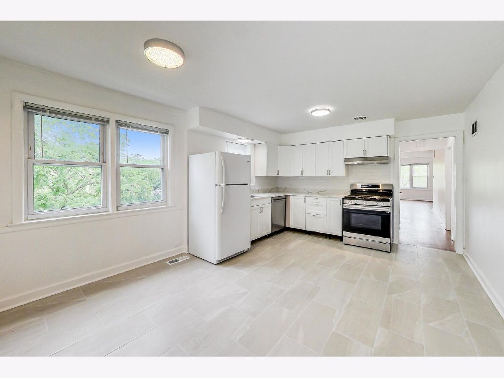
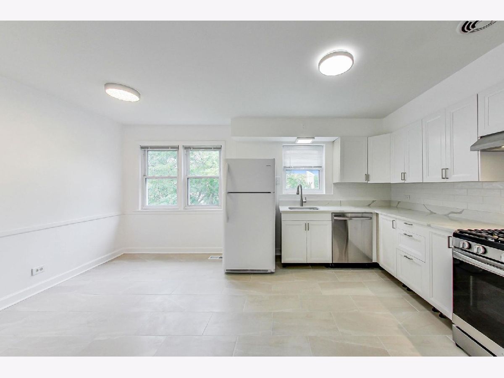
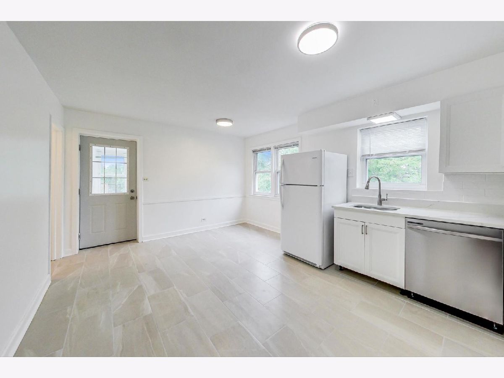
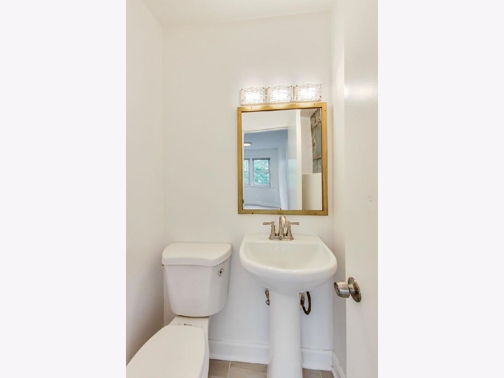
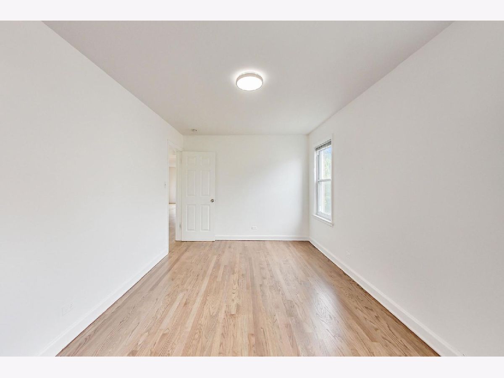
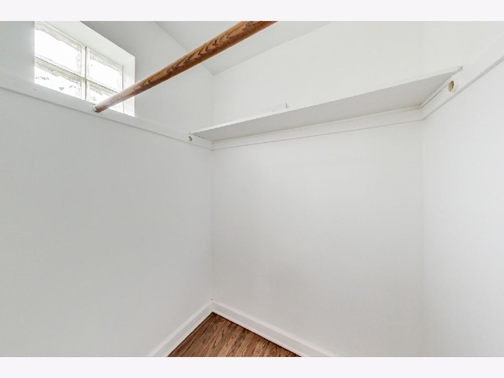
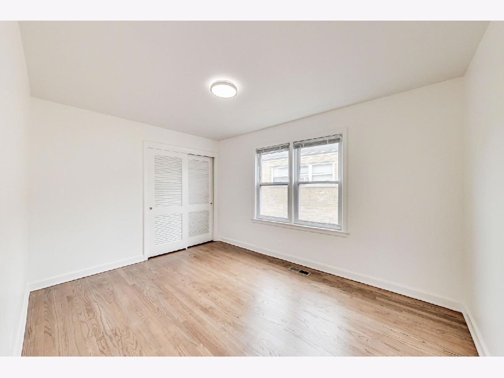
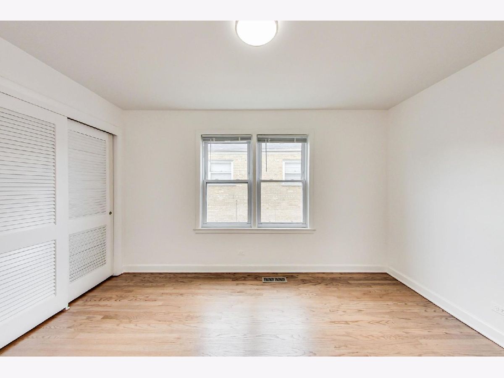
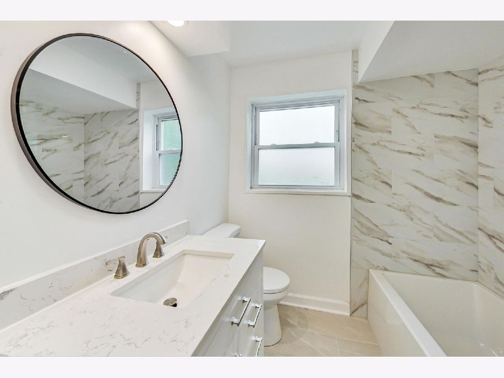
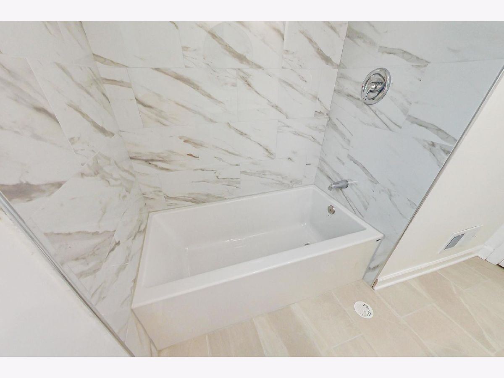
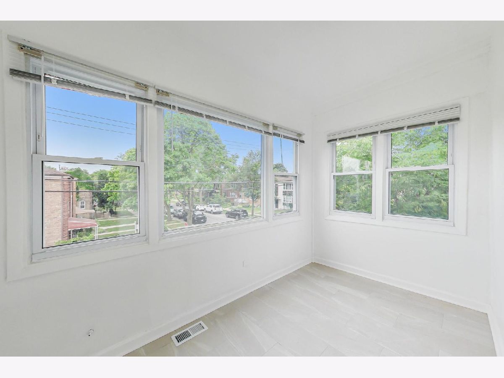
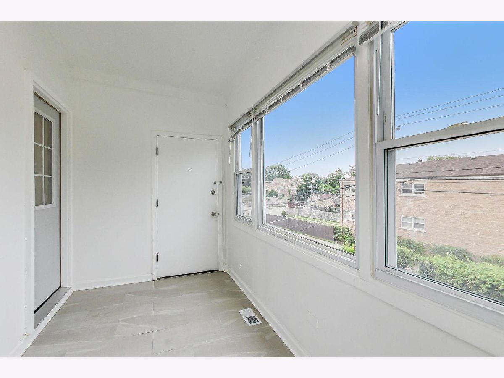
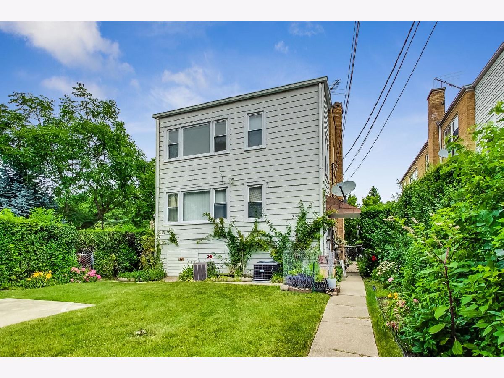
Beautifully renovated Spring of 2024, all white finishes, brand new kitchen, baths and refinished floors. The kitchen has a large eat in dining area, could be used as an office. The dining and family room is open concept allowing for many uses. Windows with sunlight throughout the unit. Sunroom off the kitchen. Over 1200 sq. feet of living space. Dedicated laundry in basement. Street parking. Close to Northwestern University, Evanston Hospital and Lake Michigan. Agent will email rental application link upon request.
Property Specifics
| Residential Rental | |
| 2 | |
| — | |
| 1959 | |
| 2024 | |
| Cellar, Full | |
| Brick | |
| — | |
| — | |
| No | |
| — |
| Cook | |
| — | |
| — / — | |
| — | |
| Lake Michigan | |
| Public Sewer | |
| Central Air | |
| Gas | |
| 12675230 | |
| — |
Nearby Schools
| NAME: | DISTRICT: | DISTANCE: | |
|---|---|---|---|
|
Grade School
Walker Elementary School |
65 | — | |
|
Middle School
Chute Middle School |
65 | Not in DB | |
|
High School
Evanston Twp High School |
202 | Not in DB | |
Property History
| DATE: | EVENT: | PRICE: | SOURCE: |
|---|---|---|---|
| 23 Jun, 2024 | Listed for sale | $0 | MRED MLS |
| 11 Jun, 2026 | Listed for sale | $0 | MRED MLS |
Room Specifics
All Bedroom Info:
Total Bedrooms: 2
Bedrooms Above Ground: 2
Bedrooms Below Ground: 0
Total Bedrooms: 2
Bedrooms Above Ground: 2
Bedrooms Below Ground: 0
Master Bedroom Info:
Dimensions: 9X15
Location: —Dimensions: 9X15
Floor Type: Hardwood
Second Bedroom Info:
Dimensions: 9X12
Location: —Dimensions: 9X12
Floor Type: Hardwood
Bathroom Info:
Full Bathrooms: 2
Partial Bathrooms: 1Full Bathrooms: 2
Bathroom Amenities: —
Bathroom in Basement: 0
Dining Room Info:
Dimensions: 12X12
Location: —Dimensions: 12X12
Floor Type: Hardwood
Kitchen Info:
Dimensions: 11X9
Location: —Dimensions: 11X9
Floor Type: Hardwood
Laundry Room Info:
Dimensions: 11X6
Location: —Dimensions: 11X6
Floor Type: —
Living Room Info:
Dimensions: 14X12
Location: —Dimensions: 14X12
Floor Type: Hardwood
Additional Rooms Info:
Rooms: No additional rooms
Basement: Cellar, FullRooms: No additional rooms
Other Specifics
| — | |
| — | |
| — | |
| Common Area | |
| — | |
| — | |
| Water, Scavenger, Exterior Maintenance | |
| — | |
| — | |
| 40X120 | |
| — | |
| None | |
| — | |
| Range, Dishwasher, Refrigerator, Washer | |
| Not in DB | |
| — | |
| — | |
| — |
Tax History
| Year | Property Taxes |
|---|
Contact Agent
Due to the increased demand in the housing market, we are only able to help our clients who are in need of purchasing and/or selling a home. To schedule a tour of this rental property, copy this listings MLS# 12675230 into google and navigate through the different results. Fill out the forms to contact the agent via the alternative websites you find. We appologize that we cannot help you with rental properties at this time.
Listing Provided By
Century 21 Universal
