

342 Western Avenue, Des Plaines, Illinois 60016


$3,200
|
Rented
|
|
| Status: | Rented |
| Sqft: | 1,782 |
| Cost/Sqft: | $0 |
| Beds: | 3 |
| Baths: | 3 |
| Year Built: | 2019 |
| Property Taxes: | $0 |
| Lot Size: | 0,00 |
Description
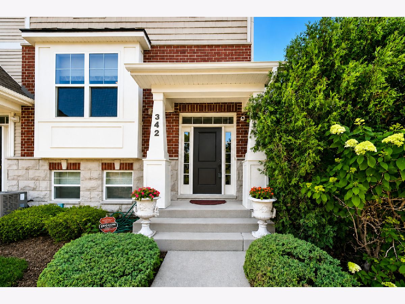
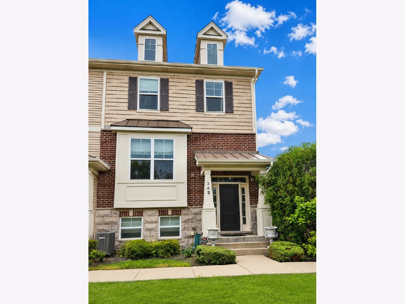
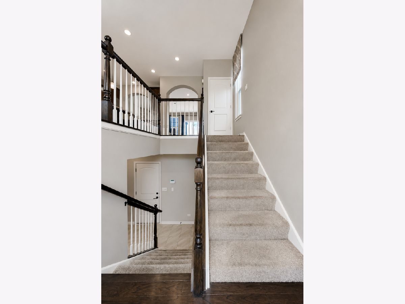
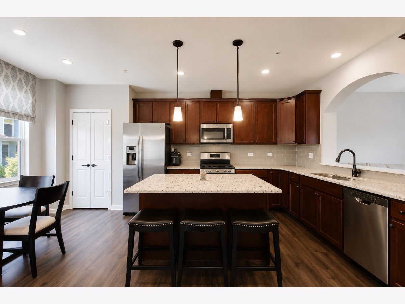
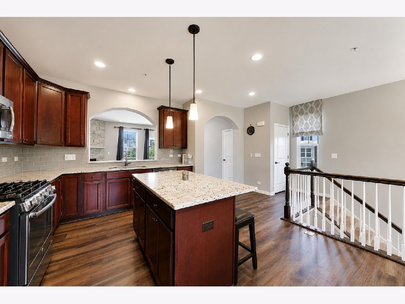
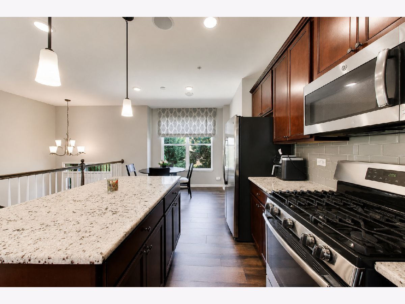
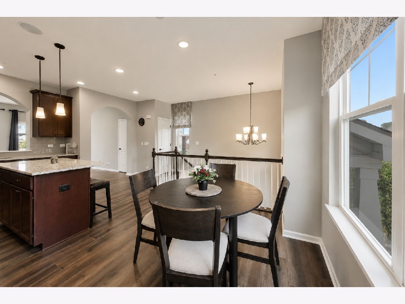
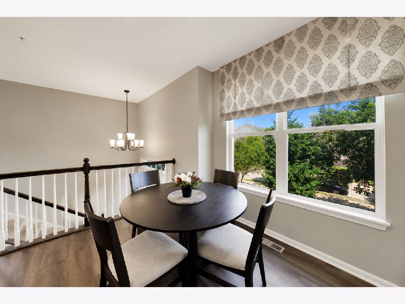
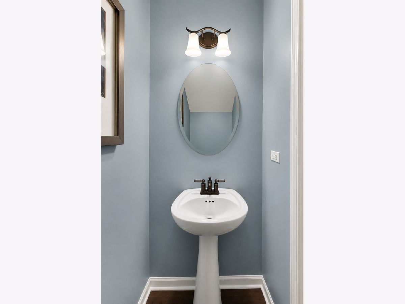
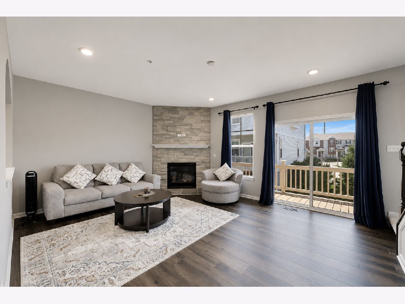
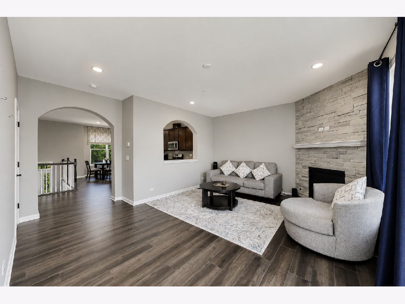
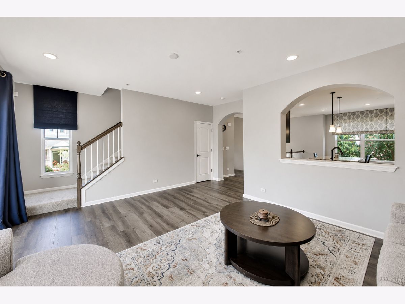
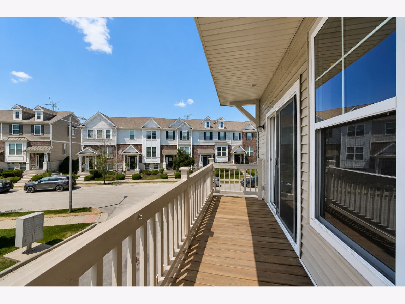
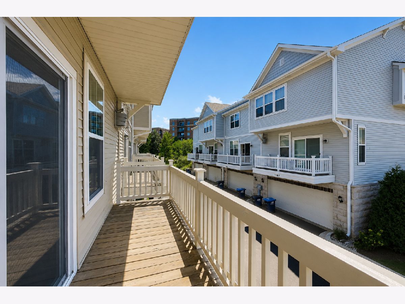
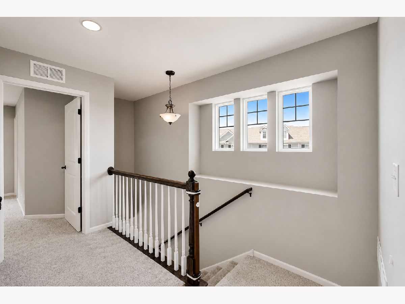
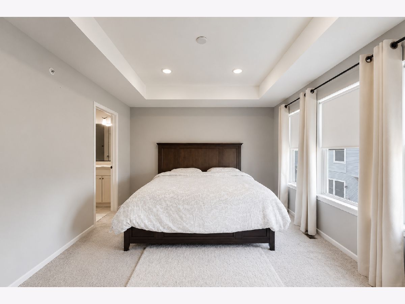
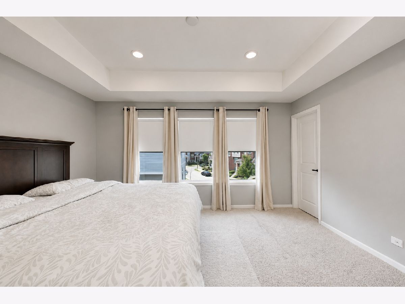
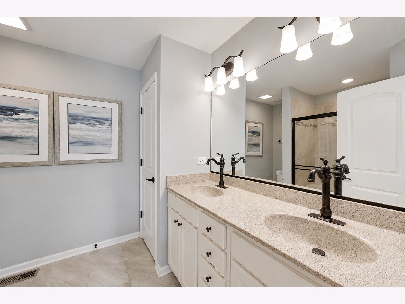
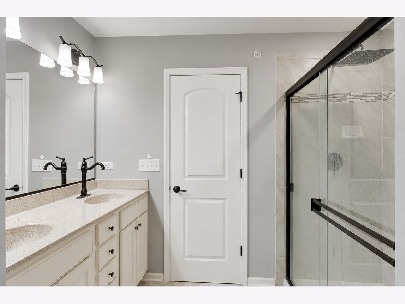
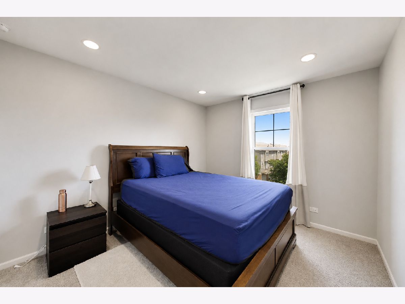
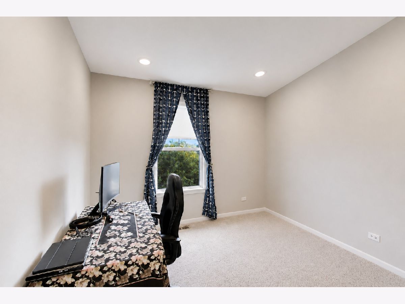
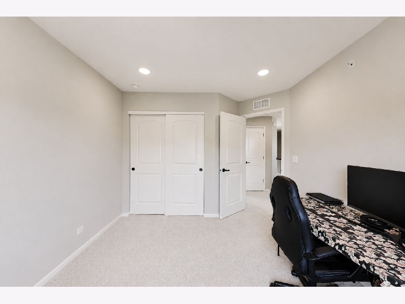
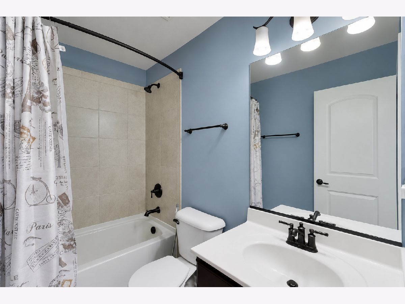
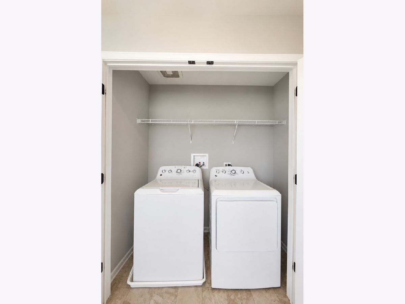
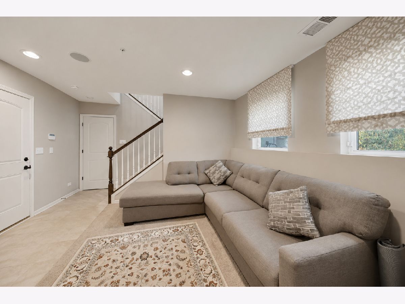
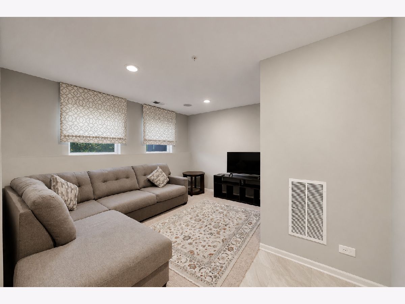
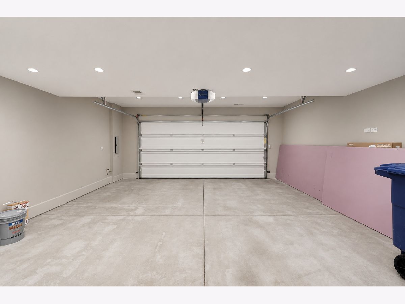
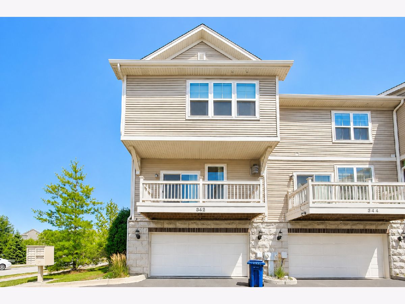
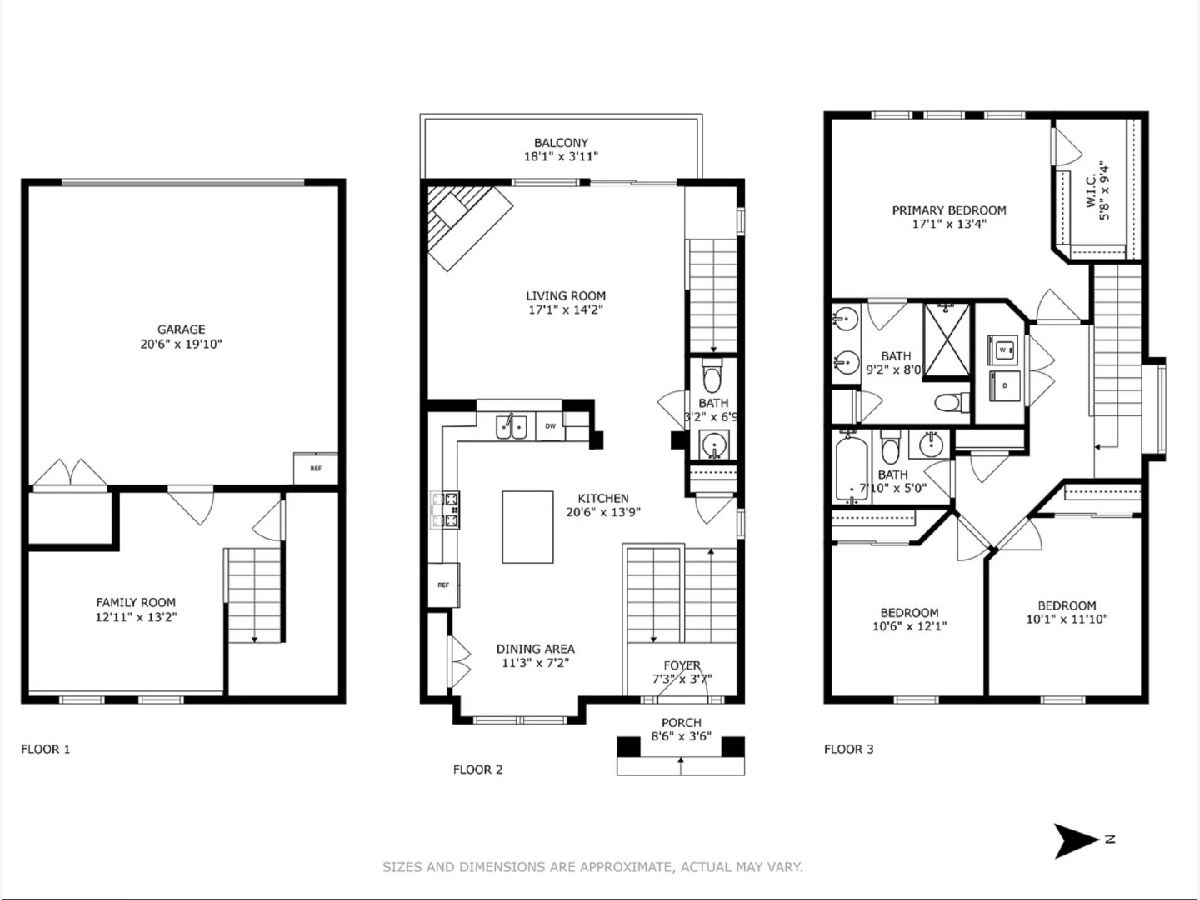
Enjoy the perfect blend of space, style, and convenience in this newer-construction end-unit townhome, perfectly located in a walkable neighborhood near Downtown Des Plaines. With windows on three sides (north, east, and west), this home is filled with abundant natural light throughout the day. The open-concept main level is perfect for everyday living and entertaining. Enjoy brand-new waterproof laminate flooring (2025), a modern kitchen complete with granite countertops, stainless steel appliances, rich dark cabinetry, and a large center island. Adjoining the kitchen, a spacious living room with a stone fireplace and walk out exterior balcony complete the main level. Upstairs, you'll find a generous primary suite with a coffered ceiling, two additional bedrooms, two full bathrooms, and a convenient powder room. Additional features include a versatile bonus room, a finished two car garage with a newly installed 5,000W/240V heater, and an AI-enabled security camera system for added peace of mind. Worry free exterior maintenance as the HOA handles landscaping and snow removal. Area amenities - Enjoy a highly walkable lifestyle with grocery stores, restaurants, coffee shops, the library, parks, and entertainment all within a 10-15 minute walk. Commuters will appreciate easy access to the Metra (including Express service to Downtown Chicago/Ogilvie), O'Hare International Airport, major highways, and the neighboring communities of Park Ridge and Mount Prospect. Don's miss your opportunity to lease this upgraded end-unit home in one of Des Plaines' most convenient and commuter-friendly locations.
Property Specifics
| Residential Rental | |
| 2 | |
| — | |
| 2019 | |
| — | |
| — | |
| No | |
| — |
| Cook | |
| Colfax Crossing | |
| — / — | |
| — | |
| — | |
| — | |
| 12696606 | |
| — |
Nearby Schools
| NAME: | DISTRICT: | DISTANCE: | |
|---|---|---|---|
|
Grade School
North Elementary School |
62 | — | |
|
Middle School
Chippewa Middle School |
62 | Not in DB | |
|
High School
Maine West High School |
207 | Not in DB | |
Room Specifics
Total Bedrooms: 3
Bedrooms Above Ground: 3
Bedrooms Below Ground: 0
Dimensions: —
Floor Type: —
Dimensions: —
Floor Type: —
Full Bathrooms: 3
Bathroom Amenities: —
Bathroom in Basement: 0
Rooms: —
Basement Description: —
Other Specifics
| 2 | |
| — | |
| — | |
| — | |
| — | |
| 49X77 | |
| — | |
| — | |
| — | |
| — | |
| Not in DB | |
| — | |
| — | |
| — | |
| — |
Contact Agent
Contact Agent
Listing Provided By
Compass
