

3424 Beach Avenue, Humboldt Park, Chicago, Illinois 60651


$4,400
|
Rented
|
|
| Status: | Rented |
| Sqft: | 2,300 |
| Cost/Sqft: | $0 |
| Beds: | 4 |
| Baths: | 3 |
| Year Built: | 1903 |
| Property Taxes: | $0 |
| Lot Size: | 0,00 |
Description
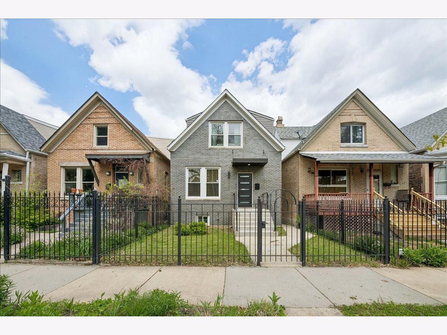
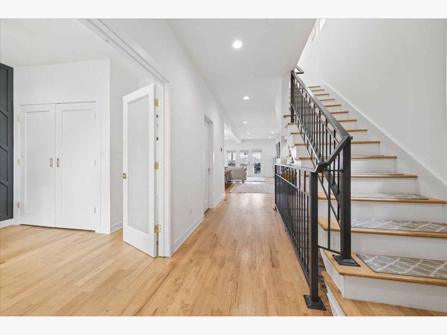
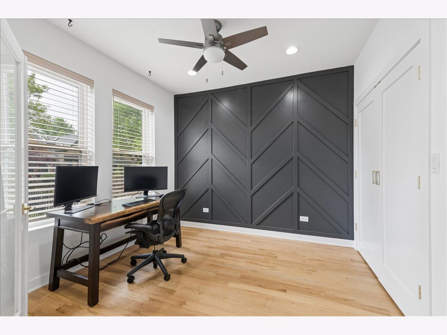
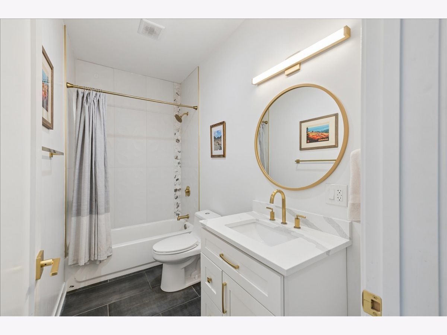
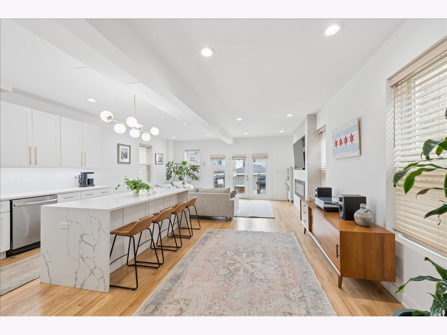
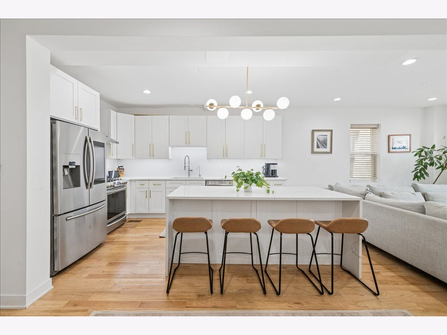
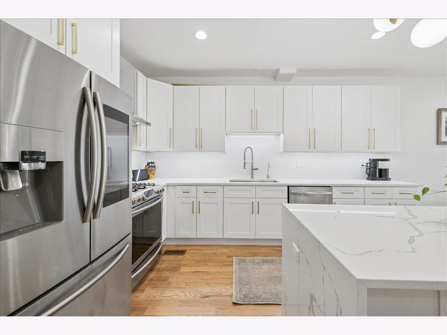
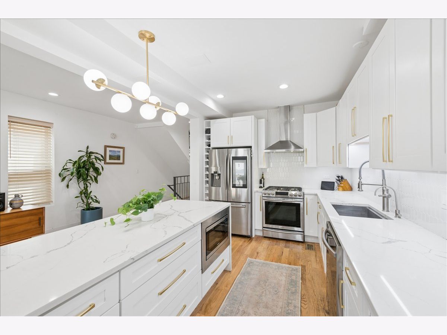
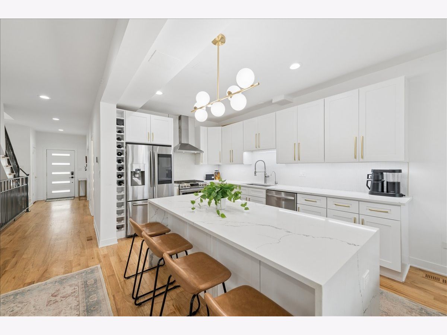
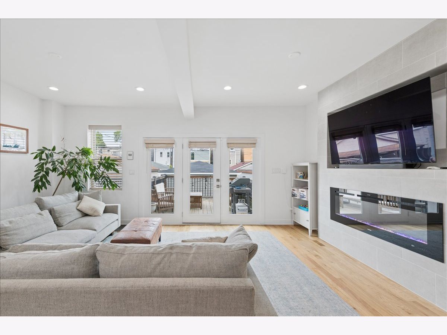
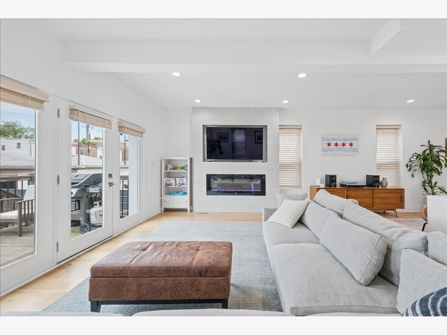
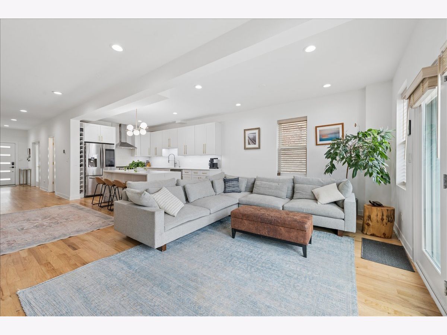
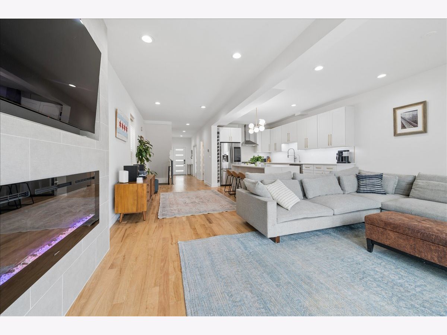
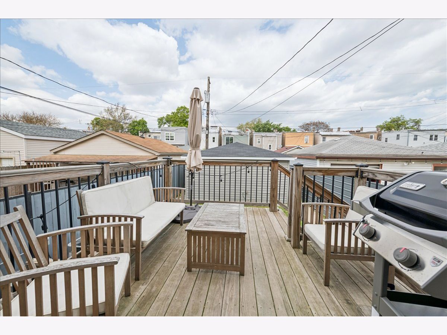
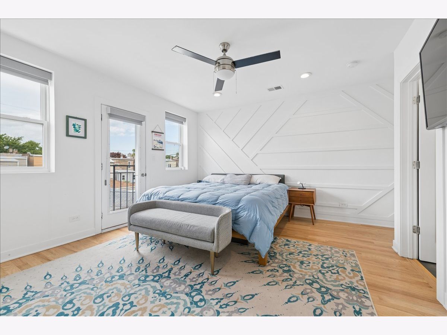
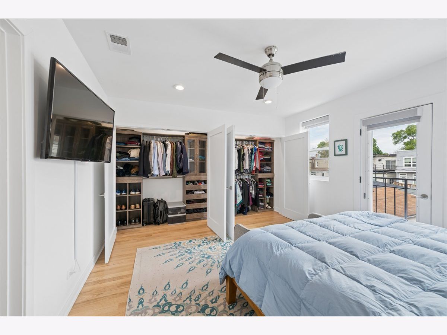
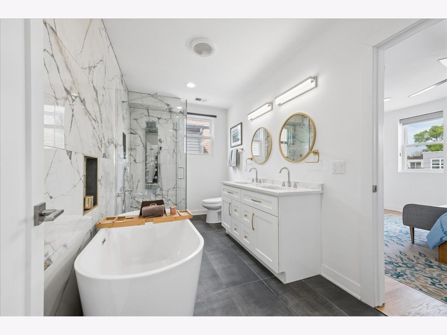
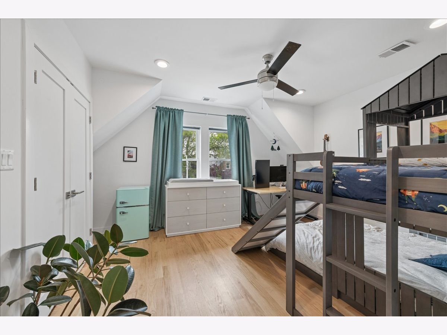
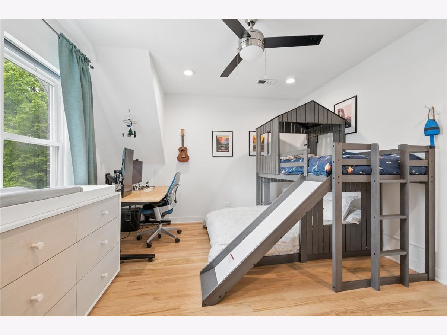
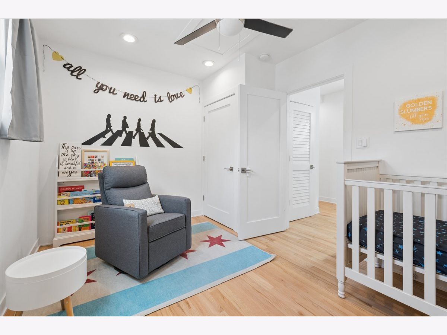
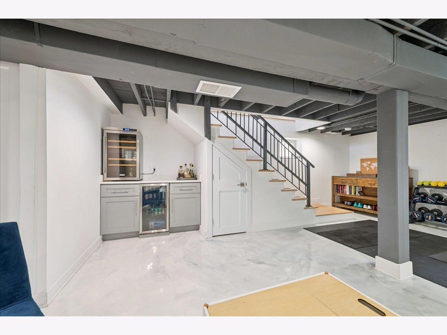
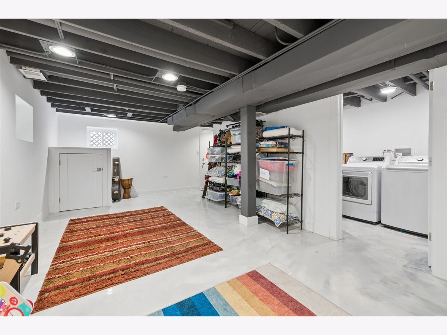
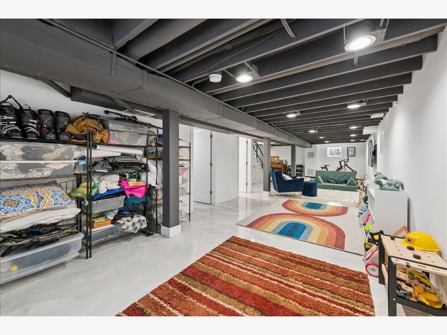
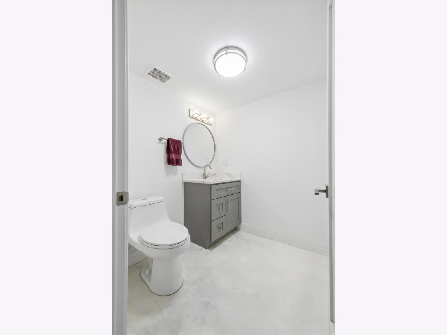
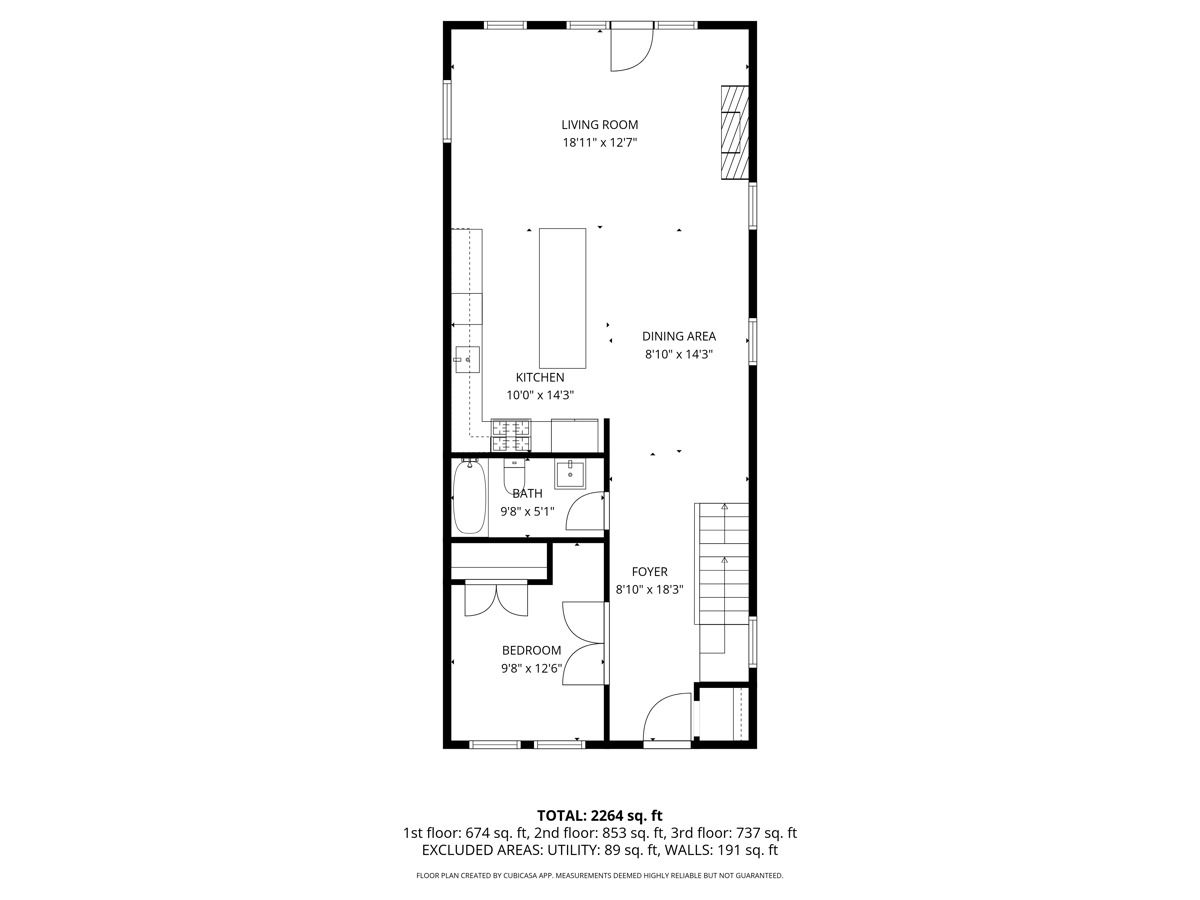
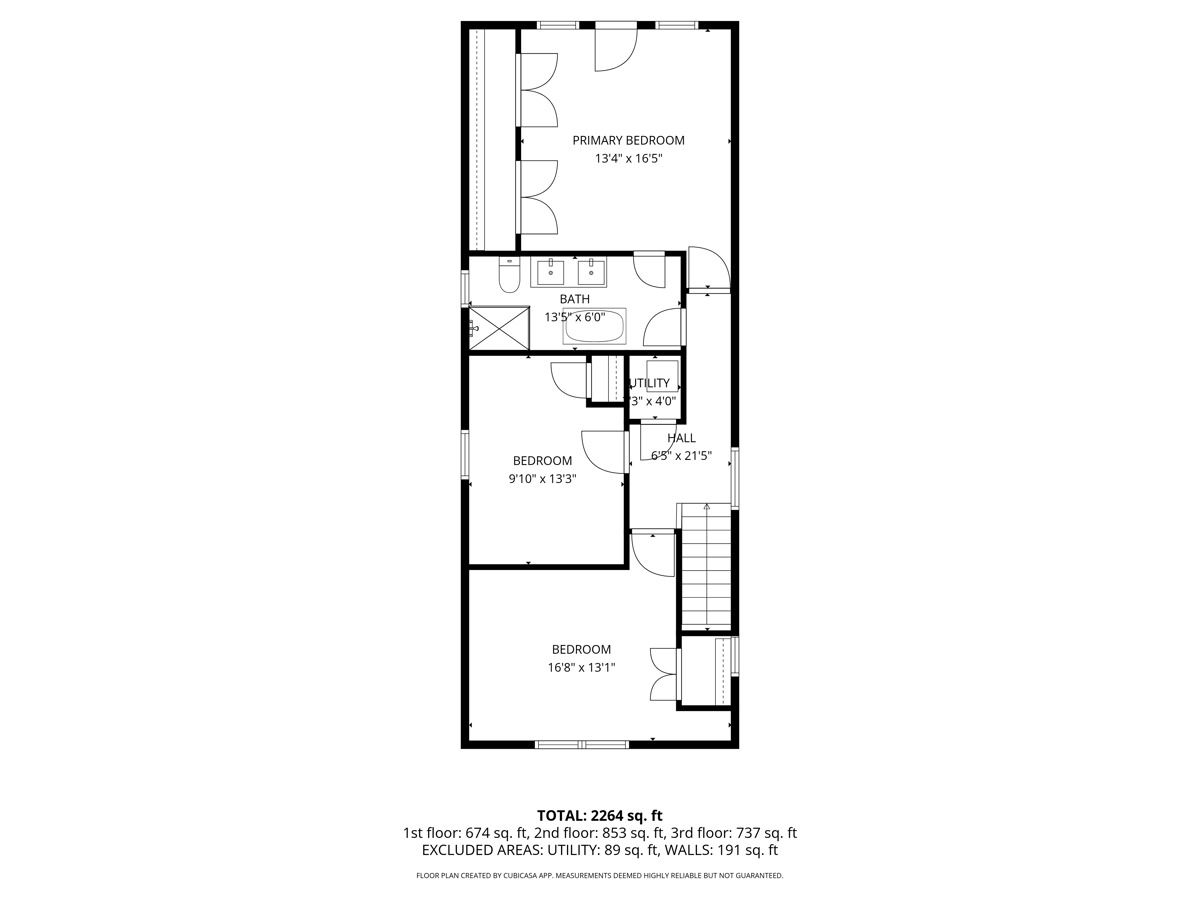
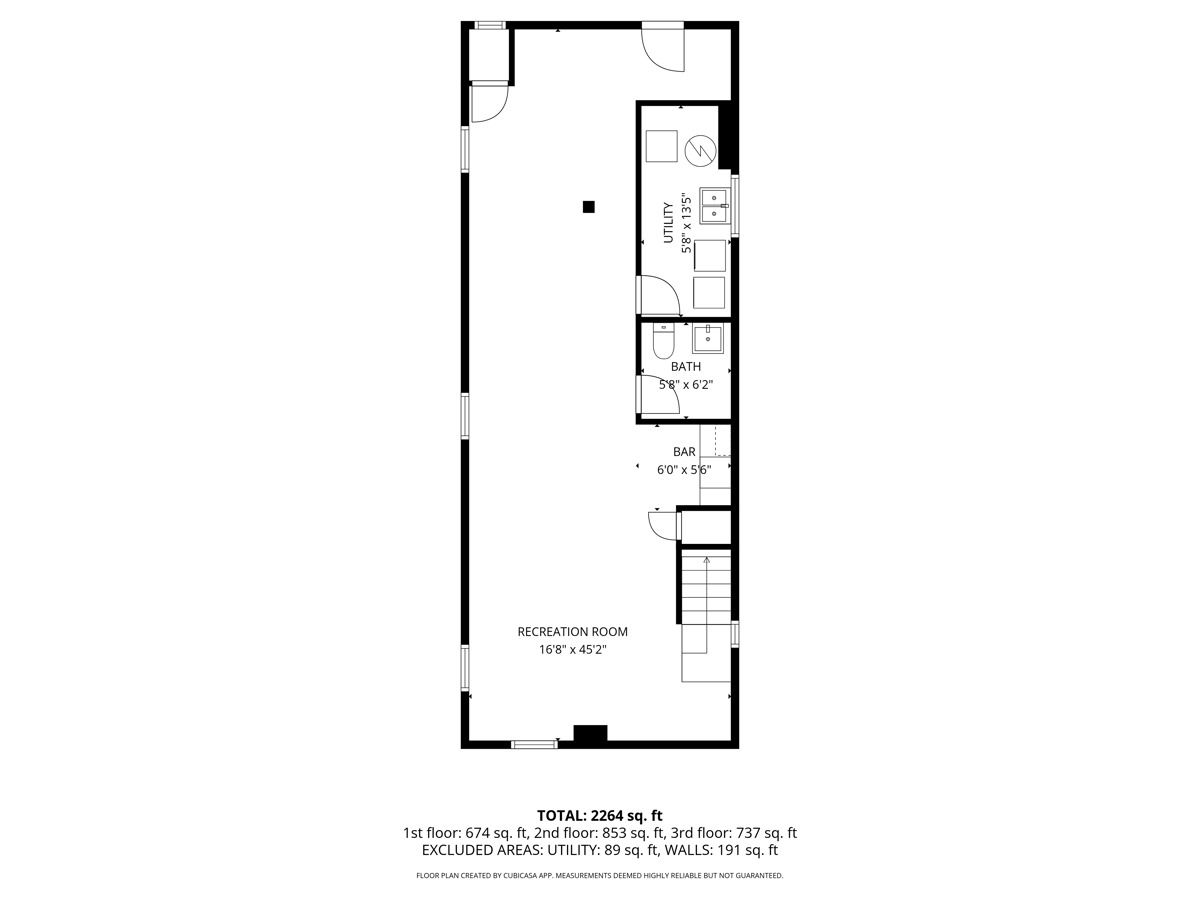
Classic Chicago workers cottage meets modern luxury in this sleek and fully gut-rehabbed 4 bed | 2/1 bath home, available for a June 1st move-in! Offering three levels of renovated living space with a fully finished basement, dual-zoned HVAC, in-unit laundry, 2 car garage, and a fully fenced in yard, this home has it all. Enter an intimate foyer where you're greeted with lovely hardwood flooring throughout, 9' tall ceilings, a large open floorplan, and a coat closet. Just beyond the foyer you'll find a full bathroom with soaking tub, and the first-floor bedroom, (currently being used as a home office) with a chic accent wall and ample closet space. Follow the hall to a functional kitchen/dining area which is open to the living room and boasts marble countertops with built-in outlets and a microwave in the waterfall island / breakfast bar - perfect for entertaining! This designer kitchen features all modern SS appliances, a smart-fridge, range hood, a built-in wine shelf, and a reverse osmosis water filtration system. The combined living area offers a statement stone surround with a built-in electric fireplace/heater, and a wall of large windows allowing incredible sunlight to flow into the home. A glass patio door leads you to the back deck, a fenced-in yard, and the garage. This home also comes equipped with a smart thermostat, an L2 Rapid car charger, and a ring camera. Follow the stairs to the second-floor addition which was entirely dormered out during the rehab to create full height rooms with ample closet space in each of the three upstairs bedrooms. The primary bedroom features a paneled accent wall, a charming Juliet balcony door, and plenty of closet space with built-in organizers. The en-suite/shared bath offers a stunning soaking tub, dual sinks, and separate shower with multiple spray nozzles. Follow the stairs to the finished lower level boasting an incredible space for either a rec room, exercise area, or family room. The lower level is complete with a laundry/utility room with in-unit washer-dryer, a powder room, and a dry bar with a built-in mini-fridge. Located a stone's throw to the 606 trail, Kimball/Homan CTA bus or North Ave CTA Bus lines, Humboldt Park, Roser's Bakery, the Kimball Arts Center, and all that the Humboldt Park/Logan Square neighborhoods shopping and restaurant scenes have to offer! One month's refundable security deposit due upon lease signing. Pets: dogs and cats OK, with a 2 pet maximum. Non-refundable pet move in fee of $350 due upon lease signing. Landlord requires all tenants to obtain renter's insurance, have a 700+ credit score, and 3x the monthly rent in income.
Property Specifics
| Residential Rental | |
| — | |
| — | |
| 1903 | |
| — | |
| — | |
| No | |
| — |
| Cook | |
| — | |
| — / — | |
| — | |
| — | |
| — | |
| 12628085 | |
| — |
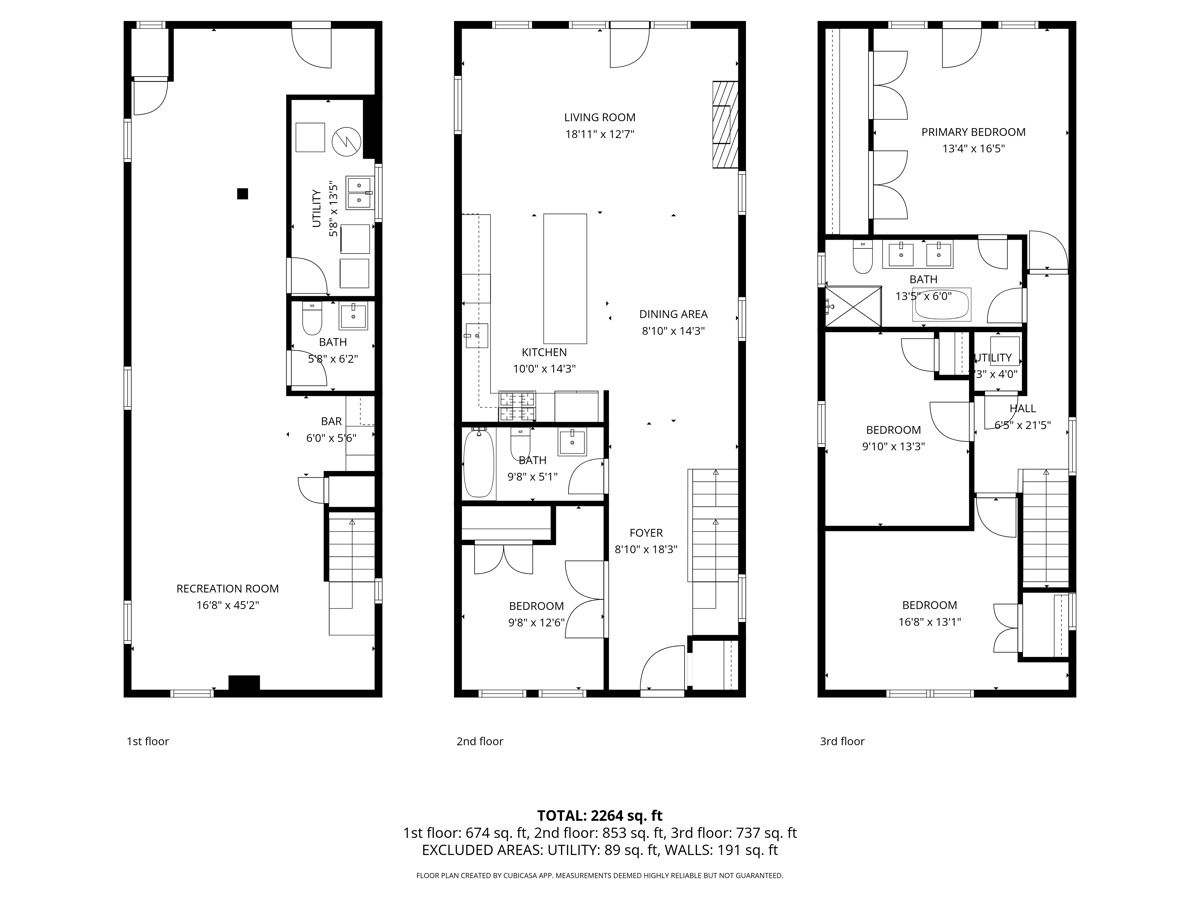
Room Specifics
Total Bedrooms: 4
Bedrooms Above Ground: 4
Bedrooms Below Ground: 0
Dimensions: —
Floor Type: —
Dimensions: —
Floor Type: —
Dimensions: —
Floor Type: —
Full Bathrooms: 3
Bathroom Amenities: Separate Shower,Double Sink,Full Body Spray Shower,Soaking Tub
Bathroom in Basement: 1
Rooms: —
Basement Description: —
Other Specifics
| 2 | |
| — | |
| — | |
| — | |
| — | |
| 25X125 | |
| — | |
| — | |
| — | |
| — | |
| Not in DB | |
| — | |
| — | |
| — | |
| — |
Contact Agent
Contact Agent
Listing Provided By
Compass
