

347 Masters Drive, Addison, Illinois 60101


$2,995
|
Rented
|
|
| Status: | Rented |
| Sqft: | 1,524 |
| Cost/Sqft: | $0 |
| Beds: | 2 |
| Baths: | 2 |
| Year Built: | 2025 |
| Property Taxes: | $0 |
| Days On Market: | 30 |
| Lot Size: | 0,00 |
Description
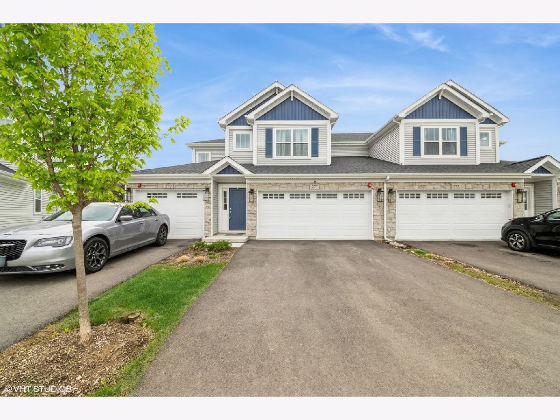
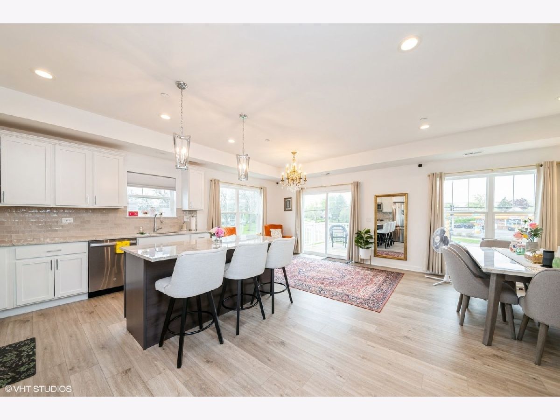
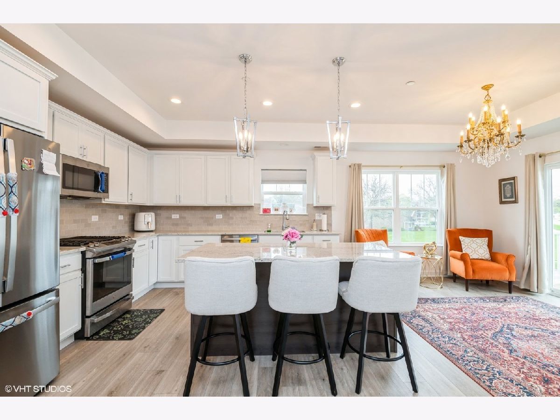
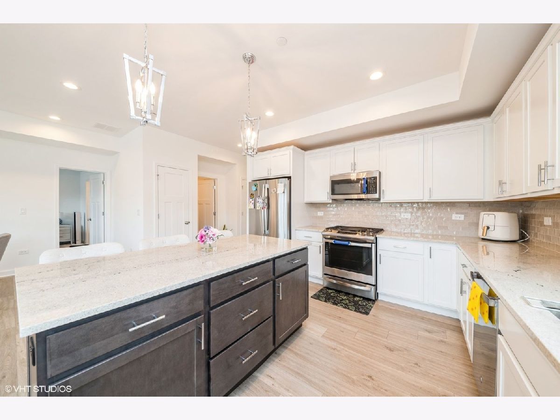
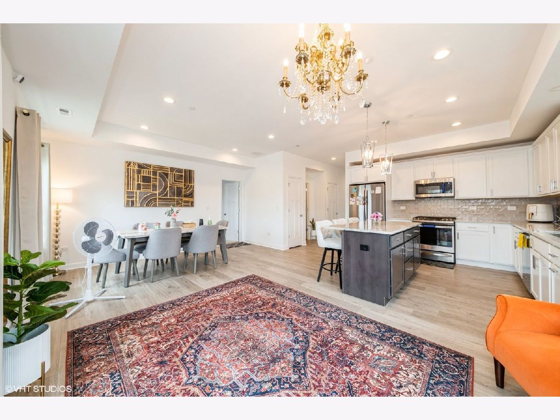
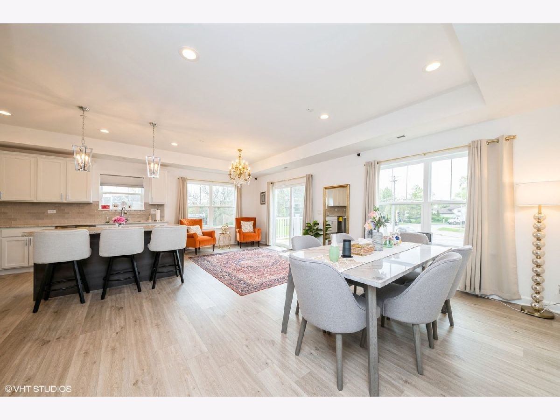
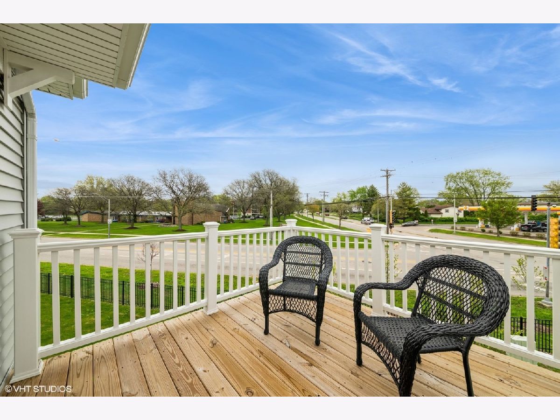
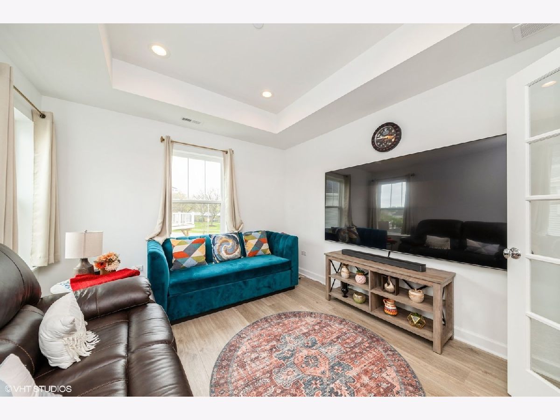
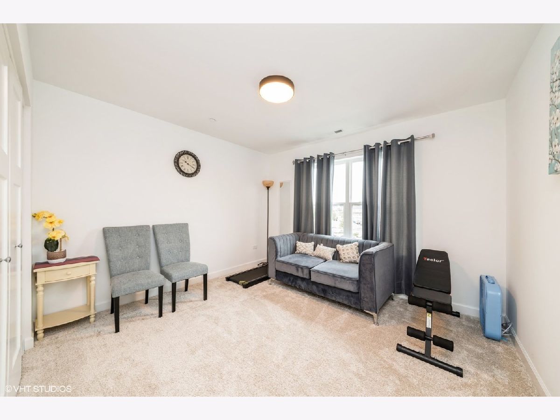
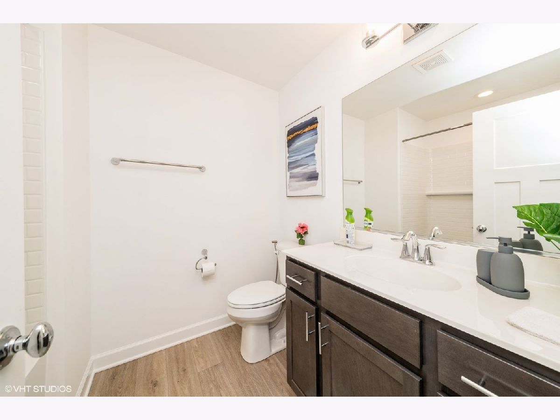
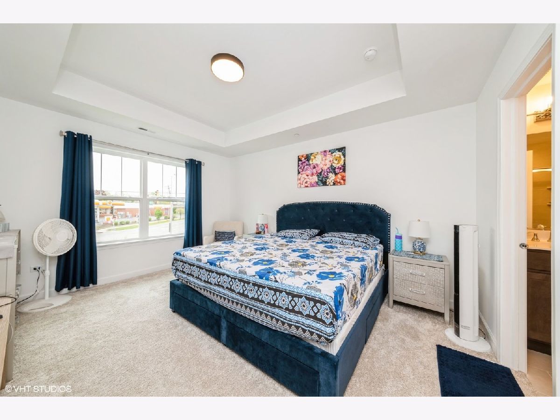
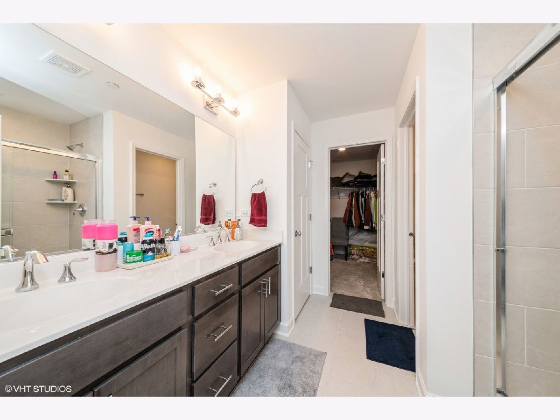
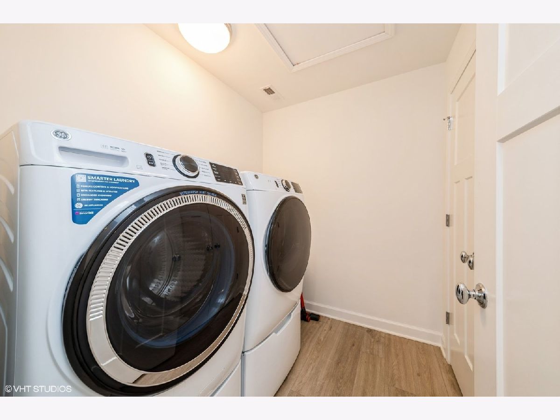
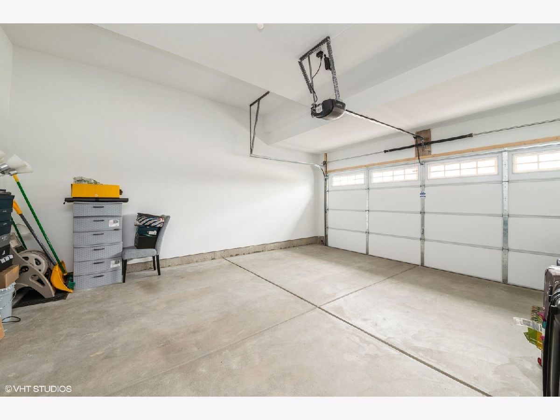
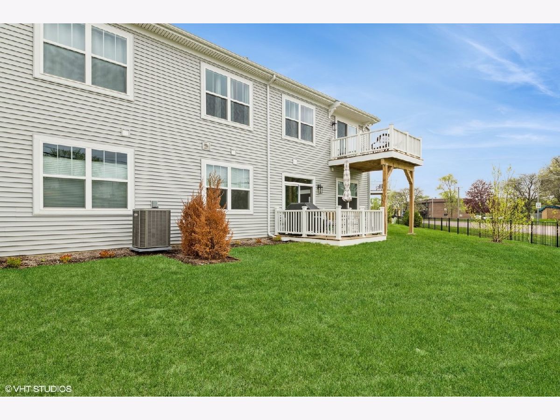
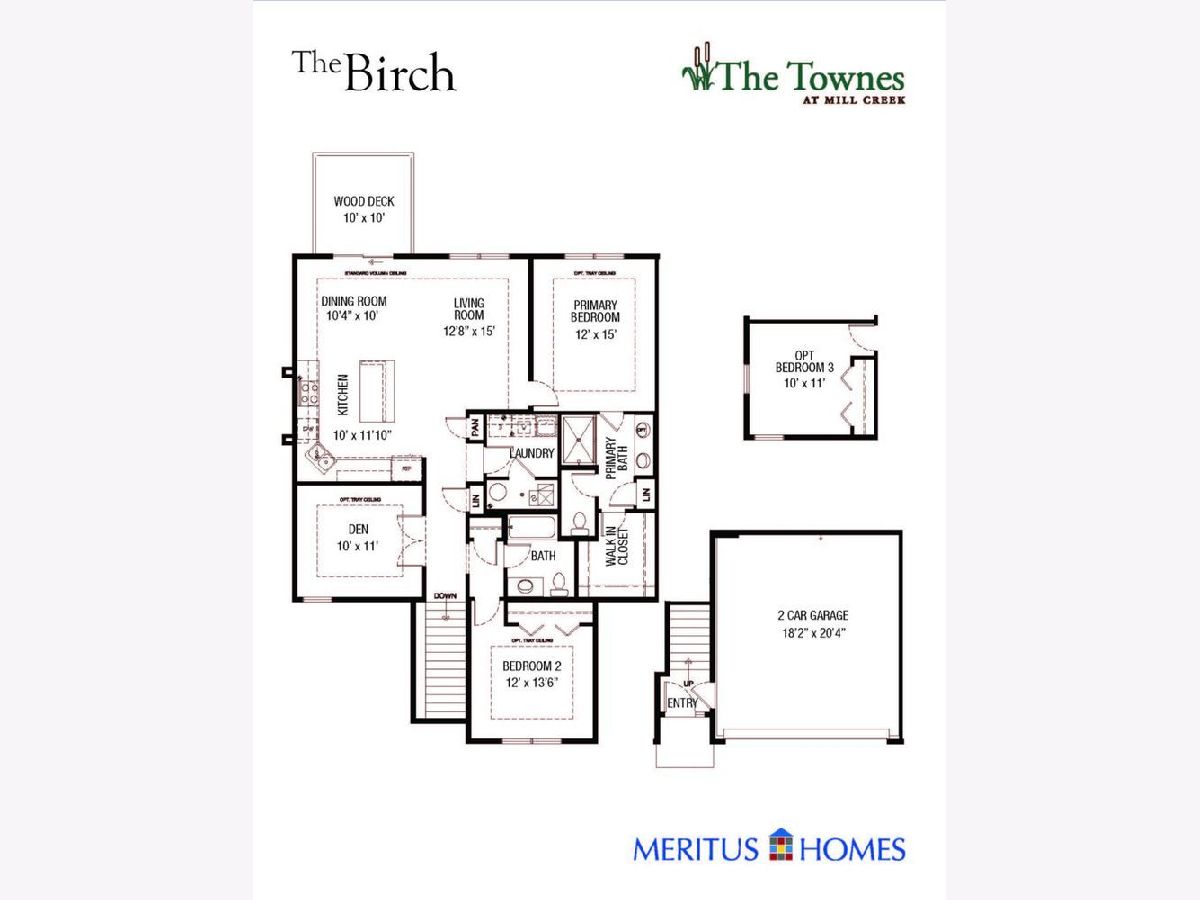
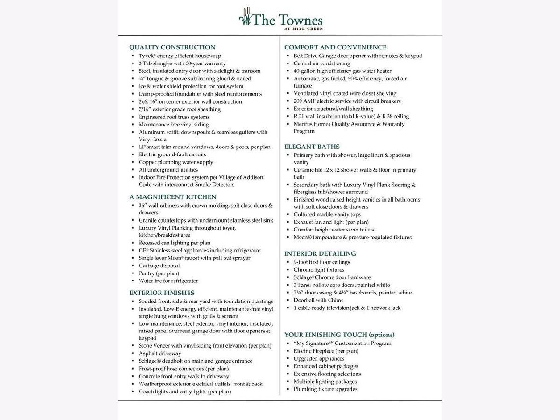
NEW CONSTRUCTION. MODERN FINISHES. PRIME ADDISON LOCATION. Welcome to The Townes at Mill Creek, a beautifully appointed 2-bedroom + den townhome offering 1,524 square feet of stylish, low-maintenance living with a 2-car garage. Featuring an open-concept layout, 9' ceilings, upgraded finishes, and a spacious outdoor deck, this is the kind of rental that feels like home from the moment you walk in. Step inside to a bright and inviting main living area designed for both everyday living and entertaining. The modern kitchen features GE stainless steel appliances, including a French-door refrigerator, granite countertops, tiled backsplash, and 36" wall cabinets with crown molding and soft-close doors and drawers. The spacious primary suite offers a relaxing retreat with a tray ceiling, large walk-in closet, and beautiful en-suite bathroom featuring upgraded finishes and a double-bowl vanity. A versatile den with French doors and tray ceiling provides the perfect space for a home office, reading room, or additional living area. Enjoy your own spacious deck overlooking the backyard-perfect for morning coffee, outdoor dining, or unwinding at the end of the day. An attached 2-car garage provides convenient parking and additional storage. Ideally located in Addison with easy access to major expressways, shopping, restaurants, and everyday conveniences along Lake Street. A rare opportunity to rent a new-construction home with modern finishes, functional space, and an exceptional location. Come see it and make it yours!
Property Specifics
| Residential Rental | |
| 2 | |
| — | |
| 2025 | |
| — | |
| — | |
| No | |
| — |
| — | |
| Mill Creek | |
| — / — | |
| — | |
| — | |
| — | |
| 12765945 | |
| — |
Nearby Schools
| NAME: | DISTRICT: | DISTANCE: | |
|---|---|---|---|
|
Grade School
Wesley Elementary School |
4 | — | |
|
Middle School
Indian Trail Junior High School |
4 | Not in DB | |
|
High School
Addison Trail High School |
88 | Not in DB | |
Property History
| DATE: | EVENT: | PRICE: | SOURCE: |
|---|---|---|---|
| 3 Oct, 2025 | Under contract | $0 | MRED MLS |
| 22 Sep, 2025 | Listed for sale | $0 | MRED MLS |
| 28 Sep, 2026 | Under contract | $0 | MRED MLS |
| 21 Sep, 2026 | Listed for sale | $0 | MRED MLS |
Room Specifics
Total Bedrooms: 2
Bedrooms Above Ground: 2
Bedrooms Below Ground: 0
Dimensions: —
Floor Type: —
Full Bathrooms: 2
Bathroom Amenities: Double Sink,Soaking Tub
Bathroom in Basement: 0
Rooms: —
Basement Description: —
Other Specifics
| 2 | |
| — | |
| — | |
| — | |
| — | |
| COMMON | |
| — | |
| — | |
| — | |
| — | |
| Not in DB | |
| — | |
| — | |
| — | |
| — |
Tax History
| Year | Property Taxes |
|---|
Contact Agent
Contact Agent
Listing Provided By
Compass
