

3484 Birch Lane, Naperville, Illinois 60564


$3,800
|
Rented
|
|
| Status: | Rented |
| Sqft: | 3,600 |
| Cost/Sqft: | $0 |
| Beds: | 4 |
| Baths: | 4 |
| Year Built: | 2015 |
| Property Taxes: | $0 |
| Days On Market: | 56 |
| Lot Size: | 0,00 |
Description
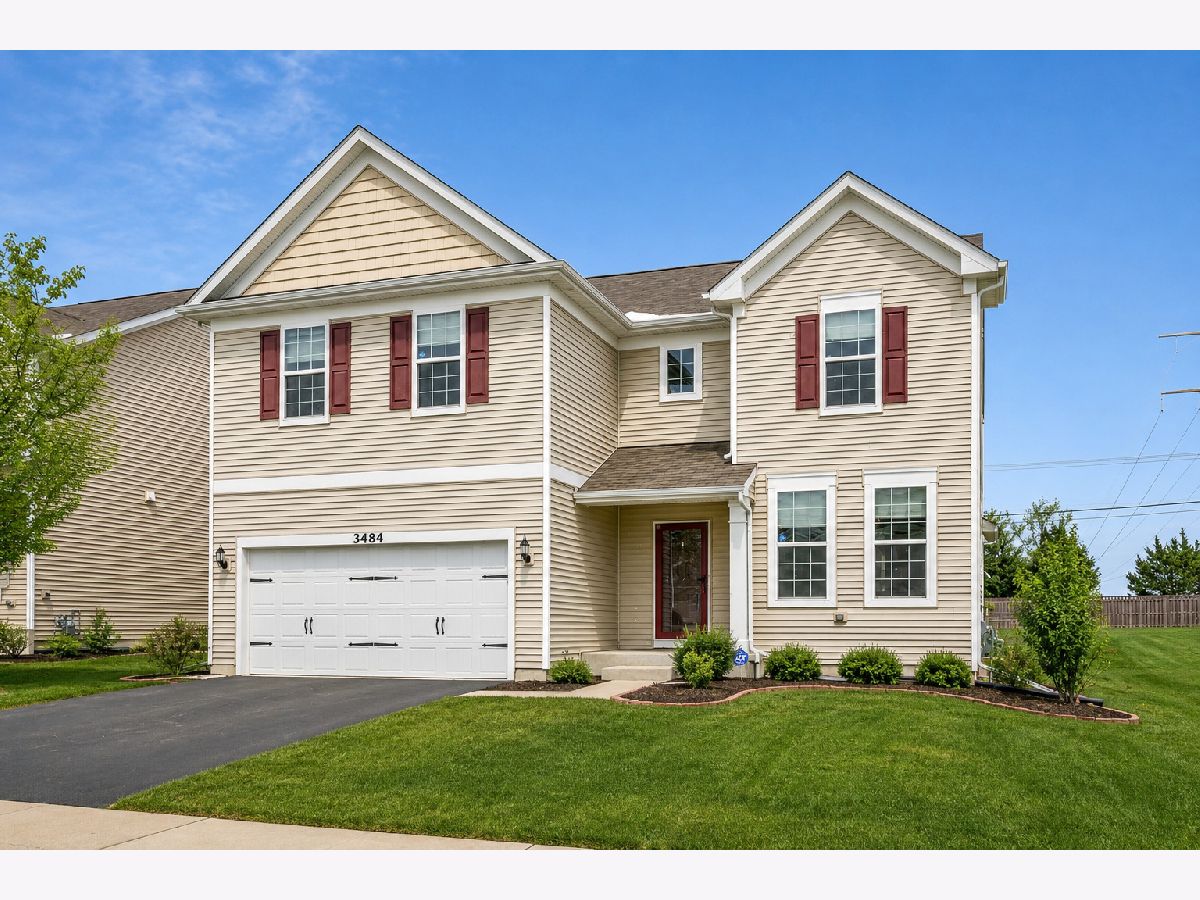
Offering 4,900 total square feet of living space-including the full finished basement with its own full bath-this pristine home in Ashwood Pointe stands out as one of the best maintained rentals on the market in Naperville District 204, with all landscaping and ADT security included in the asking rent. The owner also maintains full-house pest control on a yearly basis, ensuring true turn-key ease. Real hardwood flooring runs across the entire top two levels, anchoring a versatile layout that features a main-floor bedroom and adjacent full bathroom ideal for extended guests or a dedicated home office. The open-concept main level boasts 9-foot ceilings, abundant natural light, and a gourmet kitchen equipped with 42-inch cabinetry, quartz countertops, stainless steel appliances, a walk-in pantry, and a brand-new dishwasher, all flowing directly into a bright sunroom extension. Upstairs, two distinct loft spaces provide adaptable zones for remote work, media, or play, while the primary suite features tray ceilings, corner windows, and an expansive walk-in closet. Complete with a main-floor laundry room, 2-car garage, water softener, whole-house humidifier, and smart light fixtures, the home sits directly adjacent to neighborhood walking trails and bike paths, just steps from a $6 million community park, and within immediate reach of top-rated District 204 schools, shopping, dining, expressways, and the Metra park-and-ride.
Property Specifics
| Residential Rental | |
| — | |
| — | |
| 2015 | |
| — | |
| — | |
| No | |
| — |
| Will | |
| Ashwood Pointe | |
| — / — | |
| — | |
| — | |
| — | |
| 12740452 | |
| — |
Nearby Schools
| NAME: | DISTRICT: | DISTANCE: | |
|---|---|---|---|
|
Grade School
Peterson Elementary School |
204 | — | |
|
Middle School
Scullen Middle School |
204 | Not in DB | |
|
High School
Waubonsie Valley High School |
204 | Not in DB | |
Property History
| DATE: | EVENT: | PRICE: | SOURCE: |
|---|---|---|---|
| 5 May, 2024 | Under contract | $0 | MRED MLS |
| 12 Feb, 2024 | Listed for sale | $0 | MRED MLS |
| 13 Jul, 2024 | Under contract | $0 | MRED MLS |
| 24 Jun, 2024 | Listed for sale | $0 | MRED MLS |
| 24 Sep, 2026 | Under contract | $0 | MRED MLS |
| 23 Aug, 2026 | Listed for sale | $0 | MRED MLS |


Room Specifics
Total Bedrooms: 4
Bedrooms Above Ground: 4
Bedrooms Below Ground: 0
Dimensions: —
Floor Type: —
Dimensions: —
Floor Type: —
Dimensions: —
Floor Type: —
Full Bathrooms: 4
Bathroom Amenities: Separate Shower,Double Sink,Soaking Tub
Bathroom in Basement: 1
Rooms: —
Basement Description: —
Other Specifics
| 2 | |
| — | |
| — | |
| — | |
| — | |
| 123X60X123X59 | |
| — | |
| — | |
| — | |
| — | |
| Not in DB | |
| — | |
| — | |
| — | |
| — |
Tax History
| Year | Property Taxes |
|---|
Contact Agent
Contact Agent
Listing Provided By
Property Economics Inc.
