

35 Foxcroft Road, Naperville, Illinois 60565


$2,300
|
Rented
|
|
| Status: | Rented |
| Sqft: | 957 |
| Cost/Sqft: | $0 |
| Beds: | 2 |
| Baths: | 2 |
| Year Built: | 1991 |
| Property Taxes: | $0 |
| Lot Size: | 0,00 |
Description
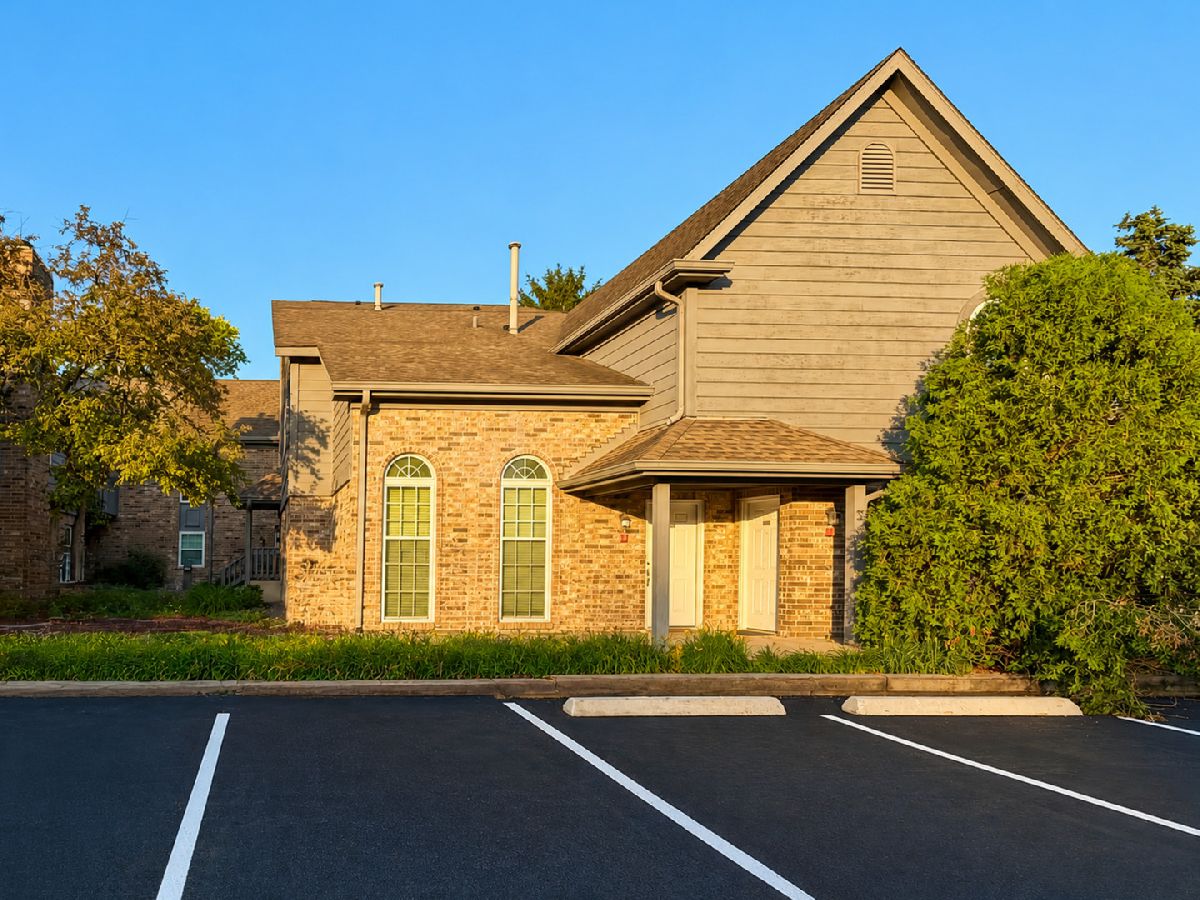
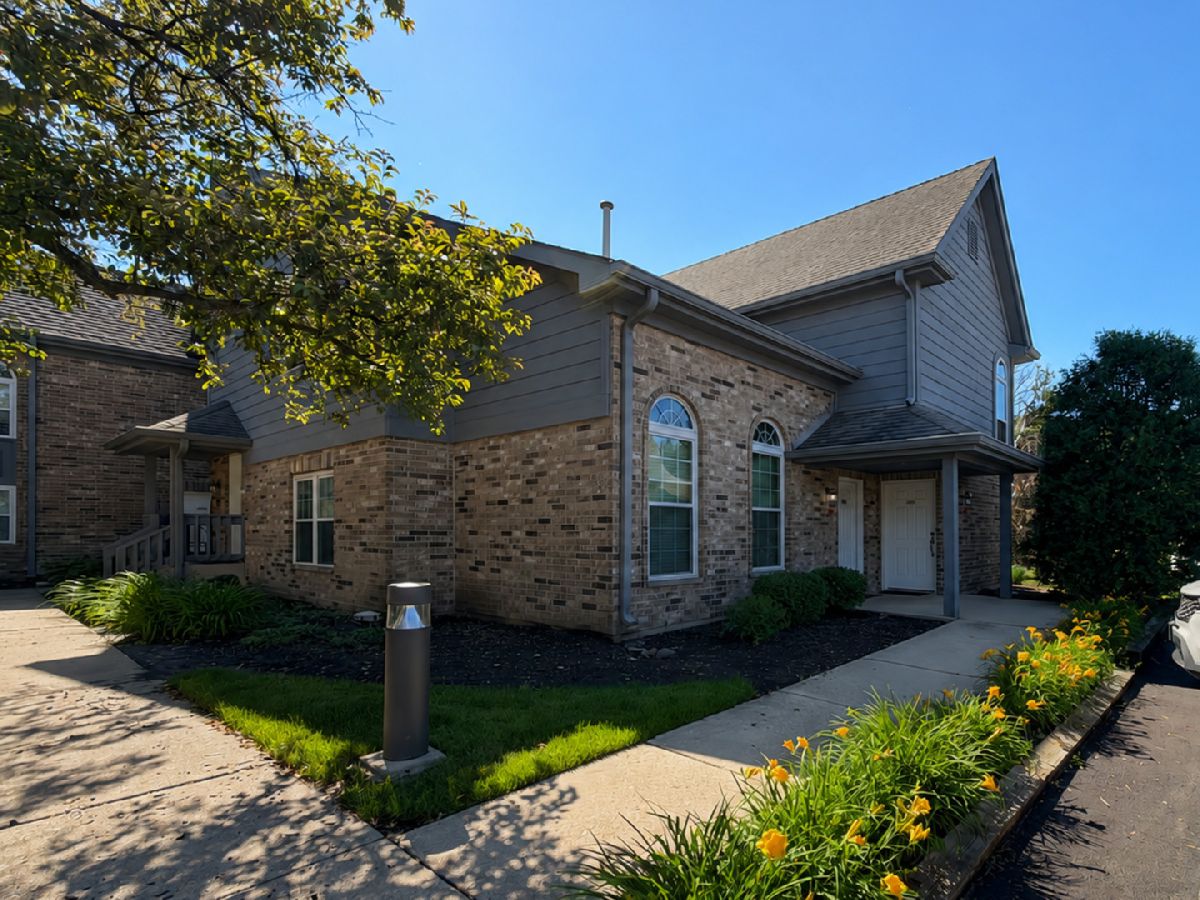
Enjoy the convenience of first-floor living in this 2-bedroom, 2-bathroom condo featuring a spacious layout, laminate flooring throughout, a fireplace and a private patio. The living and dining area provides comfortable space for everyday living and entertaining, while the kitchen is equipped with granite countertops and stainless steel appliances. The primary suite features a private bathroom and walk-in closet, while the second bedroom and full bath provide additional space for guests, family, or a home office. Additional highlights include in-unit laundry, a detached 1-car garage and 1 assigned parking space. Residents enjoy access to the community outdoor pool and landscaped grounds. Conveniently located near downtown Naperville, the Metra station, parks, trails, shopping, dining and major roadways.
Property Specifics
| Residential Rental | |
| 1 | |
| — | |
| 1991 | |
| — | |
| — | |
| No | |
| — |
| — | |
| Foxcroft Condos | |
| — / — | |
| — | |
| — | |
| — | |
| 12678931 | |
| — |
Nearby Schools
| NAME: | DISTRICT: | DISTANCE: | |
|---|---|---|---|
|
Grade School
Maplebrook Elementary School |
203 | — | |
|
Middle School
Lincoln Junior High School |
203 | Not in DB | |
|
High School
Naperville Central High School |
203 | Not in DB | |


Room Specifics
Total Bedrooms: 2
Bedrooms Above Ground: 2
Bedrooms Below Ground: 0
Dimensions: —
Floor Type: —
Full Bathrooms: 2
Bathroom Amenities: —
Bathroom in Basement: —
Rooms: —
Basement Description: —
Other Specifics
| 1 | |
| — | |
| — | |
| — | |
| — | |
| Common | |
| — | |
| — | |
| — | |
| — | |
| Not in DB | |
| — | |
| — | |
| — | |
| — |
Contact Agent
Contact Agent
Listing Provided By
Keller Williams Infinity
