

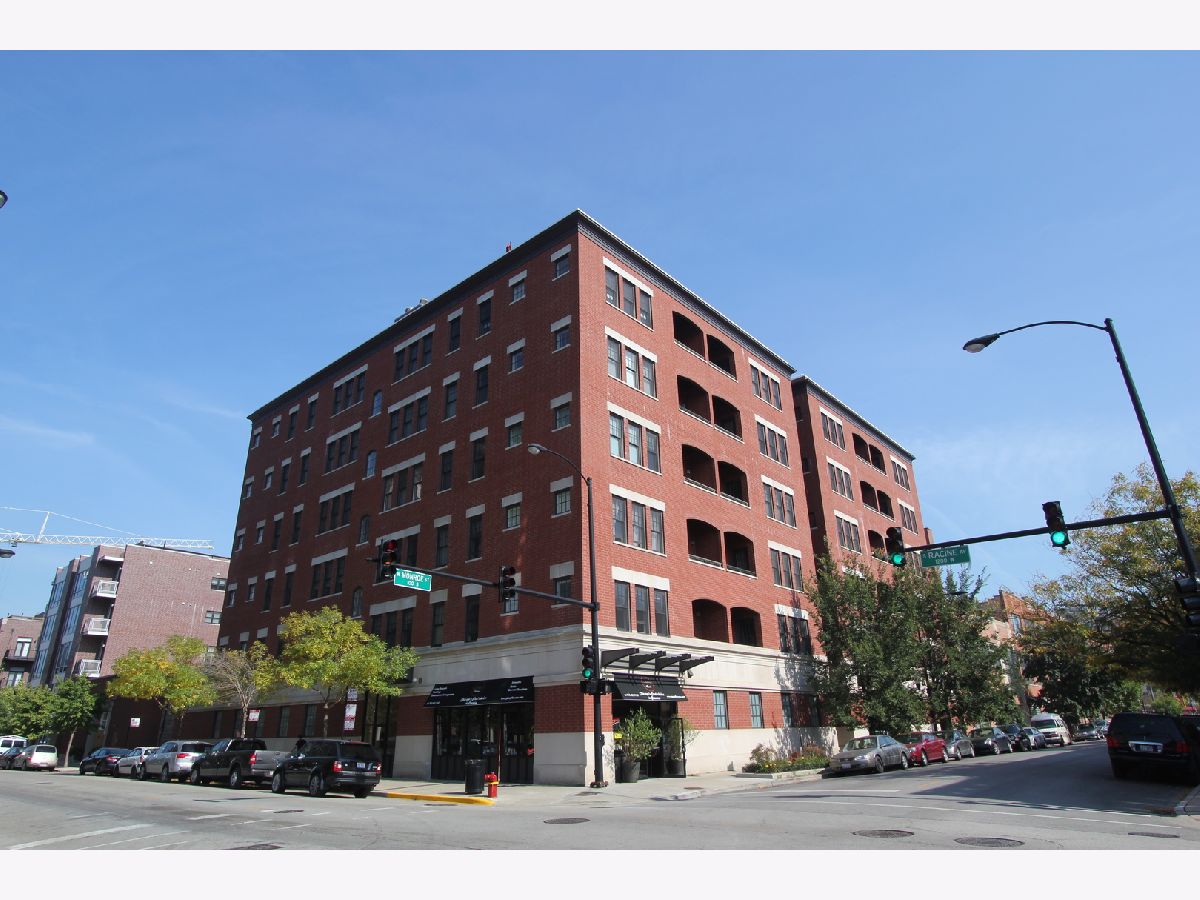
35 Racine Avenue, Near West Side, Chicago, Illinois 60607


$4,700
|
Rented
|
|
| Status: | Rented |
| Sqft: | 1,600 |
| Cost/Sqft: | $0 |
| Beds: | 3 |
| Baths: | 2 |
| Year Built: | 2005 |
| Property Taxes: | $0 |
| Days On Market: | 37 |
| Lot Size: | 0,00 |
Description
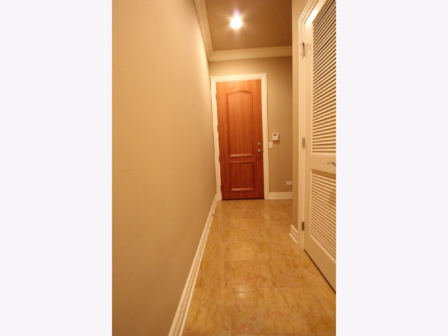
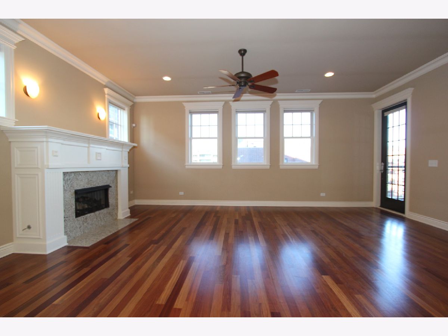
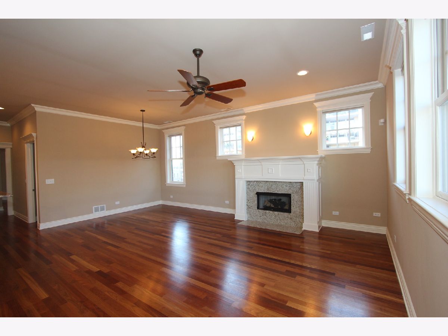
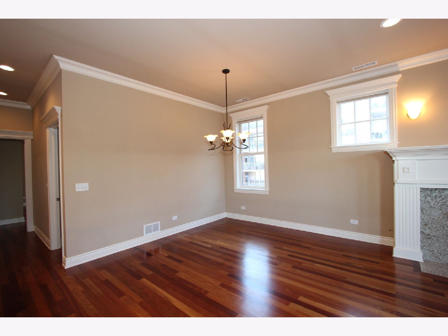
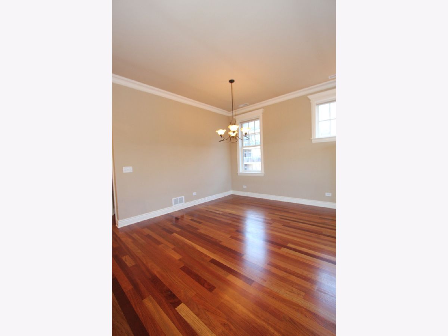
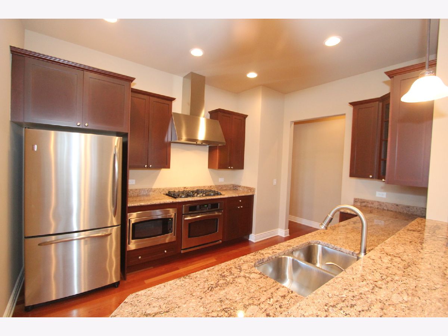
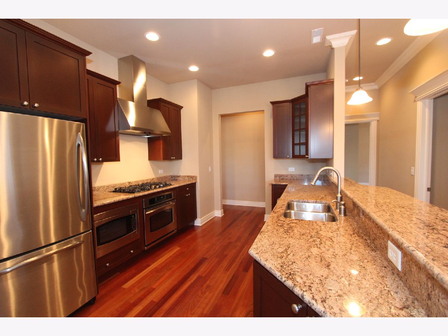
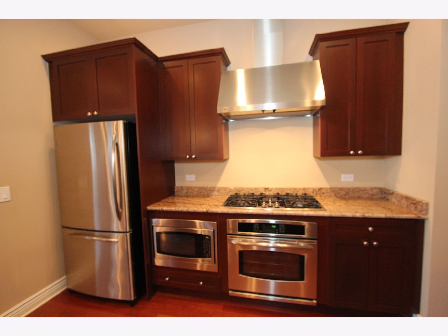
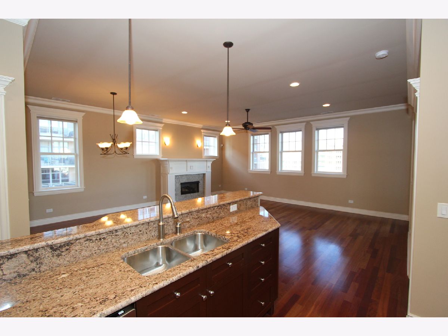
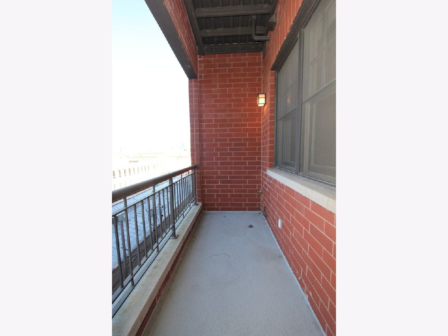
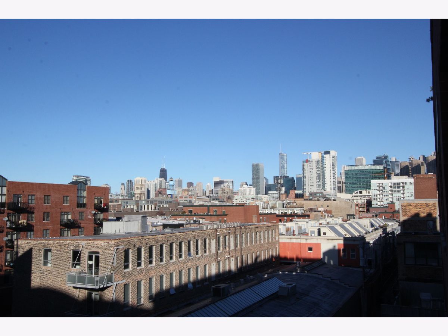
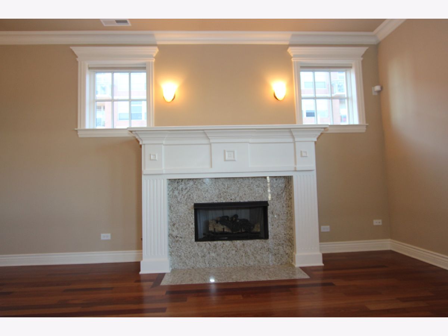
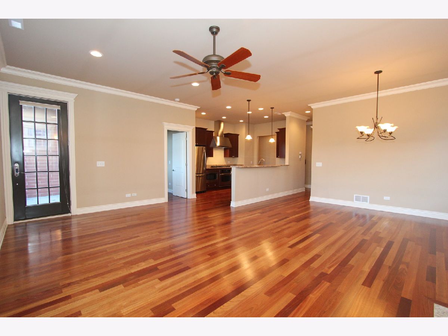
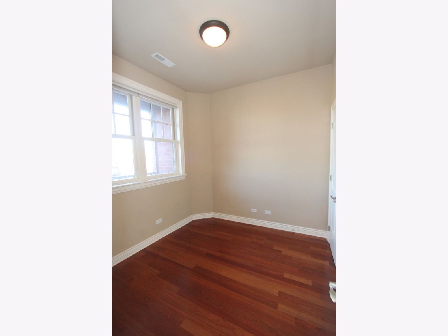
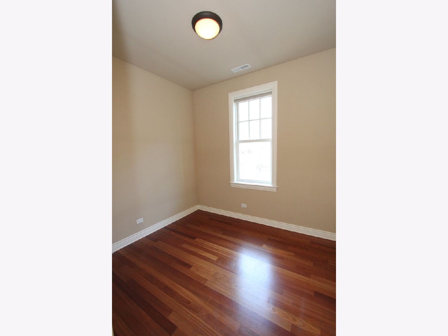
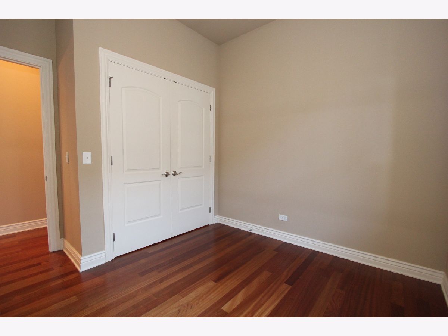
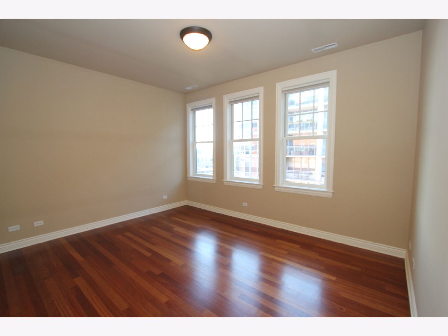
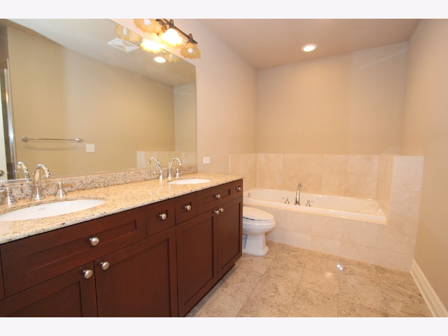
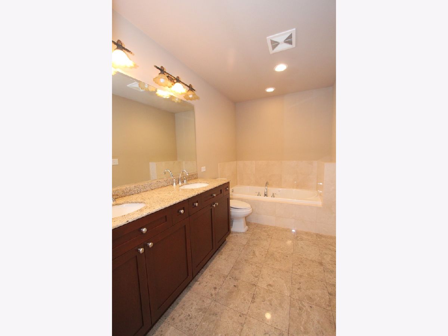
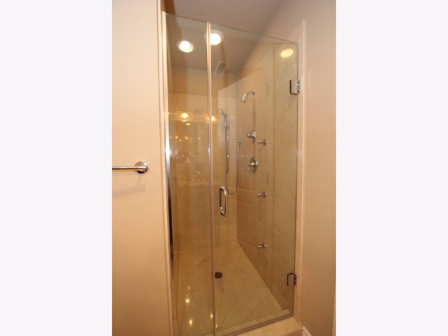
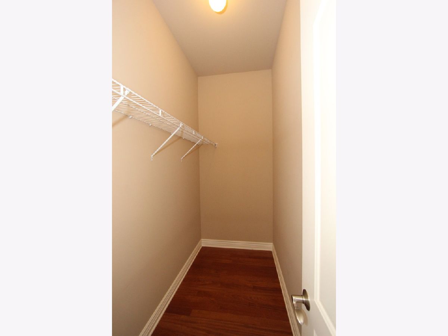
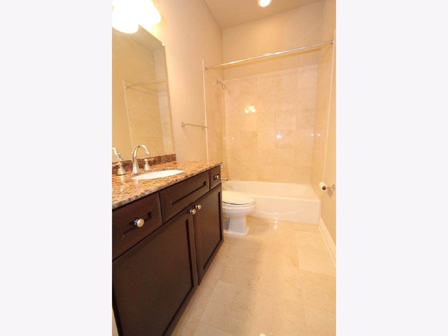
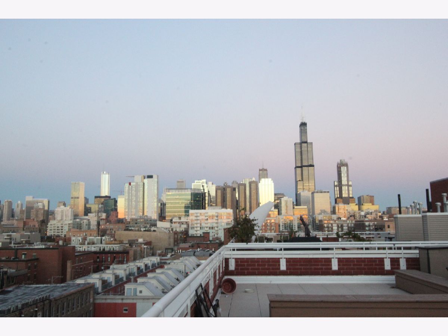
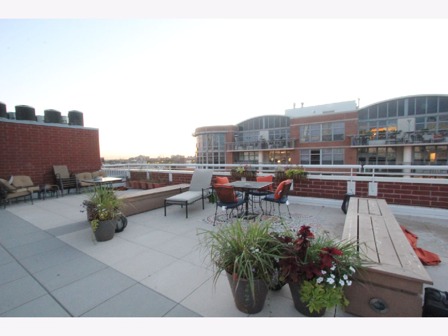
Bright and exceptionally appointed 3 bed/2 bath northwest corner unit in boutique elevator building in excellent West Loop location. Enjoy a plethora of natural light and premier appointments including marble foyer, great room with spacious living/dining area, large windows, crown molding, beautiful fireplace, custom lighting, Brazilian hardwood floors and Hunter-Douglass blinds throughout, and balcony with north/east/west views. Chef's kitchen with 42" cabinets, stainless steel appliances, and granite countertops. Luxurious primary suite with dual vanity, marble tile, separate shower/jacuzzi tub, and walk-in closet. Private rooftop deck with amazing skyline views. Prime extra wide/long indoor parking space included. Only steps to Madison Row, Skinner Park, Skinner West Elementary, Mary Bartelme Park, top restaurants, cafes, shops, Greektown, and the Fulton Market district.
Property Specifics
| Residential Rental | |
| 6 | |
| — | |
| 2005 | |
| None | |
| Brick, Limestone | |
| Rubber | |
| — | |
| No | |
| — |
| Cook | |
| The Racine | |
| — / — | |
| — | |
| Lake Michigan | |
| Public Sewer | |
| Central Air | |
| Gas, Forced Air | |
| 12773736 | |
| — |
Nearby Schools
| NAME: | DISTRICT: | DISTANCE: | |
|---|---|---|---|
|
Grade School
Skinner Elementary School |
299 | — | |
Property History
| DATE: | EVENT: | PRICE: | SOURCE: |
|---|---|---|---|
| 9 Dec, 2020 | Under contract | $0 | MRED MLS |
| 12 Jun, 2020 | Listed for sale | $0 | MRED MLS |
| 18 Jun, 2023 | Under contract | $0 | MRED MLS |
| 10 May, 2023 | Listed for sale | $0 | MRED MLS |
| 30 Sep, 2026 | Listed for sale | $0 | MRED MLS |
Room Specifics
Total Bedrooms: 3
Bedrooms Above Ground: 3
Bedrooms Below Ground: 0
Dimensions: 15X13
Floor Type: Hardwood
Dimensions: 10X9
Floor Type: Hardwood
Dimensions: 10X9
Floor Type: Hardwood
Full Bathrooms: 2
Bathroom Amenities: Whirlpool, Separate Shower, Double Sink
Bathroom in Basement: 0
Dimensions: COMBO
Floor Type: Hardwood
Dimensions: 13X11
Floor Type: Hardwood
Features: Eating Area-Breakfast Bar
Dimensions: 22X21
Floor Type: Hardwood
Rooms: No additional rooms
Other Specifics
| 1 | |
| Concrete Perimeter | |
| Garage Door Opener, Attached, Garage | |
| Washer Hookup, In Unit | |
| Hardwood | |
| Deck | |
| Water, Parking, Scavenger, Security, Exterior Maintenance, Snow Removal | |
| Balcony, Door Monitored By TV | |
| — | |
| COMMON | |
| — | |
| Full | |
| — | |
| Range, Microwave, Dishwasher, Refrigerator, Washer, Dryer, Disposal, Stainless Steel Appliance(s) | |
| Not in DB | |
| — | |
| Bike Room/Bike Trails, Elevator in Residence, Sundeck, Spa/Hot Tub | |
| Gas Log, Gas Starter |
Tax History
| Year | Property Taxes |
|---|
Contact Agent
Contact Agent
Listing Provided By
Century 21 S.G.R., Inc.
