

350 Canal Street, Near West Side, Chicago, Illinois 60606


$7,950
|
Rented
|
|
| Status: | Rented |
| Sqft: | 1,988 |
| Cost/Sqft: | $0 |
| Beds: | 2 |
| Baths: | 3 |
| Year Built: | 2024 |
| Property Taxes: | $0 |
| Lot Size: | 0,00 |
Description
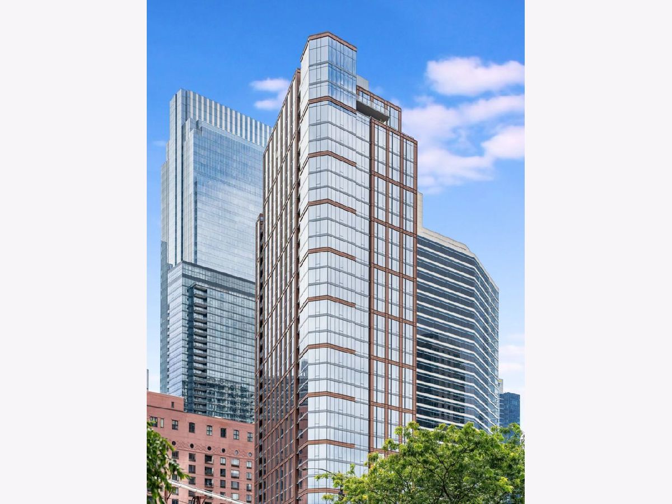
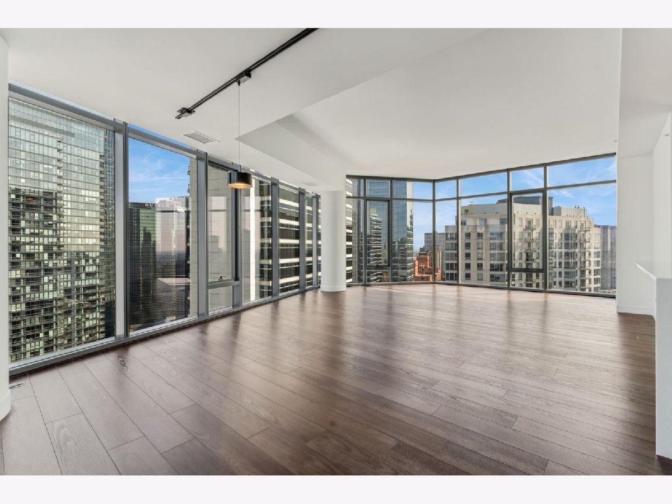
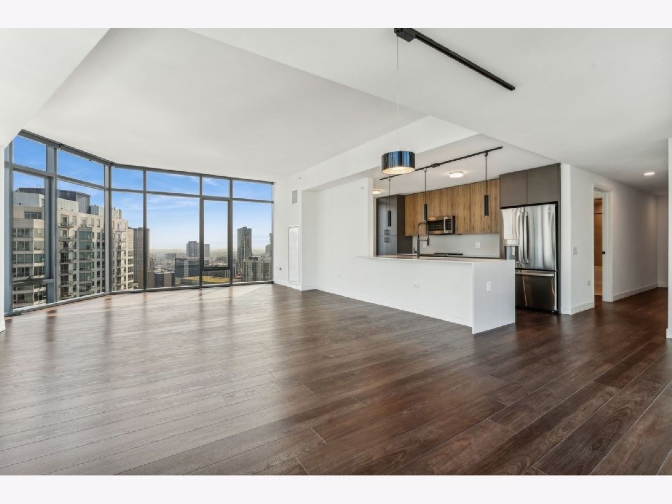
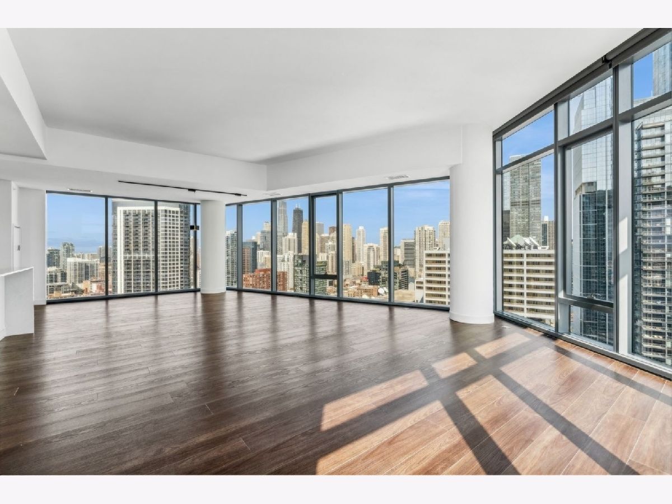
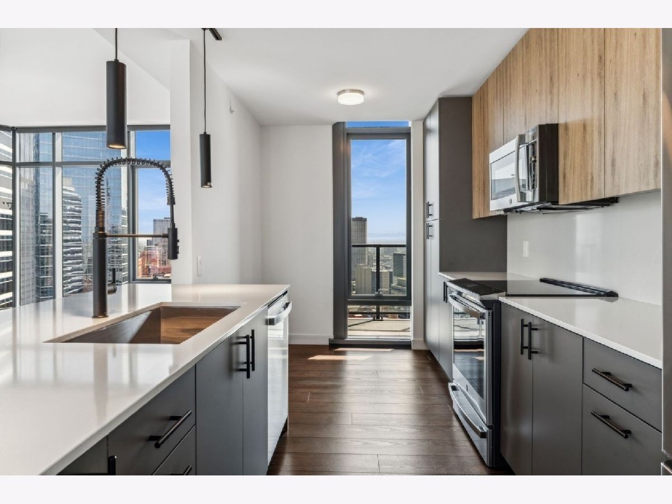
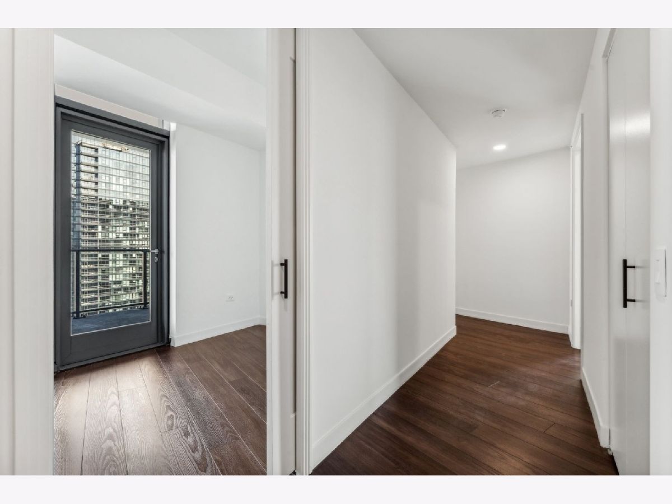
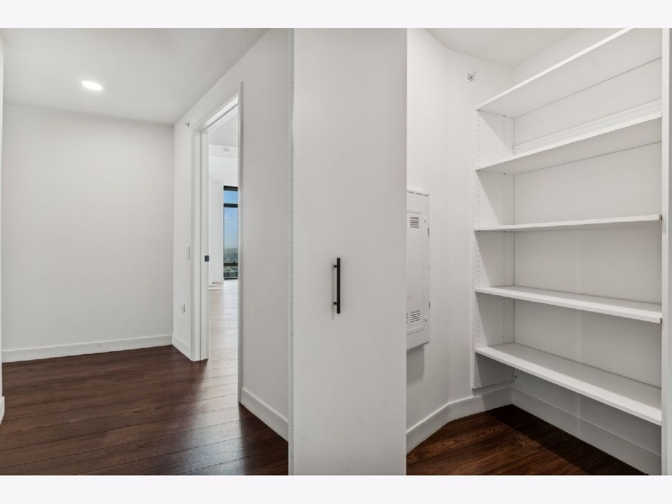
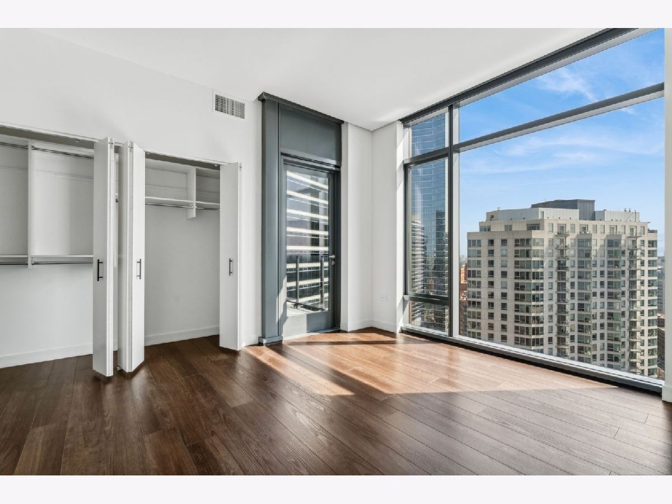
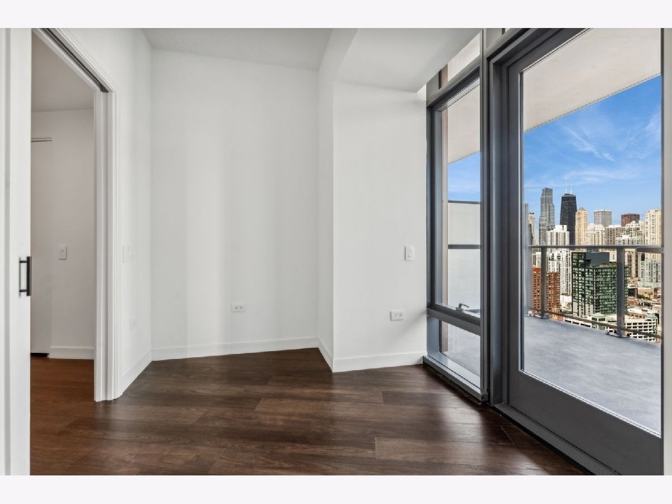
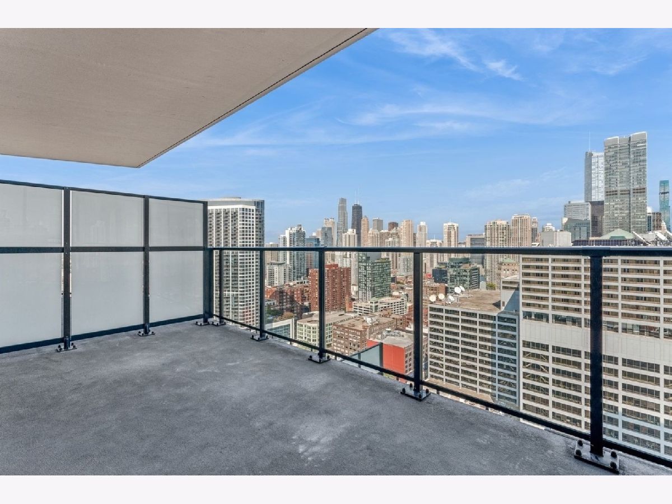
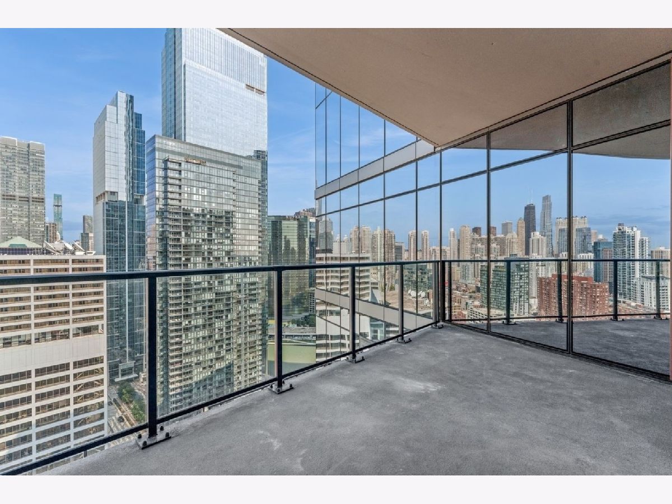
Welcome to Cassidy on Canal! Experience elevated city living in this exceptional penthouse residence in the heart of the vibrant Fulton River District. This expansive 2-bedroom + den, 2.5-bath home offers an unmatched blend of luxury, space, and breathtaking panoramic views. Floor-to-ceiling windows flood the interior with natural light while showcasing stunning river, lake, and downtown skyline views from every angle. Designed for both sophisticated entertaining and comfortable everyday living, the open-concept layout features soaring ceilings, oversized living and dining spaces, and a versatile den ideal for a home office or media lounge. The true showstopper is the massive private terrace - a rare outdoor retreat perfect for hosting, relaxing, or taking in spectacular sunrises and sparkling city lights above the Chicago skyline. The luxurious primary suite offers a spa-inspired bath, generous closet space, and direct terrace access, while the second bedroom includes its own ensuite bath for ultimate privacy and comfort. Complete with premium finishes throughout and located moments from the city's finest dining, nightlife, parks, and transportation, this penthouse delivers an extraordinary urban lifestyle in one of Chicago's most sought-after neighborhoods.
Property Specifics
| Residential Rental | |
| 32 | |
| — | |
| 2024 | |
| None | |
| Glass, Concrete | |
| — | |
| — | |
| No | |
| — |
| Cook | |
| — | |
| — / — | |
| — | |
| Lake Michigan | |
| Public Sewer | |
| Central Air | |
| Gas, Forced Air | |
| 12733071 | |
| — |
Nearby Schools
| NAME: | DISTRICT: | DISTANCE: | |
|---|---|---|---|
|
Grade School
Ogden International |
299 | — | |
|
Middle School
Ogden International |
299 | Not in DB | |
|
High School
Wells Community Academy Senior H |
299 | Not in DB | |
Room Specifics
Total Bedrooms: 2
Bedrooms Above Ground: 2
Bedrooms Below Ground: 0
Dimensions: 13X13
Floor Type: —
Dimensions: 13X13
Floor Type: Hardwood
Full Bathrooms: 3
Bathroom Amenities: Separate Shower, Double Sink
Bathroom in Basement: —
Dimensions: COMBO
Floor Type: Hardwood
Dimensions: 15X10
Floor Type: Hardwood
Features: Eating Area-Breakfast Bar
Dimensions: 30X20
Floor Type: Hardwood
Rooms: Den, Balcony/Porch/Lanai
Name: Den
Dimensions: 10X8
Floor Type: Hardwood
Name: Balcony/Porch/Lanai
Dimensions: 8X10
Floor Type: —
Other Specifics
| 2 | |
| — | |
| Asphalt, Heated Garage, Leased, Attached, Garage | |
| In Unit | |
| — | |
| — | |
| Main Level Entry, No Interior Steps, Ramp - Main Level | |
| None | |
| — | |
| — | |
| COMMON | |
| — | |
| Full | |
| — | |
| Microwave, Dishwasher, Refrigerator, Washer, Dryer, Disposal, Stainless Steel Appliance(s), Cooktop, Oven, Range Hood | |
| Not in DB | |
| — | |
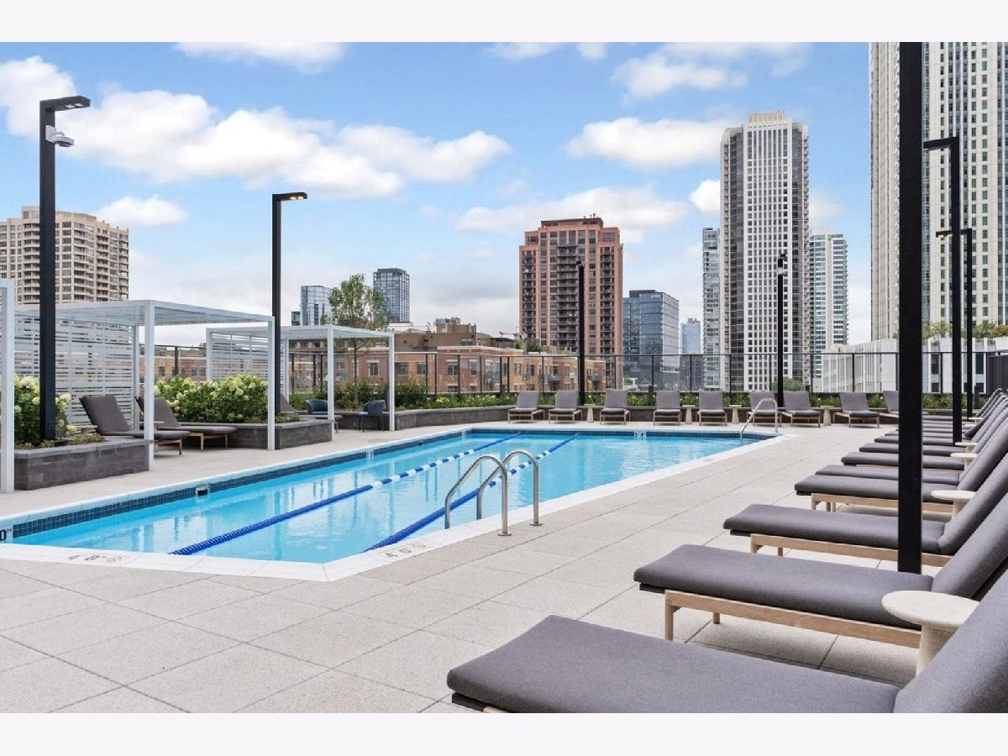
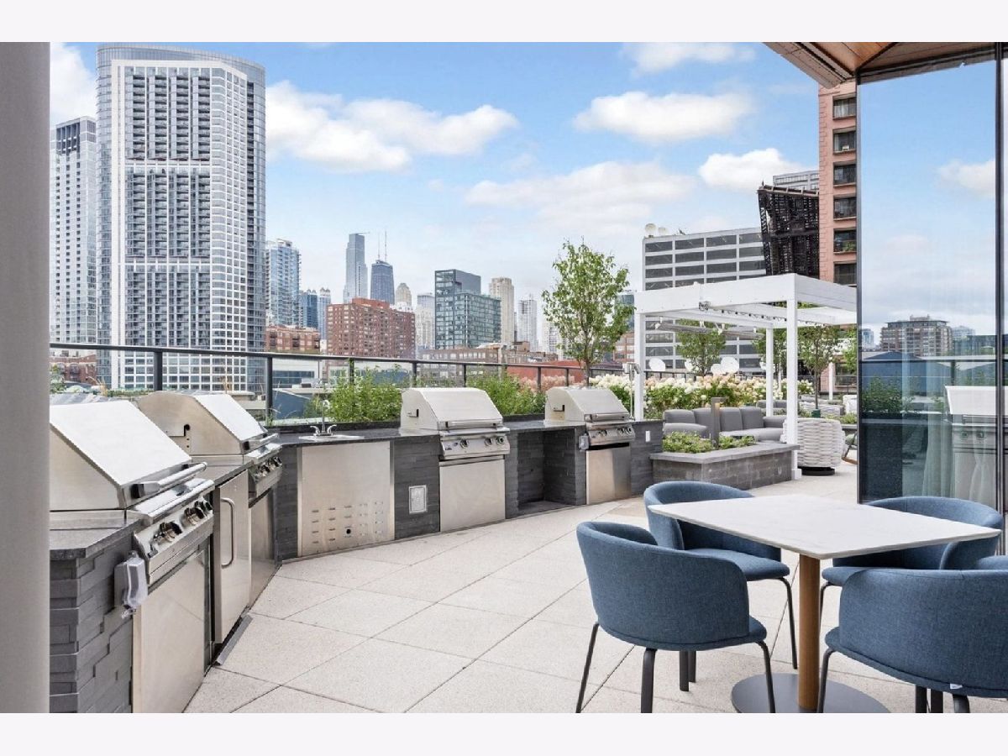
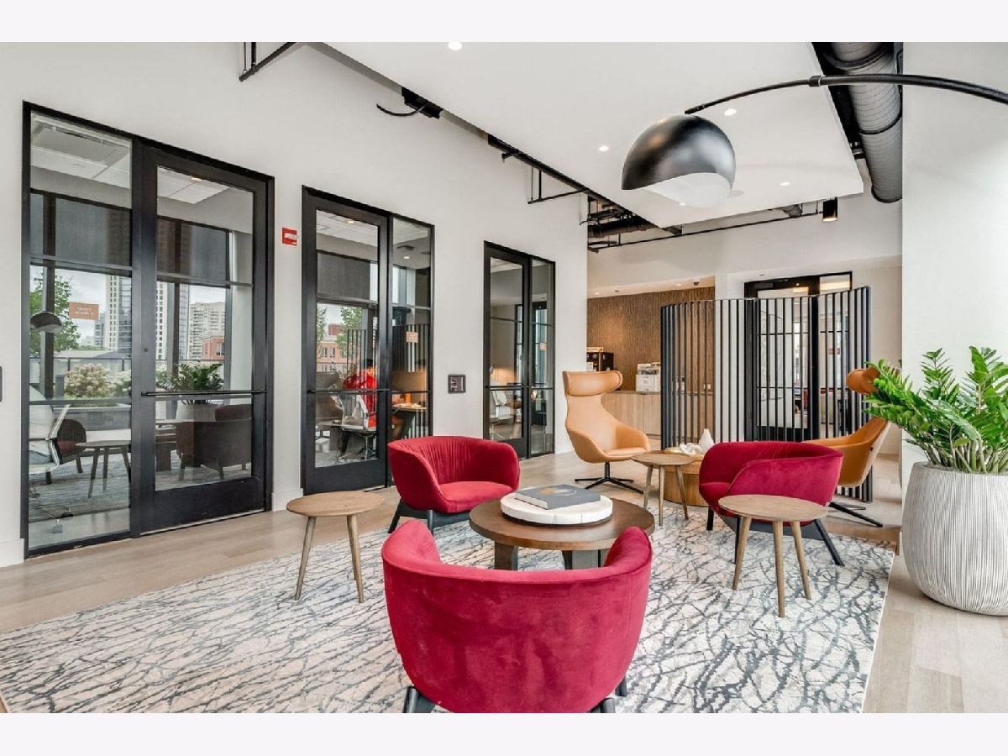
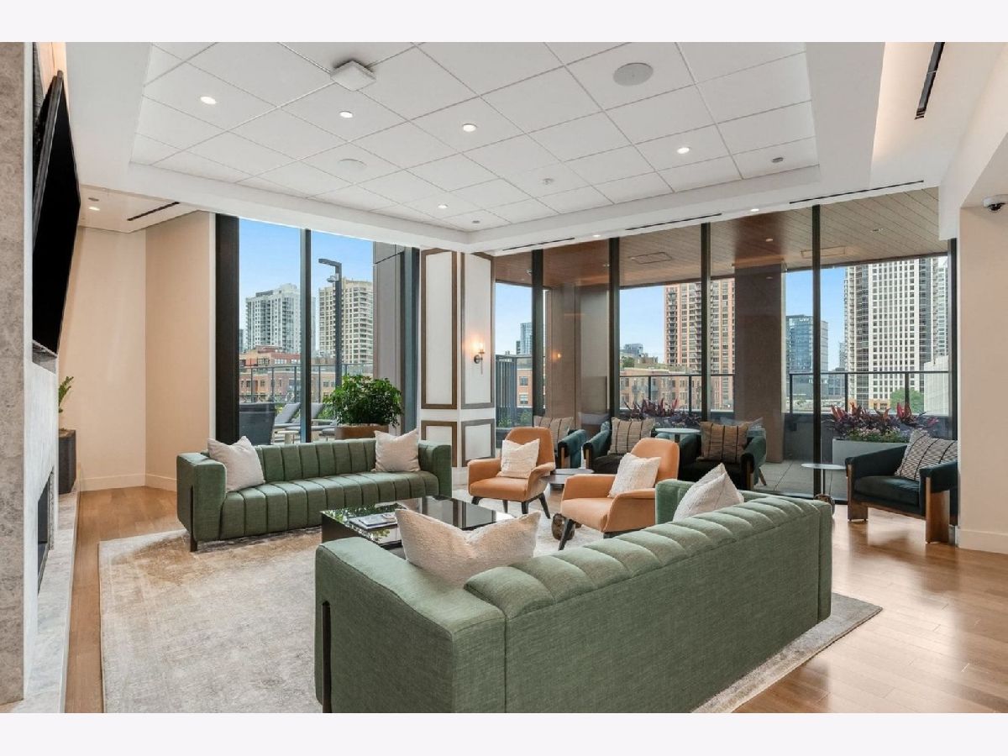
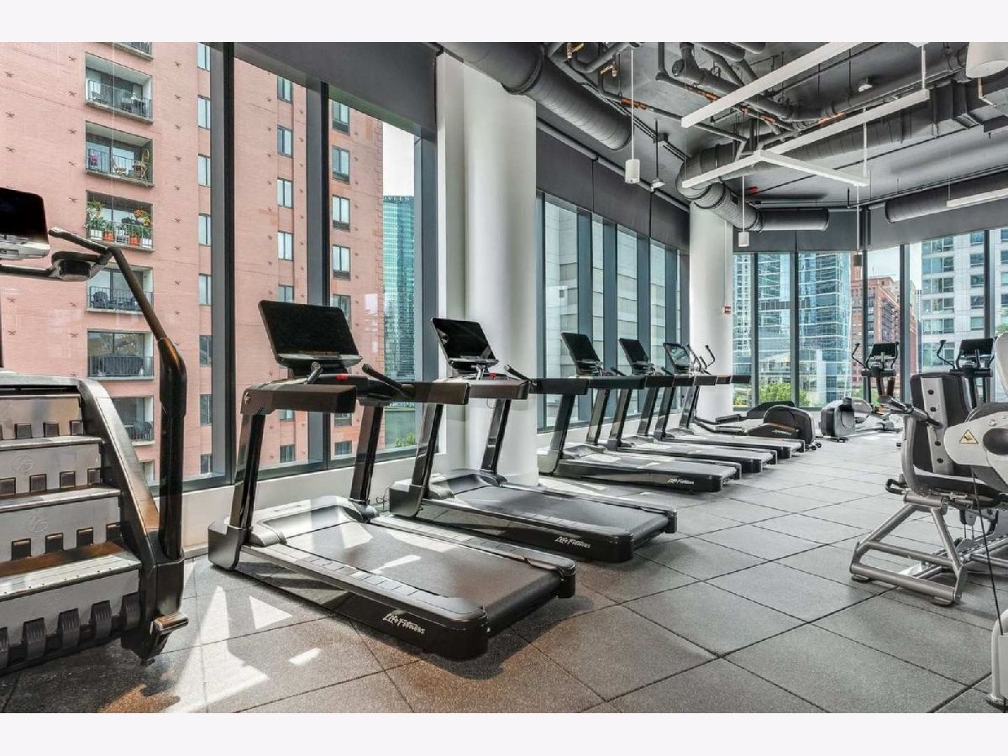
| Bike Room/Bike Trails, Door Person, Elevator in Residence, Exercise Room, Storage, On Site Manager/Engineer, Party Room, Sundeck, Pool, Receiving Room, Service Elevator(s), Business Center | |
| — |
Contact Agent
Contact Agent
Listing Provided By
THE NAV AGENCY
