

356 Millers Road, Des Plaines, Illinois 60016


$2,300
|
Rented
|
|
| Status: | Rented |
| Sqft: | 1,458 |
| Cost/Sqft: | $0 |
| Beds: | 3 |
| Baths: | 2 |
| Year Built: | 1966 |
| Property Taxes: | $0 |
| Days On Market: | 2196 |
| Lot Size: | 0,00 |
Description
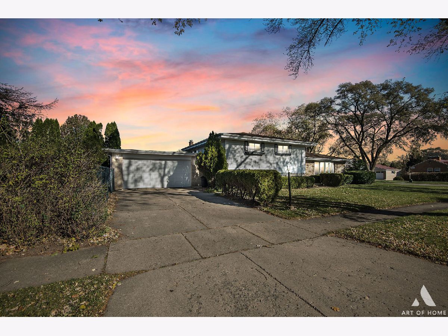
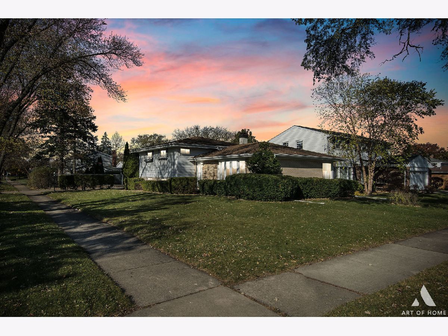
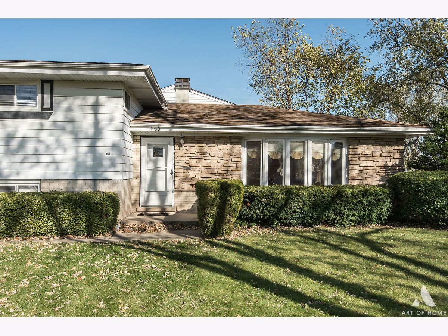
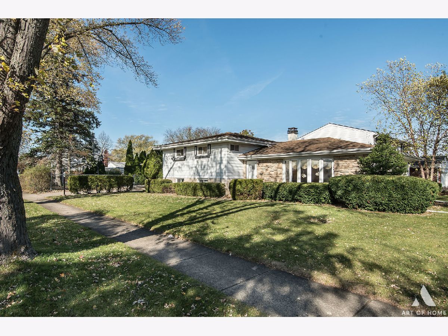
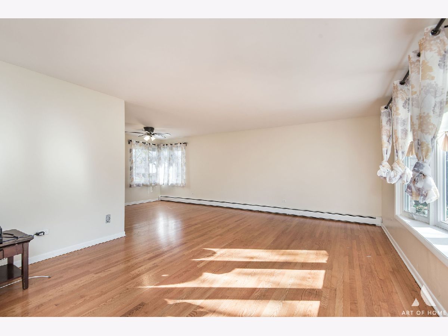
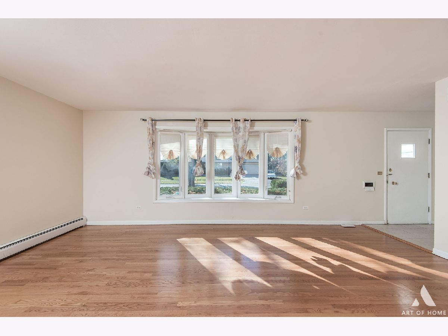
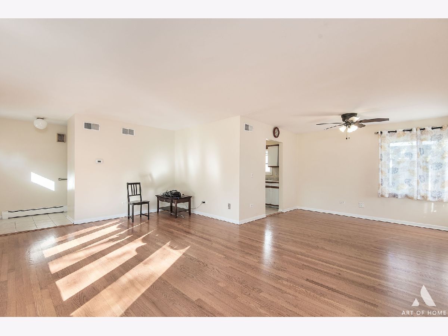
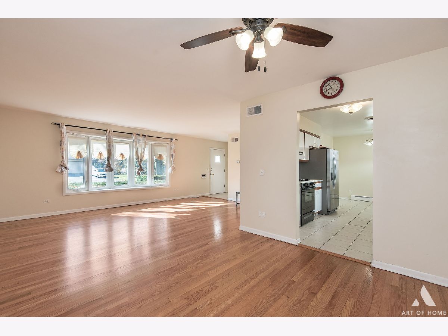
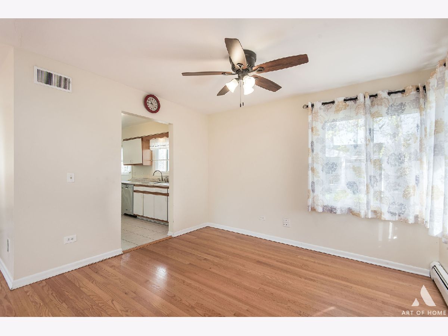
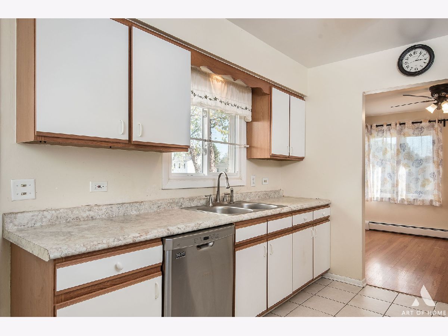
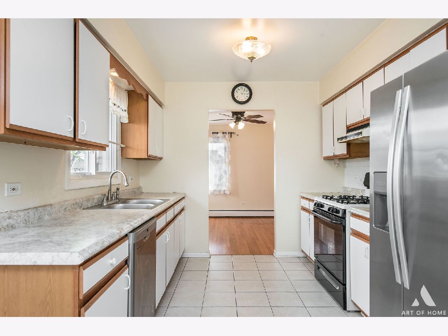
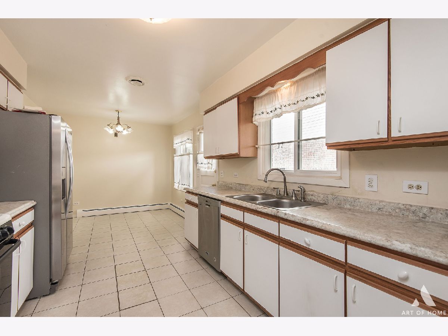
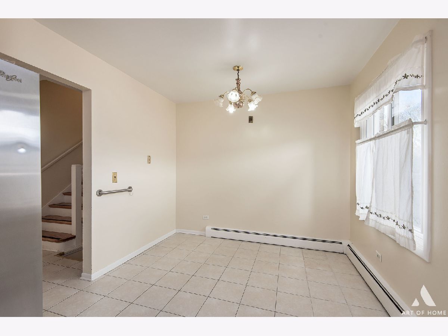
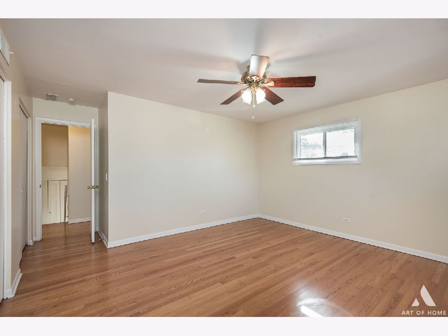
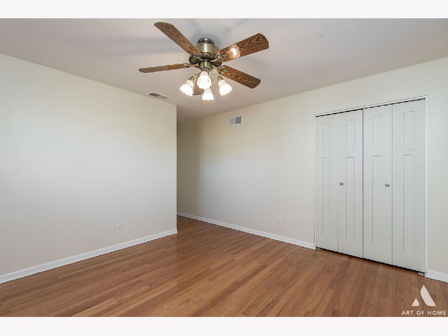
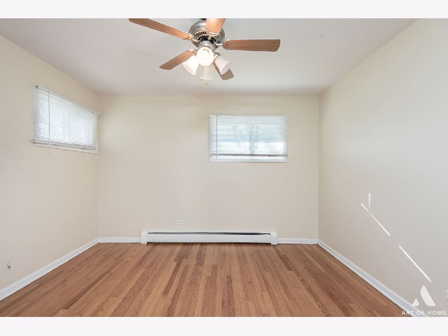
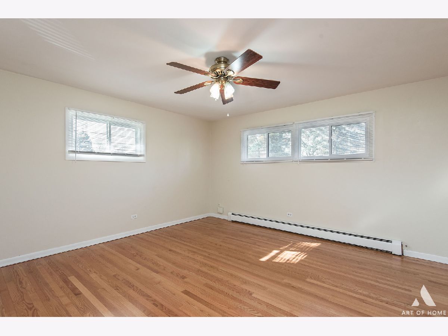
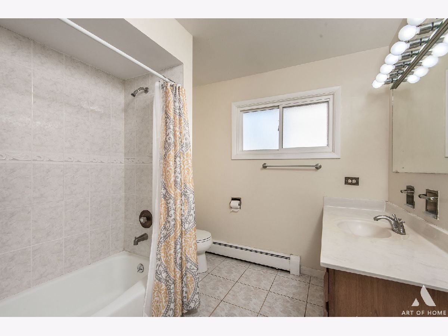
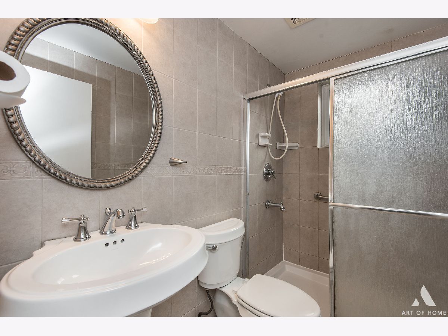
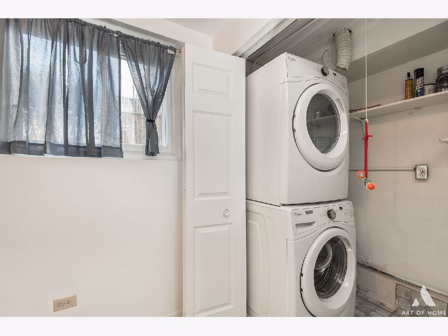
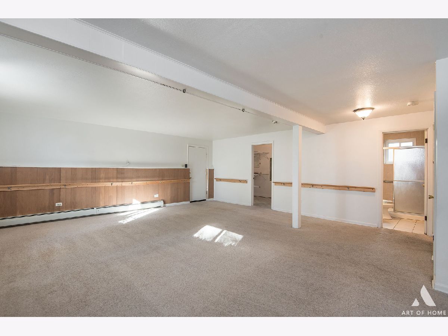
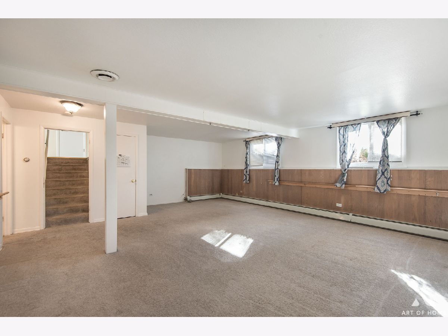
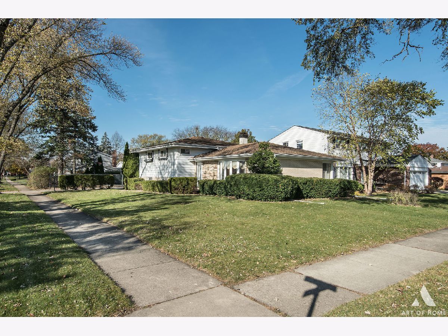
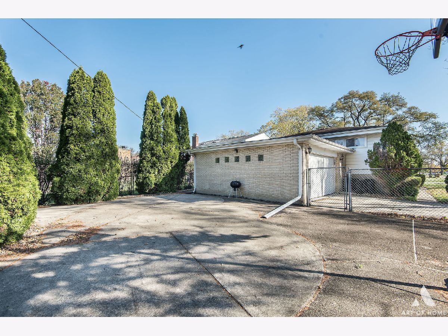
Dont Miss Out On This Spacious Blume Built bi-level Located in the High Ridge Knolls subdivision! This Home Features Hardwood Floors, Spacious Rooms, Large Eat-In Kitchen, Newer Windows, Well Maintained Hydronic Heating System, Newer Washer/Dryer, and Much More! Great Convenient Location! Located Near Excellent Schools, Shopping, Restaurants, Highways, and More! This Home has Been Very Well Maintained and is Turnkey Ready, Just Move Right In! Come Check It Out Today! This home features an eat-in kitchen, ceramic floor on foyer & kitchen, updated baths, newer roof, newer windows & gutters (3 years +), hardwood floors in the Living Rm, Dining Rms and bedrooms. Recently, refurbished flooring thru out the house. Freshly painted house and redone lot of work in house. Close to schools, parks, public transportation & highways. ! Very pleasant house and you must see. !!!
Property Specifics
| Residential Rental | |
| — | |
| — | |
| 1966 | |
| None | |
| Vinyl Siding, Brick | |
| — | |
| — | |
| No | |
| — |
| Cook | |
| High Ridge Knolls | |
| — / — | |
| — | |
| Lake Michigan | |
| Public Sewer | |
| Central Air | |
| Steam, Radiant | |
| 10926012 | |
| — |
Nearby Schools
| NAME: | DISTRICT: | DISTANCE: | |
|---|---|---|---|
|
Grade School
Brentwood Elementary School |
59 | — | |
|
Middle School
Friendship Junior High School |
59 | Not in DB | |
|
High School
Elk Grove High School |
214 | Not in DB | |
Property History
| DATE: | EVENT: | PRICE: | SOURCE: |
|---|---|---|---|
| 28 Oct, 2016 | Sold | $275,000 | MRED MLS |
| 26 Sep, 2016 | Under contract | $289,000 | MRED MLS |
| 4 Sep, 2016 | Listed for sale | $289,000 | MRED MLS |
| 26 Nov, 2020 | Under contract | $0 | MRED MLS |
| 5 Nov, 2020 | Listed for sale | $0 | MRED MLS |
Room Specifics
Total Bedrooms: 3
Bedrooms Above Ground: 3
Bedrooms Below Ground: 0
Dimensions: —
Floor Type: Hardwood
Dimensions: —
Floor Type: Hardwood
Full Bathrooms: 2
Bathroom Amenities: —
Bathroom in Basement: 0
Dimensions: —
Floor Type: Hardwood
Dimensions: —
Floor Type: Ceramic Tile
Features: Eating Area-Table Space, Pantry-Closet
Dimensions: —
Floor Type: Vinyl
Dimensions: —
Floor Type: Hardwood
Dimensions: —
Floor Type: Carpet
Rooms: No additional rooms
Other Specifics
| 2 | |
| Concrete Perimeter | |
| Garage | |
| — | |
| — | |
| — | |
| — | |
| — | |
| 143X65 | |
| — | |
| None | |
| — | |
| Range, Dishwasher, Refrigerator | |
| Not in DB | |
| — | |
| — | |
| — |
Tax History
| Year | Property Taxes |
|---|---|
| 2016 | $5,339 |
Contact Agent
Contact Agent
Listing Provided By
U.S. National Realty, Inc.
