

3569 Charlemaine Drive, Aurora, Illinois 60504


$3,595
|
Rented
|
|
| Status: | Rented |
| Sqft: | 2,574 |
| Cost/Sqft: | $0 |
| Beds: | 4 |
| Baths: | 3 |
| Year Built: | 1998 |
| Property Taxes: | $0 |
| Days On Market: | 59 |
| Lot Size: | 0,00 |
Description
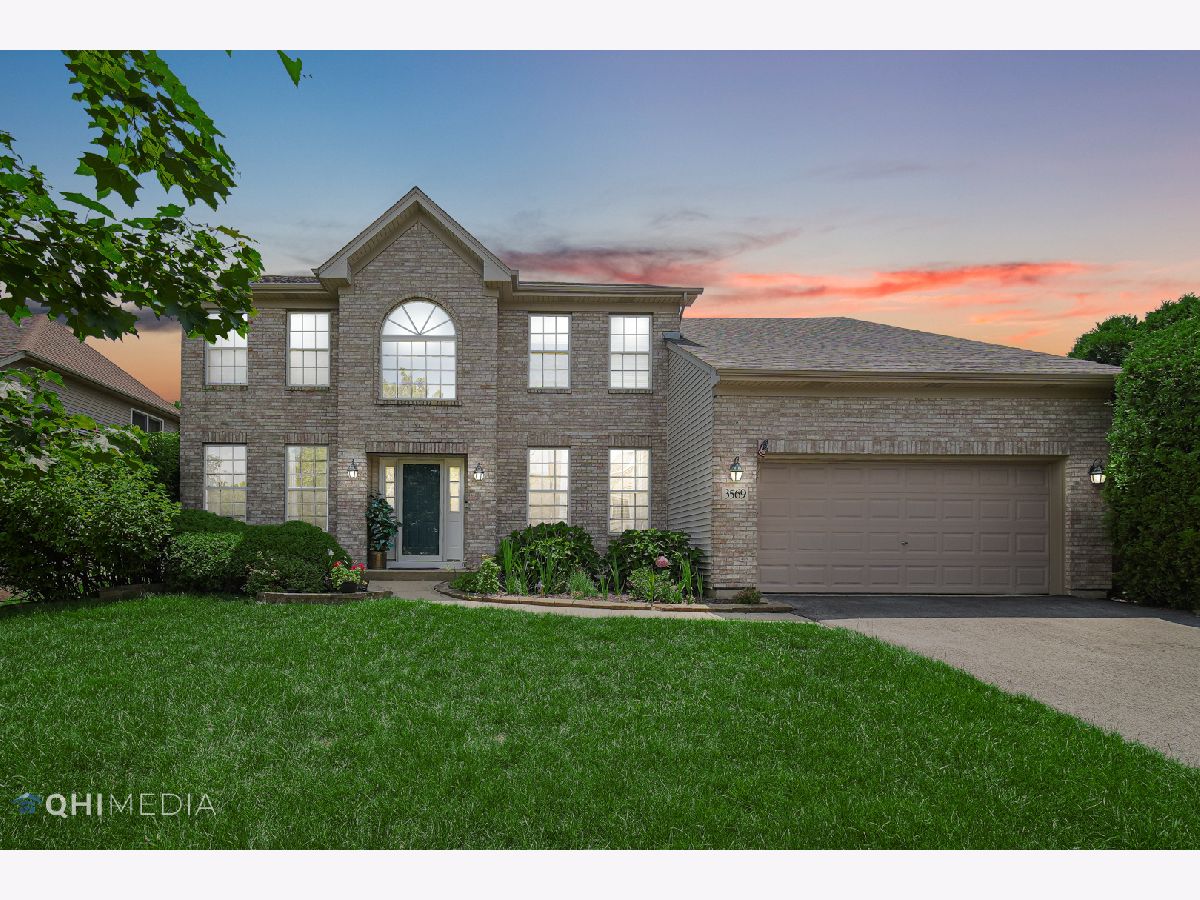
Opportunity to rent 4 bedroom NORTH facing rental in VILLAGE at MEADOWLAKES! One of the better subdivisions in all of Aurora/Naperville with easy access to metra, shopping, route 59 and some of the better schools in all of Illinois! Great neighborhood and community. Great curb appeal on this full brick elevation home with a brand new roof! Large living room and separate dining room. 2 Story entry foyer. Modern paint colors. Open concept family room with large windows and a beautiful fireplace. Tons of crown molding in the house for classy details. Main level office/den is perfect use of space. White kitchen cabinets with island and tons of counter space. Main level laundry room. 2nd floor has 4 good sized bedrooms. Master bedroom has vaulted trey ceilings and a walk-in closet. Separate tub and shower and a dual sink vanity and high ceilings. Multiple walk in closets. 2nd bathroom is also spacious and has tons of counter space. Large well maintained backyard with concrete patio and a fully fenced in backyard. Home has additional space in the basement that can be used as gym, storage, media room and so much more! Great home! Available from 11 01 26
Property Specifics
| Residential Rental | |
| — | |
| — | |
| 1998 | |
| Unfinished, Full | |
| Vinyl Siding, Brick | |
| — | |
| — | |
| No | |
| — |
| — | |
| Villages At Meadowlakes | |
| — / — | |
| — | |
| Public | |
| Public Sewer | |
| Central Air | |
| Gas, Forced Air | |
| 12750632 | |
| — |
Nearby Schools
| NAME: | DISTRICT: | DISTANCE: | |
|---|---|---|---|
|
Grade School
Owen Elementary School |
204 | — | |
|
Middle School
Still Middle School |
204 | Not in DB | |
|
High School
Metea Valley High School |
204 | Not in DB | |
Property History
| DATE: | EVENT: | PRICE: | SOURCE: |
|---|---|---|---|
| 15 Jun, 2020 | Sold | $345,000 | MRED MLS |
| 9 Apr, 2020 | Under contract | $370,000 | MRED MLS |
| — | Last price change | $375,000 | MRED MLS |
| 19 Mar, 2020 | Listed for sale | $375,000 | MRED MLS |
| 14 Aug, 2023 | Under contract | $0 | MRED MLS |
| 2 Aug, 2023 | Listed for sale | $0 | MRED MLS |
| 28 Sep, 2026 | Under contract | $0 | MRED MLS |
| 12 Sep, 2026 | Listed for sale | $0 | MRED MLS |


Room Specifics
Total Bedrooms: 4
Bedrooms Above Ground: 4
Bedrooms Below Ground: 0
Dimensions: 20X13
Floor Type: Carpet
Dimensions: 12X12
Floor Type: Carpet
Dimensions: 11X10
Floor Type: Carpet
Dimensions: 12X11
Floor Type: Carpet
Full Bathrooms: 3
Bathroom Amenities: Separate Shower, Double Sink
Bathroom in Basement: 0
Dimensions: 12X9
Floor Type: Carpet
Dimensions: 12X11
Floor Type: Hardwood
Features: Eating Area-Breakfast Bar, Eating Area-Table Space, Island, Pantry-Closet, Pantry
Dimensions: 7X6
Floor Type: Vinyl
Dimensions: 12X10
Floor Type: Carpet
Dimensions: 17X15
Floor Type: Carpet
Rooms: Den
Name: Den
Dimensions: 12X11
Floor Type: Carpet
Other Specifics
| 2 | |
| — | |
| Asphalt, Garage Door Opener, Garage Owned, Attached, Garage | |
| Main Level, In Unit | |
| Hardwood, Carpet | |
| Patio | |
| None | |
| None | |
| — | |
| Landscaped | |
| 72 X 145 | |
| — | |
| Full | |
| Cathedral Ceiling(s), Separate Dining Room, Pantry | |
| Range, Microwave, Dishwasher, Refrigerator, Washer, Dryer, Disposal | |
| Not in DB | |
| — | |
| Park | |
| Wood Burning, Gas Starter |
Tax History
| Year | Property Taxes |
|---|---|
| 2020 | $10,275 |
Contact Agent
Contact Agent
Listing Provided By
Property Economics Inc.
