

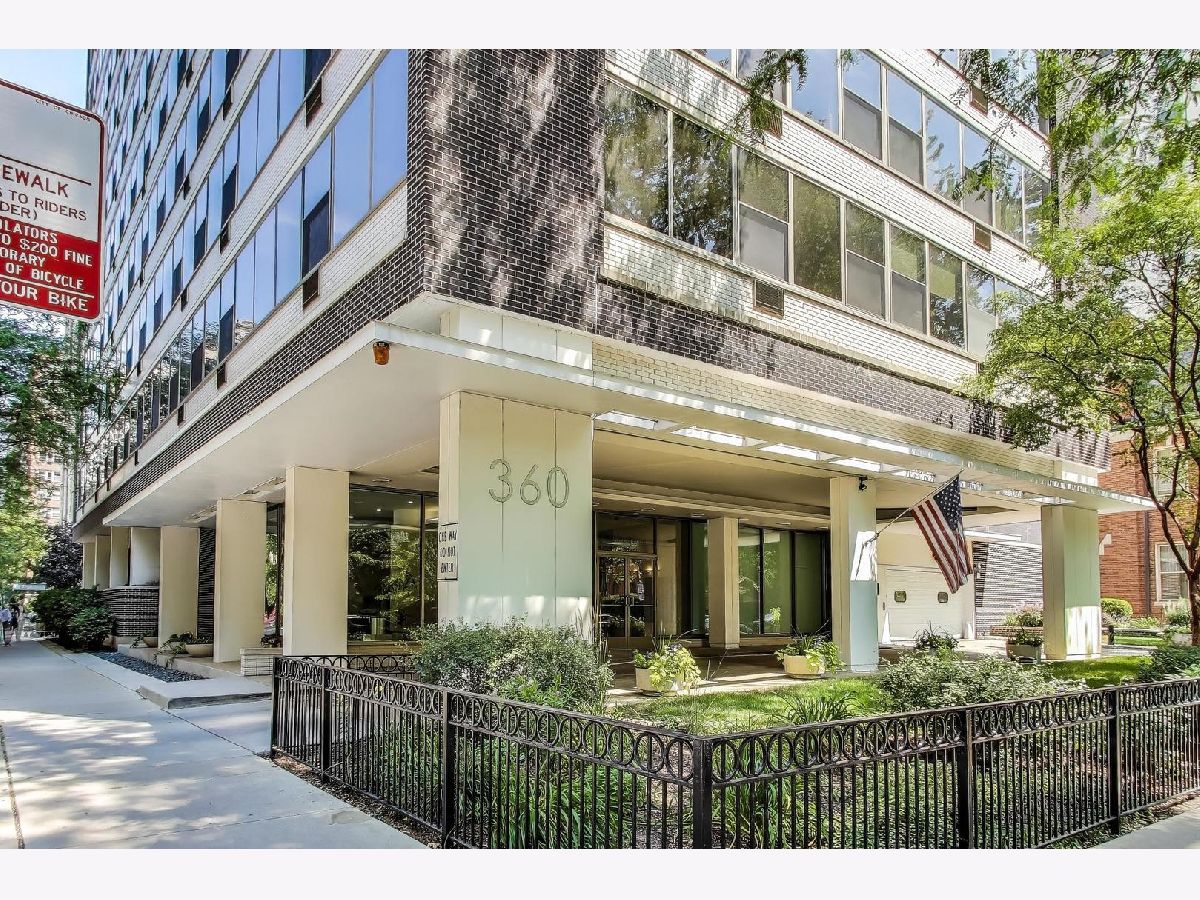
360 Wellington Avenue, Lake View, Chicago, Illinois 60657


$2,900
|
Rented
|
|
| Status: | Rented |
| Sqft: | 898 |
| Cost/Sqft: | $0 |
| Beds: | 1 |
| Baths: | 1 |
| Year Built: | 1959 |
| Property Taxes: | $0 |
| Lot Size: | 0,00 |
Description
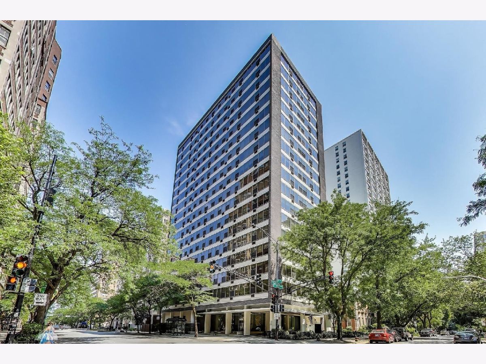
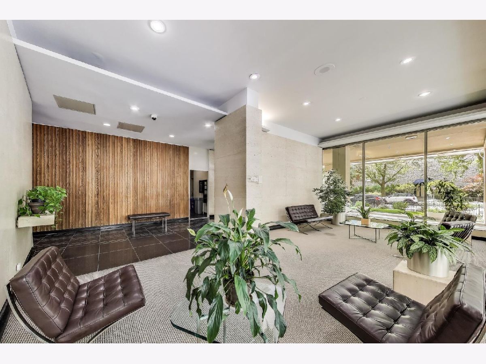
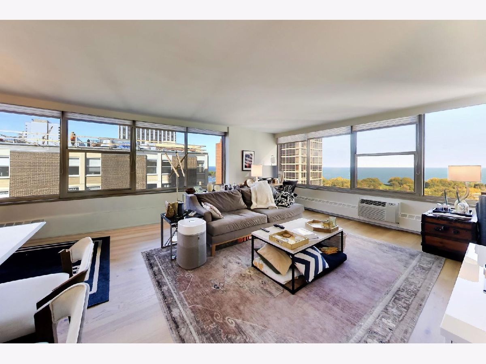
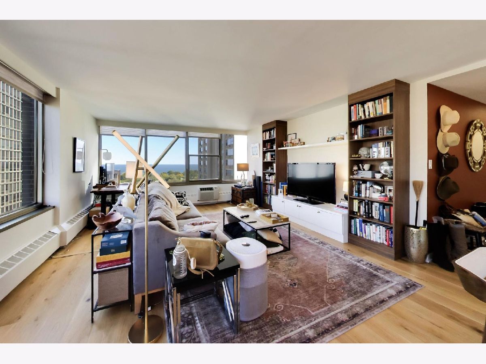
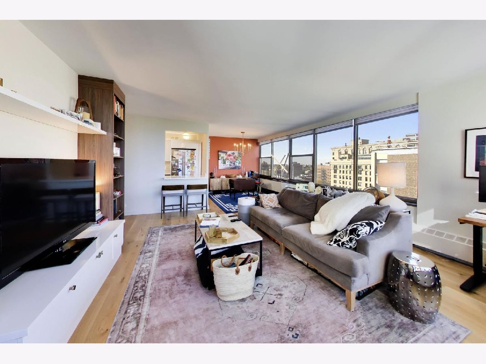
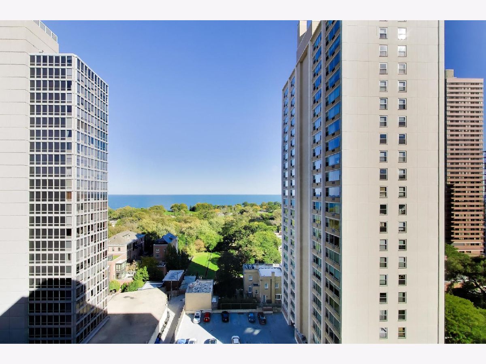
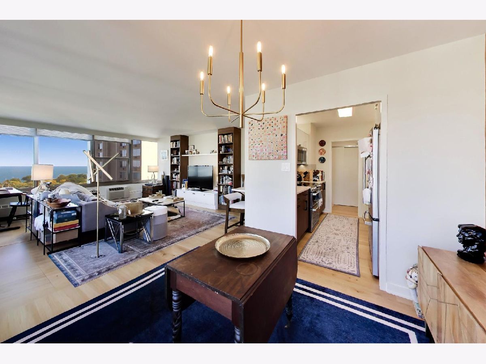
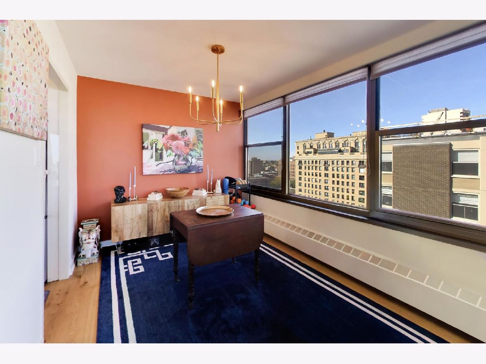
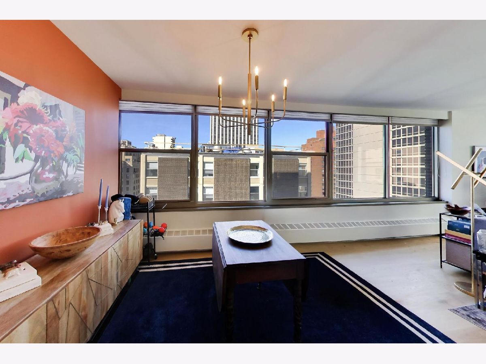
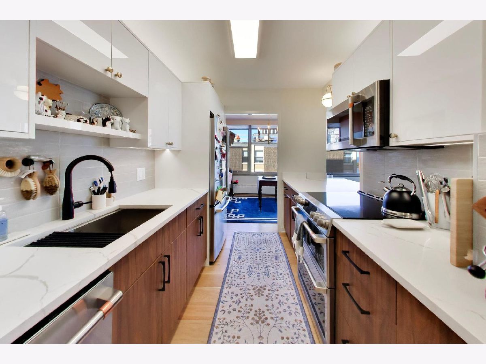
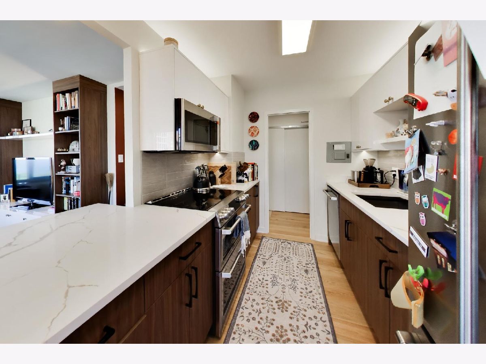
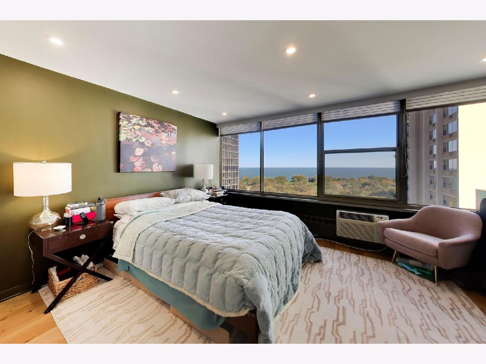
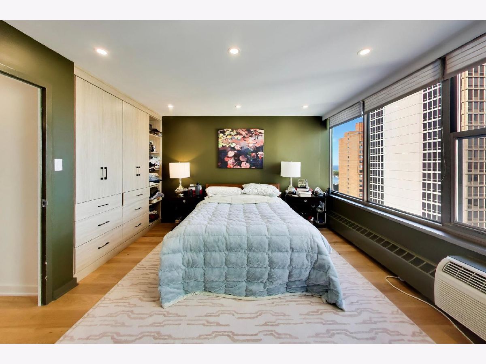
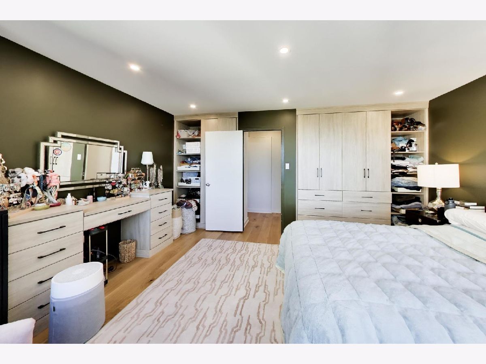
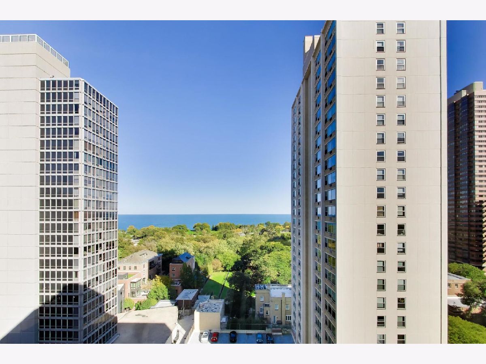
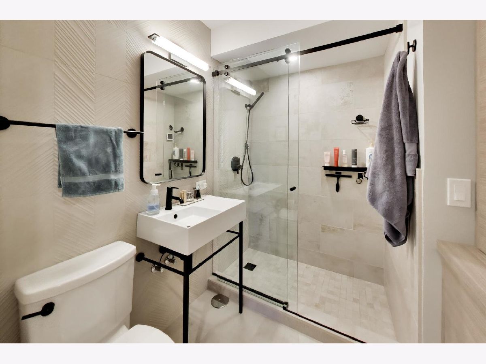
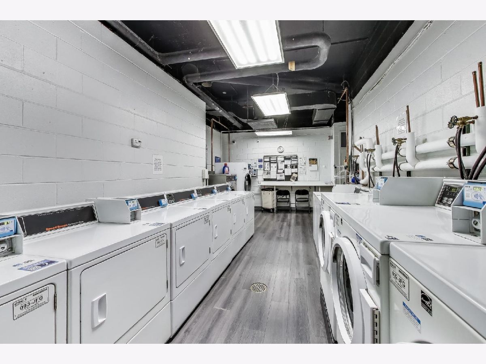
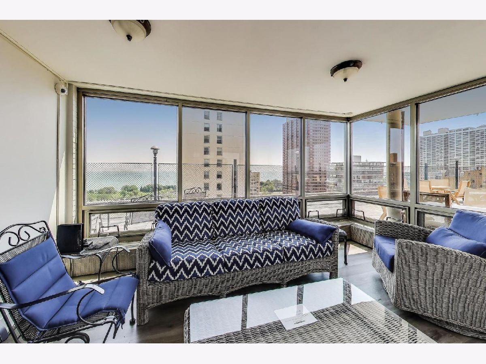
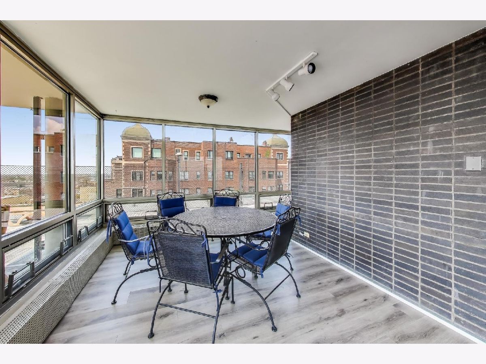
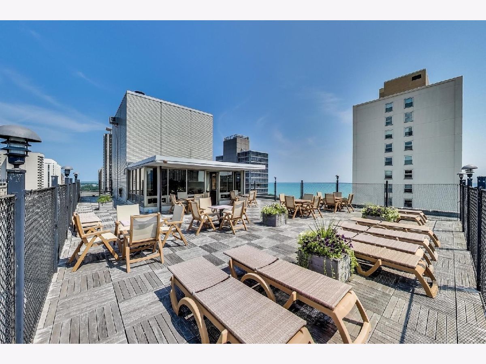
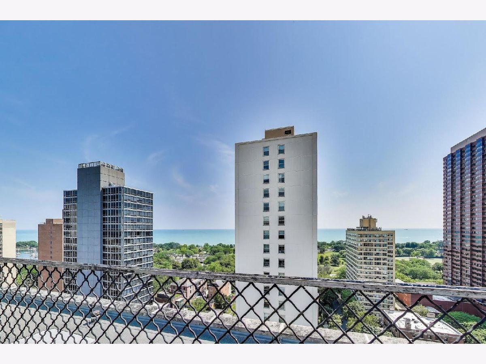
Highly updated one bedroom condo with million dollar views of Lake Michigan and Lincoln Park from every room. Northeast corner unit with plenty of light. Beautiful modern kitchen with white quartz counters, a large sink and faucet with pull down sprayer, stainless appliances including dishwasher, and generous cabinet space. Large living-dining area with room for many configurations of work, eating and relaxing spaces. Luxurious bathroom with large shower with glass doors, designer tile and built-in storage. Bedroom can fit any size bed. The building has a rooftop sundeck with amazing views of the city and lake, and an indoor lounge. Additionally, there is a laundry room, storage locker and bike storage. Steps to the Lake, running/biking trail, beach and harbor, all the restaurants, shops and nightlife that Lakeview has to offer. Easy access to public transport and nearby parking options available. Sorry, no pets. $750 non-refundable move in fee to landlord. No Security deposit. Tenant responsible for all move in/out fees and/or deposits charged by association. 18 month lease preferred. Available Nov 1st.
Property Specifics
| Residential Rental | |
| 19 | |
| — | |
| 1959 | |
| None | |
| Brick, Glass | |
| — | |
| — | |
| No | |
| Yes | |
| — |
| Cook | |
| — | |
| — / — | |
| — | |
| Public | |
| Public Sewer | |
| Wall Unit(s) | |
| Steam, Baseboard | |
| 12784347 | |
| — |
Room Specifics
Total Bedrooms: 1
Bedrooms Above Ground: 1
Bedrooms Below Ground: 0
Dimensions: 15X12
Floor Type: Hardwood
Full Bathrooms: 1
Bathroom Amenities: —
Bathroom in Basement: —
Dimensions: 9X8
Floor Type: Hardwood
Dimensions: 10X8
Floor Type: Hardwood
Features: Galley
Dimensions: 18X15
Floor Type: Hardwood
Rooms: Foyer
Name: Foyer
Dimensions: 10X4
Floor Type: Hardwood
Other Specifics
| — | |
| — | |
| — | |
| Common Area | |
| Hardwood | |
| — | |
| Cable TV, Heat, Water, Scavenger, Storage Lockers, Internet | |
| — | |
| — | |
| COMMON | |
| — | |
| None | |
| — | |
| Range, Microwave, Dishwasher, Refrigerator | |
| Not in DB | |
| — | |
| Bike Room/Bike Trails, Coin Laundry, Elevator in Residence, Storage, Sundeck, Receiving Room | |
| — |
Contact Agent
Contact Agent
Listing Provided By
CL3 Property Management
