

367 Chesapeake Lane, Oswego, Illinois 60543


$2,800
|
Rented
|
|
| Status: | Rented |
| Sqft: | 1,949 |
| Cost/Sqft: | $0 |
| Beds: | 3 |
| Baths: | 3 |
| Year Built: | 2005 |
| Property Taxes: | $0 |
| Lot Size: | 0,00 |
Description
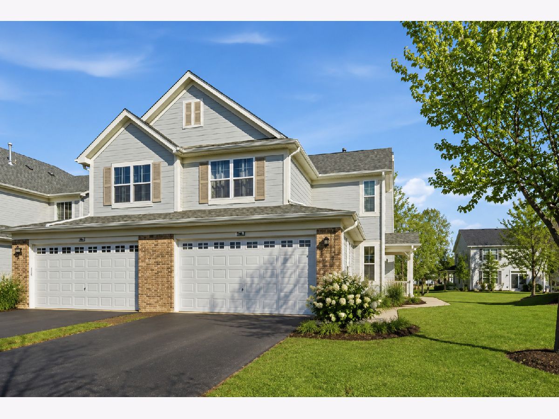
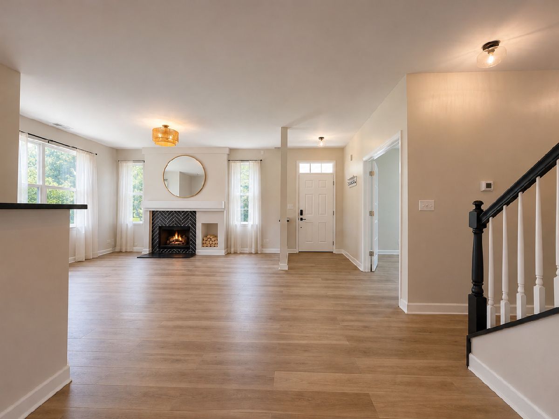
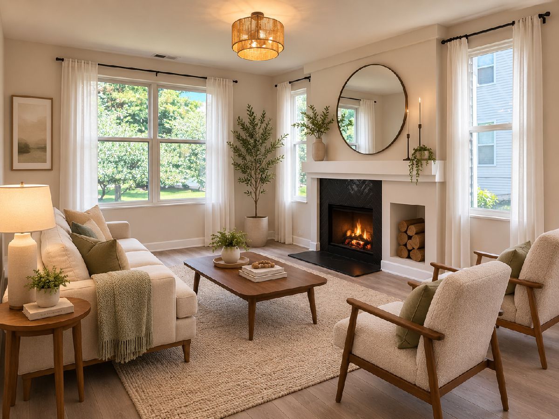
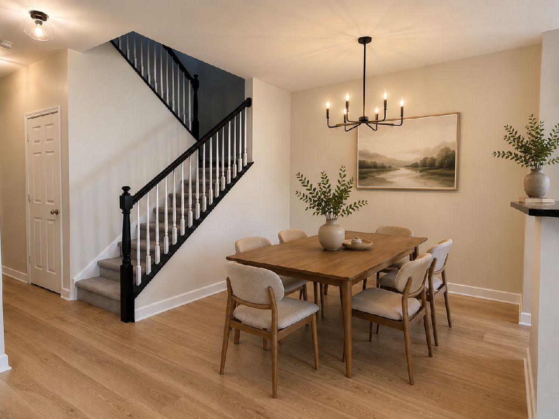
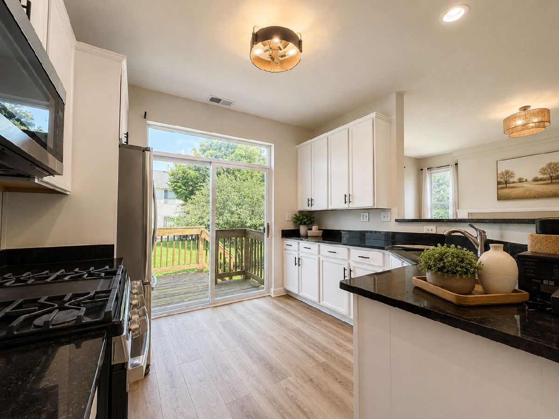
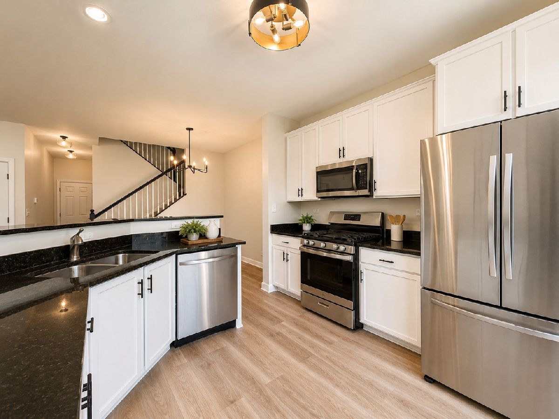
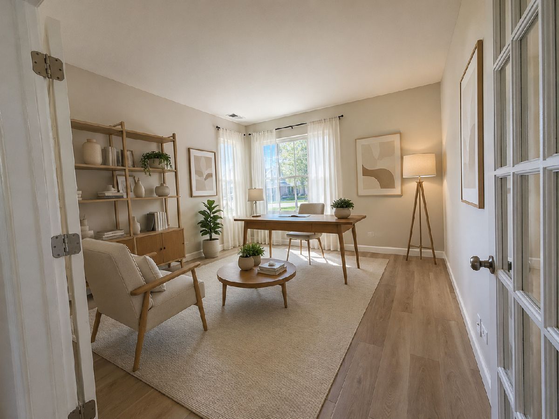
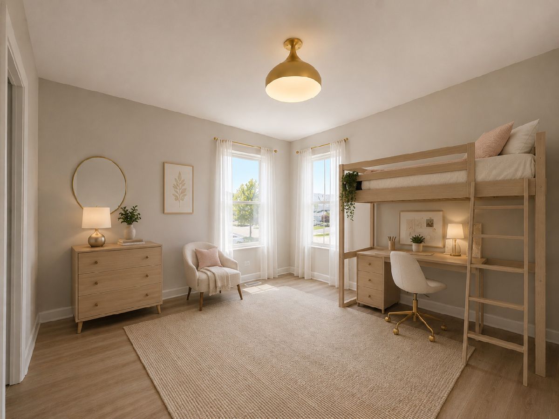
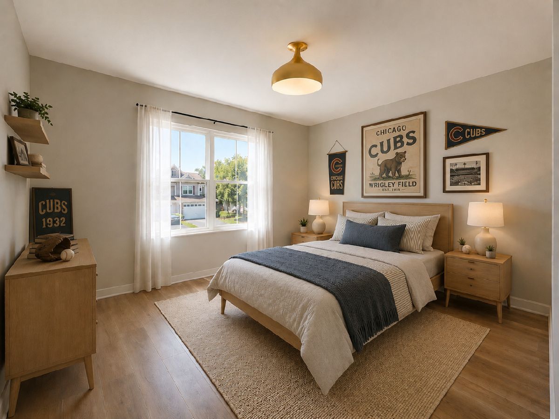
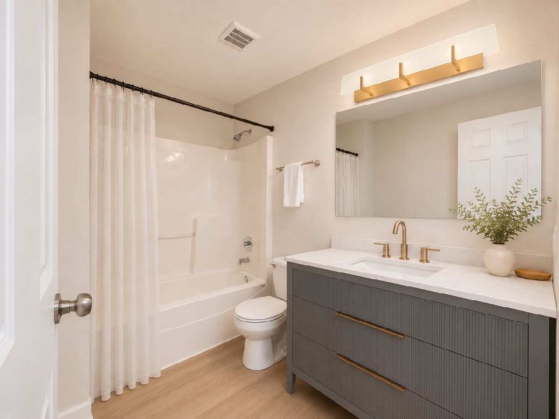
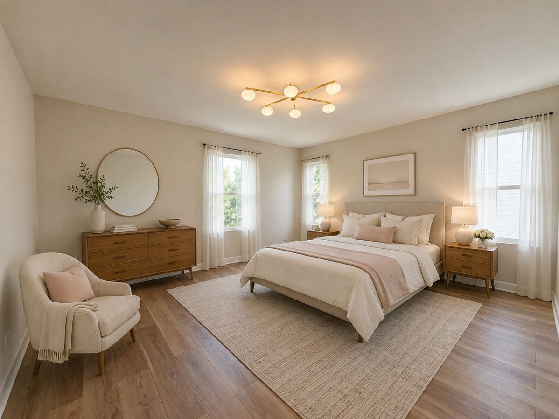
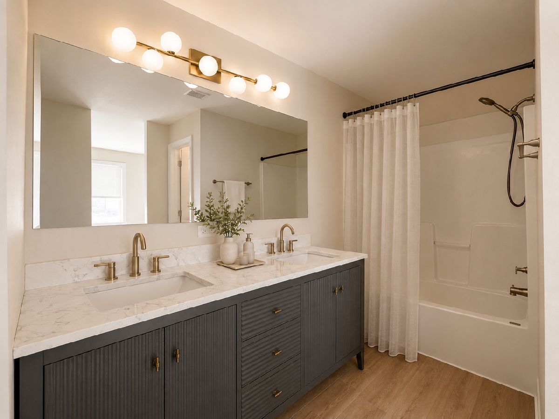
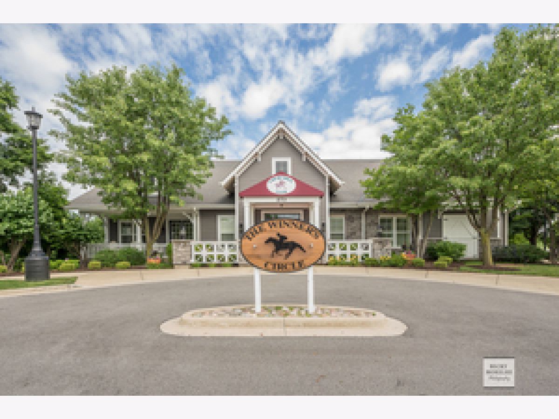
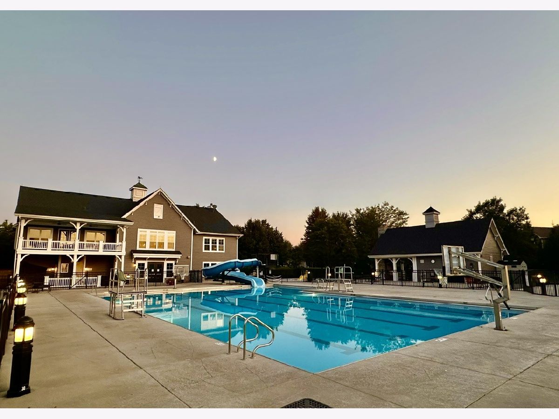
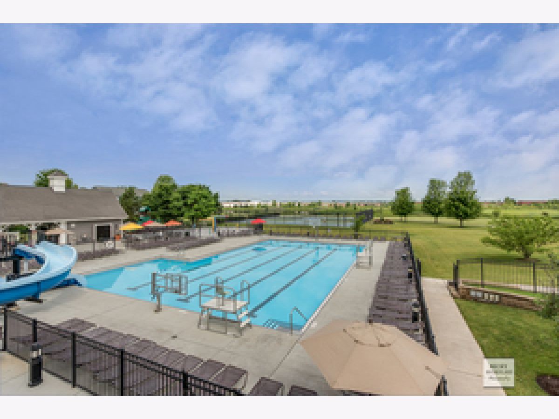
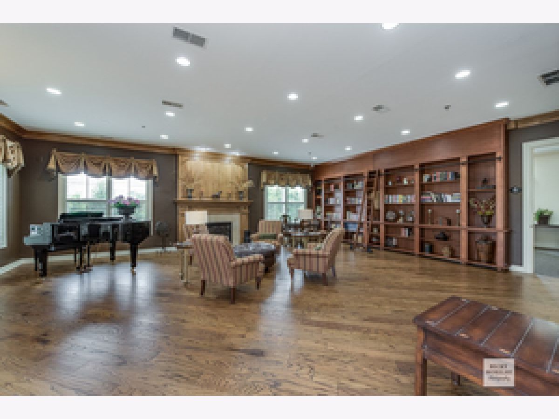
Available August 28! Executive end-unit townhome in the highly sought-after Churchill Club Swim & Tennis Community! Completely refreshed from top to bottom with today's finishes and an open, light-filled floor plan.||| Features: 3 Bedrooms | 2.1 Bathrooms | Private Den with French Doors | End Unit | Remodeled Primary En Suite | Enormous Walk-In Closet | Walk-In Closet in 2nd Bedroom | Granite Countertops | Stainless Steel Appliances | Glass Herringbone Fireplace | Fresh Paint Throughout | Newer Flooring | Updated Lighting | Dimmable Lighting in Dining & Family Rooms | New Carpet on Stairs | New Deck Coming Soon | Extra-Wide, Extra-Deep 2-Car Garage|||| Enjoy resort-style living with access to a 10,000 sq. ft. clubhouse, junior Olympic-size swimming pool, fitness center, pickleball courts, sand volleyball, basketball courts, parks, scenic walking and bike paths, and three on-site schools, all within walking distance.||| Lease Requirements: Available August 28 | Minimum 725 credit score required | Gross monthly household income must be at least 3x the monthly rent | Credit report, criminal background check, and Churchill Club HOA pet addendum required.||| Pet Policy: Maximum one cat or one dog under 15 lbs. | $750 non-refundable pet deposit | $150 monthly pet rent. | Lessor is a Licensed Realtor/Broker Owner
Property Specifics
| Residential Rental | |
| 2 | |
| — | |
| 2005 | |
| — | |
| — | |
| No | |
| — |
| Kendall | |
| Churchill Club | |
| — / — | |
| — | |
| — | |
| — | |
| 12706535 | |
| — |
Nearby Schools
| NAME: | DISTRICT: | DISTANCE: | |
|---|---|---|---|
|
Grade School
Churchill Elementary School |
308 | — | |
|
Middle School
Plank Junior High School |
308 | Not in DB | |
|
High School
Oswego East High School |
308 | Not in DB | |
Property History
| DATE: | EVENT: | PRICE: | SOURCE: |
|---|---|---|---|
| 10 Jun, 2022 | Sold | $275,000 | MRED MLS |
| 9 May, 2022 | Under contract | $275,000 | MRED MLS |
| 10 Apr, 2022 | Listed for sale | $268,500 | MRED MLS |
| 1 May, 2026 | Sold | $340,000 | MRED MLS |
| 28 Mar, 2026 | Under contract | $340,000 | MRED MLS |
| 20 Mar, 2026 | Listed for sale | $340,000 | MRED MLS |
| 6 Aug, 2026 | Under contract | $0 | MRED MLS |
| 5 Aug, 2026 | Listed for sale | $0 | MRED MLS |
Room Specifics
Total Bedrooms: 3
Bedrooms Above Ground: 3
Bedrooms Below Ground: 0
Dimensions: —
Floor Type: —
Dimensions: —
Floor Type: —
Full Bathrooms: 3
Bathroom Amenities: —
Bathroom in Basement: 0
Rooms: —
Basement Description: —
Other Specifics
| 2 | |
| — | |
| — | |
| — | |
| — | |
| 0X0 | |
| — | |
| — | |
| — | |
| — | |
| Not in DB | |
| — | |
| — | |
| — | |
| — |
Tax History
| Year | Property Taxes |
|---|---|
| 2022 | $6,274 |
| 2026 | $6,677 |
Contact Agent
Contact Agent
Listing Provided By
Michelle Sather Realtor
