

368 Birch Street, Winnetka, Illinois 60093

$10,500
|
Rented
|
|
| Status: | Rented |
| Sqft: | 3,502 |
| Cost/Sqft: | $0 |
| Beds: | 4 |
| Baths: | 5 |
| Year Built: | 1995 |
| Property Taxes: | $0 |
| Lot Size: | 0,00 |
Description
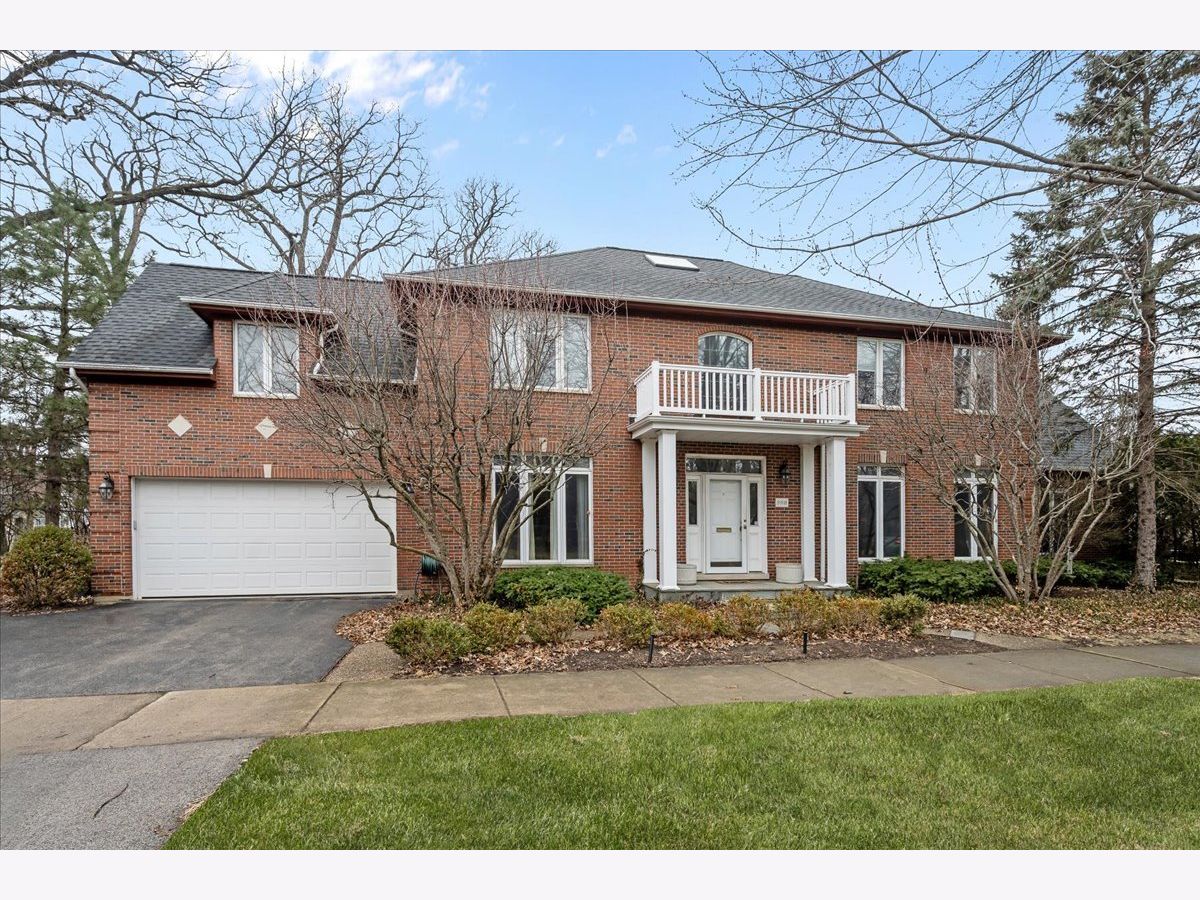
This handsome brick colonial, with an excellent floorplan and exceptional location offers a welcoming two story, center entry foyer with a skylight & curved staircase. The nicely refreshed, eat-in, kitchen with white cabinetry, island with Bosch cooktop, polished quartz countertops, Bosch dishwasher, Sub-zero fridge/freezer and Whirlpool wine fridge will delight any cook in the family. The family room with gas fireplace, soaring ceiling, 2 skylights & French doors opening to a professionally landscaped yard make this room the heart of the home. The handsome dining room, and formal living room with crown molding and 9' ceilings provides the perfect flow for entertaining. The primary bedroom is a spacious oasis with two walk-in closets, plus two additional closets and a totally remodeled spa-like bath with Carrera marble counters, double sinks, whirlpool tub and separate shower. The second floor boasts 2 additional bedrooms with a hall bath plus a 4th en-suite bed/bath. The fully finished lower level provides a rec room, bonus room that could also be a 5th bedroom, brand new full bath, laundry room, cedar closet and ample storage room. Enjoy the comforts of this fabulous home with all organized closets, 2 zone heating and cooling, newer mechanicals and roof, mudroom/office that connects to the attached 2 car heated garage and a convenient location to town, schools, Metra and parks.
Property Specifics
| Residential Rental | |
| — | |
| — | |
| 1995 | |
| — | |
| — | |
| No | |
| — |
| Cook | |
| — | |
| — / — | |
| — | |
| — | |
| — | |
| 12584687 | |
| — |
Nearby Schools
| NAME: | DISTRICT: | DISTANCE: | |
|---|---|---|---|
|
Grade School
Crow Island Elementary School |
36 | — | |
|
Middle School
The Skokie School |
36 | Not in DB | |
|
High School
New Trier Twp H.s. Northfield/wi |
203 | Not in DB | |
|
Alternate Junior High School
Carleton W Washburne School |
— | Not in DB | |
Room Specifics
Total Bedrooms: 4
Bedrooms Above Ground: 4
Bedrooms Below Ground: 0
Dimensions: —
Floor Type: —
Dimensions: —
Floor Type: —
Dimensions: —
Floor Type: —
Full Bathrooms: 5
Bathroom Amenities: Whirlpool,Separate Shower,Double Sink
Bathroom in Basement: 1
Rooms: —
Basement Description: —
Other Specifics
| 2 | |
| — | |
| — | |
| — | |
| — | |
| 50X186 | |
| — | |
| — | |
| — | |
| — | |
| Not in DB | |
| — | |
| — | |
| — | |
| — |
Contact Agent
Contact Agent
Listing Provided By
Compass
