

3725 Munson Street, Plano, Illinois 60545


$2,100
|
Rented
|
|
| Status: | Rented |
| Sqft: | 1,585 |
| Cost/Sqft: | $0 |
| Beds: | 2 |
| Baths: | 3 |
| Year Built: | 2006 |
| Property Taxes: | $0 |
| Days On Market: | 35 |
| Lot Size: | 0,00 |
Description
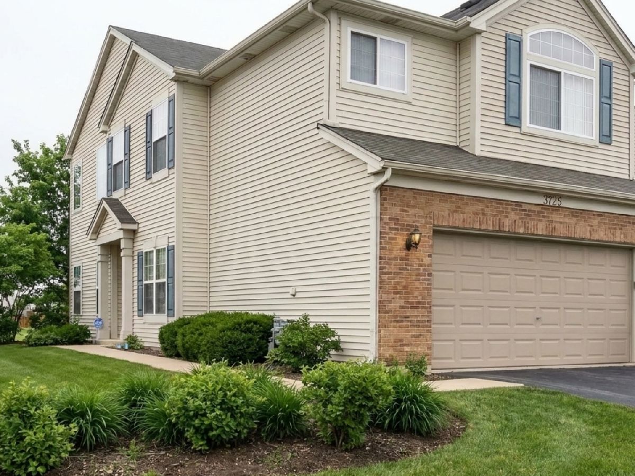
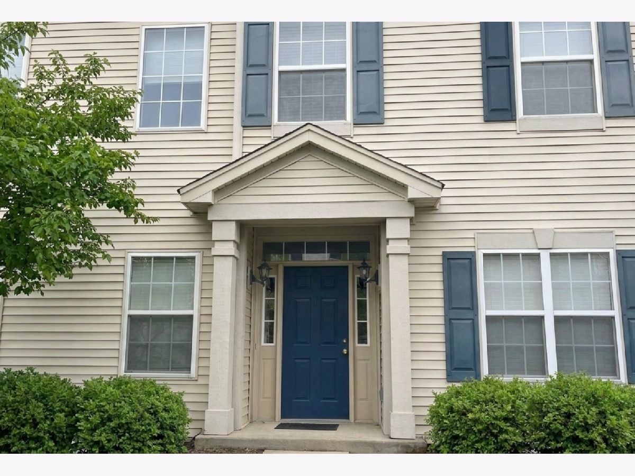
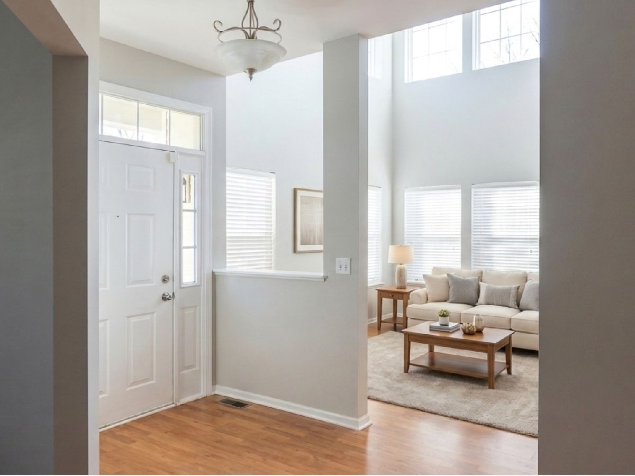
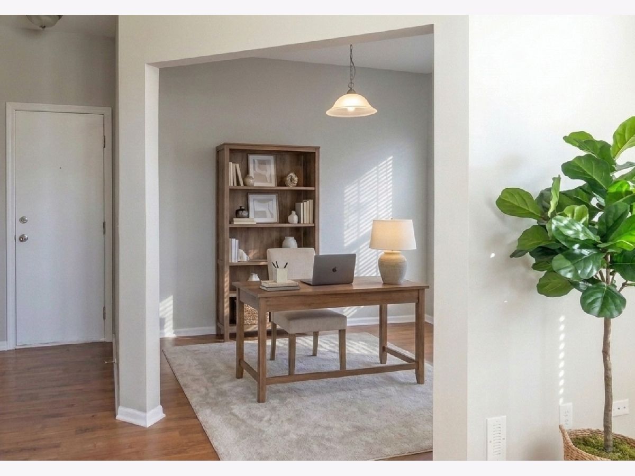
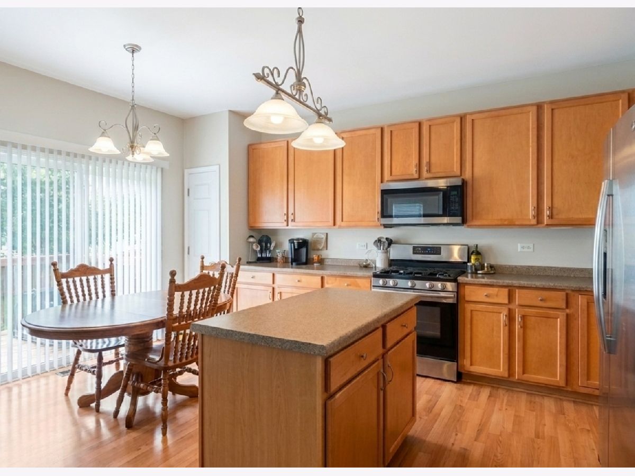
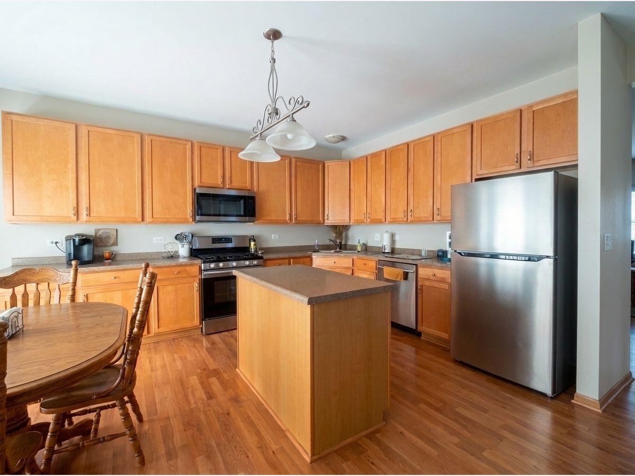
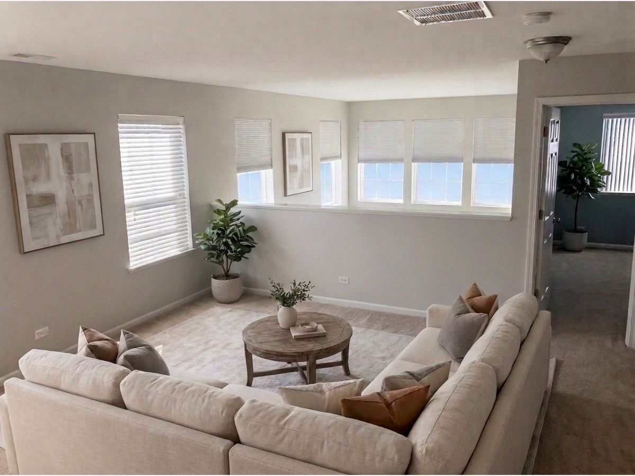
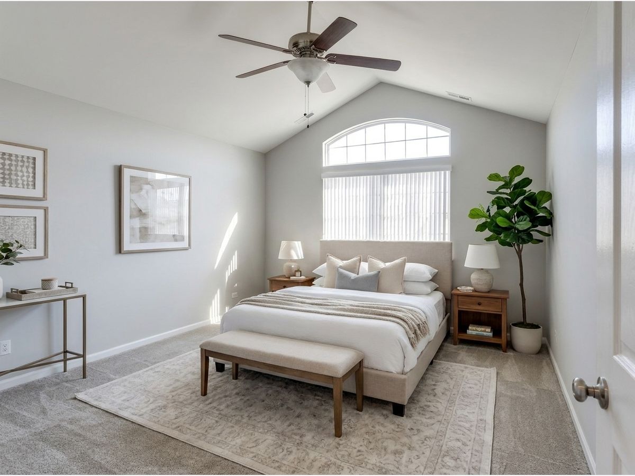
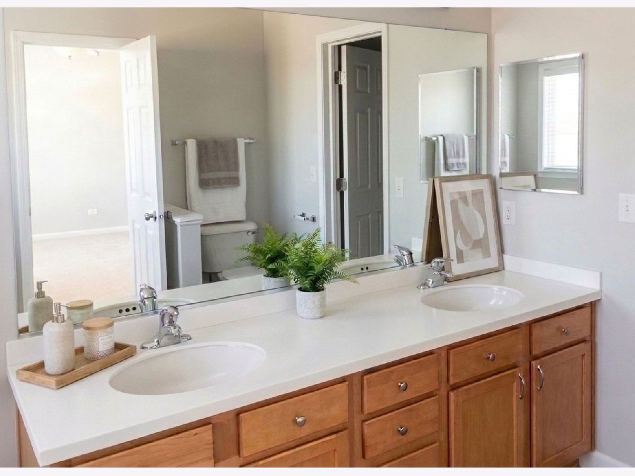
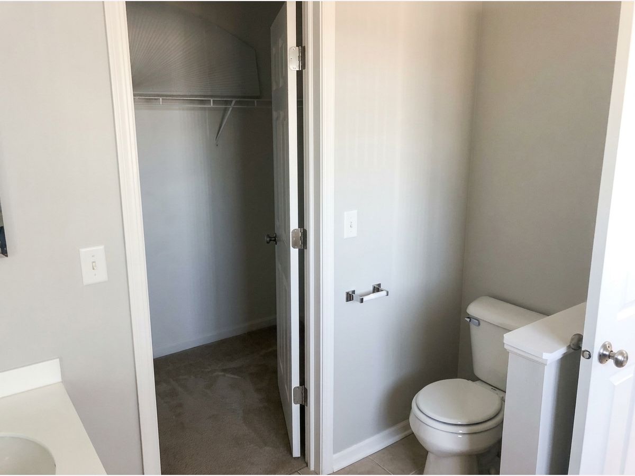
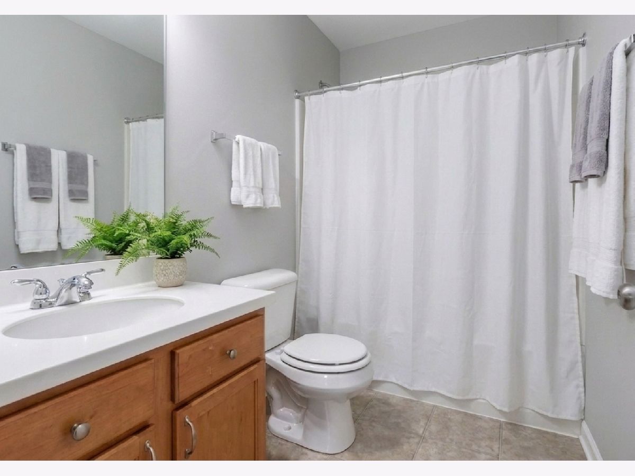
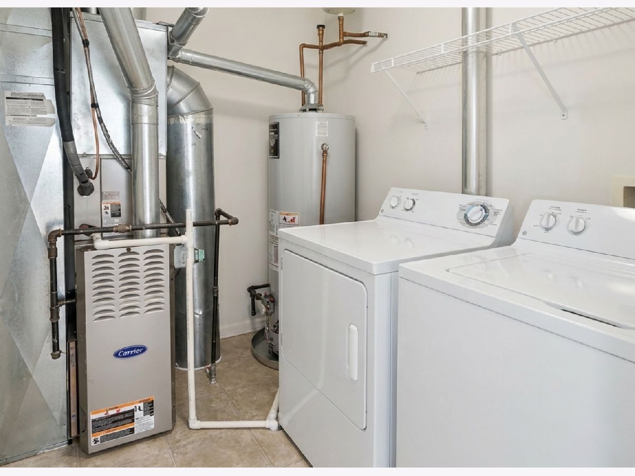
OPEN TODAY 12-3! Charming end unit 2BD/2.5BA townhome in Lakewood Springs! Wood laminate flooring throughout the first floor. Spacious kitchen with island, stainless steel appliances and dining area open to the bright living room with two story ceiling and abundant windows. First floor office space. Generous primary suite with vaulted ceiling, ensuite bath and walk-in closet. Second bedroom and an additional spacious loft area large enough for a third bedroom. Two-car attached garage and private patio. New HVAC and water heater. Available 11/1/26 - pets allowed with additional pet deposit and rent ($500 non refundable pet deposit, $50/month rent) Move-in ready - schedule your showing today!
Property Specifics
| Residential Rental | |
| 2 | |
| — | |
| 2006 | |
| None | |
| Vinyl Siding, Brick | |
| Asphalt | |
| — | |
| No | |
| — |
| Kendall | |
| Lakewood Springs | |
| — / — | |
| — | |
| Public | |
| Public Sewer | |
| Central Air | |
| Gas | |
| 12777477 | |
| — |
Nearby Schools
| NAME: | DISTRICT: | DISTANCE: | |
|---|---|---|---|
|
Grade School
Centennial Elementary School |
88 | — | |
|
Middle School
Plano Middle School |
88 | Not in DB | |
|
High School
Plano High School |
88 | Not in DB | |
Some photos of this home have been virtually staged.
Room Specifics
Total Bedrooms: 2
Bedrooms Above Ground: 2
Bedrooms Below Ground: 0
Dimensions: 16X13
Floor Type: Carpet
Dimensions: 12X10
Floor Type: —
Full Bathrooms: 3
Bathroom Amenities: —
Bathroom in Basement: 0
Dimensions: COMBO
Floor Type: —
Dimensions: 17X12
Floor Type: Wood Laminate
Dimensions: 6X8
Floor Type: Vinyl
Dimensions: 14X11
Floor Type: Wood Laminate
Rooms: Loft
Name: Loft
Dimensions: 16X15
Floor Type: Carpet
Other Specifics
| 2 | |
| Concrete Perimeter | |
| Asphalt, Garage Door Opener, Garage Owned, Attached, Garage | |
| In Unit | |
| — | |
| Patio | |
| Lawn Care, Snow Removal | |
| — | |
| Common Grounds | |
| Common | |
| — | |
| Full | |
| — | |
| — | |
| Not in DB | |
| — | |
| Underground Utilities | |
| — |
Contact Agent
Contact Agent
Listing Provided By
Baird & Warner
