

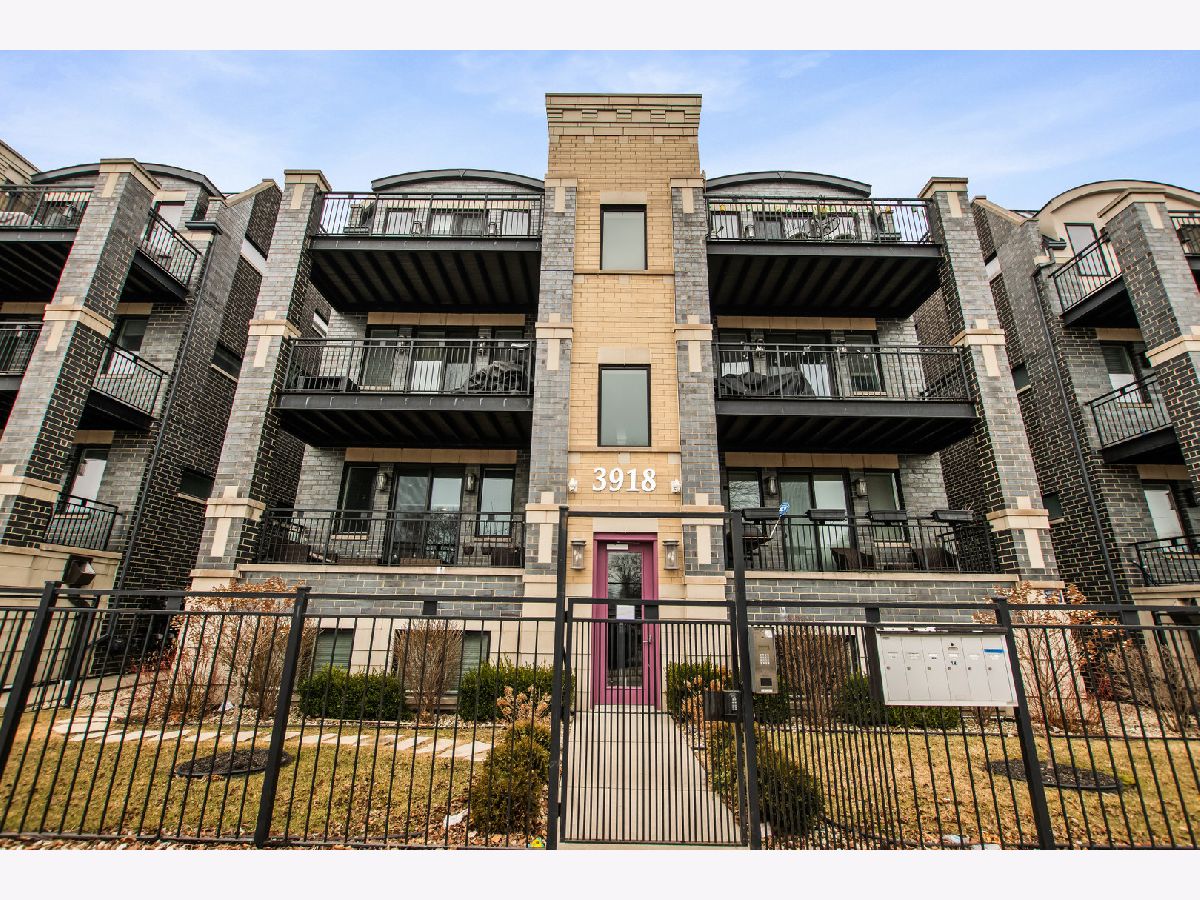
3918 King Drive, Grand Boulevard, Chicago, Illinois 60653


$4,000
|
Rented
|
|
| Status: | Rented |
| Sqft: | 2,750 |
| Cost/Sqft: | $0 |
| Beds: | 4 |
| Baths: | 4 |
| Year Built: | 2019 |
| Property Taxes: | $0 |
| Lot Size: | 0,00 |
Description
Imagine arriving home on a warm Chicago summer evening. Friends gather on your private rooftop retreat, dinner is on the grill, cocktails are flowing, and the glow of the fire table creates the perfect backdrop for another unforgettable night. Above the city, beneath the stars, you realize this isn't where you vacation-it's where you live. Welcome to a residence that redefines luxury rental living. Available for $3,850 per month, with garage parking available for an additional $150 per month, this extraordinary four-bedroom, 3.1-bath triplex offers the privacy, scale, and comfort of a single-family home while providing the convenience of boutique condominium living. Spanning multiple levels within a solid all-masonry building, every space has been thoughtfully designed to elevate everyday living. Sunlight pours through oversized windows, illuminating expansive living and dining areas that are equally suited for entertaining and quiet evenings at home. The open-concept floor plan creates effortless flow, while sophisticated finishes and designer details add warmth and elegance throughout. At the heart of the home, the chef's kitchen is both beautiful and functional, featuring a premium Bosch appliance package with a 36-inch gas cooktop, wall oven, generous prep space, and custom cabinetry-perfect for everything from weeknight dinners to holiday gatherings. The home's exceptional floor plan truly sets it apart. Occupying its own private level, the primary suite feels like a luxury retreat. Just outside the bedroom, a spacious sitting room or family room offers endless flexibility as a home office, media lounge, reading room, fitness space, or private escape. The spa-inspired bath features dual vanities, a soaking tub, oversized walk-in shower, linen storage, a private water closet, and a custom walk-in closet designed for exceptional organization. A second en-suite bedroom provides the ideal private space for overnight guests, extended family, or a dedicated work-from-home suite, while the remaining bedrooms are generously sized to accommodate a variety of living arrangements. An additional powder room ensures guests have their own dedicated space without entering private bedroom suites-a thoughtful feature that makes entertaining effortless. Then there's the feature everyone will remember. The private rooftop deck above your garage is more than outdoor space-it's an extension of the home. Designed for unforgettable Chicago summers, it features a custom pergola with integrated lighting and heaters, an outdoor kitchen with a built-in grill and bar seating, a dedicated dining area, and a fire table lounge. Whether you're hosting friends, enjoying sunset views with a glass of wine, or relaxing under the stars, this rooftop retreat delivers an exceptional outdoor living experience. A front balcony provides a second private outdoor space to enjoy throughout the seasons. Located along historic King Drive in the heart of Bronzeville, you'll enjoy convenient access to the lakefront, Hyde Park, the University of Chicago, the South Loop, downtown Chicago, restaurants, parks, museums, and some of the city's most celebrated cultural destinations. Luxury rentals of this caliber are rarely available. Monthly Rent: $3,850 Garage Parking: $150 per month Experience the space, privacy, and lifestyle of a single-family home-without the maintenance. Schedule your private tour today.
Property Specifics
| Residential Rental | |
| 3 | |
| — | |
| 2019 | |
| — | |
| — | |
| No | |
| — |
| Cook | |
| — | |
| — / — | |
| — | |
| — | |
| — | |
| 12689283 | |
| — |


Room Specifics
Total Bedrooms: 4
Bedrooms Above Ground: 4
Bedrooms Below Ground: 0
Dimensions: —
Floor Type: —
Dimensions: —
Floor Type: —
Dimensions: —
Floor Type: —
Full Bathrooms: 4
Bathroom Amenities: Whirlpool,Separate Shower,Double Sink,European Shower,Full Body Spray Shower,Double Shower,Soaking T
Bathroom in Basement: 1
Rooms: —
Basement Description: —
Other Specifics
| 1 | |
| — | |
| — | |
| — | |
| — | |
| 50X150 | |
| — | |
| — | |
| — | |
| — | |
| Not in DB | |
| — | |
| — | |
| — | |
| — |
Contact Agent
Contact Agent
Listing Provided By
Fulton Grace Realty
