

Due to the increased demand in the housing market at this time, we are only able to help our clients who are in need of purchasing and/or selling a home. To schedule a tour of this rental property, copy this listings MLS# 12727338 into google and navigate through the different results. Fill out the forms to contact the agent via the alternative websites you find. We appologize that we cannot help you with rental properties at this time.
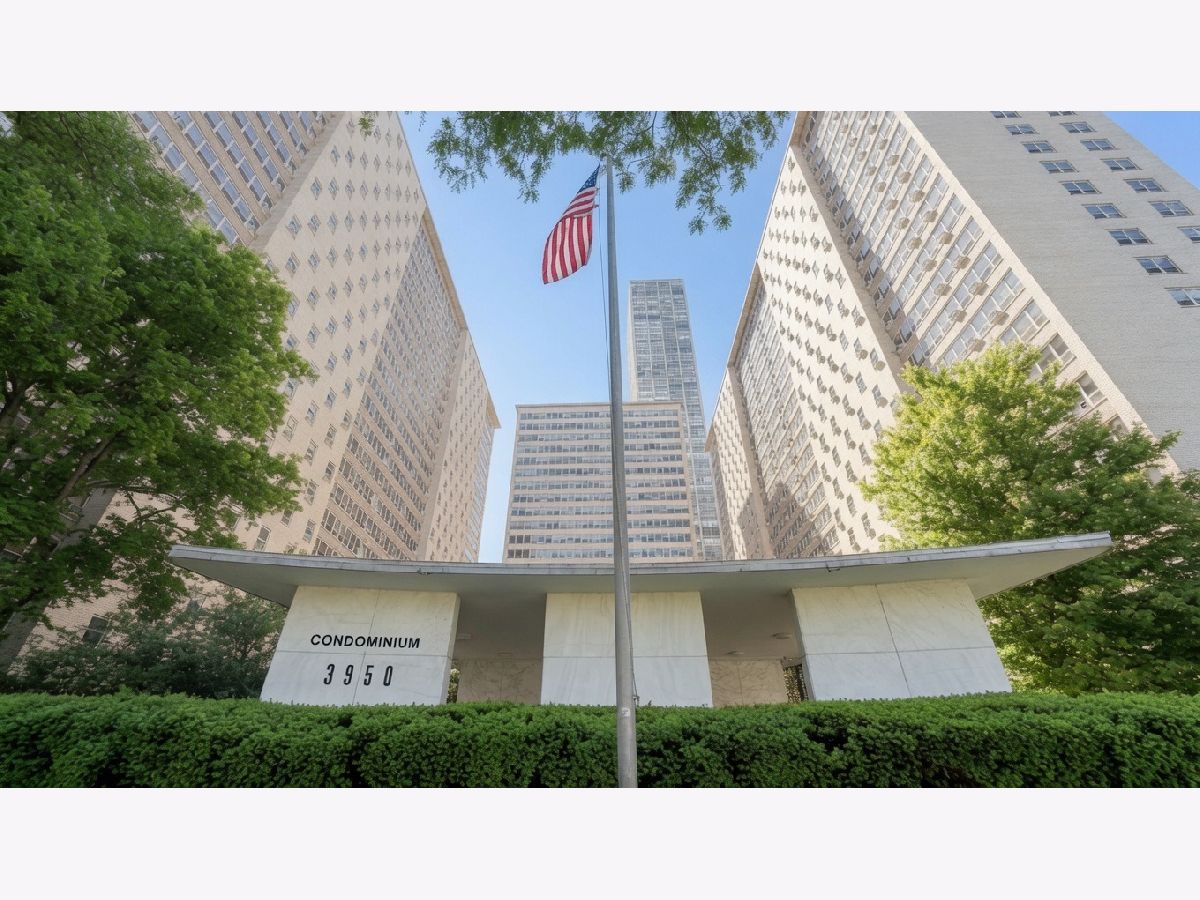
3950 Lake Shore Drive, Lake View, Chicago, Illinois 60613


$2,300
|
Rented
|
|
| Status: | Rented |
| Sqft: | 0 |
| Cost/Sqft: | — |
| Beds: | 2 |
| Baths: | 1 |
| Year Built: | 1955 |
| Property Taxes: | $0 |
| Days On Market: | 87 |
| Lot Size: | 0,00 |
Description
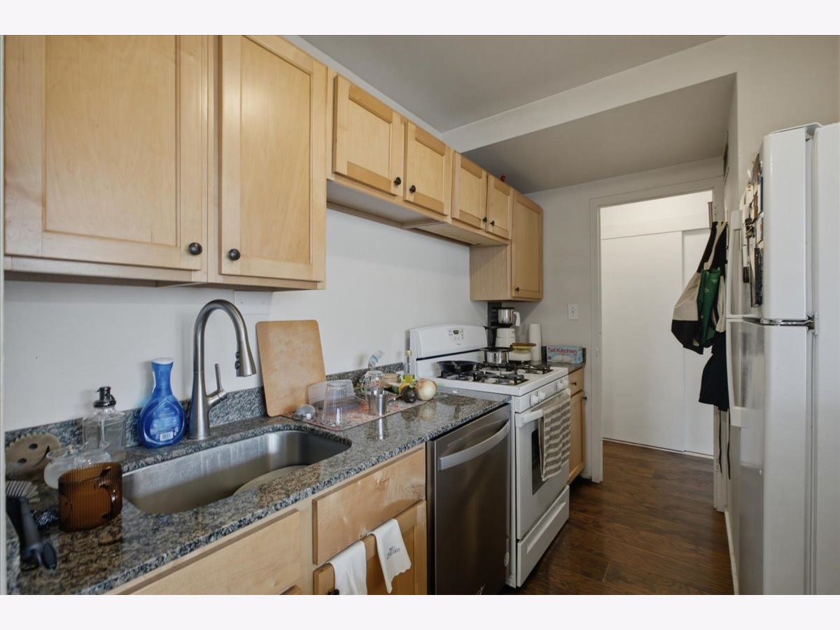
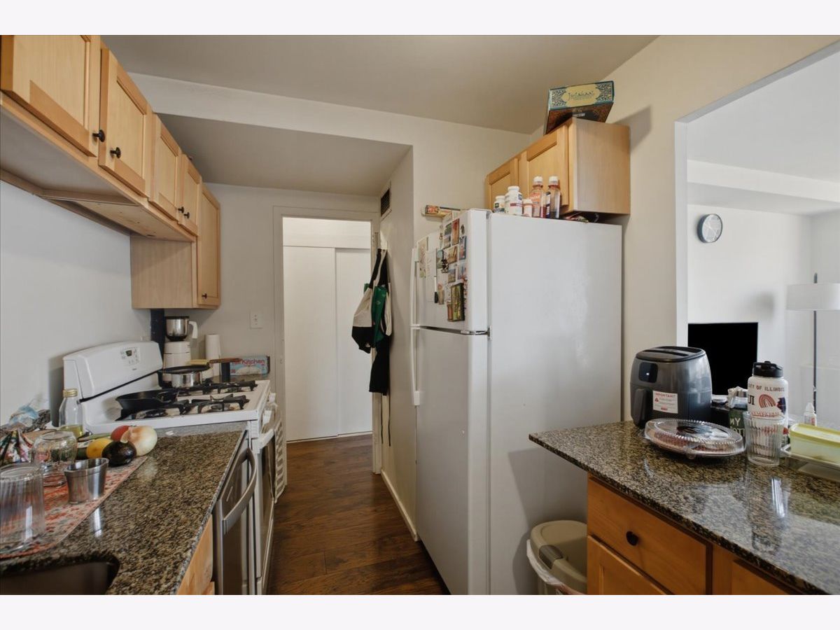
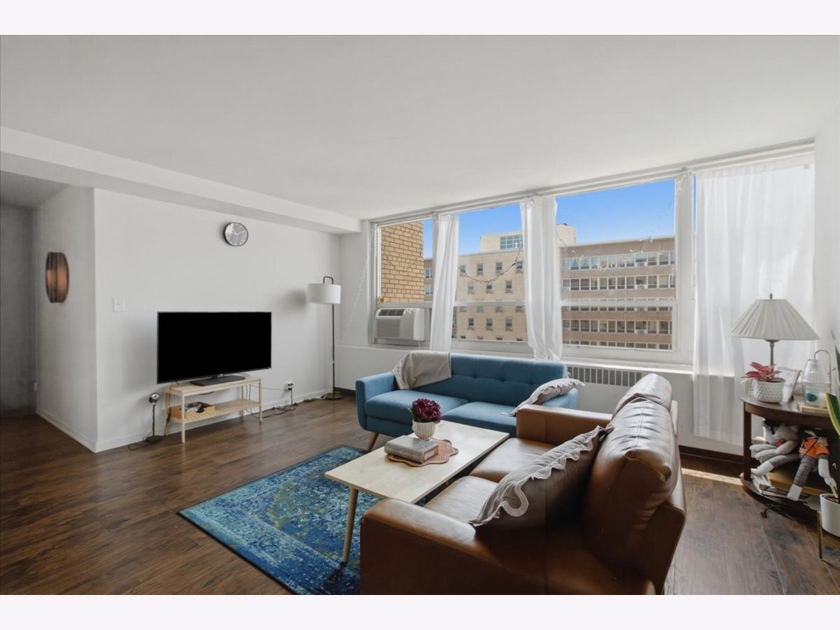
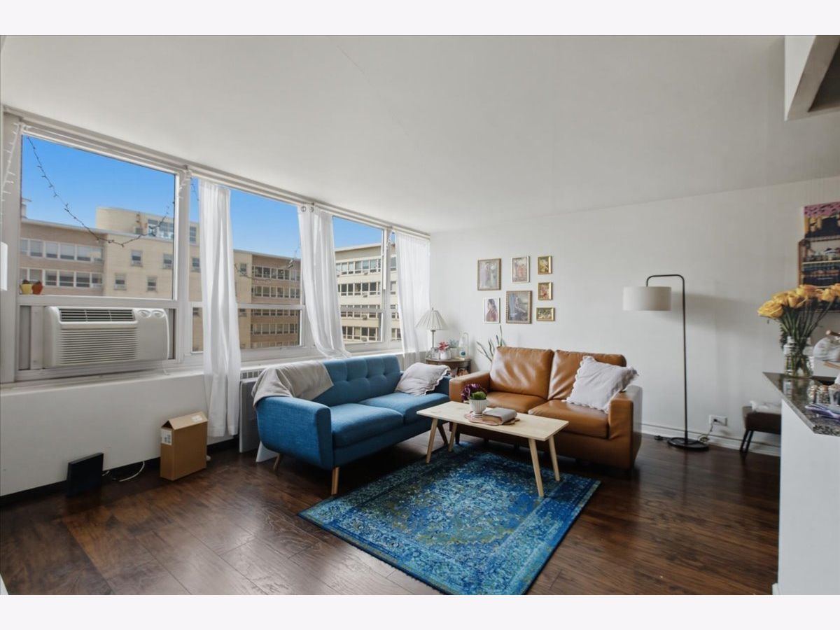
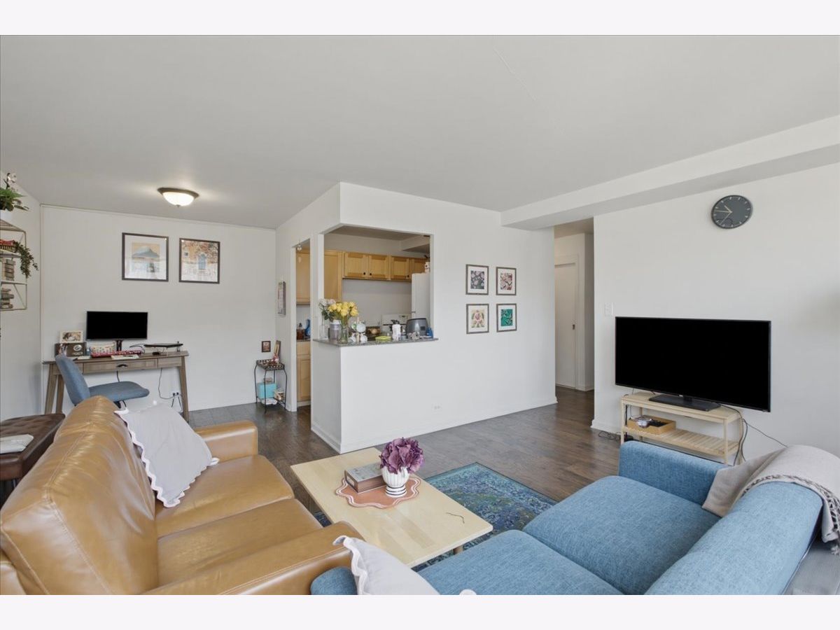
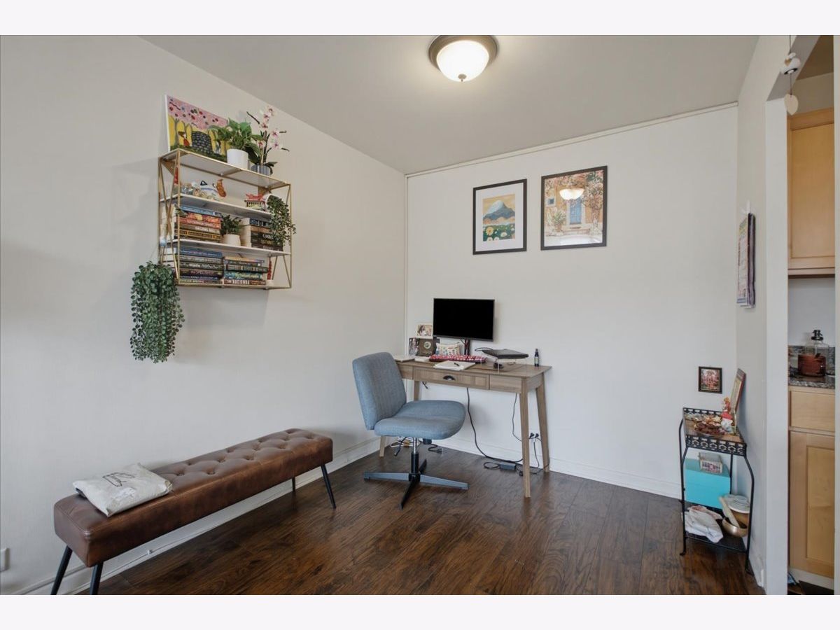
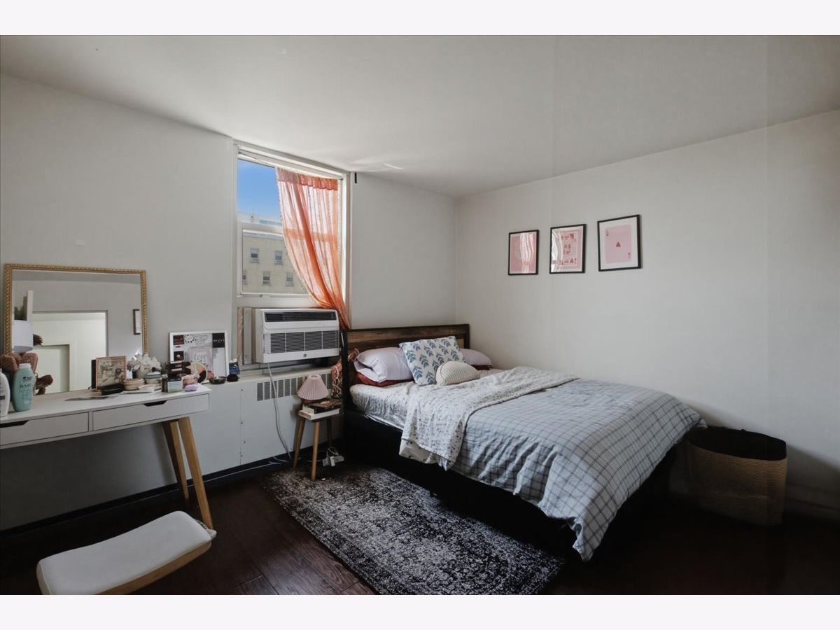
Welcome to this bright and generously sized two-bedroom, one-bath condo on iconic Lake Shore Drive. The open living area features a convenient dining nook perfect for everyday meals or entertaining. The updated kitchen includes a dishwasher and ample storage. Enjoy the building's amenities including an on-site laundry room and 24-hour doorman for added convenience and security. This well-maintained home offers comfortable living in one of Chicago's most desirable lakefront locations with easy access to parks, transit, and the city's best attractions. A fantastic opportunity for comfortable lakeside living! $75/person application fee. 1 month security deposit. Lease to end or renew spring 2028.
Property Specifics
| Residential Rental | |
| 23 | |
| — | |
| 1955 | |
| 2024 | |
| None | |
| Brick | |
| — | |
| — | |
| No | |
| Yes | |
| — |
| Cook | |
| — | |
| — / — | |
| — | |
| Public | |
| Public Sewer | |
| Wall Unit(s) | |
| Gas | |
| 12727338 | |
| — |
Property History
| DATE: | EVENT: | PRICE: | SOURCE: |
|---|---|---|---|
| 21 Nov, 2012 | Sold | $113,500 | MRED MLS |
| 26 Sep, 2012 | Under contract | $120,000 | MRED MLS |
| — | Last price change | $135,000 | MRED MLS |
| 28 Jun, 2012 | Listed for sale | $135,000 | MRED MLS |
| 26 Jun, 2024 | Under contract | $0 | MRED MLS |
| 4 Jun, 2024 | Listed for sale | $0 | MRED MLS |
| 29 Oct, 2026 | Under contract | $0 | MRED MLS |
| 7 Aug, 2026 | Listed for sale | $0 | MRED MLS |
Room Specifics
All Bedroom Info:
Total Bedrooms: 2
Bedrooms Above Ground: 2
Bedrooms Below Ground: 0
Total Bedrooms: 2
Bedrooms Above Ground: 2
Bedrooms Below Ground: 0
Master Bedroom Info:
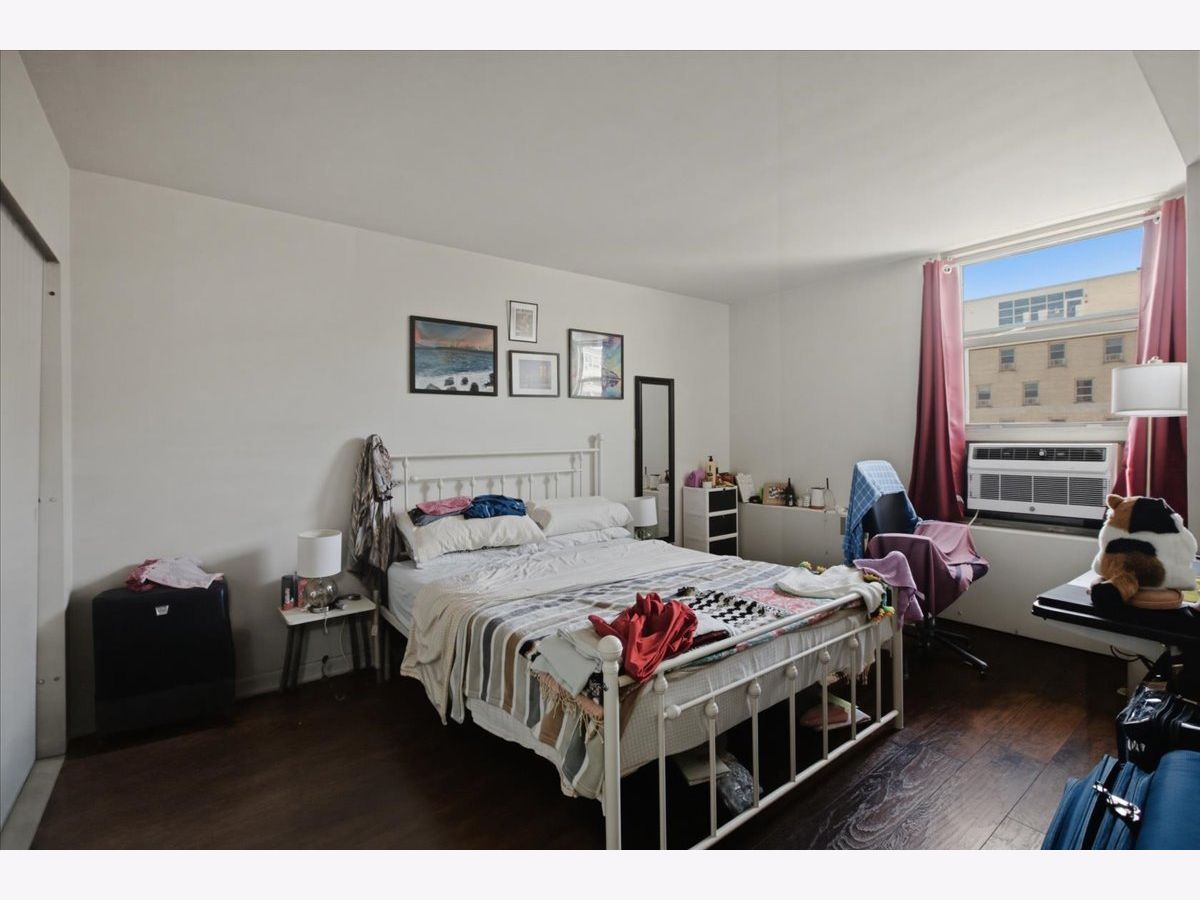
Dimensions: 13X10
Location: Main LevelDimensions: 13X10
Floor Type: Luxury Vinyl
Second Bedroom Info:
Dimensions: 12X10
Location: Main LevelDimensions: 12X10
Floor Type: Luxury Vinyl
Bathroom Info:
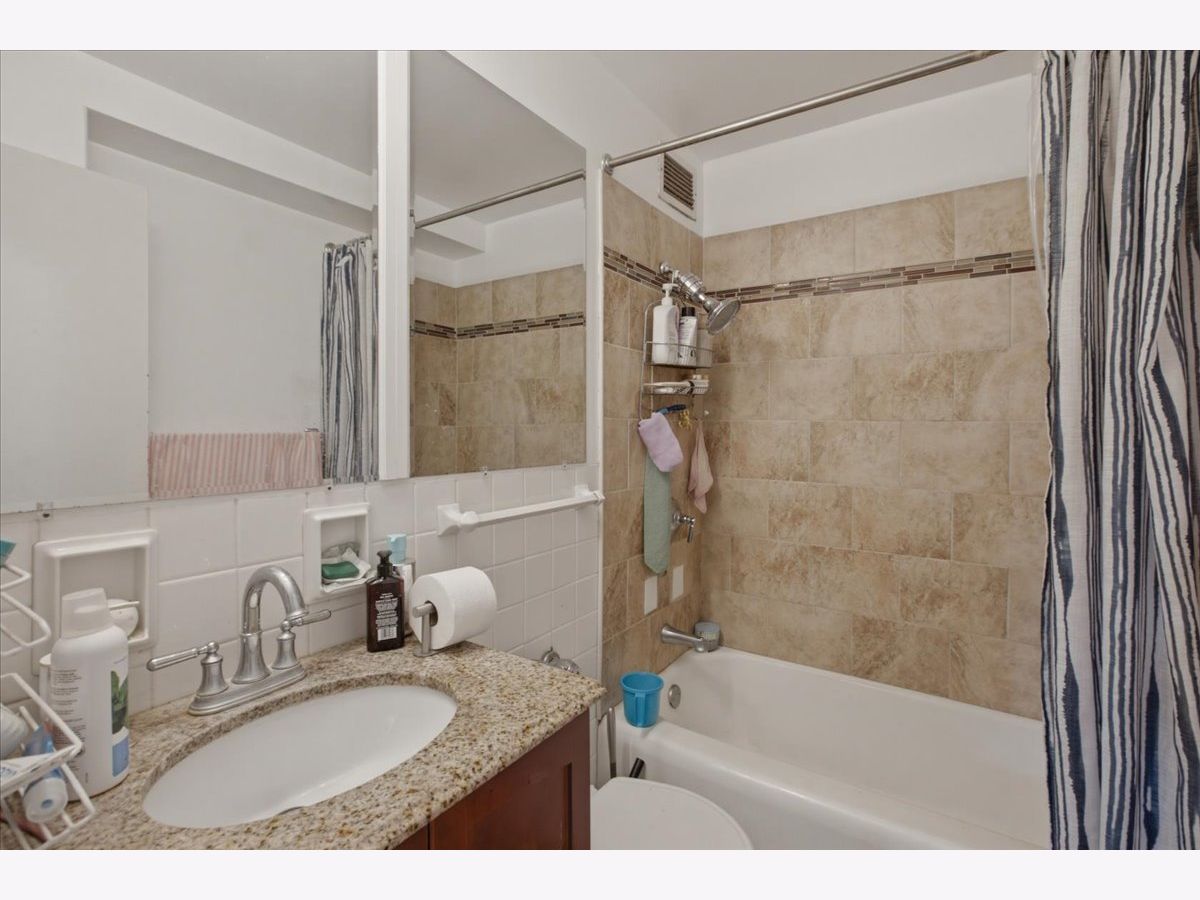
Full Bathrooms: 1
Partial Bathrooms: 0Full Bathrooms: 1
Bathroom Amenities: —
Bathroom in Basement: 0
Kitchen Info:
Dimensions: 10X5
Location: Main LevelDimensions: 10X5
Floor Type: Luxury Vinyl
Features: Galley
Living Room Info:
Dimensions: 16X14
Location: Main LevelDimensions: 16X14
Floor Type: Luxury Vinyl
Additional Rooms Info:
Rooms: No additional rooms
Basement: NoneRooms: No additional rooms
Other Specifics
| 0 | |
| — | |
| Other, Attached, Garage | |
| Common Area | |
| — | |
| Deck | |
| Cable TV, Gas, Electricity, Heat, Water, Scavenger, Security, Doorman, Exterior Maintenance, Lawn Care, Storage Lockers, Snow Removal, Internet, Air Conditioning | |
| Roof Deck | |
| — | |
| COMMON | |
| — | |
| None | |
| — | |
| Range, Dishwasher, Refrigerator | |
| Not in DB | |
| — | |
| Bike Room/Bike Trails, Door Person, Coin Laundry, Commissary, Elevator in Residence, Exercise Room, Storage, On Site Manager/Engineer, Party Room, Sundeck | |
| — |
Tax History
| Year | Property Taxes |
|---|---|
| 2012 | $2,363 |
Contact Agent
Due to the increased demand in the housing market, we are only able to help our clients who are in need of purchasing and/or selling a home. To schedule a tour of this rental property, copy this listings MLS# 12727338 into google and navigate through the different results. Fill out the forms to contact the agent via the alternative websites you find. We appologize that we cannot help you with rental properties at this time.
Contact Agent
Due to the increased demand in the housing market, we are only able to help our clients who are in need of purchasing and/or selling a home. To schedule a tour of this rental property, copy this listings MLS# 12727338 into google and navigate through the different results. Fill out the forms to contact the agent via the alternative websites you find. We appologize that we cannot help you with rental properties at this time.
Listing Provided By
Fulton Grace Realty
