

40 9th Street, Loop, Chicago, Illinois 60605


$2,500
|
Rented
|
|
| Status: | Rented |
| Sqft: | 900 |
| Cost/Sqft: | $0 |
| Beds: | 1 |
| Baths: | 1 |
| Year Built: | 1920 |
| Property Taxes: | $0 |
| Lot Size: | 0,00 |
Description
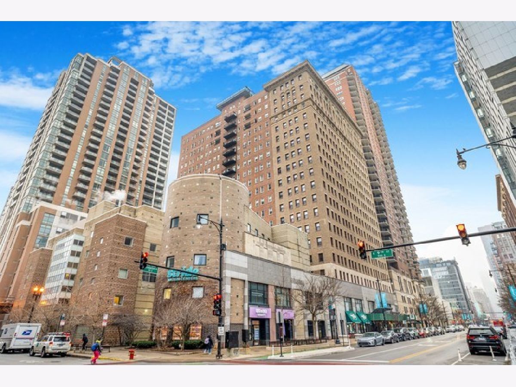
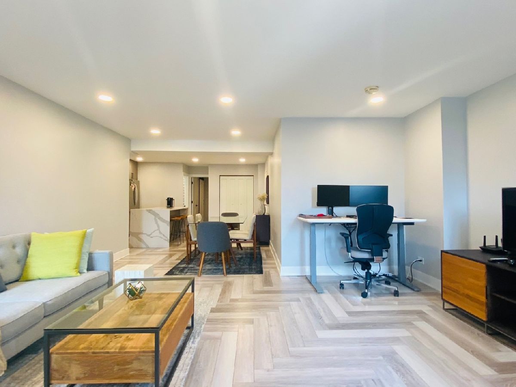
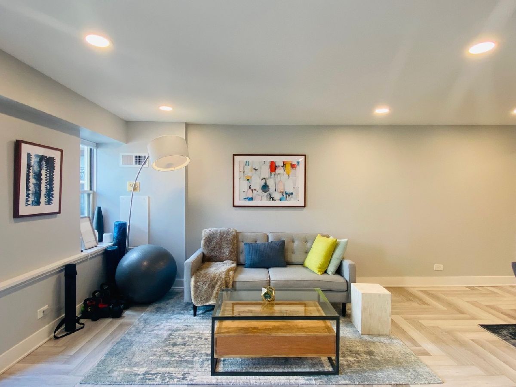
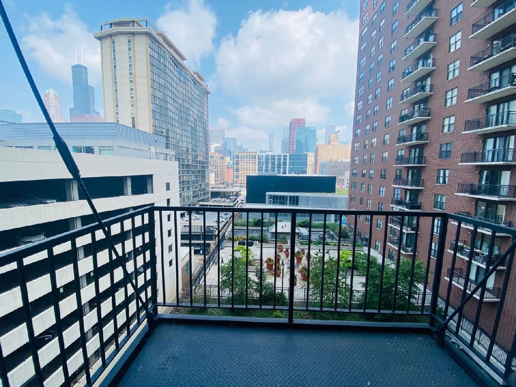
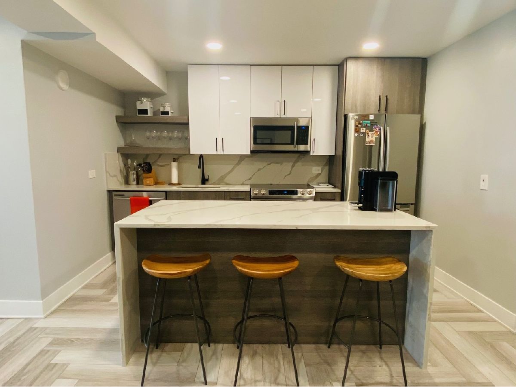
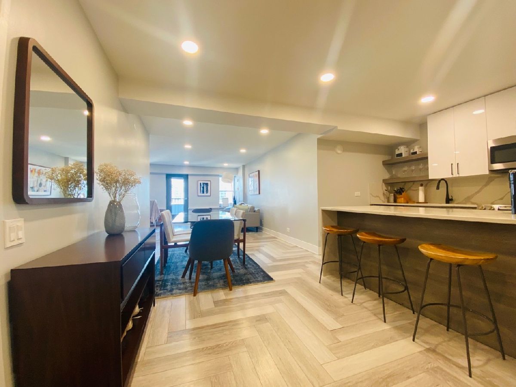
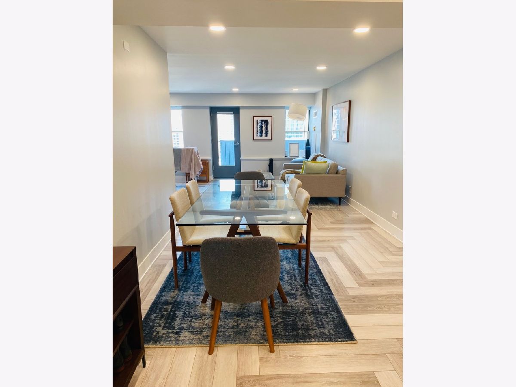
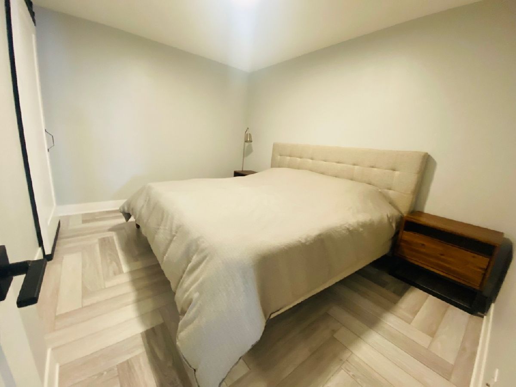
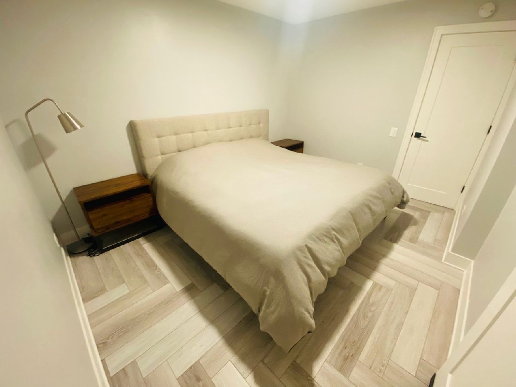
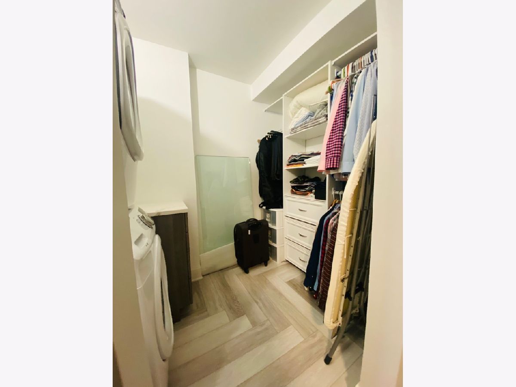
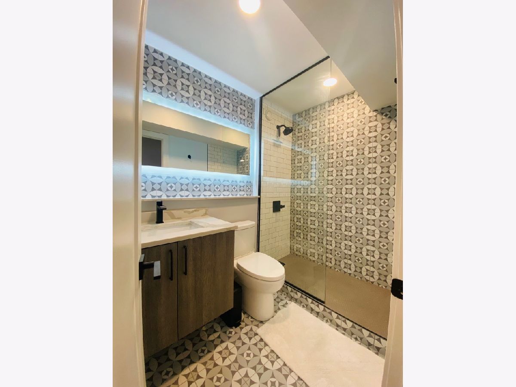
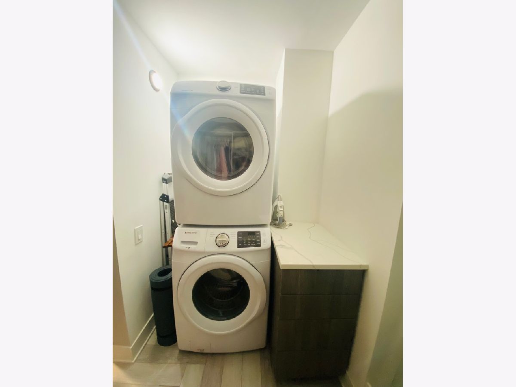
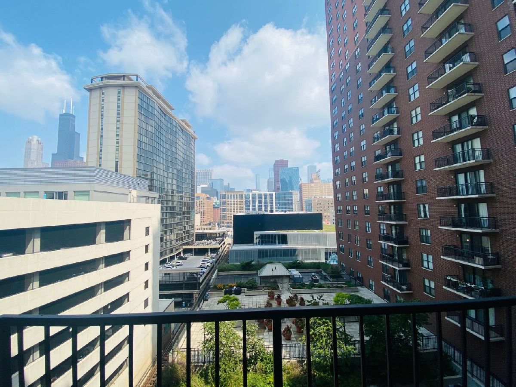
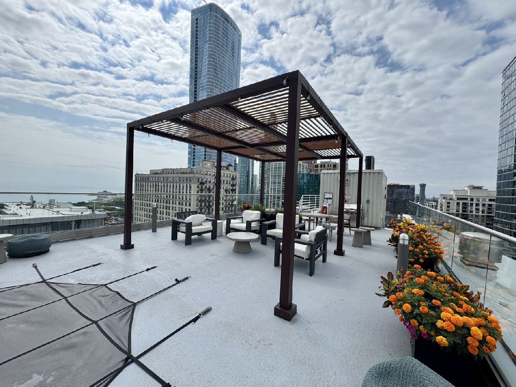
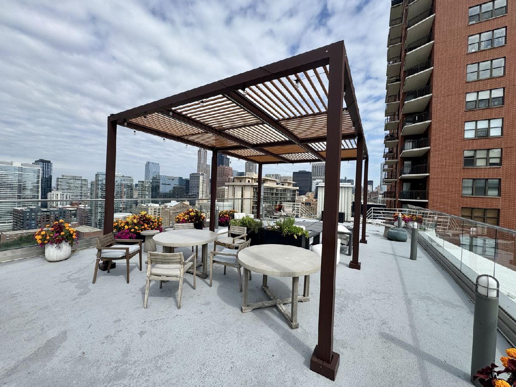
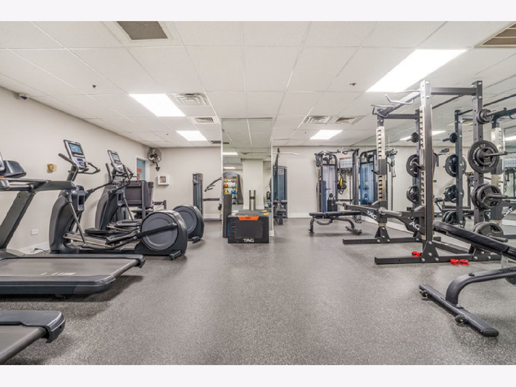
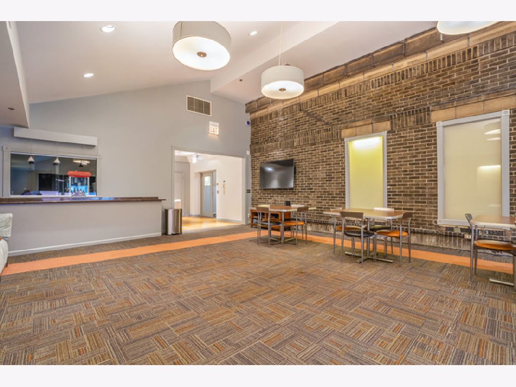
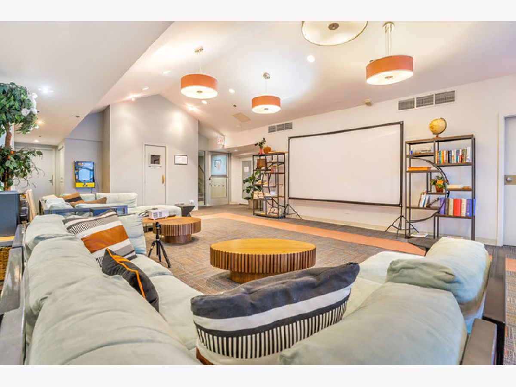
Available AUG 15. SOUTH LOOP living at its finest! This beautifully UPDATED 1-bedroom, 1-bath residence offers modern finishes, an exceptional layout, and an unbeatable location in the heart of one of Chicago's most sought-after neighborhoods. The sleek designer kitchen features imported Italian custom cabinetry, stunning Calacatta quartz countertops, a dramatic double-waterfall 72-inch island, and premium stainless steel appliances; perfect for cooking, entertaining, or everyday living. The spacious bedroom includes a large WALK-IN closet with custom organizers, while the convenience of a full-size in-unit WASHER/DRYER adds to the home's appeal. Step outside to your LARGE PRIVATE BALCONY and take in sweeping views of the South Loop and the Chicago SKYLINE. Building offers 24/7 DOOR STAFF, GYM, NEW ROOF DECK & party room. Just outside your door, you'll find everything you need: Grant Park, Millennium Park, the Museum Campus, the lakefront, bike and running trails, restaurants, shopping, and neighborhood favorites including Trader Joe's, Target, and Jewel-Osco. Commuting is effortless with easy access to the CTA Red Line, multiple bus routes, Lake Shore Drive, and major expressways. Lease Terms: 12-months. INTERNET, CABLE, water & trash included. NO PETS. $120 application fee. $350 non-refundable move-in fee. $200 damage deposit. One-month security deposit of $2,500 required. Minimum 700 credit score. Renter's insurance required. NO short-term leases. Only available UNfurnished. Welcome home!
Property Specifics
| Residential Rental | |
| 21 | |
| — | |
| 1920 | |
| — | |
| — | |
| No | |
| — |
| Cook | |
| — | |
| — / — | |
| — | |
| — | |
| — | |
| 12711892 | |
| — |
Nearby Schools
| NAME: | DISTRICT: | DISTANCE: | |
|---|---|---|---|
|
Grade School
South Loop Elementary School |
299 | — | |
|
Middle School
South Loop Elementary School |
299 | Not in DB | |
|
High School
Phillips Academy High School |
299 | Not in DB | |
Room Specifics
Total Bedrooms: 1
Bedrooms Above Ground: 1
Bedrooms Below Ground: 0
Dimensions: —
Floor Type: —
Dimensions: —
Floor Type: —
Full Bathrooms: 1
Bathroom Amenities: —
Bathroom in Basement: 0
Rooms: —
Basement Description: —
Other Specifics
| — | |
| — | |
| — | |
| — | |
| — | |
| 0 | |
| — | |
| — | |
| — | |
| — | |
| Not in DB | |
| — | |
| — | |
| — | |
| — |
Contact Agent
Nearby Similar Homes
Nearby Sold Comparables

Contact Agent
Listing Provided By
@properties Christie's International Real Estate
