

40 Dupage Court, Elgin, Illinois 60120


$1,600
|
Rented
|
|
| Status: | Rented |
| Sqft: | 609 |
| Cost/Sqft: | $0 |
| Beds: | 1 |
| Baths: | 1 |
| Year Built: | — |
| Property Taxes: | $0 |
| Lot Size: | 0,00 |
Description
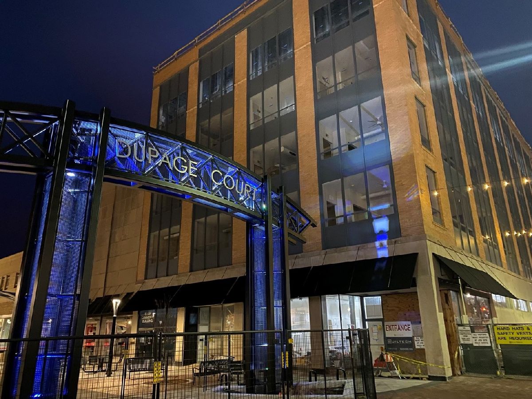
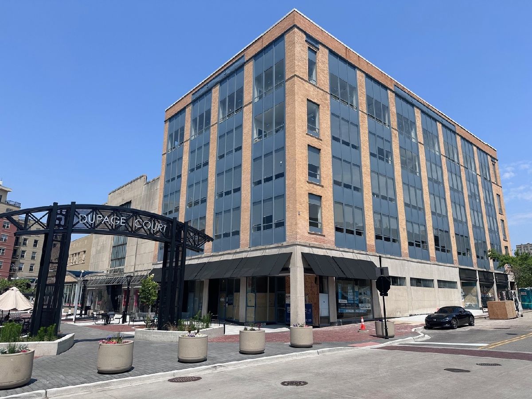
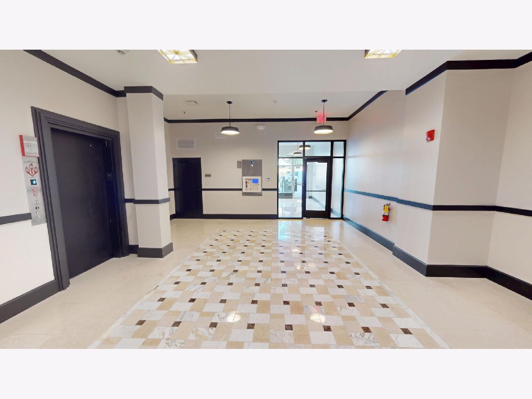
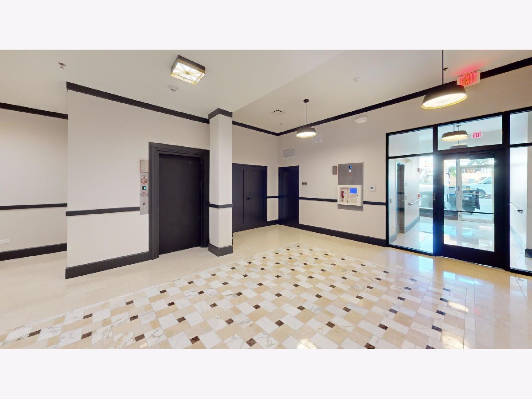
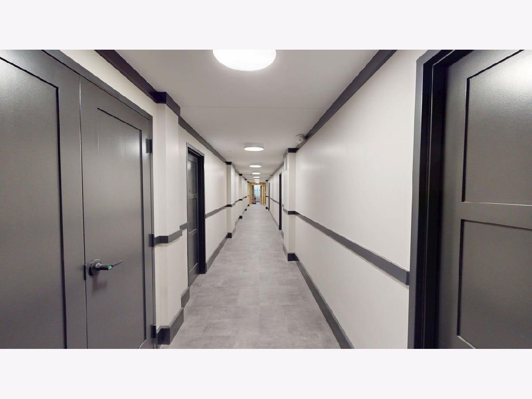
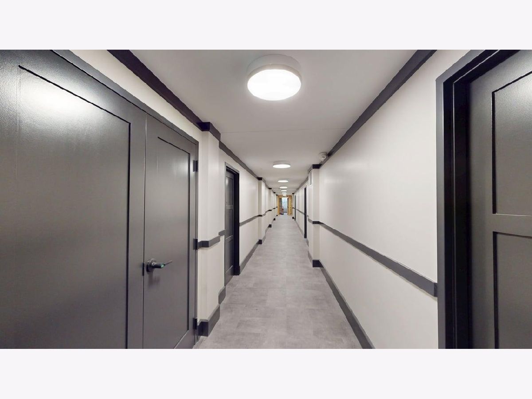
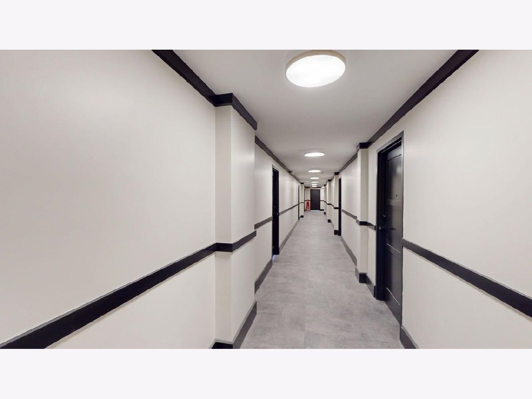
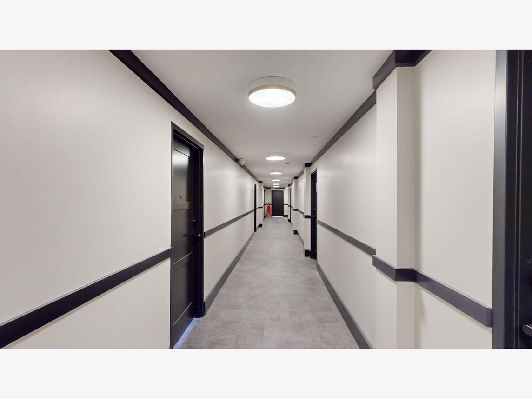
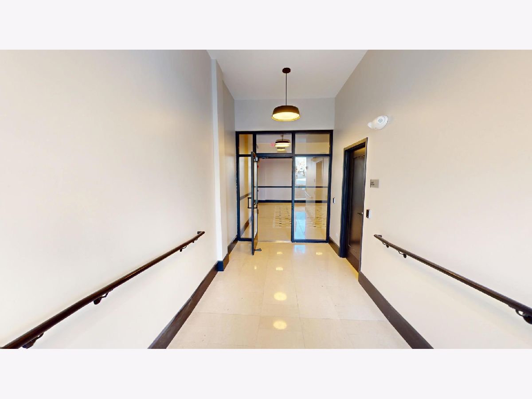
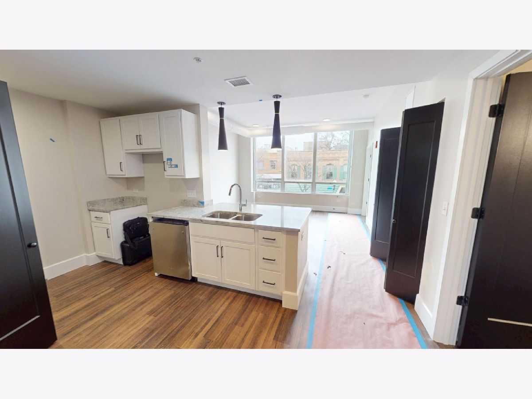
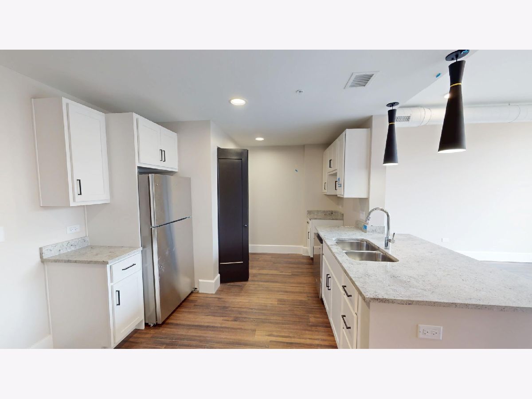
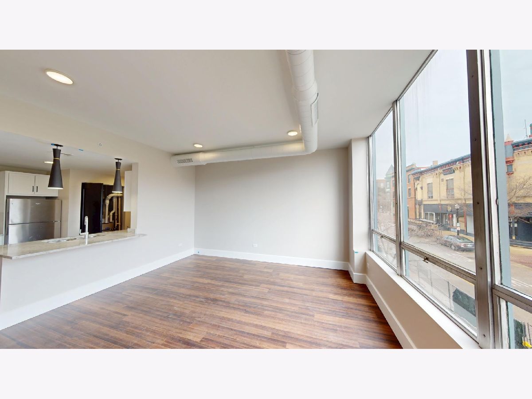
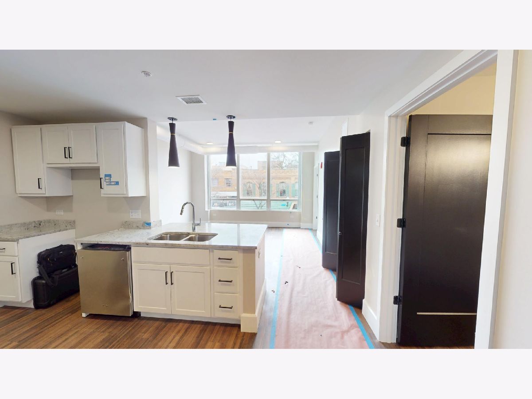
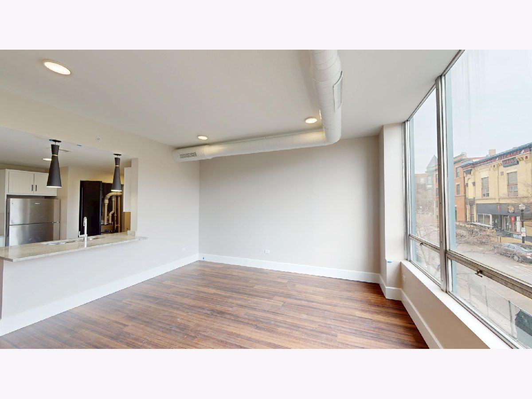
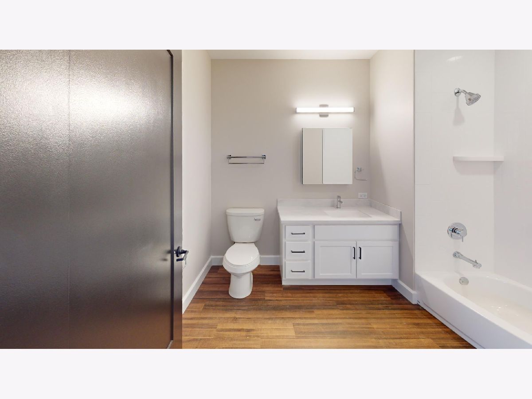
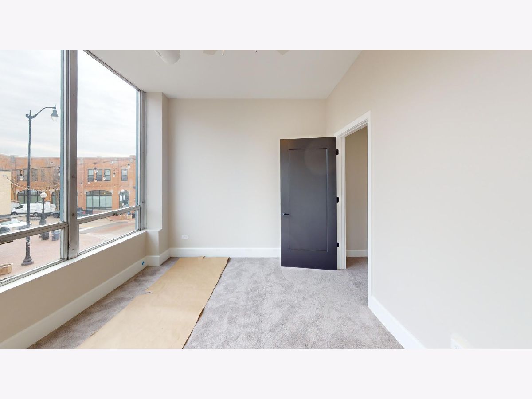
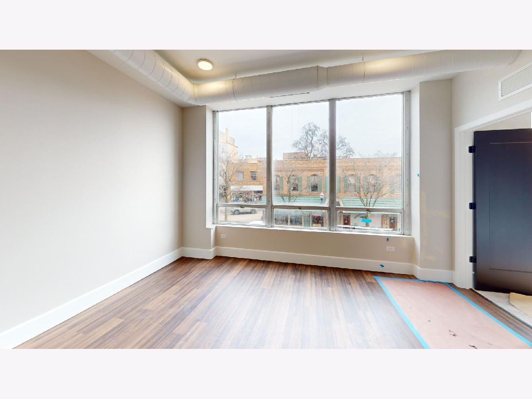
Now Leasing: Luxury Apartment with Modern Finishes! Discover the perfect blend of style, comfort, and convenience in this modern luxury apartment brand new in 2025! Designed for modern living, this stunning residence features high ceilings, sleek quartz countertops, and premium finishes throughout. All units in the building are equipped with top-of-the-line stainless steel appliances, including a washer, dryer, refrigerator, oven/range, and dishwasher, making everyday life effortless. Extra storage spaces are available for rent and a secure entry system is included for peace of mind. Residents can unwind in the stylish lounge or take advantage of the mail room for seamless package delivery. Plus, we're pet-friendly, so your furry companions are welcome! Experience elevated living in a modern luxury community designed to meet your needs. Unit layout and view will vary; photos may not represent the exact unit. Schedule a tour today to see the unit in person!
Property Specifics
| Residential Rental | |
| 6 | |
| — | |
| — | |
| 2024 | |
| None | |
| Brick, Glass, Concrete | |
| Asphalt | |
| — | |
| No | |
| — |
| Kane | |
| — | |
| — / — | |
| — | |
| Public | |
| Public Sewer | |
| Central Air | |
| Gas | |
| 12768892 | |
| — |
Nearby Schools
| NAME: | DISTRICT: | DISTANCE: | |
|---|---|---|---|
|
Grade School
Channing Memorial Elementary Sch |
46 | — | |
|
Middle School
Ellis Middle School |
46 | Not in DB | |
|
High School
Elgin High School |
46 | Not in DB | |
Room Specifics
Total Bedrooms: 1
Bedrooms Above Ground: 1
Bedrooms Below Ground: 0
Dimensions: 11X11
Floor Type: Hardwood
Full Bathrooms: 1
Bathroom Amenities: —
Bathroom in Basement: 0
Dimensions: 6X4
Floor Type: —
Dimensions: 6X6
Floor Type: —
Dimensions: 10X10
Floor Type: —
Rooms: No additional rooms
Other Specifics
| — | |
| Concrete Perimeter | |
| — | |
| Main Level, Washer Hookup, In Unit | |
| Hardwood | |
| — | |
| None | |
| Exterior Maintenance | |
| — | |
| Common Grounds | |
| 0X0 | |
| — | |
| None | |
| Open Floorplan | |
| Range, Dishwasher, Refrigerator, Washer, Dryer, Disposal, Stainless Steel Appliance(s) | |
| Not in DB | |
| — | |
| Elevator in Residence, Storage, Receiving Room, Security Door Lock(s), Public Bus | |
| — |
Contact Agent
Contact Agent
Listing Provided By
Stoll Real Estate
