

Due to the increased demand in the housing market at this time, we are only able to help our clients who are in need of purchasing and/or selling a home. To schedule a tour of this rental property, copy this listings MLS# 12750153 into google and navigate through the different results. Fill out the forms to contact the agent via the alternative websites you find. We appologize that we cannot help you with rental properties at this time.
400 Northwest Highway, Park Ridge, Illinois 60068
Subdivision > Waterford Place


$2,850
|
Rented
|
|
| Status: | Rented |
| Sqft: | 1,980 |
| Cost/Sqft: | $0 |
| Beds: | 2 |
| Baths: | 2 |
| Year Built: | 1995 |
| Property Taxes: | $0 |
| Lot Size: | 0,00 |
Description
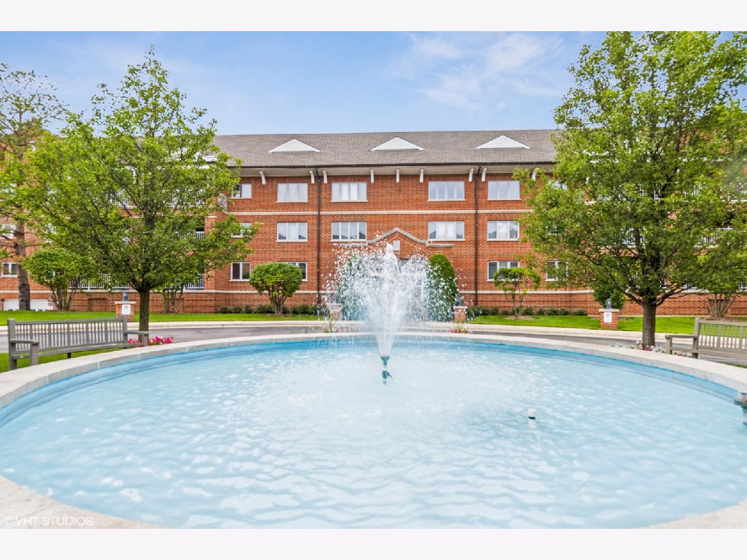
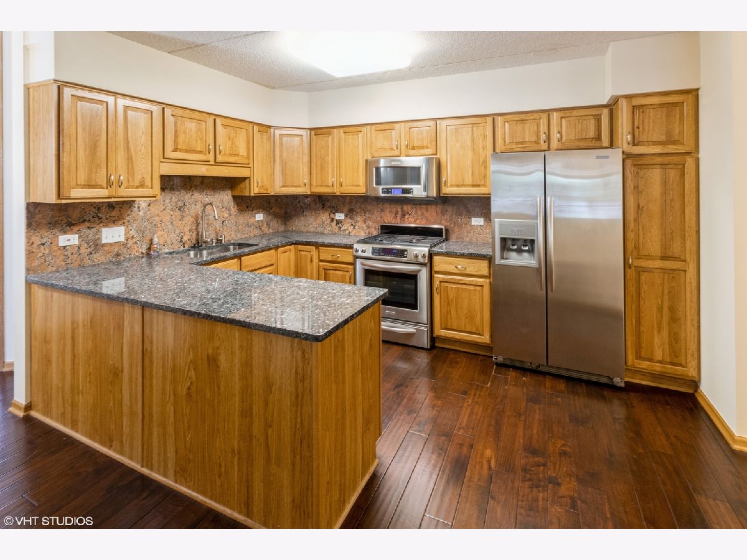
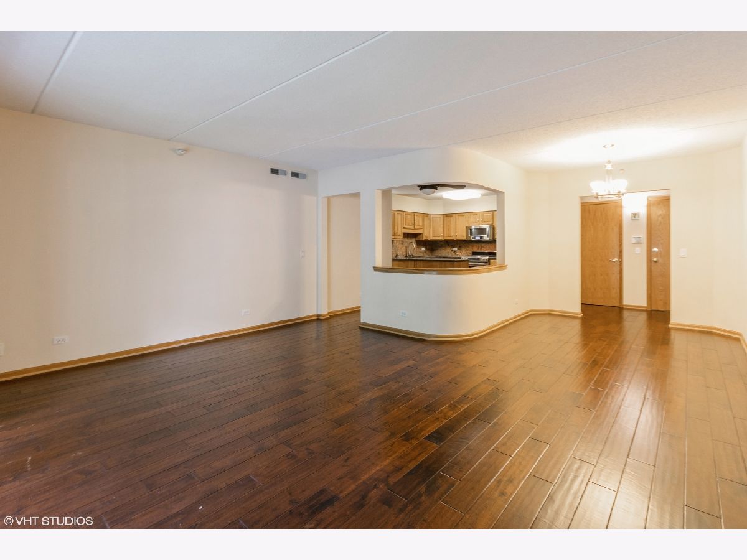
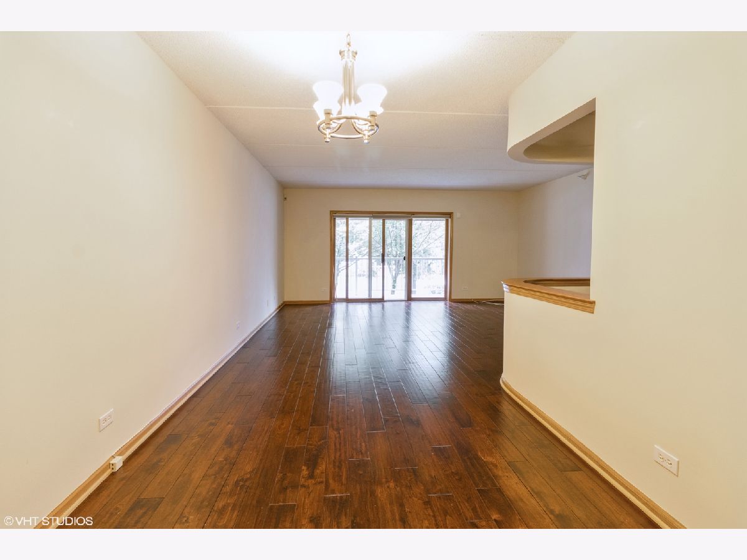
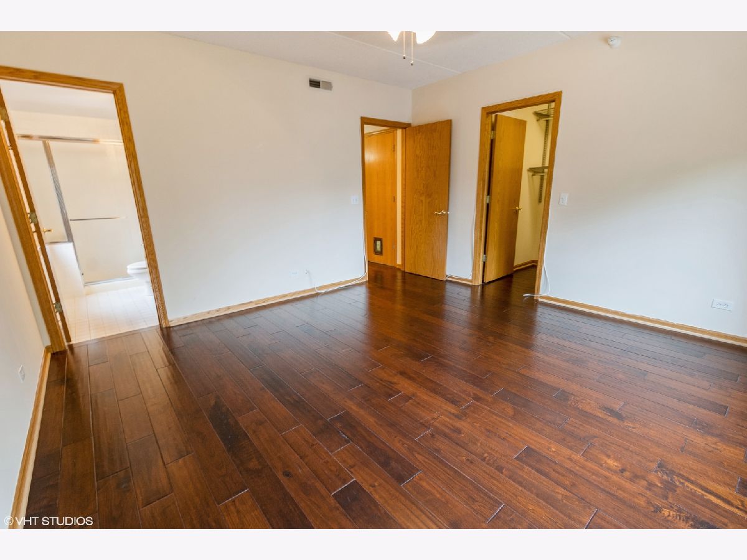
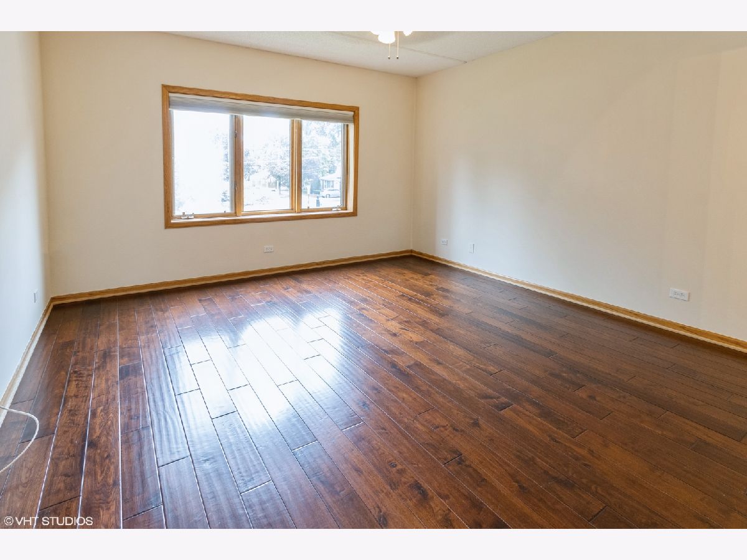
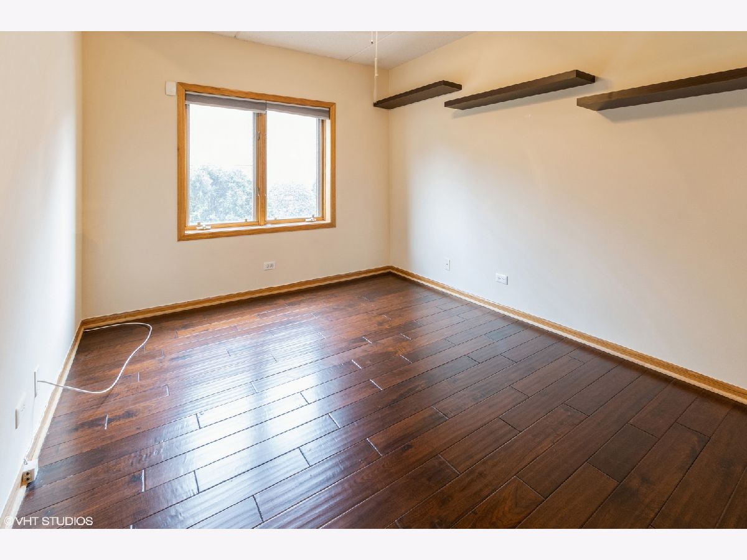
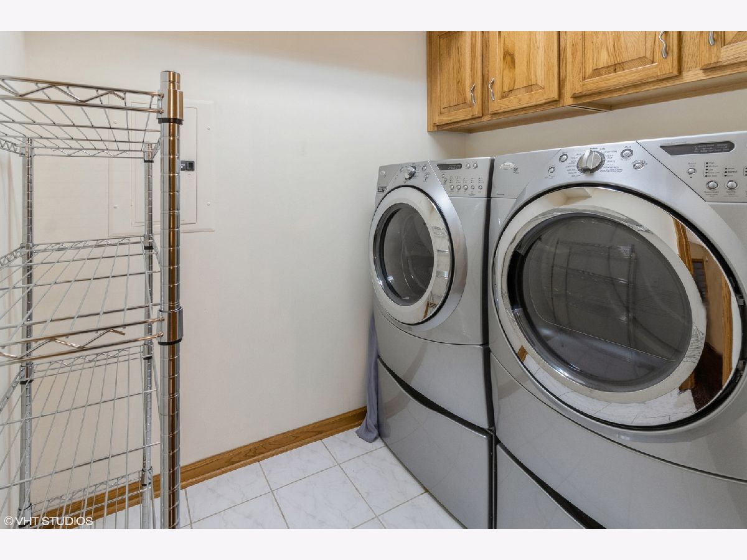
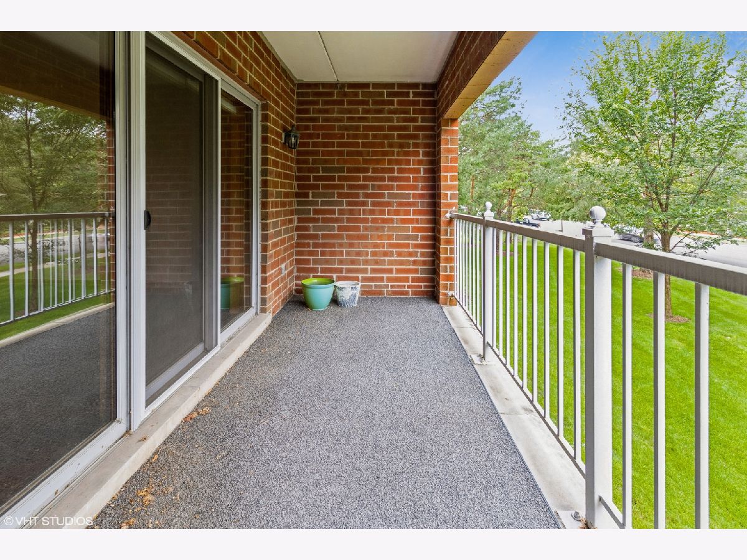
Modern and updated! Very spacious and upscale. 2nd floor unit with large balcony space. Beautiful dark hardwood floors. Kitchen with breakfast area, SS appliances, and granite countertops. Large size bedrooms with ample closet space. Washer/Dryer in the unit. Elevator building. Complex is located between uptown Park Ridge and Downtown Edison Park. Short walk to both train stops, tons of shopping, parks, and restaurants.
Property Specifics
| Residential Rental | |
| 4 | |
| — | |
| 1995 | |
| 1995 | |
| None | |
| Brick | |
| Asphalt | |
| — | |
| No | |
| — |
| Cook | |
| Waterford Place | |
| — / — | |
| — | |
| Lake Michigan | |
| Public Sewer | |
| Central Air | |
| Gas, Forced Air | |
| 12750153 | |
| — |
Nearby Schools
| NAME: | DISTRICT: | DISTANCE: | |
|---|---|---|---|
|
Grade School
Eugene Field Elementary School |
64 | — | |
|
Middle School
Emerson Middle School |
64 | Not in DB | |
|
High School
Maine South High School |
207 | Not in DB | |
Property History
| DATE: | EVENT: | PRICE: | SOURCE: |
|---|---|---|---|
| 23 Jun, 2015 | Under contract | $0 | MRED MLS |
| 12 Jun, 2015 | Listed for sale | $0 | MRED MLS |
| 28 Jun, 2018 | Under contract | $0 | MRED MLS |
| 6 Jun, 2018 | Listed for sale | $0 | MRED MLS |
| 2 Aug, 2021 | Listed for sale | $0 | MRED MLS |
| 23 Oct, 2026 | Under contract | $0 | MRED MLS |
| 15 Sep, 2026 | Listed for sale | $0 | MRED MLS |
Room Specifics
All Bedroom Info:
Total Bedrooms: 2
Bedrooms Above Ground: 2
Bedrooms Below Ground: 0
Total Bedrooms: 2
Bedrooms Above Ground: 2
Bedrooms Below Ground: 0
Master Bedroom Info:
Dimensions: 21X16
Location: Main LevelDimensions: 21X16
Floor Type: Carpet
Second Bedroom Info:
Dimensions: 15X11
Location: Main LevelDimensions: 15X11
Floor Type: Hardwood
Bathroom Info:
Full Bathrooms: 2
Partial Bathrooms: 0Full Bathrooms: 2
Bathroom Amenities: Whirlpool, Separate Shower, Soaking Tub
Bathroom in Basement: 0
Dining Room Info:
Dimensions: 11X10
Location: Main LevelDimensions: 11X10
Floor Type: Hardwood
Kitchen Info:
Dimensions: 17X10
Location: Main LevelDimensions: 17X10
Floor Type: Marble
Features: Eating Area-Table Space
Laundry Room Info:
Dimensions: 7X5
Location: Main LevelDimensions: 7X5
Floor Type: Ceramic Tile
Living Room Info:
Dimensions: 21X15
Location: Main LevelDimensions: 21X15
Floor Type: Hardwood
Additional Rooms Info:
Rooms: No additional rooms
Basement: NoneRooms: No additional rooms
Other Specifics
| 1 | |
| Concrete Perimeter | |
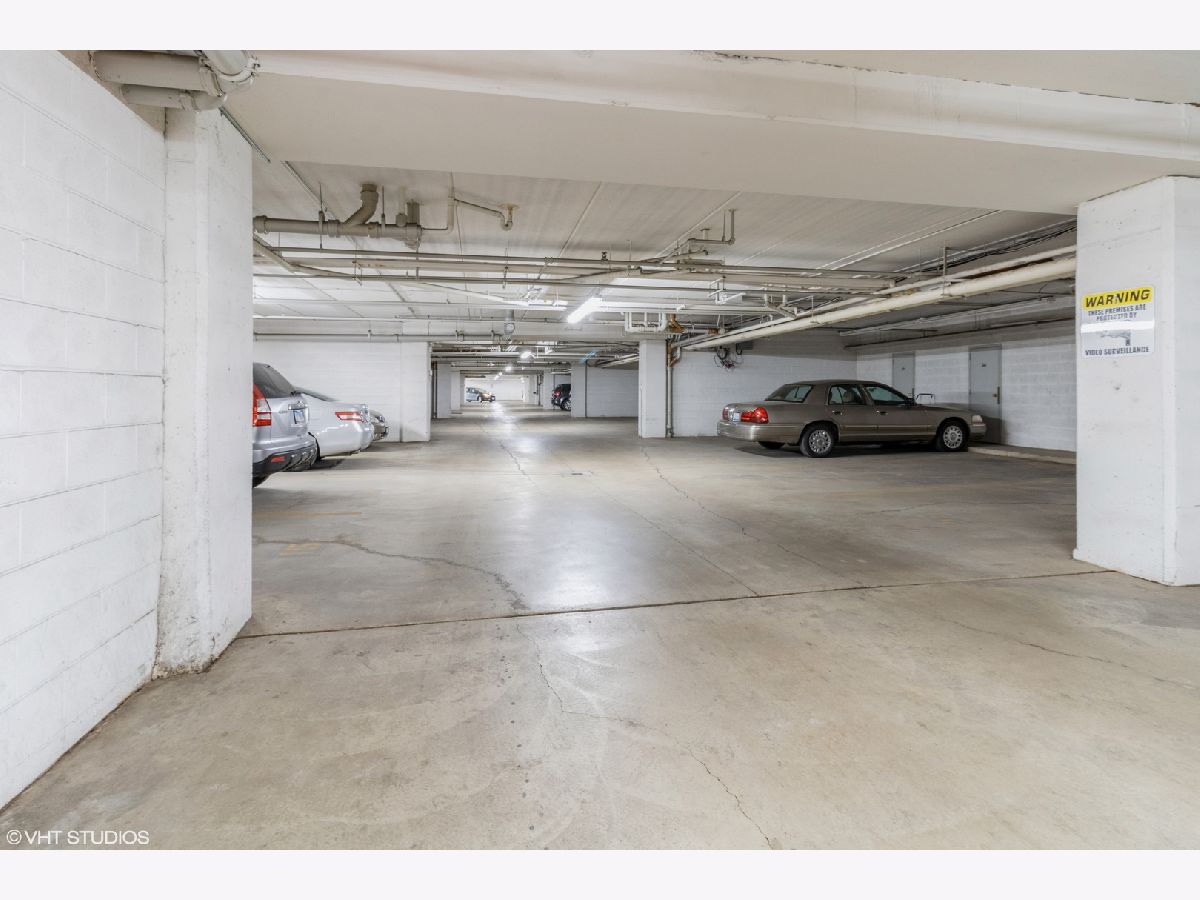
| Asphalt, Circular Driveway, Garage Door Opener, Heated Garage, Garage Owned, Attached, Garage | |
| Washer Hookup | |
| Hardwood | |
| — | |
| Scavenger, Exterior Maintenance, Lawn Care, Storage Lockers, Snow Removal | |
| Balcony | |
| Landscaped | |
| COMMON | |
| — | |
| Full | |
| Elevator, Storage | |
| Range, Microwave, Dishwasher, High End Refrigerator, Washer, Dryer, Disposal, Stainless Steel Appliance(s) | |
| Not in DB | |
| — | |
| Elevator in Residence, Storage, Security Door Lock(s) | |
| — |
Tax History
| Year | Property Taxes |
|---|
Contact Agent
Due to the increased demand in the housing market, we are only able to help our clients who are in need of purchasing and/or selling a home. To schedule a tour of this rental property, copy this listings MLS# 12750153 into google and navigate through the different results. Fill out the forms to contact the agent via the alternative websites you find. We appologize that we cannot help you with rental properties at this time.
Nearby Similar Homes
Nearby Sold Comparables
233 Meacham, Park Ridge, Illinois 60068

Sold
$0
2 beds / 2.0 baths / 0 ft2
Residential Rental / Built: 1950
7547
21 Busse Highway, Park Ridge, Illinois 60068
Sold
$0
3 beds / 2.2 baths / 0 ft2
Residential Rental / Built: 2006
7037
321 Clifton, Park Ridge, Illinois 60068
Sold
$0
3 beds / 1.0 baths / 0 ft2
Residential Rental / Built: 1913
7700
Contact Agent
Due to the increased demand in the housing market, we are only able to help our clients who are in need of purchasing and/or selling a home. To schedule a tour of this rental property, copy this listings MLS# 12750153 into google and navigate through the different results. Fill out the forms to contact the agent via the alternative websites you find. We appologize that we cannot help you with rental properties at this time.
Listing Provided By
Compass
