

400 Randolph Street, Loop, Chicago, Illinois 60601


$2,500
|
Rented
|
|
| Status: | Rented |
| Sqft: | 850 |
| Cost/Sqft: | $0 |
| Beds: | 1 |
| Baths: | 1 |
| Year Built: | 1963 |
| Property Taxes: | $0 |
| Lot Size: | 0,00 |
Description
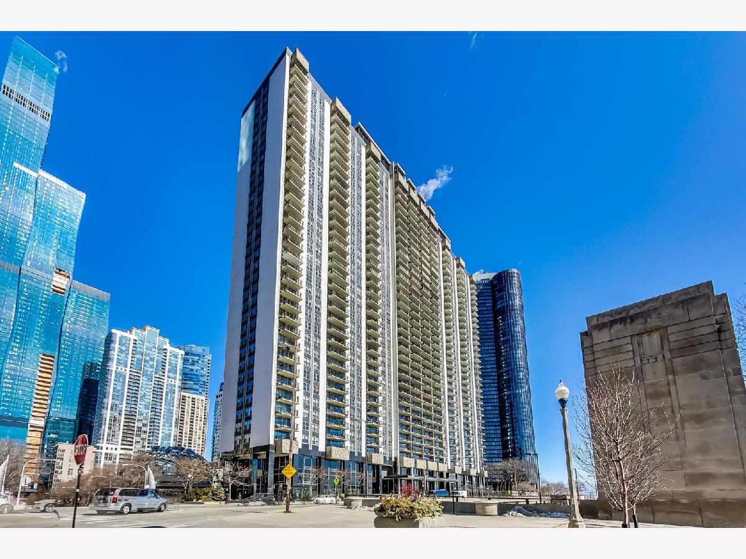
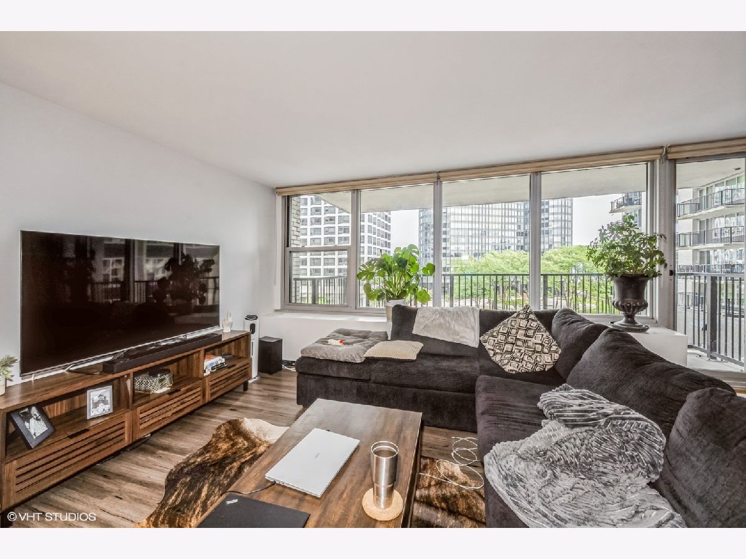
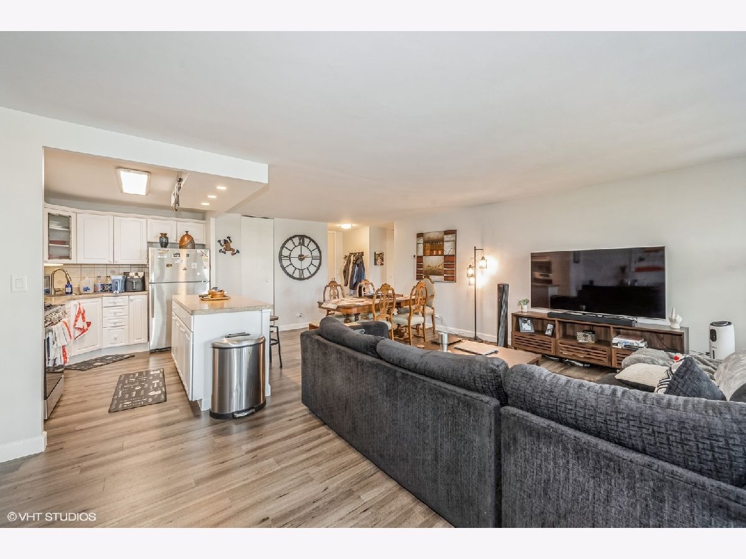
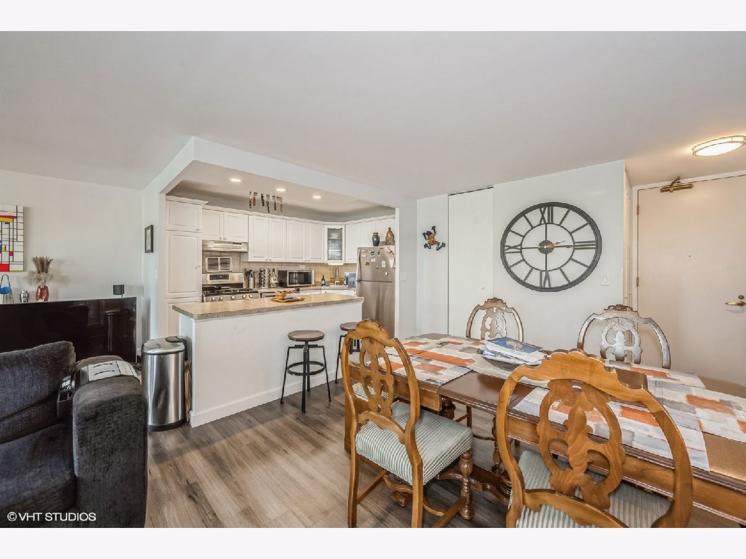
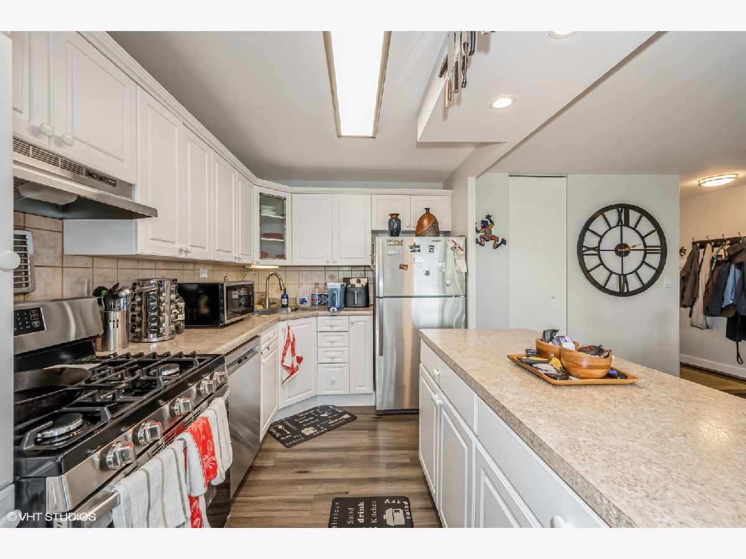
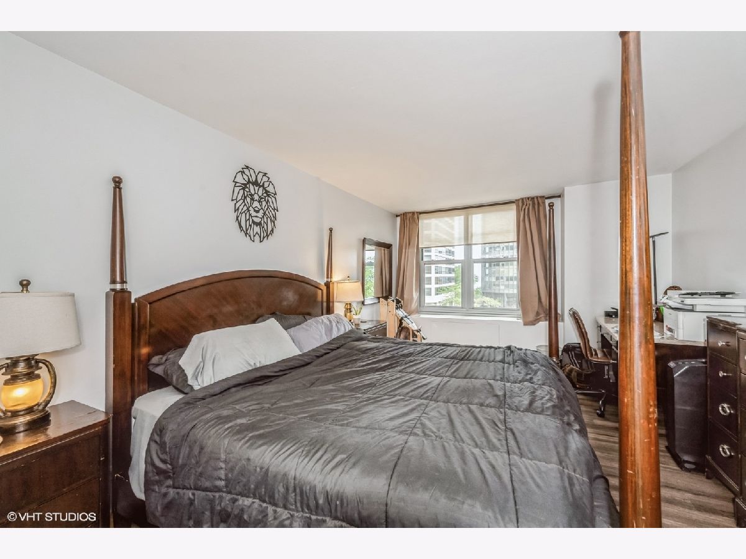
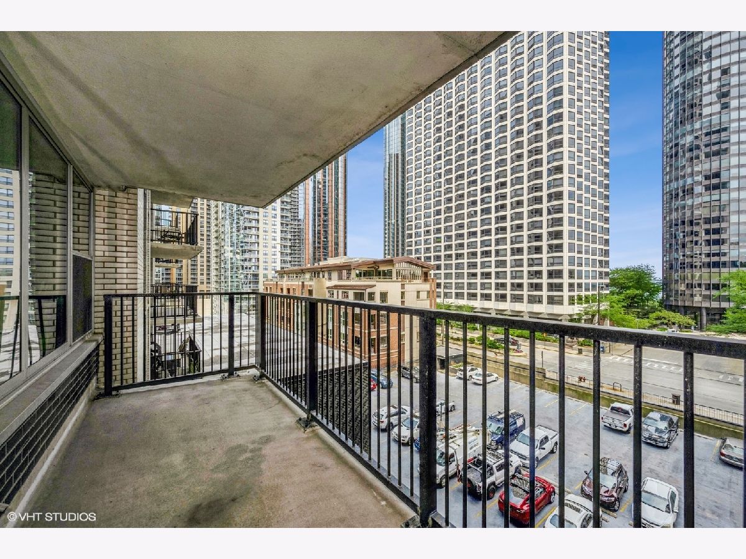
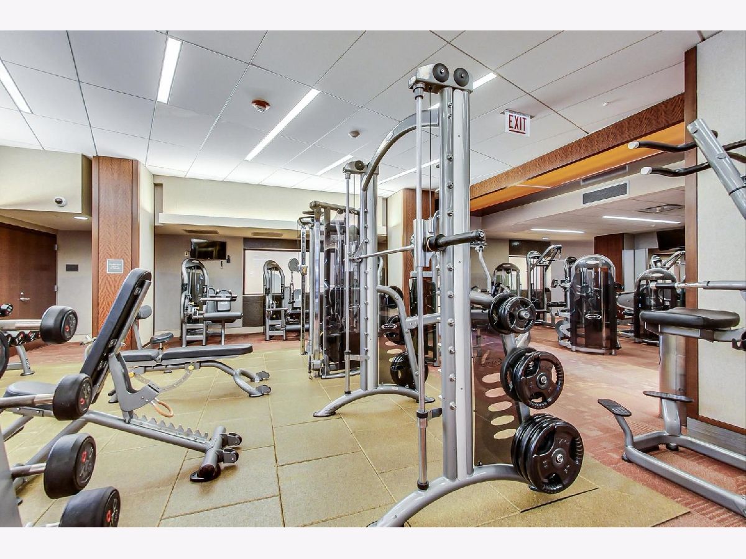
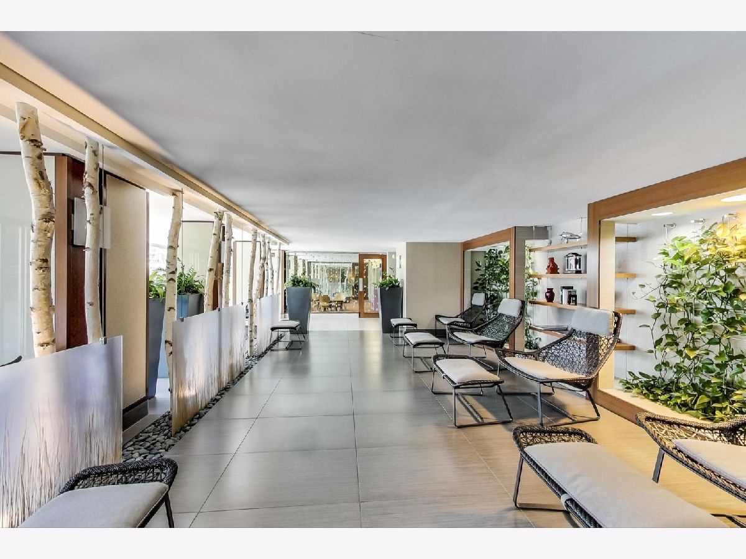
An exceptional opportunity to lease the largest one-bedroom floor plan, featuring an impressive 18-foot private balcony and an inviting, open feel throughout. Neutral wood flooring extends throughout the residence, complemented by an upgraded kitchen with custom cabinetry, stainless steel appliances, Corian countertops, and a convenient breakfast bar. The spacious bedroom and living areas offer exceptional storage, with four generously sized closets plus two walk-in closets. Enjoy full-service living with an array of amenities designed for convenience and wellness, including a fitness center, iconic indoor pool, pickleball and basketball courts, business center, and spa amenities with a massage room and nail salon. Ideally located just moments from Mariano's, Michigan Avenue, Millennium Park, Navy Pier, and the best of downtown Chicago.
Property Specifics
| Residential Rental | |
| 40 | |
| — | |
| 1963 | |
| — | |
| — | |
| No | |
| — |
| Cook | |
| Outer Drive East | |
| — / — | |
| — | |
| — | |
| — | |
| 12727012 | |
| — |









Room Specifics
Total Bedrooms: 1
Bedrooms Above Ground: 1
Bedrooms Below Ground: 0
Dimensions: —
Floor Type: —
Dimensions: —
Floor Type: —
Full Bathrooms: 1
Bathroom Amenities: —
Bathroom in Basement: —
Rooms: —
Basement Description: —
Other Specifics
| 1 | |
| — | |
| — | |
| — | |
| — | |
| COMMON | |
| — | |
| — | |
| — | |
| — | |
| Not in DB | |
| — | |
| — | |
| — | |
| — |
Contact Agent
Nearby Similar Homes
Nearby Sold Comparables

Contact Agent
Listing Provided By
Corcoran Urban Real Estate
