

408 Ridge Avenue, Evanston, Illinois 60202


$1,675
|
Rented
|
|
| Status: | Rented |
| Sqft: | 851 |
| Cost/Sqft: | $0 |
| Beds: | 1 |
| Baths: | 1 |
| Year Built: | 1920 |
| Property Taxes: | $0 |
| Days On Market: | 28 |
| Lot Size: | 0,00 |
Description
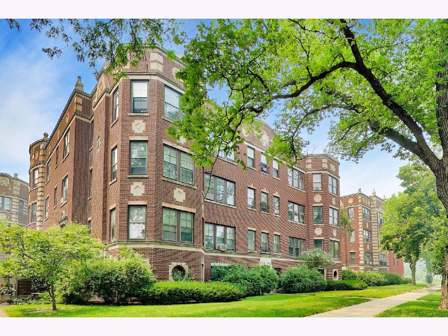
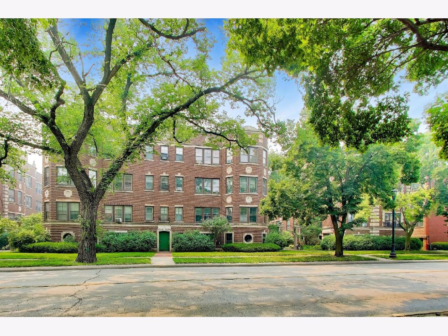
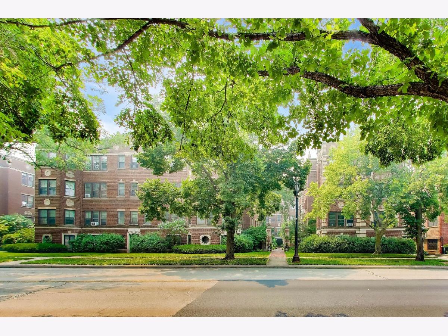
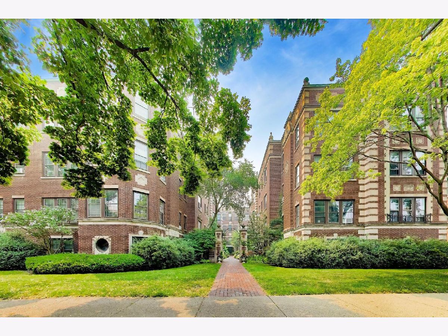
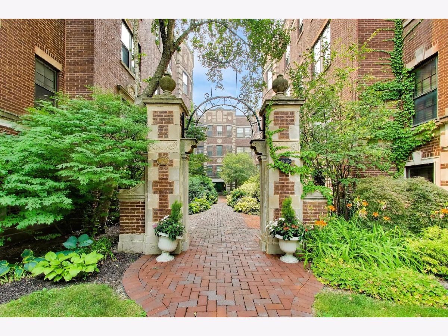
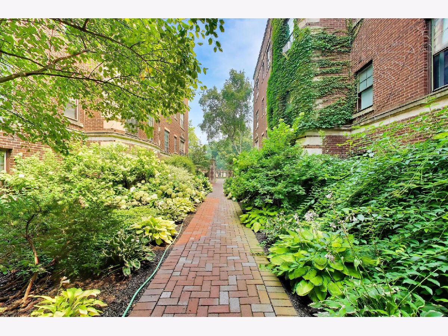
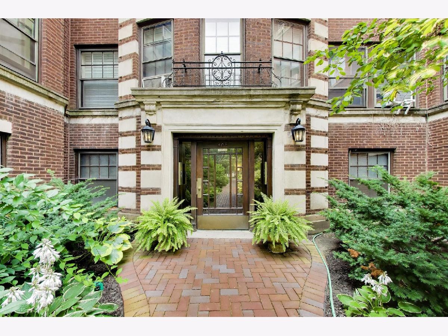
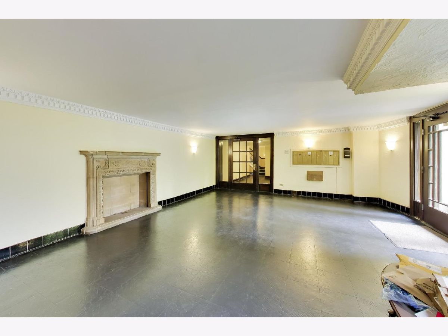
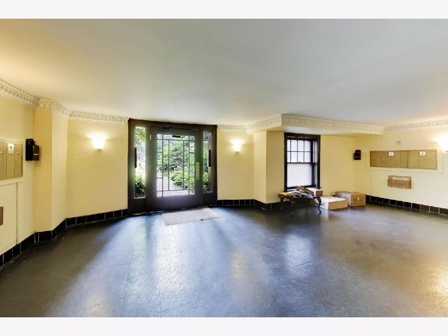
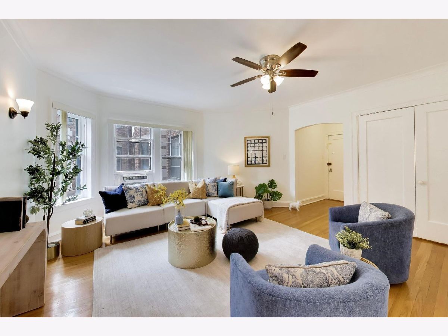
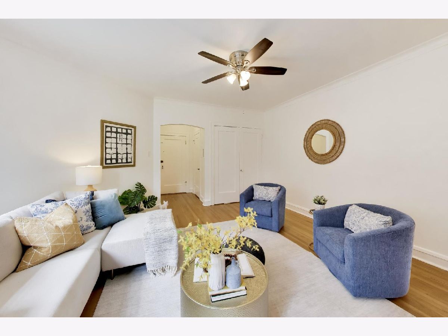
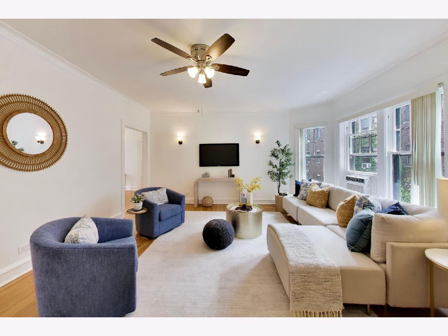
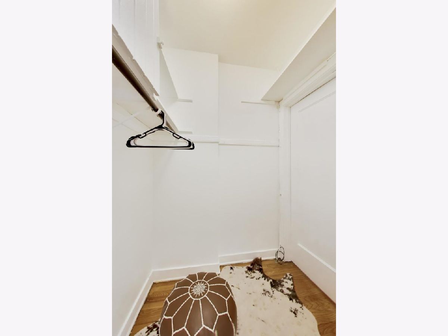
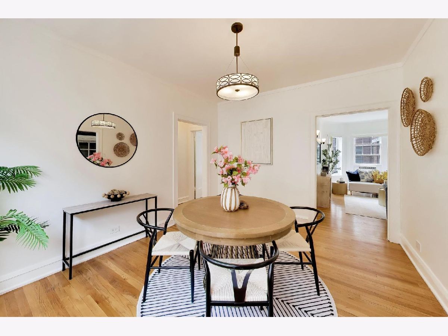
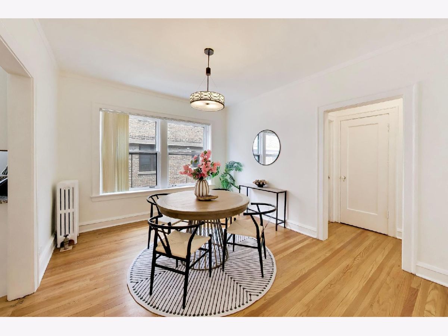
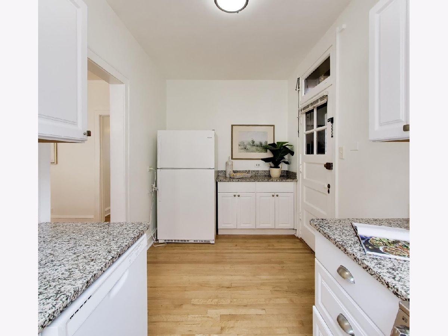
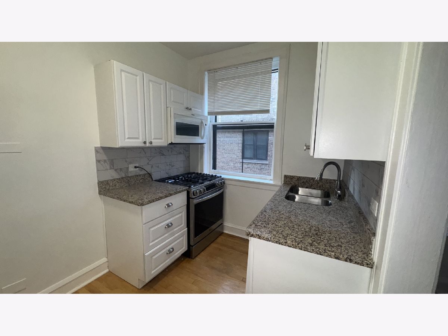
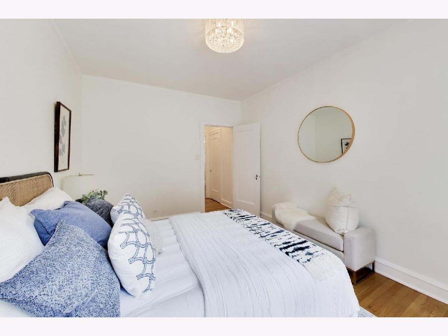
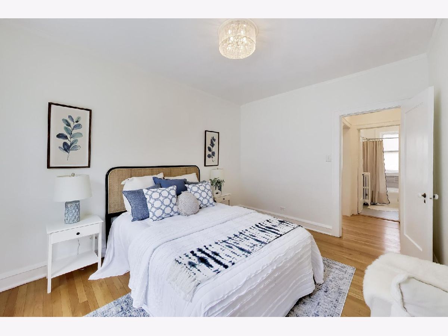
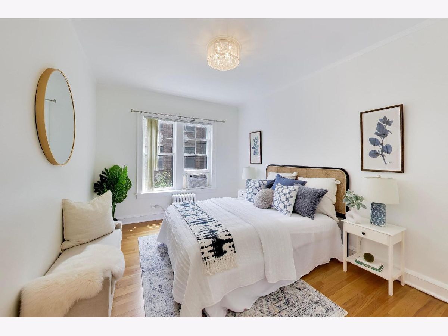
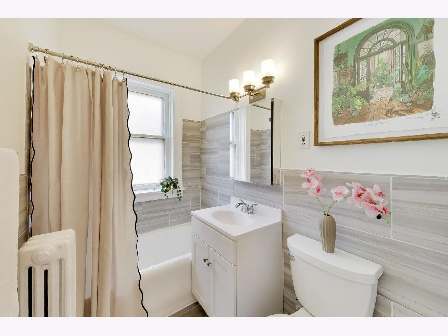
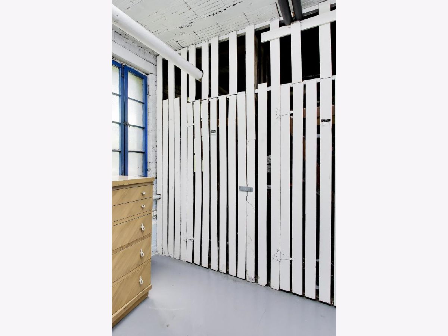
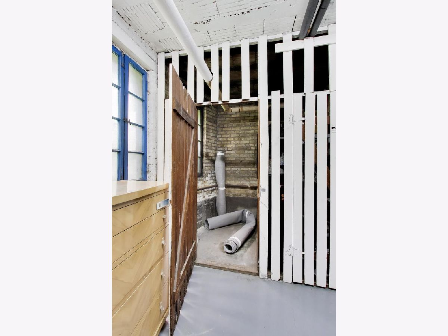
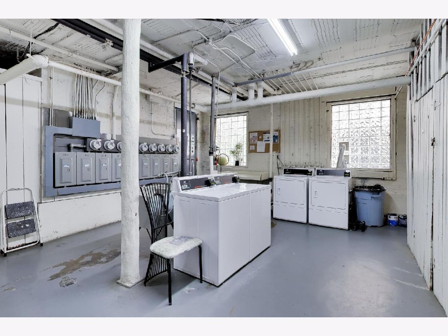
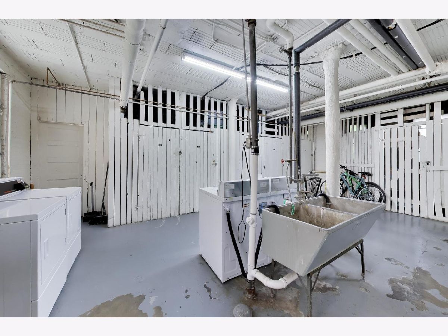
Freshly painted 1-bedroom, 1-bathroom condo in a charming, well-maintained vintage courtyard building near St. Francis Hospital, offering the perfect blend of classic character and modern updates. This inviting unit features beautiful hardwood floors, high ceilings, a separate dining area, spacious living room, and a generously sized bedroom with a walk-in closet. The updated kitchen includes granite countertops, ample cabinet space, and a dishwasher, with additional assigned storage and convenient on-site laundry. Ideally located near downtown Evanston, Northwestern, Loyola, Metra, and the CTA Purple Line, with shopping, dining, and the lakefront nearby. Permit street parking is available, with the tenant responsible for obtaining the required permit. Rent includes heat, water, exterior maintenance, lawn care, scavenger service, and snow removal; tenant pays electricity and gas. Security deposit equal to one month's rent.
Property Specifics
| Residential Rental | |
| 3 | |
| — | |
| 1920 | |
| None | |
| Brick | |
| — | |
| — | |
| No | |
| — |
| Cook | |
| — | |
| — / — | |
| — | |
| Lake Michigan | |
| Public Sewer | |
| Window Unit(s) | |
| Radiant | |
| 12773551 | |
| — |
Nearby Schools
| NAME: | DISTRICT: | DISTANCE: | |
|---|---|---|---|
|
Grade School
Oakton Elementary School |
65 | — | |
|
Middle School
Chute Middle School |
65 | Not in DB | |
|
High School
Evanston Twp High School |
202 | Not in DB | |
Property History
| DATE: | EVENT: | PRICE: | SOURCE: |
|---|---|---|---|
| 30 Nov, 2018 | Sold | $95,000 | MRED MLS |
| 23 Oct, 2018 | Under contract | $100,000 | MRED MLS |
| 15 Oct, 2018 | Listed for sale | $100,000 | MRED MLS |
| 26 Apr, 2022 | Listed for sale | $0 | MRED MLS |
| 2 Aug, 2023 | Sold | $136,000 | MRED MLS |
| 16 Jul, 2023 | Under contract | $145,000 | MRED MLS |
| 10 Jul, 2023 | Listed for sale | $145,000 | MRED MLS |
| 25 Aug, 2026 | Sold | $185,000 | MRED MLS |
| 27 Jul, 2026 | Under contract | $184,900 | MRED MLS |
| 23 Jul, 2026 | Listed for sale | $184,900 | MRED MLS |
| 17 Oct, 2026 | Under contract | $0 | MRED MLS |
| 30 Sep, 2026 | Listed for sale | $0 | MRED MLS |
Room Specifics
Total Bedrooms: 1
Bedrooms Above Ground: 1
Bedrooms Below Ground: 0
Dimensions: 13X10
Floor Type: Hardwood
Full Bathrooms: 1
Bathroom Amenities: Soaking Tub
Bathroom in Basement: 0
Dimensions: 13X11
Floor Type: Hardwood
Dimensions: 13X7
Floor Type: Hardwood
Features: Galley
Dimensions: 16X16
Floor Type: Hardwood
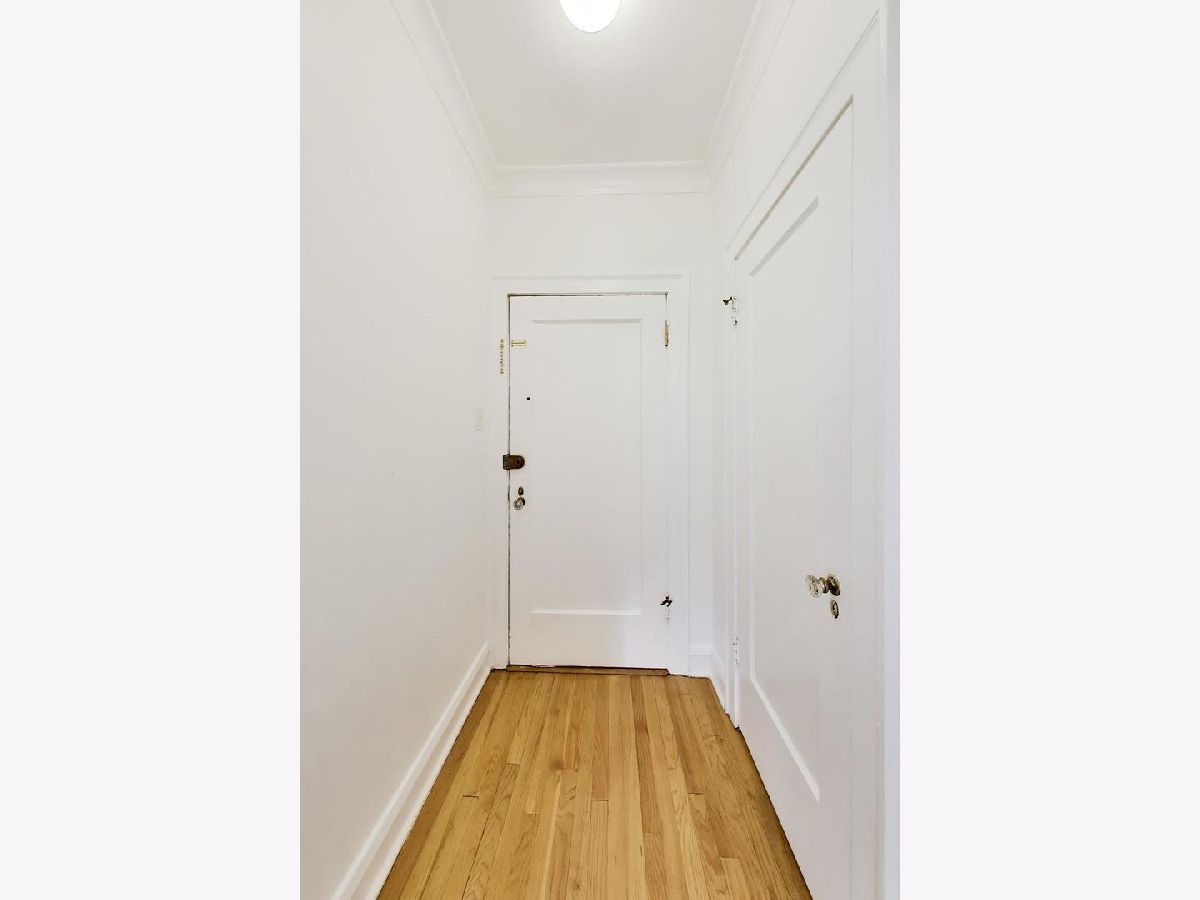
Rooms: Foyer
Name: Foyer
Dimensions: 4X5
Floor Type: Hardwood
Other Specifics
| — | |
| — | |
| — | |
| Common Area | |
| Hardwood | |
| — | |
| Heat, Water, Scavenger, Exterior Maintenance, Lawn Care, Snow Removal | |
| — | |
| Common Grounds | |
| COMMON | |
| — | |
| Full | |
| Storage | |
| Range, Microwave, Dishwasher, Refrigerator | |
| Not in DB | |
| — | |
| Bike Room/Bike Trails, Coin Laundry, Storage | |
| — |
Tax History
| Year | Property Taxes |
|---|---|
| 2018 | $2,596 |
| 2023 | $2,420 |
| 2026 | $3,301 |
Contact Agent
Contact Agent
Listing Provided By
Keller Williams ONEChicago
