

409 Huntington Lane, Elmhurst, Illinois 60126


$4,200
|
Rented
|
|
| Status: | Rented |
| Sqft: | 3,600 |
| Cost/Sqft: | $0 |
| Beds: | 4 |
| Baths: | 4 |
| Year Built: | 1956 |
| Property Taxes: | $0 |
| Days On Market: | 1792 |
| Lot Size: | 0,00 |
Description
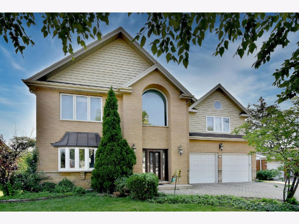
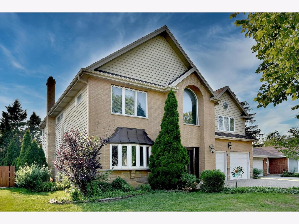
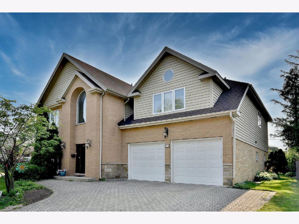
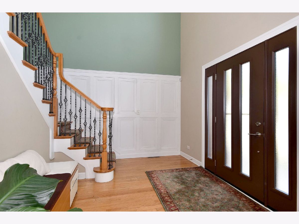
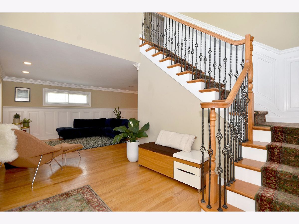
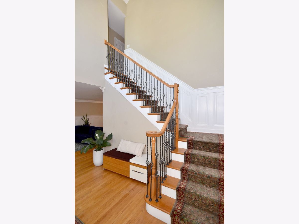
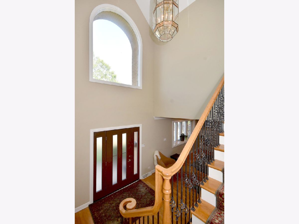
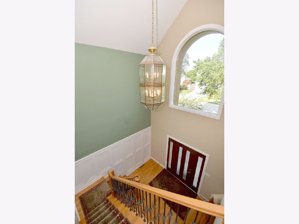
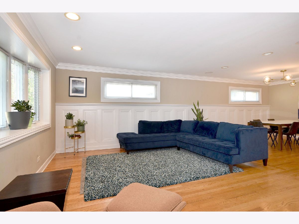
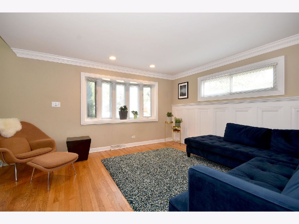
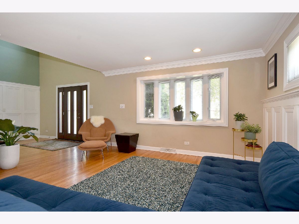
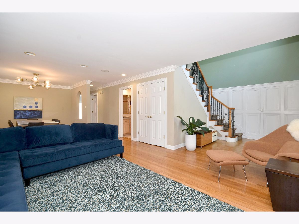
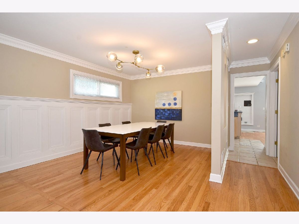
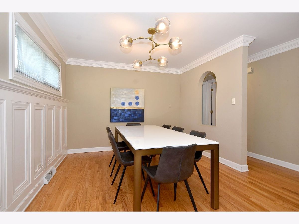
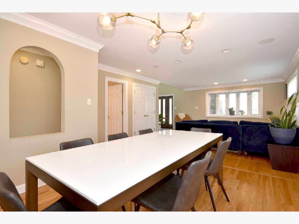
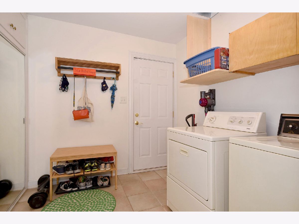
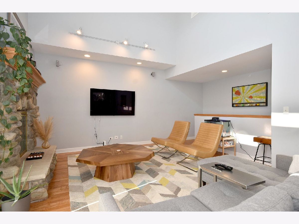
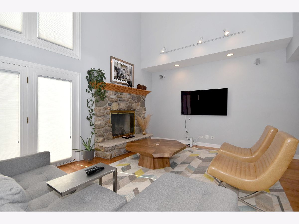
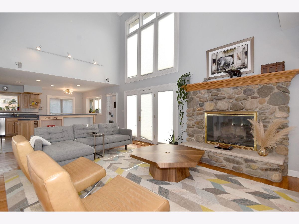
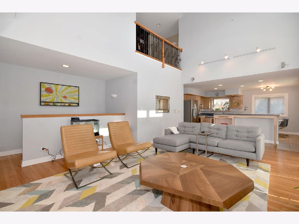
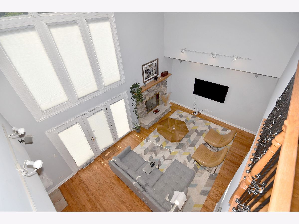
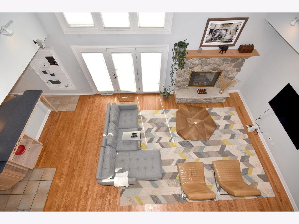
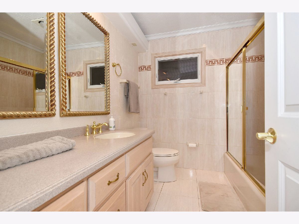
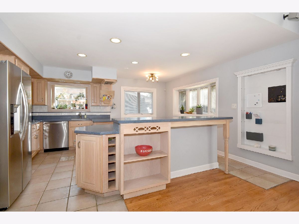
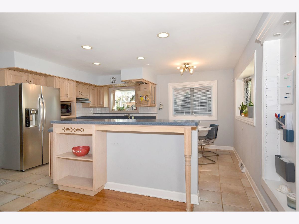
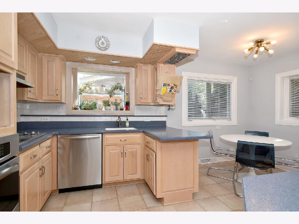
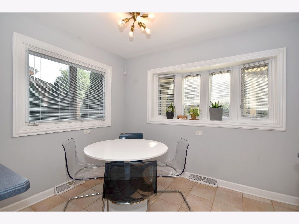
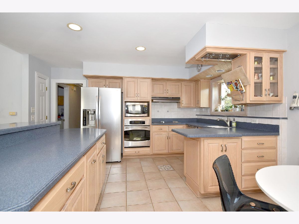
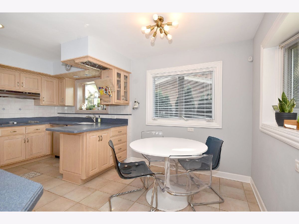
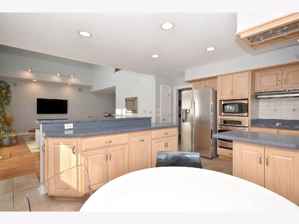
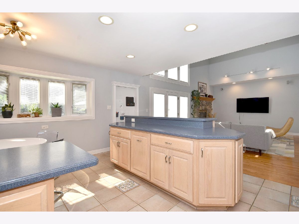
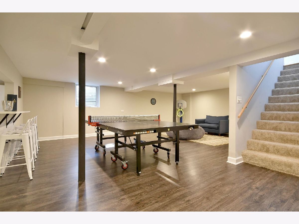
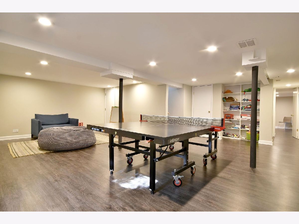
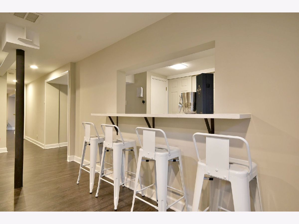
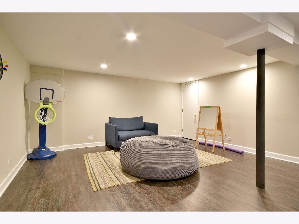
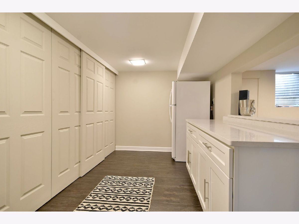
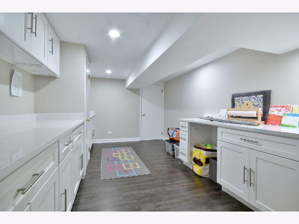
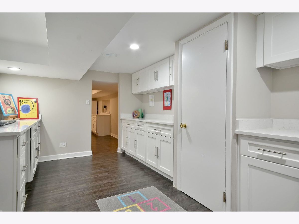
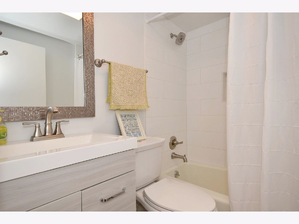
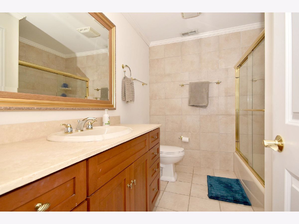
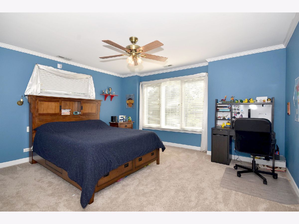
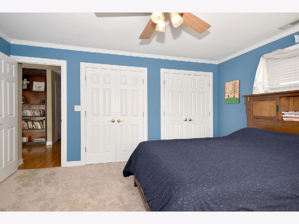
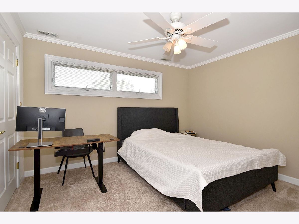
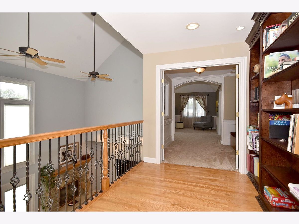
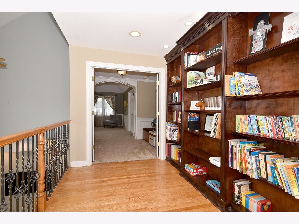
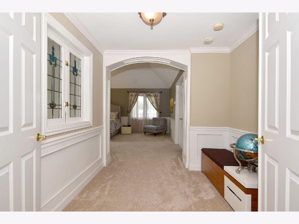
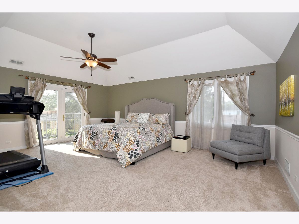
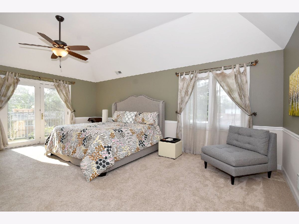
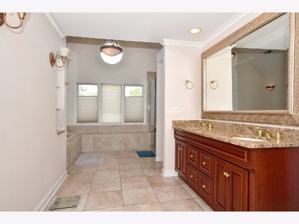
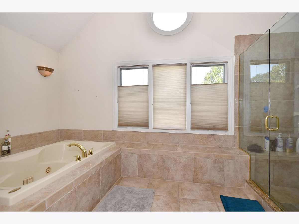
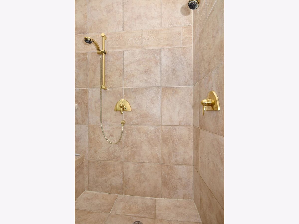
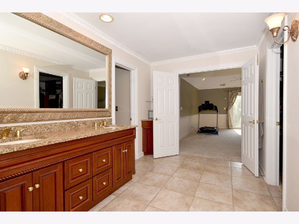
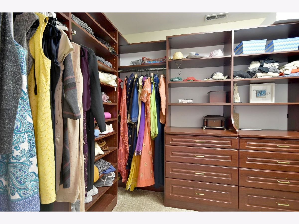
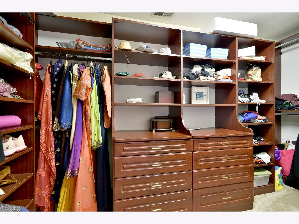
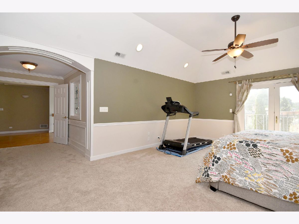
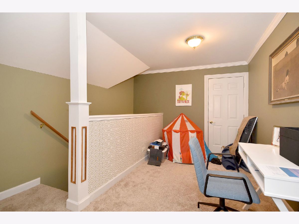
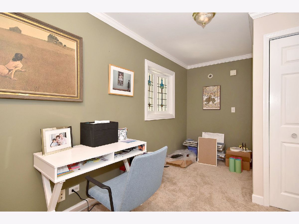
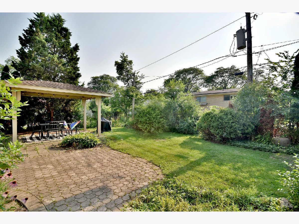
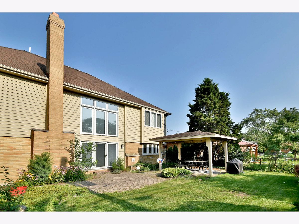
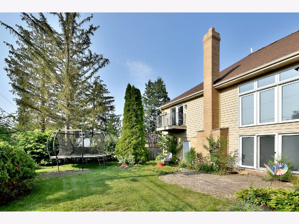
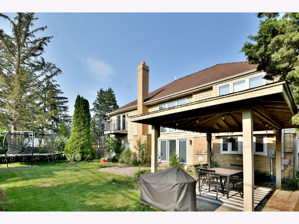
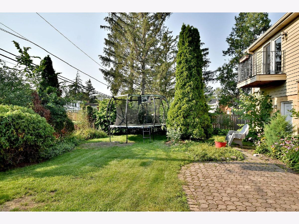
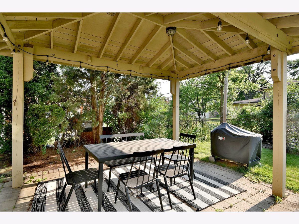
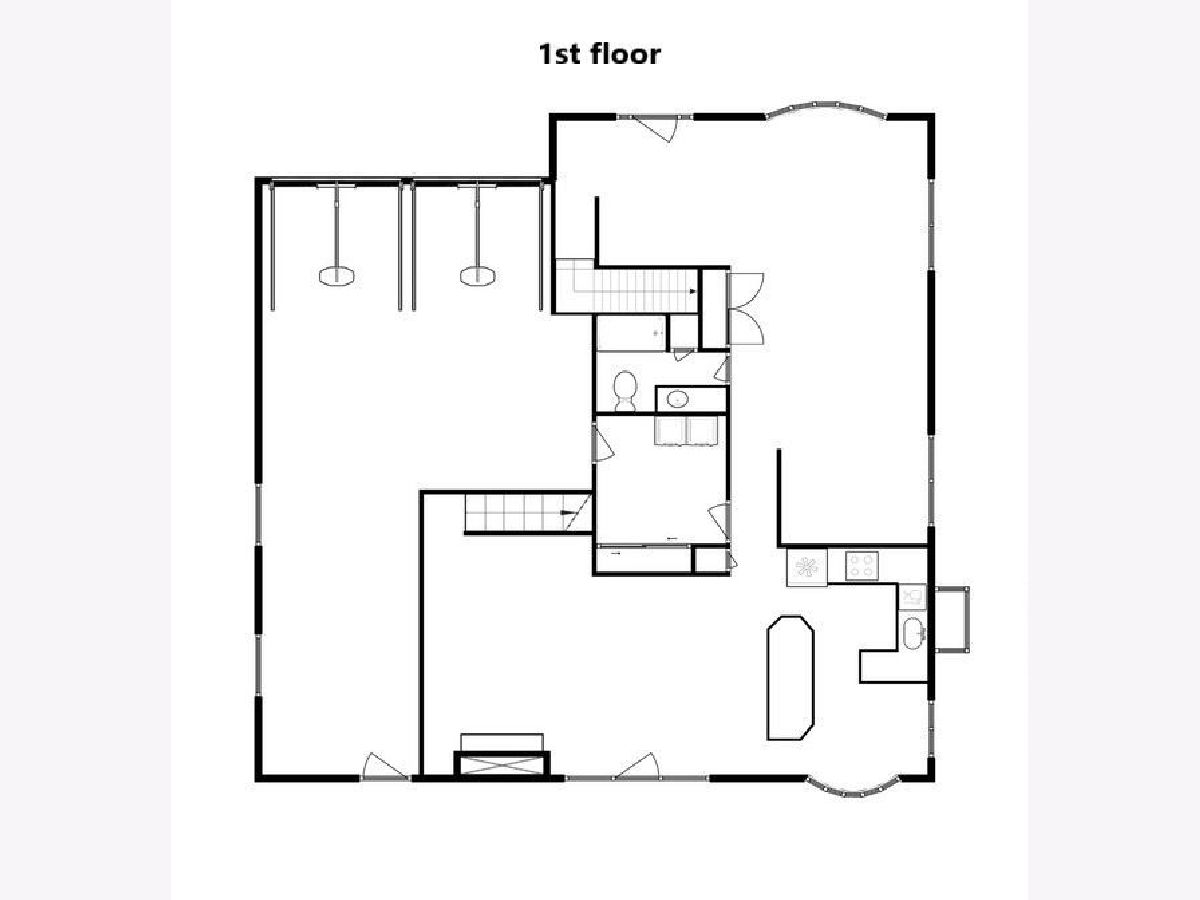
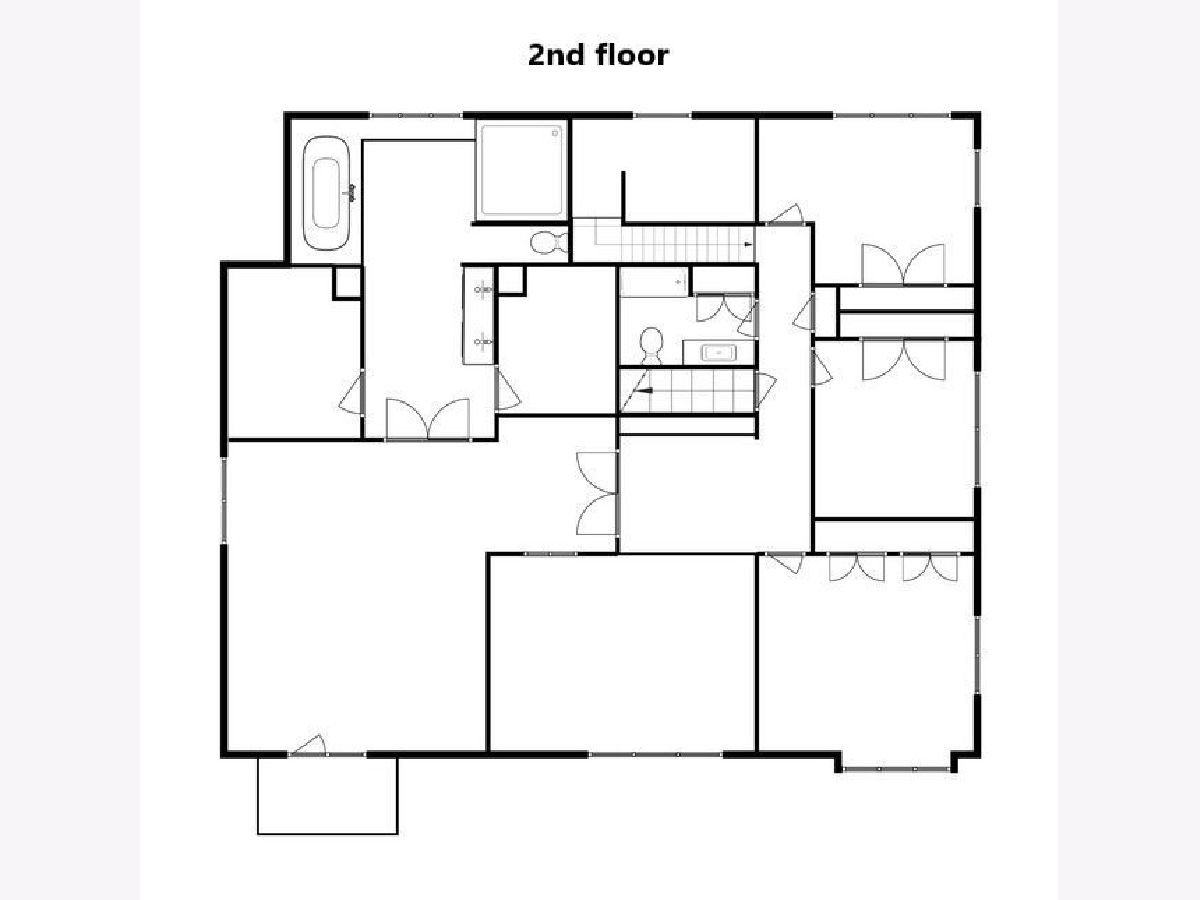
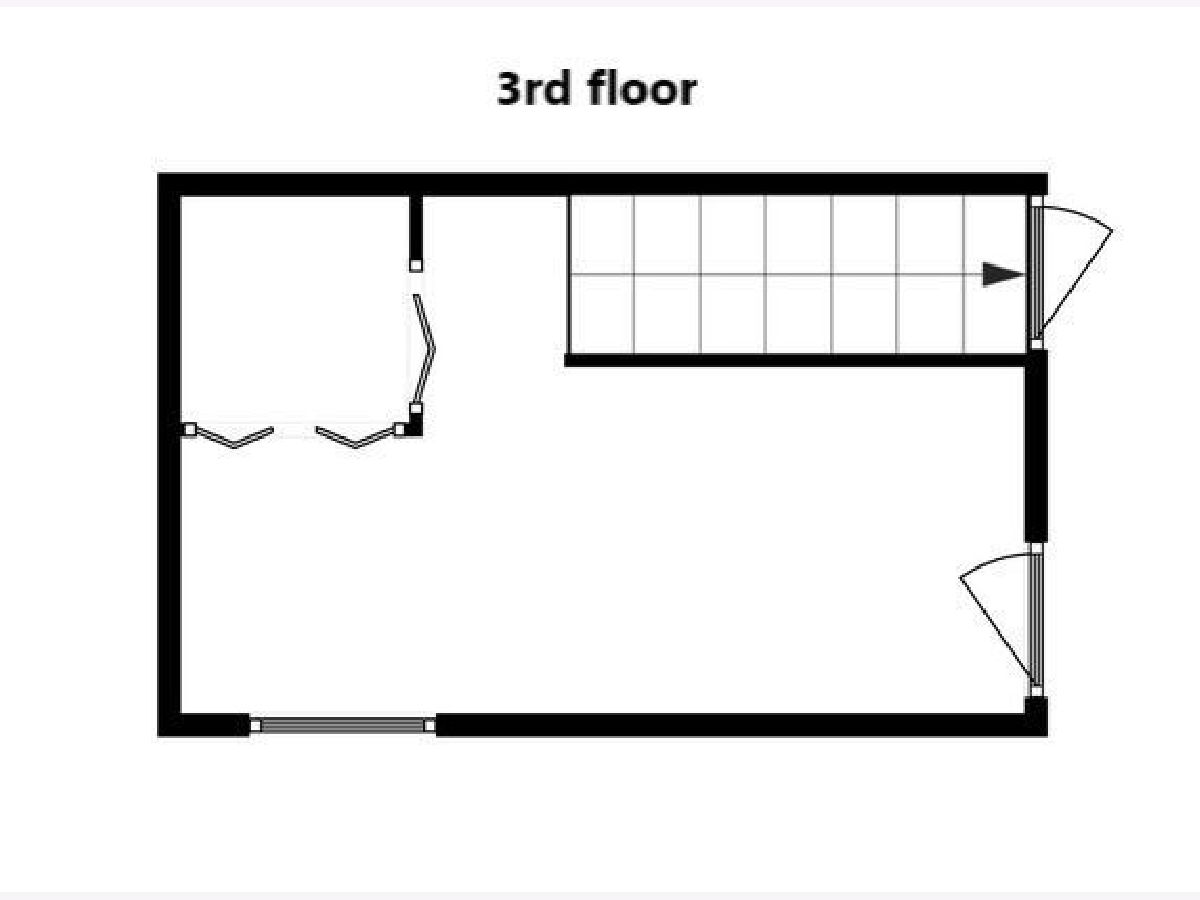
So much more space then you realize. This home is located in Bryn Haven subdivision and is walkable to award winning Edison grade school and Sandburg Middle schooL. Enjoy the "old fashion friendly" neighborhood. As you enter the home you are showered with natural light throughout your entire first floor. Starting at the living room to the dining rm both with HW. The eat in kitchen also has additional breakfast bar.Its featuring all SS appliances and cook top, built in oven,and attractive garden window, adjacent to dramatic 3 story family room. It leads out to large fenced backyard with a pergola and fire pit. Gas/wood burning FP, hardwood floors. First floor laundry/mud room leading to a 3 car heated tandem garage. Second floor features carpeted Master BDRM suite with balcony overlooking lush backyard. Separate shower and tub 2 walk in closets double vanity all in a variety of stone. Generous sized carpeted bedrooms with built in organizers. A wonderful use of hall space with built in shelving for a relaxing area to sit and read a book, overlooking family room. 3rd floor has a carpeted office with a nice amount of space and an awesome window looking down to the family room !!! Basement is tastefully done and is ready for overnight guest with its own full suite. Plenty of room for living and crafting with a wine cellar and much needed counter space for everything. This home has so much more to offer it is a must see at this price.
Property Specifics
| Residential Rental | |
| — | |
| — | |
| 1956 | |
| Full | |
| Brick, Cedar | |
| Asphalt | |
| — | |
| No | |
| — |
| Du Page | |
| Brynhaven | |
| — / — | |
| — | |
| Lake Michigan | |
| Public Sewer | |
| Central Air, Zoned | |
| Natural Gas, Forced Air, Sep Heating Systems - 2+, Zoned | |
| 11291761 | |
| — |
Nearby Schools
| NAME: | DISTRICT: | DISTANCE: | |
|---|---|---|---|
|
Grade School
Edison Elementary School |
205 | — | |
|
Middle School
Sandburg Middle School |
205 | Not in DB | |
|
High School
York Community High School |
205 | Not in DB | |
Property History
| DATE: | EVENT: | PRICE: | SOURCE: |
|---|---|---|---|
| 23 Apr, 2018 | Sold | $655,000 | MRED MLS |
| 15 Feb, 2018 | Under contract | $669,900 | MRED MLS |
| — | Last price change | $695,000 | MRED MLS |
| 24 Jan, 2018 | Listed for sale | $695,000 | MRED MLS |
| 7 Oct, 2021 | Listed for sale | $0 | MRED MLS |
| 18 Dec, 2021 | Listed for sale | $0 | MRED MLS |
| 17 Oct, 2024 | Under contract | $0 | MRED MLS |
| 1 Oct, 2024 | Listed for sale | $0 | MRED MLS |
Room Specifics
Total Bedrooms: 5
Bedrooms Above Ground: 4
Bedrooms Below Ground: 1
Dimensions: —
Floor Type: Carpet
Dimensions: —
Floor Type: Carpet
Dimensions: —
Floor Type: Carpet
Full Bathrooms: 4
Bathroom Amenities: Whirlpool, Separate Shower, Double Sink
Bathroom in Basement: 1
Dimensions: —
Floor Type: Hardwood
Dimensions: —
Floor Type: Ceramic Tile
Features: Eating Area-Breakfast Bar, Eating Area-Table Space, Island
Dimensions: —
Floor Type: Ceramic Tile
Dimensions: —
Floor Type: Hardwood
Dimensions: —
Floor Type: Hardwood
Rooms: Foyer, Loft, Office, Recreation Room, Utility Room-Lower Level, Bedroom 5, Utility Room-1st Floor, Walk In Closet
Other Specifics
| 3 | |
| — | |
| Garage | |
| — | |
| — | |
| — | |
| Balcony, Patio, Brick Paver Patio, Storms/Screens | |
| — | |
| 65 X 114 | |
| — | |
| Full | |
| Vaulted/Cathedral Ceilings, Skylight(s), Hardwood Floors, First Floor Laundry, First Floor Full Bath | |
| Range, Microwave, Dishwasher, Refrigerator, Washer, Dryer, Disposal, Stainless Steel Appliance(s), Cooktop, Built-In Oven, Range Hood | |
| Not in DB | |
| — | |
| — | |
| Wood Burning, Gas Log, Gas Starter, Includes Accessories |
Tax History
| Year | Property Taxes |
|---|---|
| 2018 | $11,608 |
Contact Agent
Contact Agent
Listing Provided By
L.W. Reedy Real Estate
