

415 Grant Place, Lincoln Park, Chicago, Illinois 60614


$5,200
|
Rented
|
|
| Status: | Rented |
| Sqft: | 0 |
| Cost/Sqft: | — |
| Beds: | 3 |
| Baths: | 3 |
| Year Built: | 1971 |
| Property Taxes: | $0 |
| Days On Market: | 13 |
| Lot Size: | 0,00 |
Description
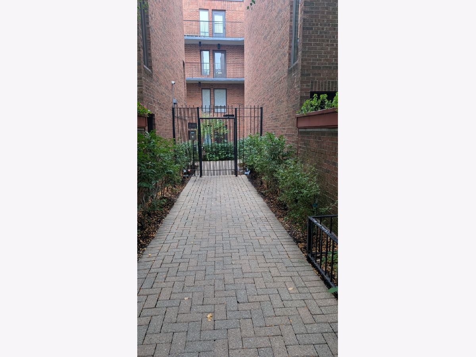
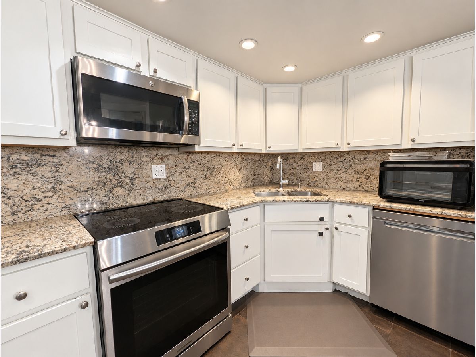
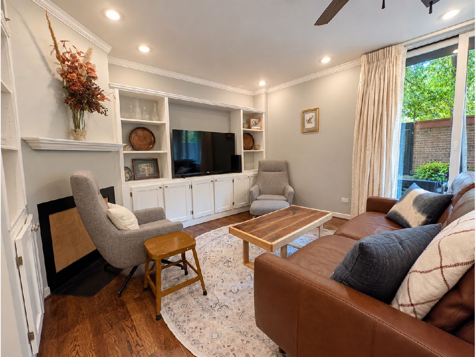
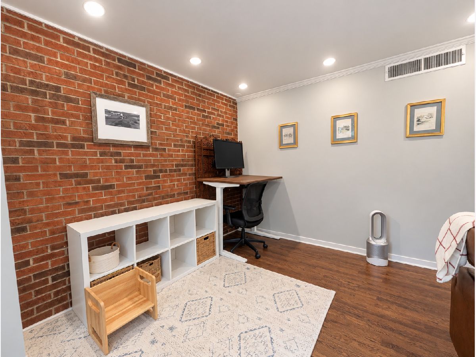
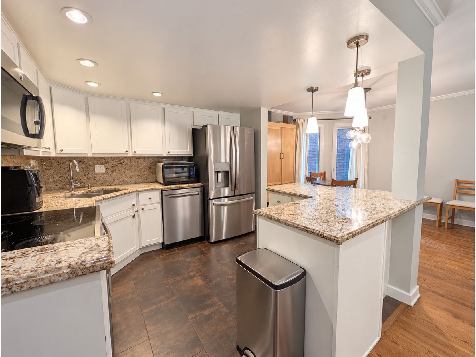
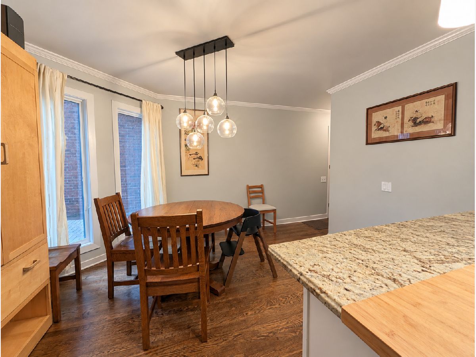
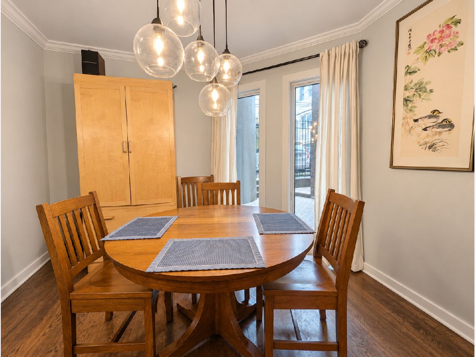
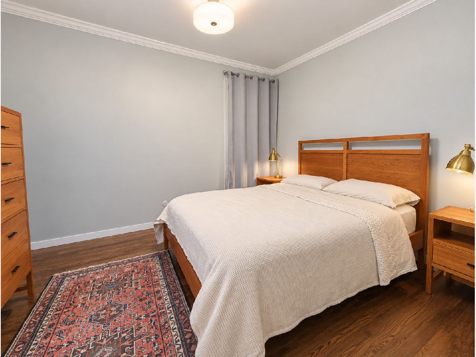
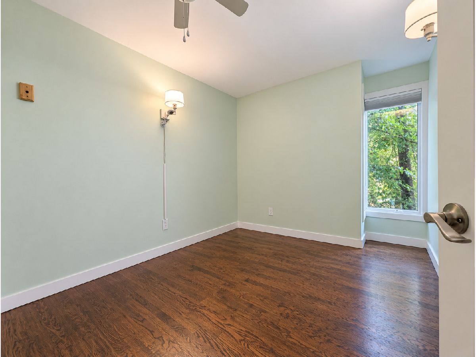
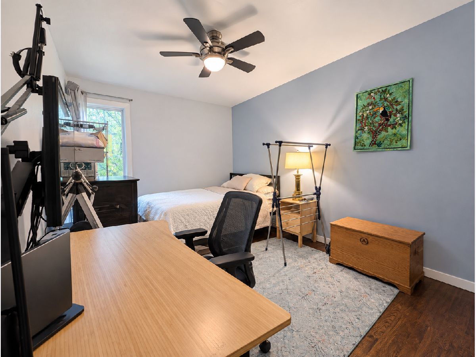
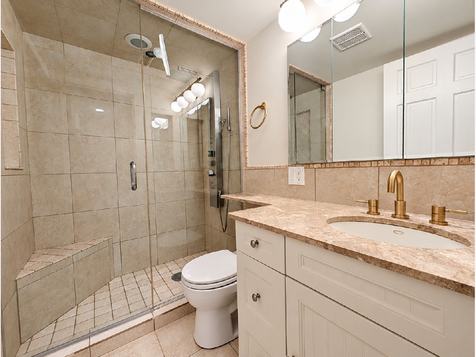
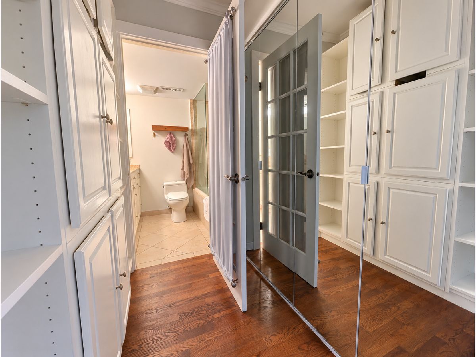
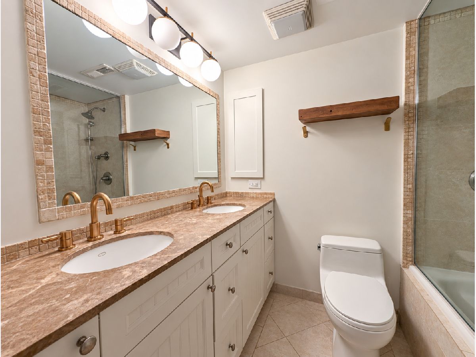
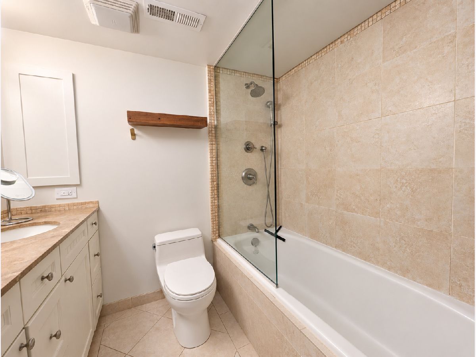
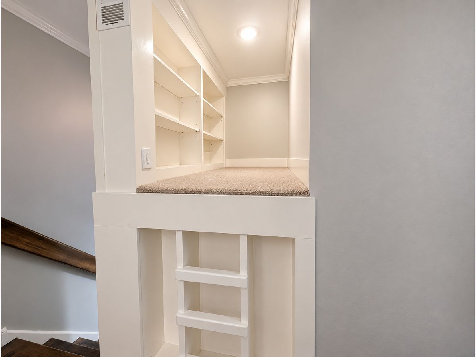
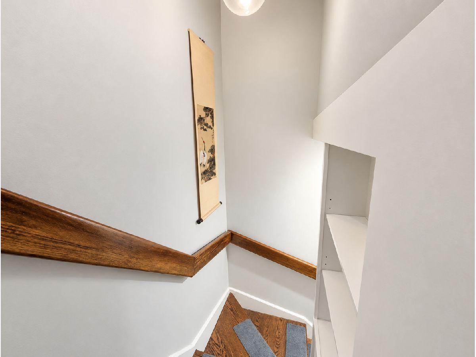
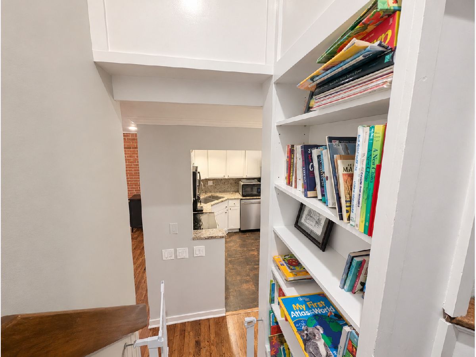
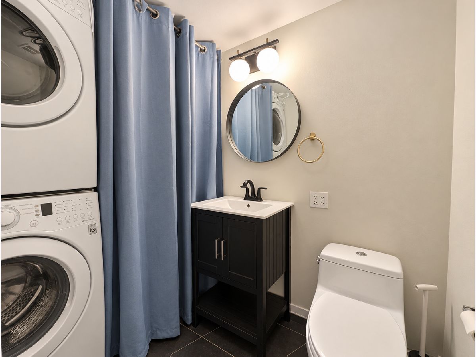
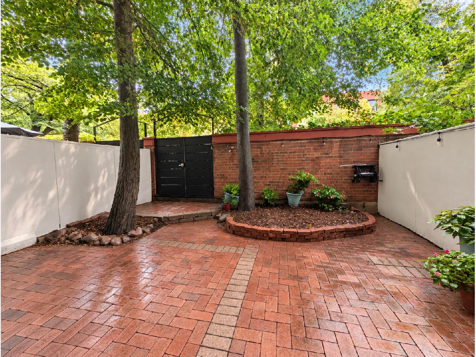
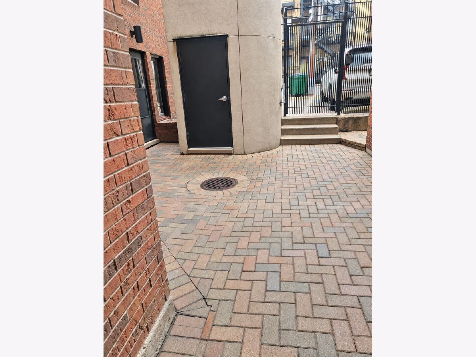
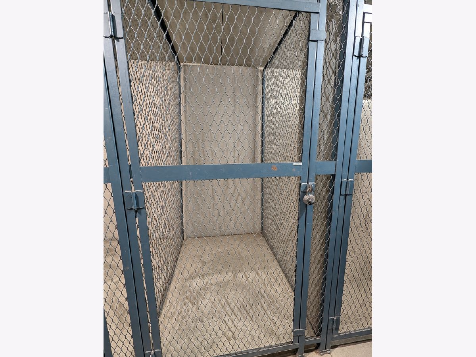
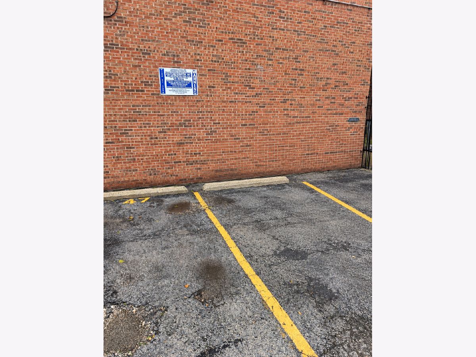
This spacious East Lincoln Park duplex lives like a single family home in Lincoln Elementary district! The first level features a large living room with sliding doors that open to a private brick patio- your own outdoor oasis. Cozy up around a wood burning fireplace, built-in entertainment center, and an exposed brick wall. Top of the line chefs kitchen featuring stainless steel appliances, granite, and an oversized island w/ wine cooler. Kitchen opens to dining room which fits a 6 top table and buffet. Powder room and laundry finish off the first level. The staircase is a bibliophile's dream with 2 built in bookshelves and a reading nook at the top with cushions- the perfect little hideaway. Inviting master suite features a dressing area and larger bath with double vanity, soaking tub and new fixtures. 2 additional queen size bedrooms upstairs share 2nd full bathroom that includes walk-in shower. Unit comes with a parking space and extra storage. Walk everywhere as you are in the heart of Lincoln Park including Oz park, Lincoln Park Zoo, Target, Equinox, dining, shopping and more!
Property Specifics
| Residential Rental | |
| 2 | |
| — | |
| 1971 | |
| 2014 | |
| None | |
| Brick | |
| — | |
| — | |
| No | |
| — |
| Cook | |
| The Portals | |
| — / — | |
| — | |
| Lake Michigan | |
| Public Sewer | |
| Central Air | |
| Electric | |
| 12783906 | |
| — |
Nearby Schools
| NAME: | DISTRICT: | DISTANCE: | |
|---|---|---|---|
|
Grade School
Lincoln Elementary School |
299 | — | |
|
Middle School
Lincoln Elementary School |
299 | Not in DB | |
|
High School
Lincoln Park High School |
299 | Not in DB | |
Property History
| DATE: | EVENT: | PRICE: | SOURCE: |
|---|---|---|---|
| 26 Feb, 2021 | Sold | $585,000 | MRED MLS |
| 16 Jan, 2021 | Under contract | $585,000 | MRED MLS |
| 12 Jan, 2021 | Listed for sale | $585,000 | MRED MLS |
| 23 Oct, 2026 | Under contract | $0 | MRED MLS |
| 13 Oct, 2026 | Listed for sale | $0 | MRED MLS |
Room Specifics
Total Bedrooms: 3
Bedrooms Above Ground: 3
Bedrooms Below Ground: 0
Dimensions: 18X11
Floor Type: Hardwood
Dimensions: 13X10
Floor Type: Hardwood
Dimensions: 12X10
Floor Type: Hardwood
Full Bathrooms: 3
Bathroom Amenities: Separate Shower, Double Sink, Full Body Spray Shower
Bathroom in Basement: 0
Dimensions: 13X10
Floor Type: Hardwood
Dimensions: 11X11
Floor Type: Ceramic Tile
Features: Eating Area-Table Space, Island
Dimensions: 19X13
Floor Type: Hardwood
Rooms: Terrace
Name: Terrace
Dimensions: 10X12
Floor Type: —
Other Specifics
| — | |
| — | |
| Off Alley, Assigned, Off Street, Owned | |
| Main Level, Washer Hookup, In Unit | |
| Hardwood | |
| Patio | |
| Water, Parking | |
| — | |
| — | |
| COMMON | |
| — | |
| Full | |
| Storage, Bookcases | |
| Range, Microwave, Dishwasher, Refrigerator, Freezer, Washer, Dryer, Disposal, Stainless Steel Appliance(s), Wine Refrigerator | |
| Not in DB | |
| — | |
| Bike Room/Bike Trails, Storage | |
| Wood Burning |
Tax History
| Year | Property Taxes |
|---|---|
| 2021 | $9,379 |
Contact Agent
Contact Agent
Listing Provided By
Pioneer Realty Group LLC
