

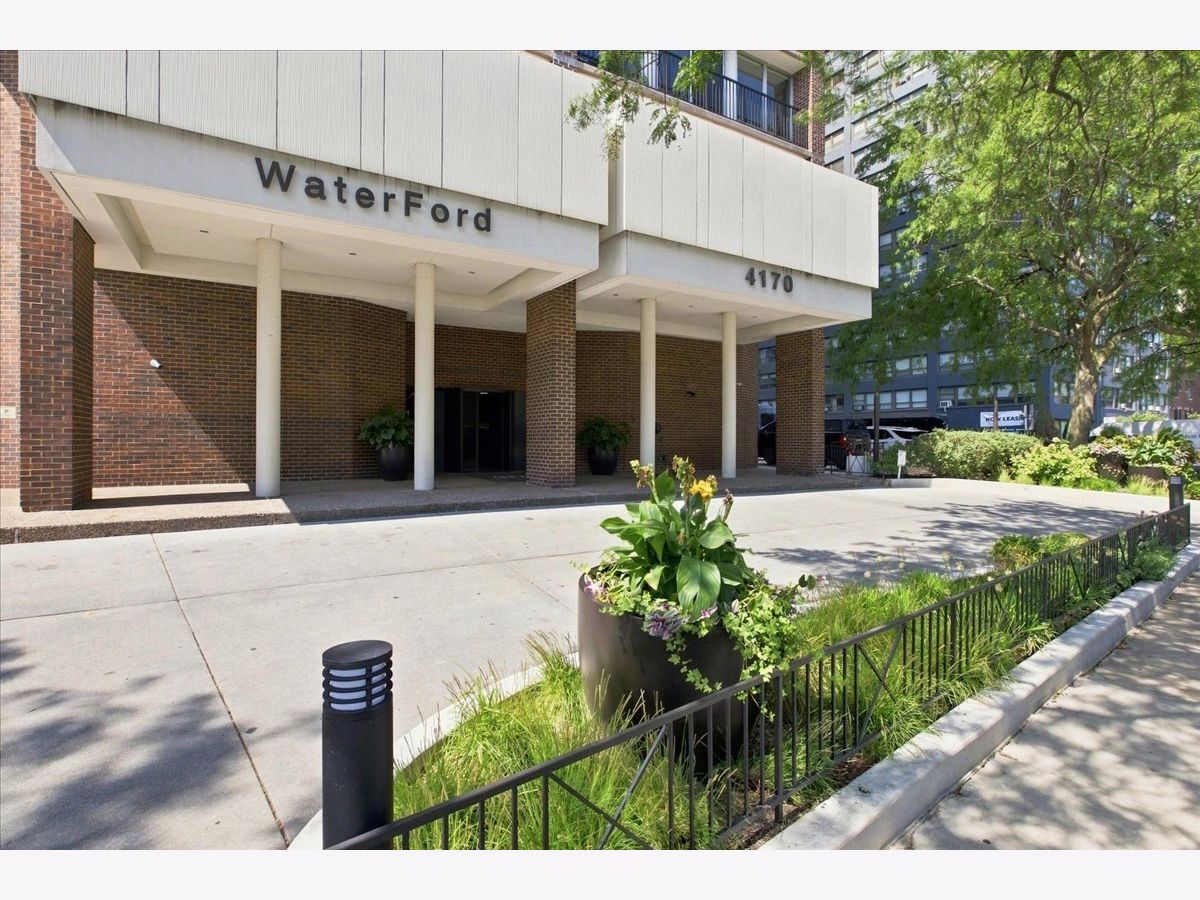
4170 Marine Drive, Uptown, Chicago, Illinois 60613


$3,250
|
Rented
|
|
| Status: | Rented |
| Sqft: | 1,200 |
| Cost/Sqft: | $0 |
| Beds: | 2 |
| Baths: | 2 |
| Year Built: | 1973 |
| Property Taxes: | $0 |
| Days On Market: | 63 |
| Lot Size: | 0,00 |
Description
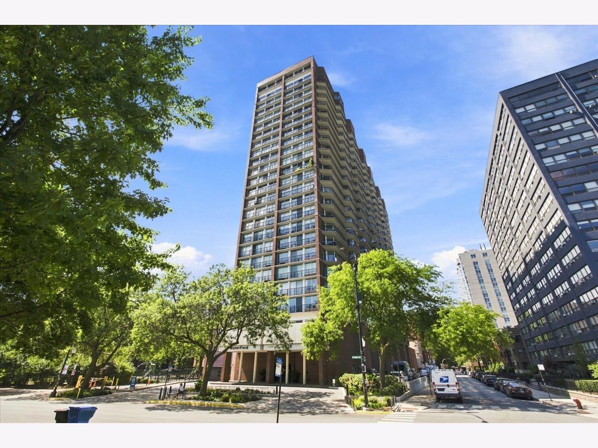
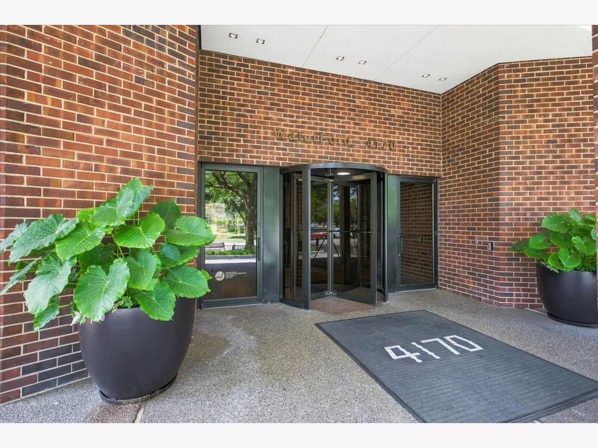
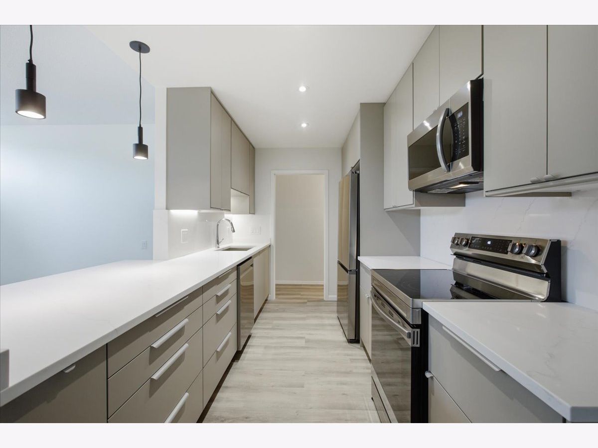
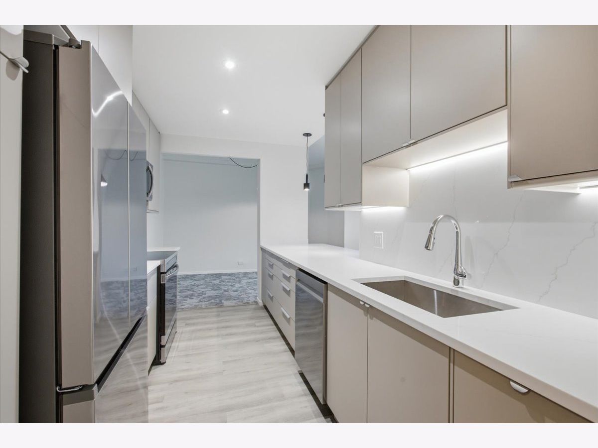
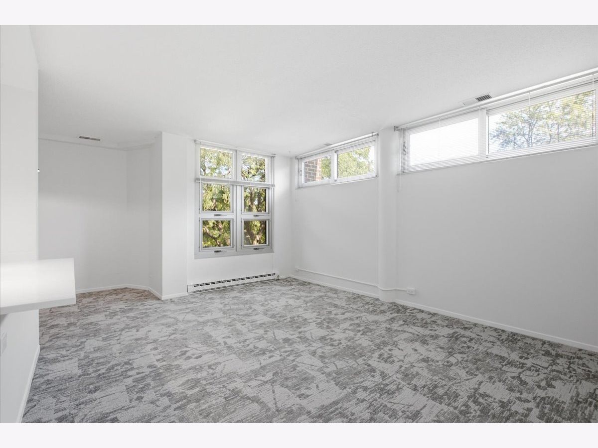
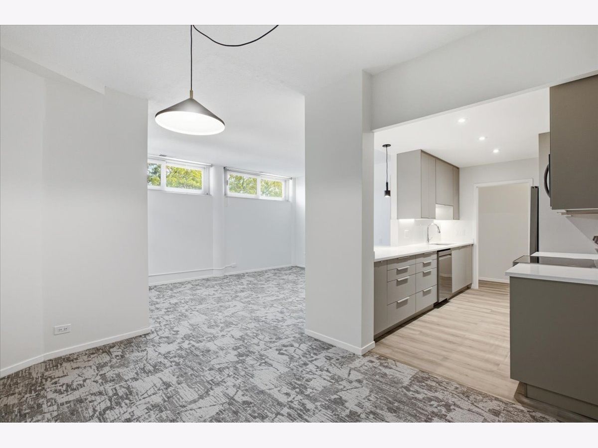
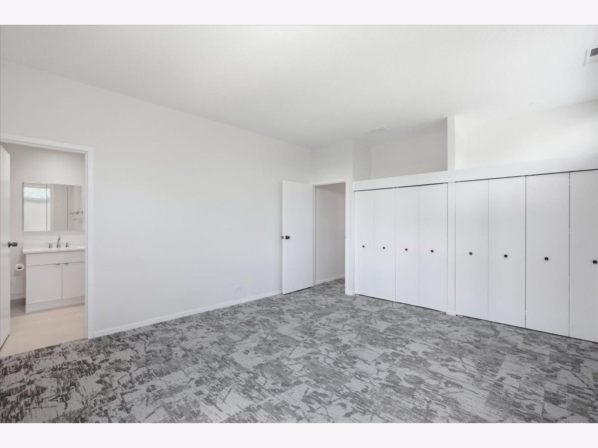
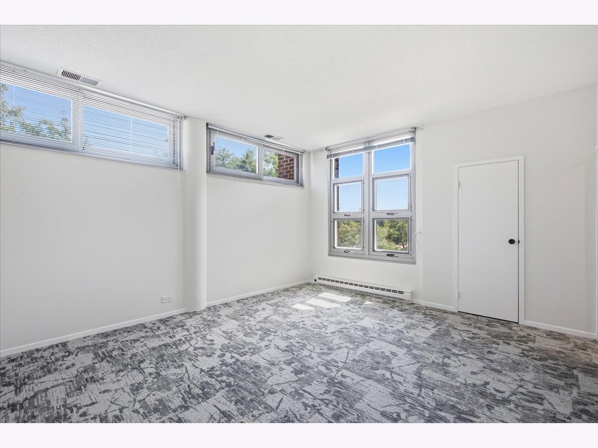
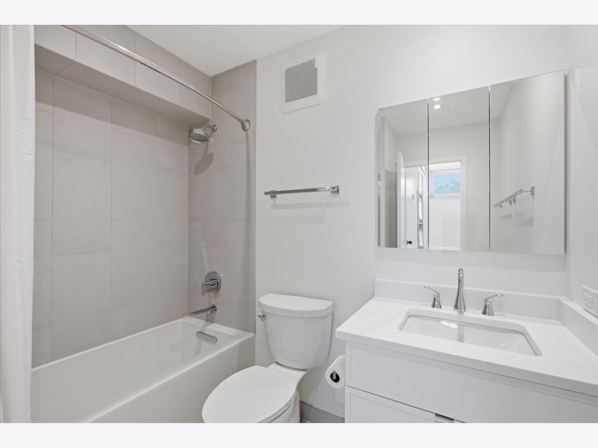
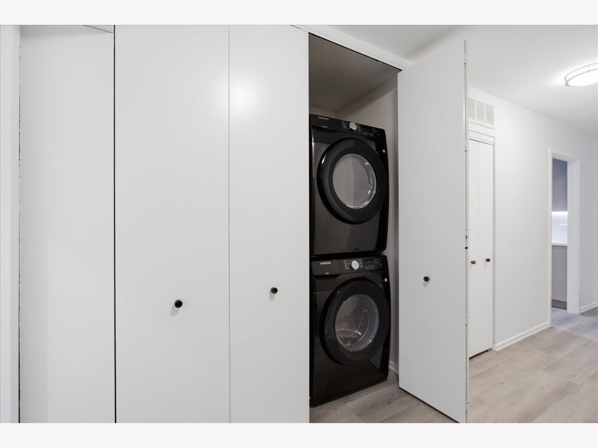
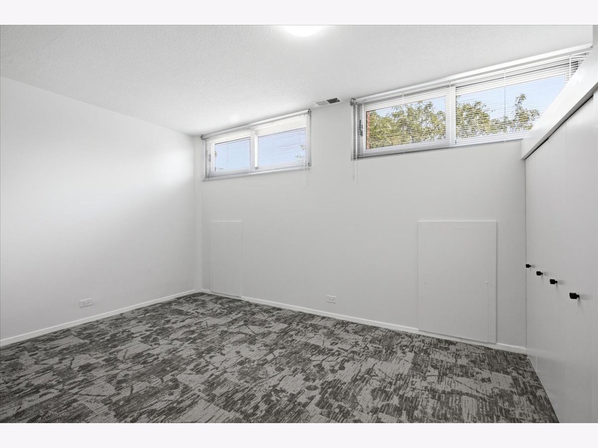
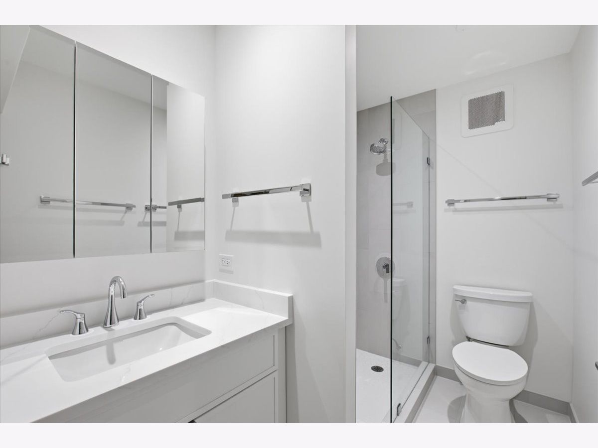
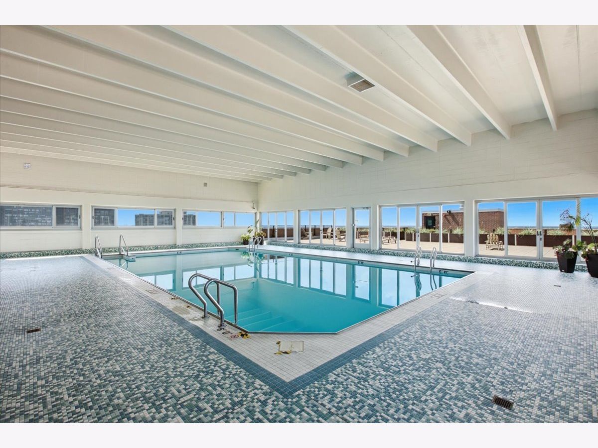
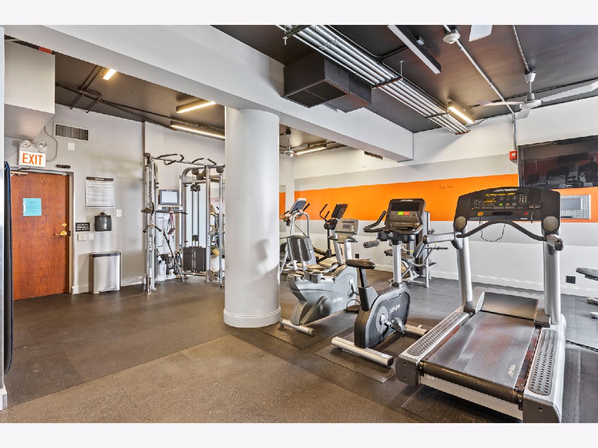
Corner Residence at The WaterFord - Fully Renovated Perched on the third floor at tree-top level, this sun-drenched corner home offers soaring high ceilings and is filled with natural light throughout the day, thanks to large windows in both the living room and primary bedroom. This residence has been fully renovated, starting with a gorgeous kitchen outfitted for both everyday living and entertaining, alongside two full bathrooms finished with a clean, modern touch. A brand-new in-unit washer/dryer rounds out the list of thoughtful upgrades, so nothing here needs to be done - just move in and enjoy. Both bedrooms offer larger-than-average space that easily accommodates king-size beds, and each comes with two large closets plus additional storage above - a rare find for closet space in a high-rise. This home retains the classic charm of The WaterFord, a full-service 1970s high-rise in historic Buena Park along Chicago's lakefront. Residents enjoy full-service amenities including 24-hour door staff, an indoor pool, fitness center, rooftop sundeck, party room, bike storage, a receiving room, attached garage parking, and on-site management - backed by recently completed riser work and refreshed common areas. Just steps from Montrose Beach, the lakefront trail, CTA transit, Lake Shore Drive, and the shops and restaurants of Uptown, Buena Park, and Lakeview, this move-in-ready home offers rare renovated living space paired with unbeatable lakefront convenience.
Property Specifics
| Residential Rental | |
| 3 | |
| — | |
| 1973 | |
| 2026 | |
| None | |
| Brick | |
| — | |
| — | |
| No | |
| — |
| Cook | |
| — | |
| — / — | |
| — | |
| Public | |
| Public Sewer | |
| Central Air | |
| Electric | |
| 12741021 | |
| — |
Property History
| DATE: | EVENT: | PRICE: | SOURCE: |
|---|---|---|---|
| 27 Oct, 2026 | Under contract | $0 | MRED MLS |
| 28 Aug, 2026 | Listed for sale | $0 | MRED MLS |
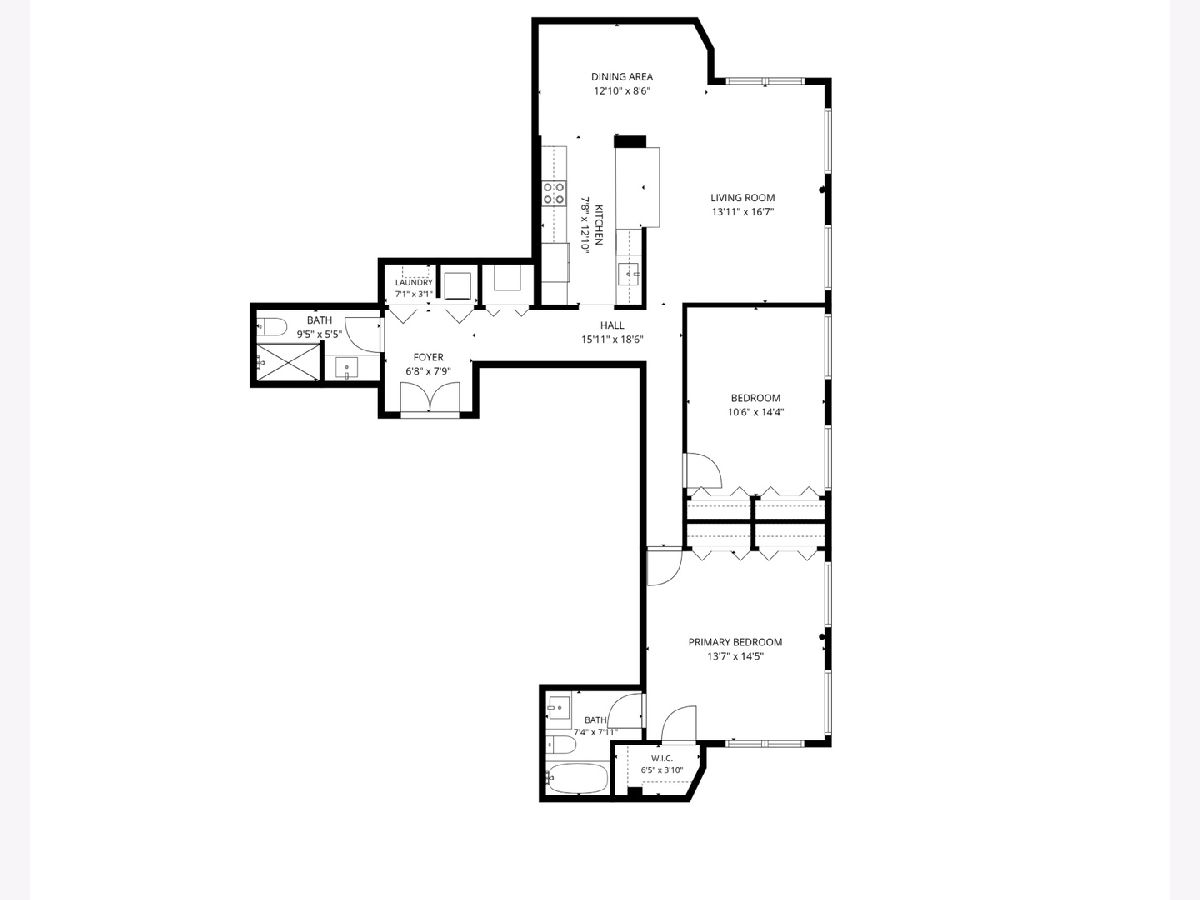
Room Specifics
Total Bedrooms: 2
Bedrooms Above Ground: 2
Bedrooms Below Ground: 0
Dimensions: 14X14
Floor Type: Carpet
Dimensions: 11X14
Floor Type: Carpet
Full Bathrooms: 2
Bathroom Amenities: —
Bathroom in Basement: 0
Dimensions: 13X9
Floor Type: Carpet
Dimensions: 8X11
Floor Type: Porcelain Tile
Features: Eating Area-Breakfast Bar, Galley, Pantry-Closet, SolidSurfaceCounter
Dimensions: 14X17
Floor Type: Carpet
Rooms: No additional rooms
Other Specifics
| 0 | |
| — | |
| Attached, Garage | |
| Washer Hookup | |
| — | |
| — | |
| Cable TV, Electricity, Heat, Water, Pool, Scavenger, Doorman, Exterior Maintenance, Lawn Care, Snow Removal, Internet, Air Conditioning, Wi-Fi | |
| — | |
| — | |
| Common | |
| — | |
| Full | |
| High Ceilings | |
| Range, Microwave, Dishwasher, Refrigerator, Washer, Dryer, Electric Cooktop, Electric Oven | |
| Not in DB | |
| — | |
| Bike Room/Bike Trails, Door Person, Elevator in Residence, Exercise Room, On Site Manager/Engineer, Party Room, Sundeck, Indoor Pool, Receiving Room, Sauna, Workshop Area | |
| — |
Tax History
| Year | Property Taxes |
|---|
Contact Agent
Contact Agent
Listing Provided By
Coldwell Banker Realty
