

420 Ravine Park Drive, Lake Forest, Illinois 60045


$6,500
|
Rented
|
|
| Status: | Rented |
| Sqft: | 3,000 |
| Cost/Sqft: | $0 |
| Beds: | 4 |
| Baths: | 3 |
| Year Built: | 1953 |
| Property Taxes: | $0 |
| Days On Market: | 96 |
| Lot Size: | 0,00 |
Description
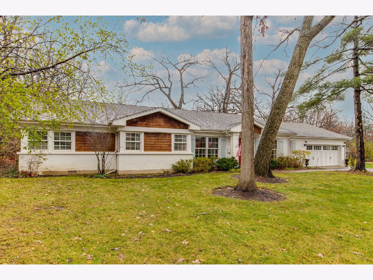
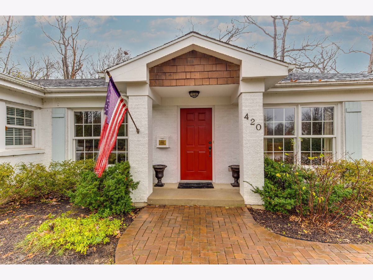
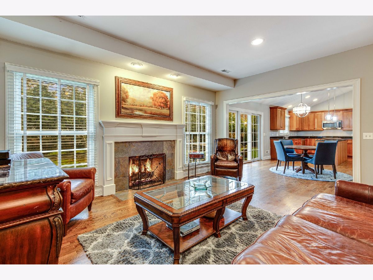
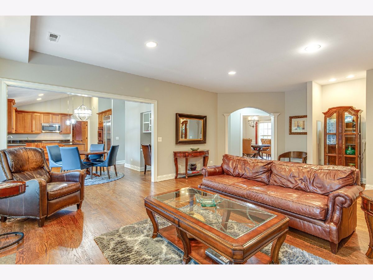
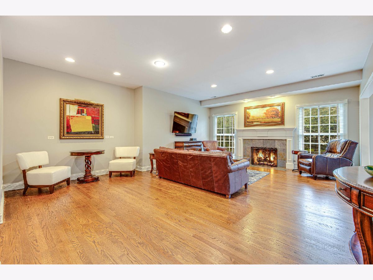
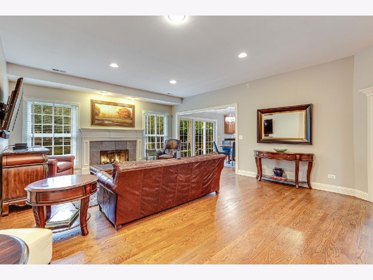
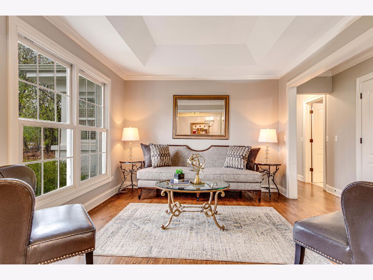
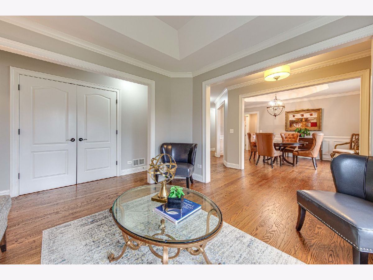
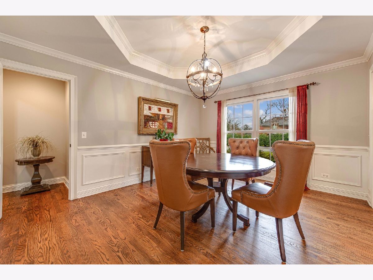
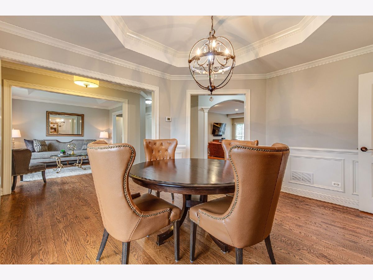
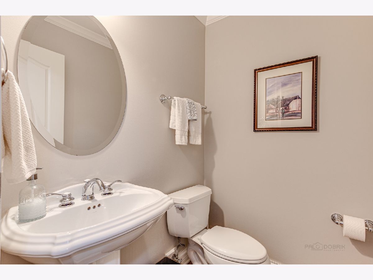
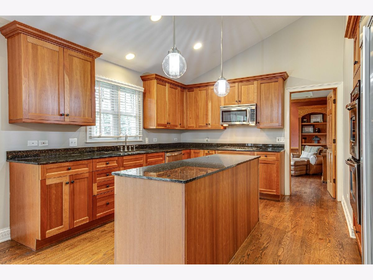
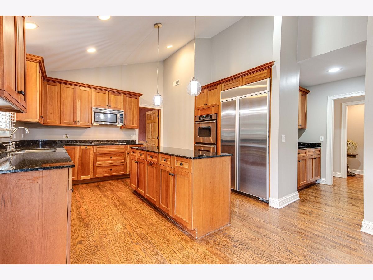
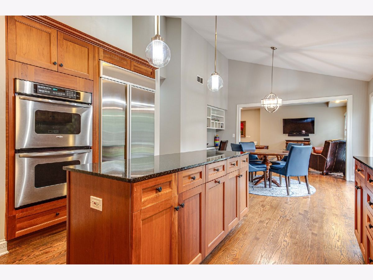
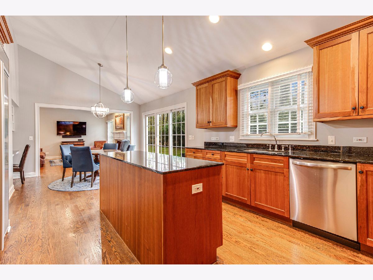
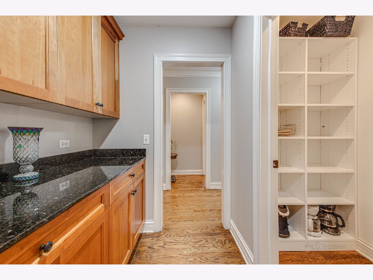
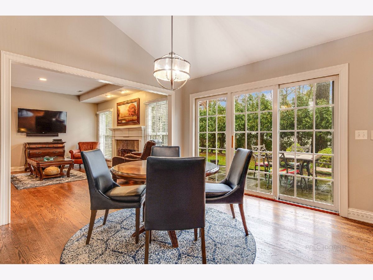
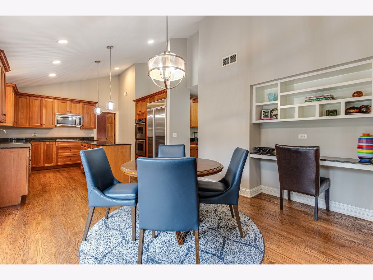
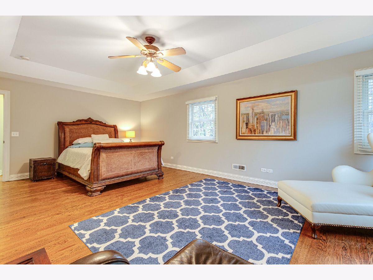
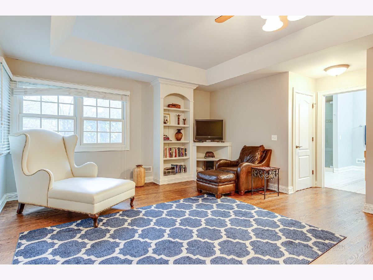
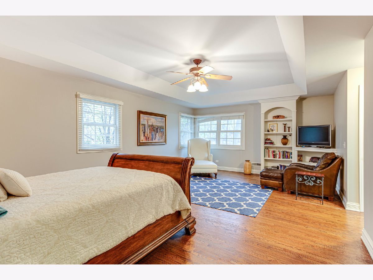
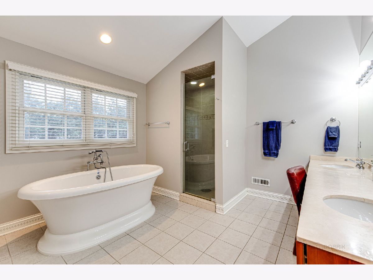
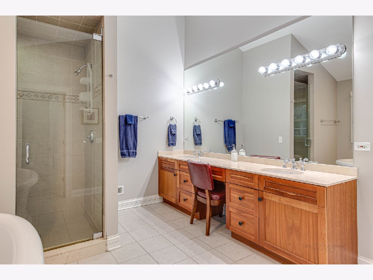
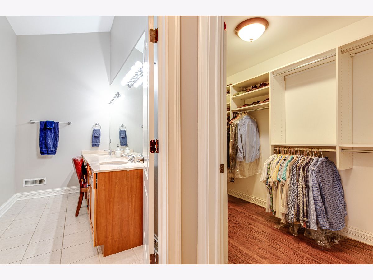
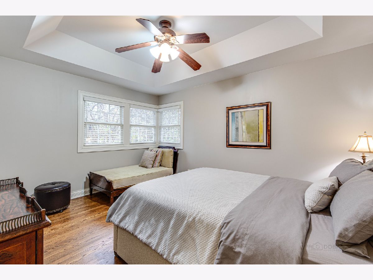
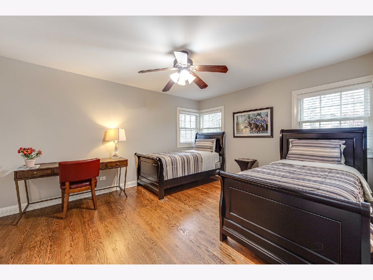
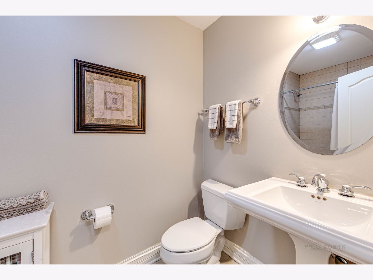
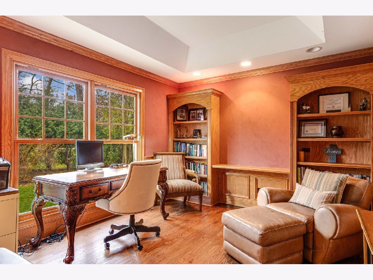
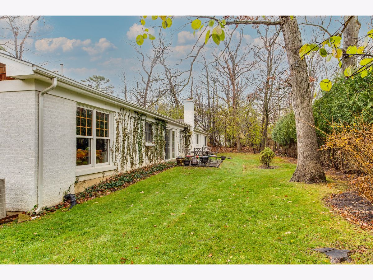
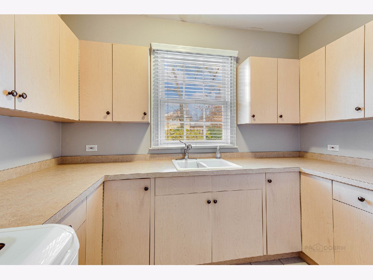
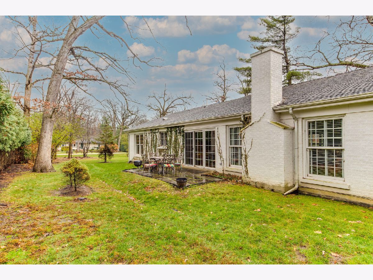
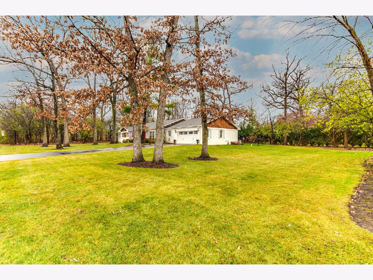
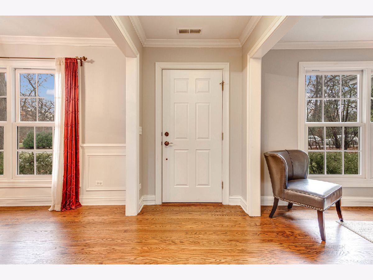
Beautiful 3,000sq ft East Lake Forest ranch single family home on 0.45 acres for rent! This spacious 3-bedroom plus office (or optional 4th bedroom), 3 bath home features gorgeous hardwood floors throughout, high ceilings, and an ideal layout for everyday living and entertaining. Recent updates include a newer furnace, tankless water heater, washer, dryer, dishwasher, upgraded lighting, fresh interior paint, and a new paver front walkway. The expansive primary suite offers a sitting area, oversized walk-in closet with custom built-ins, and a spacious ensuite private bath. Two additional bedrooms plus a dedicated office/fourth bedroom provide flexible living options. Get your days started right in your updated kitchen with abundant cherry cabinets, ample granite countertops, stainless steel appliances, a walk-in pantry, butler's pantry/dry bar, and breakfast area. All flows seamlessly to a large family room with a gas starting wood-burning fireplace. Additional highlights include a formal living room, dining room, powder room, generous laundry room with sink and storage, abundant closet space, floored attic storage, concrete crawl space. Top it off with attached 2-car garage. Don't just enjoy life indoors, enjoy the beautifully landscaped yard and private backyard patio. All this in coveted and exceptional East Lake Forest location close to the beach, downtown Lake Forest, top rated Sheridan Elementary School, and top rated Lake Forest High School. A rare rental opportunity in one of Lake Forest's most desirable neighborhoods. Available now. Come see this home today!
Property Specifics
| Residential Rental | |
| — | |
| — | |
| 1953 | |
| — | |
| — | |
| No | |
| — |
| Lake | |
| — | |
| — / — | |
| — | |
| — | |
| — | |
| 12685920 | |
| — |
Nearby Schools
| NAME: | DISTRICT: | DISTANCE: | |
|---|---|---|---|
|
Grade School
Sheridan Elementary School |
67 | — | |
|
Middle School
Deer Path Middle School |
67 | Not in DB | |
|
High School
Lake Forest High School |
115 | Not in DB | |
Property History
| DATE: | EVENT: | PRICE: | SOURCE: |
|---|---|---|---|
| 30 Jun, 2026 | Listed for sale | $0 | MRED MLS |
Room Specifics
Total Bedrooms: 4
Bedrooms Above Ground: 4
Bedrooms Below Ground: 0
Dimensions: —
Floor Type: —
Dimensions: —
Floor Type: —
Dimensions: —
Floor Type: —
Full Bathrooms: 3
Bathroom Amenities: Separate Shower,Double Sink,Soaking Tub
Bathroom in Basement: 0
Rooms: —
Basement Description: —
Other Specifics
| 2 | |
| — | |
| — | |
| — | |
| — | |
| 187x107 | |
| — | |
| — | |
| — | |
| — | |
| Not in DB | |
| — | |
| — | |
| — | |
| — |
Tax History
| Year | Property Taxes |
|---|
Contact Agent
Contact Agent
Listing Provided By
Keller Williams ONEChicago
