

428 Commonwealth Avenue, Aurora, Illinois 60506

$2,500
|
Rented
|
|
| Status: | Rented |
| Sqft: | 1,566 |
| Cost/Sqft: | $0 |
| Beds: | 3 |
| Baths: | 2 |
| Year Built: | 1931 |
| Property Taxes: | $0 |
| Lot Size: | 0,00 |
Description
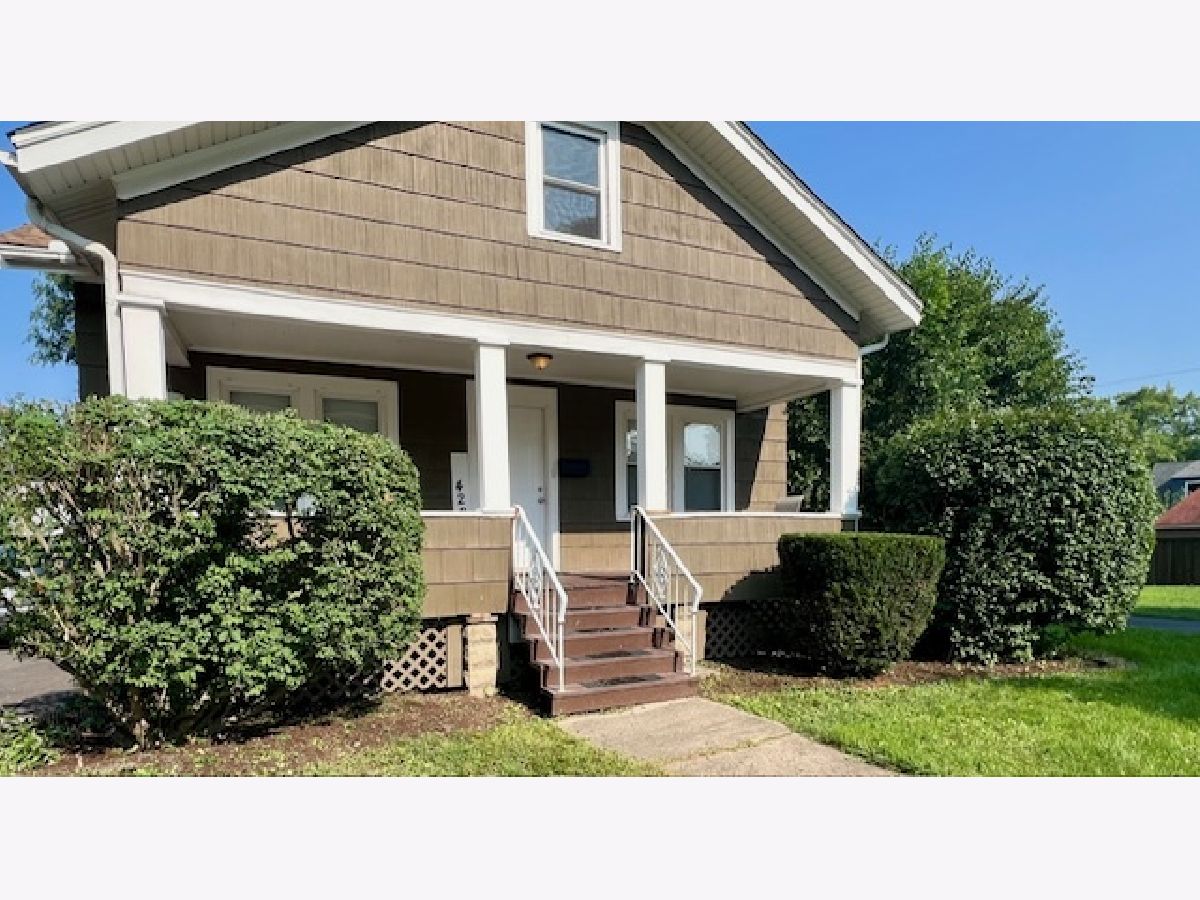
**Prime rental opportunity just two blocks from Aurora University!** This recently updated single-family home offers an ideal combination of location, space, and convenience. The main level features a primary bedroom and den, while the upper level offers two additional spacious bedrooms with large closets and a full bathroom. The updated kitchen includes all-new appliances, with new vinyl flooring and carpeting throughout the home. A new furnace and paved driveway were installed in 2024. Enjoy a large lot and an unbeatable location close to Aurora University, shopping, restaurants, schools, and major roadways. Conveniently located just off Prairie Street with easy access to Orchard Road and Lake Street. A fantastic rental opportunity in a highly desirable Aurora location!
Property Specifics
| Residential Rental | |
| — | |
| — | |
| 1931 | |
| 2025 | |
| Unfinished, Full | |
| Frame | |
| Asphalt | |
| — | |
| No | |
| — |
| Kane | |
| — | |
| — / — | |
| — | |
| Public | |
| Public Sewer | |
| Central Air | |
| Gas, Forced Air | |
| 12739773 | |
| — |
Room Specifics
Total Bedrooms: 3
Bedrooms Above Ground: 3
Bedrooms Below Ground: 0
Dimensions: 15X12
Floor Type: —
Dimensions: 15X10
Floor Type: —
Dimensions: 11X11
Floor Type: —
Full Bathrooms: 2
Bathroom Amenities: —
Bathroom in Basement: 0
Dimensions: COMBO
Floor Type: —
Dimensions: 9X12
Floor Type: —
Features: Eating Area-Table Space
Dimensions: 16X22
Floor Type: —
Rooms: Den
Name: Den
Dimensions: 8X12
Floor Type: —
Other Specifics
| 2 | |
| — | |
| No Garage, Garage Owned, Detached, Garage | |
| — | |
| — | |
| — | |
| Exterior Maintenance | |
| — | |
| — | |
| 50X150 | |
| — | |
| None | |
| — | |
| Range, Microwave, Dishwasher, Refrigerator | |
| Not in DB | |
| — | |
| — | |
| — |
Contact Agent
Contact Agent
Listing Provided By
Compass
