

Due to the increased demand in the housing market at this time, we are only able to help our clients who are in need of purchasing and/or selling a home. To schedule a tour of this rental property, copy this listings MLS# 12785508 into google and navigate through the different results. Fill out the forms to contact the agent via the alternative websites you find. We appologize that we cannot help you with rental properties at this time.
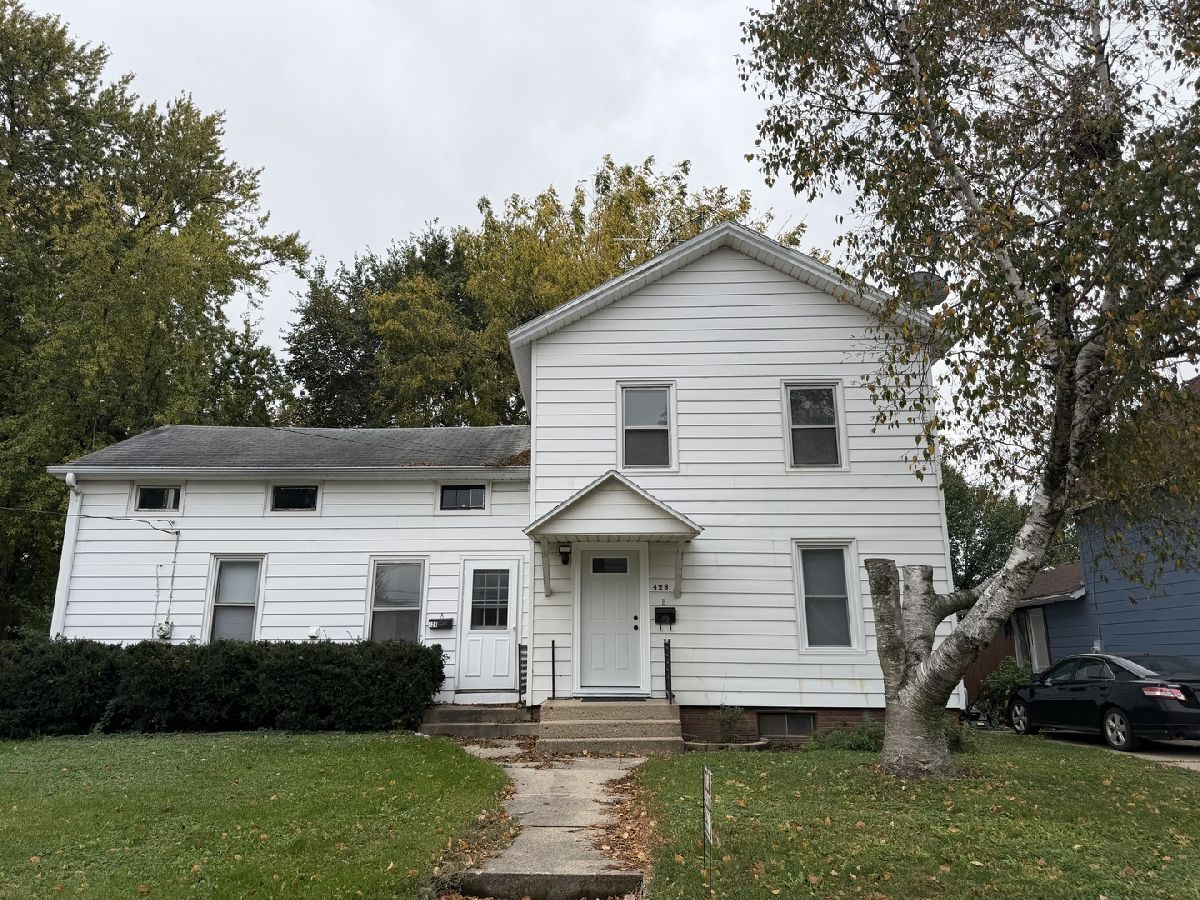
428 High Street, Sycamore, Illinois 60178


$1,400
|
Rented
|
|
| Status: | Rented |
| Sqft: | 1,000 |
| Cost/Sqft: | $0 |
| Beds: | 2 |
| Baths: | 1 |
| Year Built: | 1910 |
| Property Taxes: | $0 |
| Lot Size: | 0,00 |
Description
Welcome home to this charming 2 bedroom, 1 bath upper level rental, conveniently located in the heart of Sycamore, just a short walk from downtown shopping, dining, and entertainment! This inviting unit features luxury vinyl plank flooring throughout, kitchen appliances, and the convenience of an in unit washer/dryer combo. Most utilities are included in the monthly rent, making budgeting simple and stress free! Driveway parking is permitted, however, garage access is not included. No smoking allowed. Pets will be considered on a case by case basis. Enjoy comfortable, low maintenance living in a fantastic location close to everything downtown Sycamore has to offer!
Property Specifics
| Residential Rental | |
| 2 | |
| — | |
| 1910 | |
| None | |
| Vinyl Siding | |
| — | |
| — | |
| No | |
| — |
| — | |
| — | |
| — / — | |
| — | |
| Public | |
| Public Sewer | |
| Wall Unit(s) | |
| Baseboard | |
| 12785508 | |
| — |


Room Specifics
All Bedroom Info:
Total Bedrooms: 2
Bedrooms Above Ground: 2
Bedrooms Below Ground: 0
Total Bedrooms: 2
Bedrooms Above Ground: 2
Bedrooms Below Ground: 0
Master Bedroom Info:
Dimensions: 13X12
Location: Main LevelDimensions: 13X12
Floor Type: Vinyl
Second Bedroom Info:
Dimensions: 19X9
Location: Main LevelDimensions: 19X9
Floor Type: Vinyl
Bathroom Info:
Full Bathrooms: 1
Partial Bathrooms: 0Full Bathrooms: 1
Bathroom Amenities: Separate Shower
Bathroom in Basement: —
Kitchen Info:
Dimensions: 12X9
Location: Main LevelDimensions: 12X9
Floor Type: Vinyl
Living Room Info:
Dimensions: 19X17
Location: Main LevelDimensions: 19X17
Floor Type: Vinyl
Additional Rooms Info:
Rooms: Walk In Closet
Basement: NoneRooms: Walk In Closet
First Additional Room Info:
Name: Walk In Closet
Dimensions: 6X5
Location: Main LevelName: Walk In Closet
Dimensions: 6X5
Floor Type: —
Other Specifics
| — | |
| — | |
| Asphalt, Assigned, Driveway, Owned | |
| In Kitchen | |
| — | |
| — | |
| Gas, Electricity, Water | |
| — | |
| — | |
| 64.5 X 165 X 35 X 100 X 29 | |
| — | |
| None | |
| — | |
| Range, Microwave, Refrigerator, Washer, Dryer, Gas Oven | |
| Not in DB | |
| — | |
| — | |
| — |
Contact Agent
Due to the increased demand in the housing market, we are only able to help our clients who are in need of purchasing and/or selling a home. To schedule a tour of this rental property, copy this listings MLS# 12785508 into google and navigate through the different results. Fill out the forms to contact the agent via the alternative websites you find. We appologize that we cannot help you with rental properties at this time.
Contact Agent
Due to the increased demand in the housing market, we are only able to help our clients who are in need of purchasing and/or selling a home. To schedule a tour of this rental property, copy this listings MLS# 12785508 into google and navigate through the different results. Fill out the forms to contact the agent via the alternative websites you find. We appologize that we cannot help you with rental properties at this time.
Listing Provided By
Hometown Realty Group
