

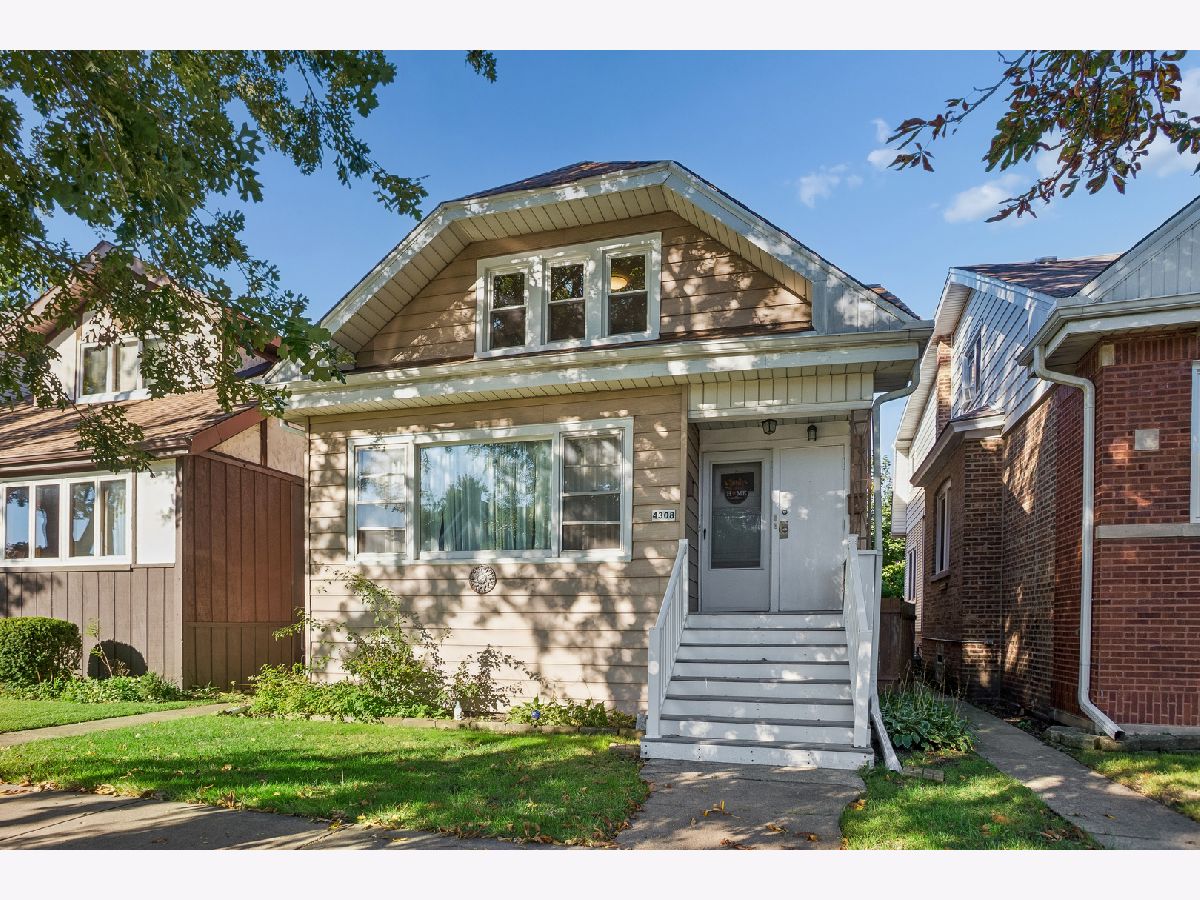
4308 Ottawa Avenue, Norridge, Illinois 60706


$1,750
|
Rented
|
|
| Status: | Rented |
| Sqft: | 0 |
| Cost/Sqft: | — |
| Beds: | 2 |
| Baths: | 1 |
| Year Built: | 1927 |
| Property Taxes: | $0 |
| Lot Size: | 0,00 |
Description
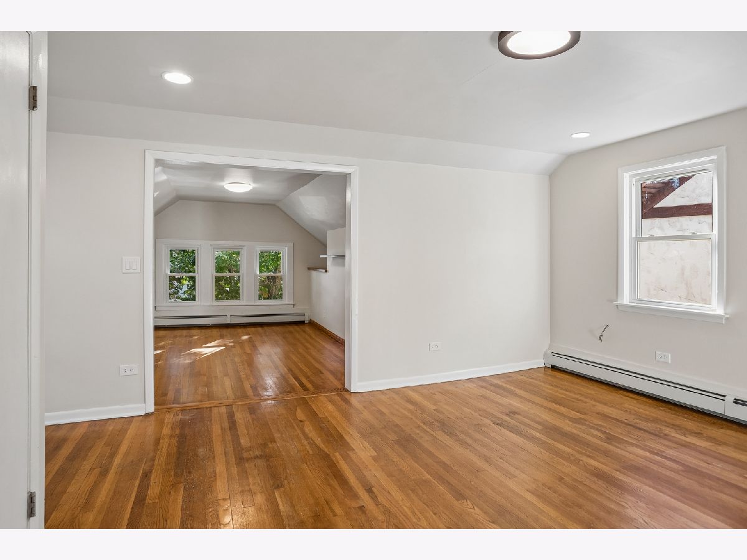
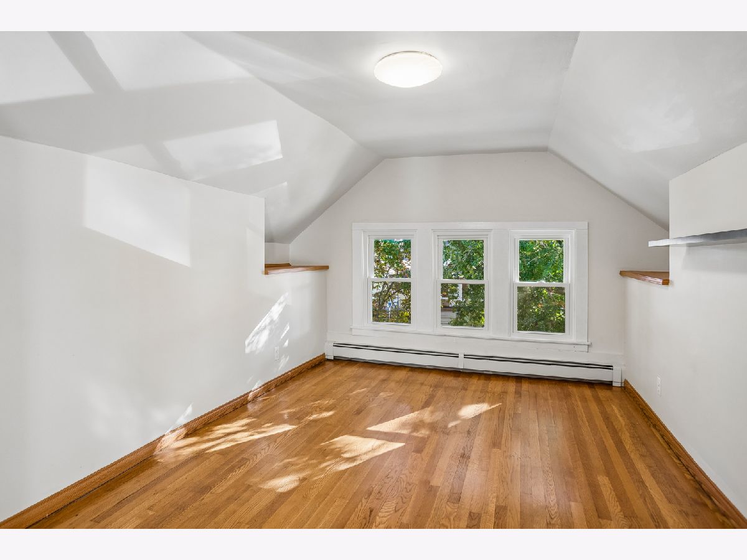
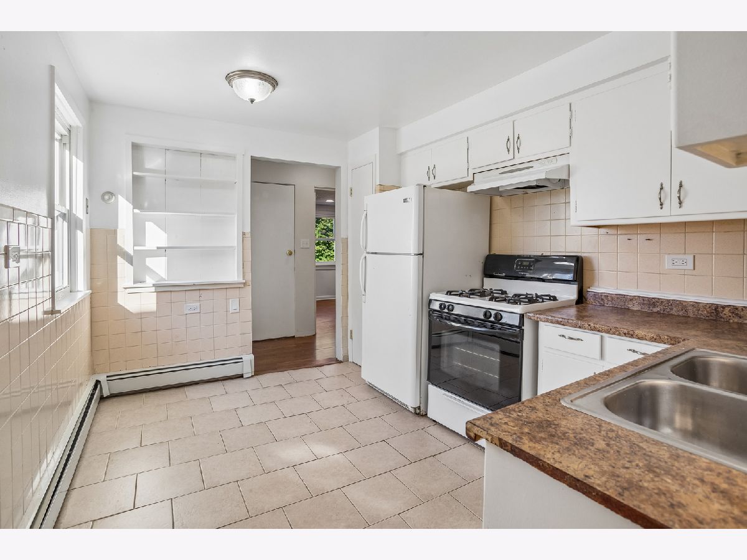
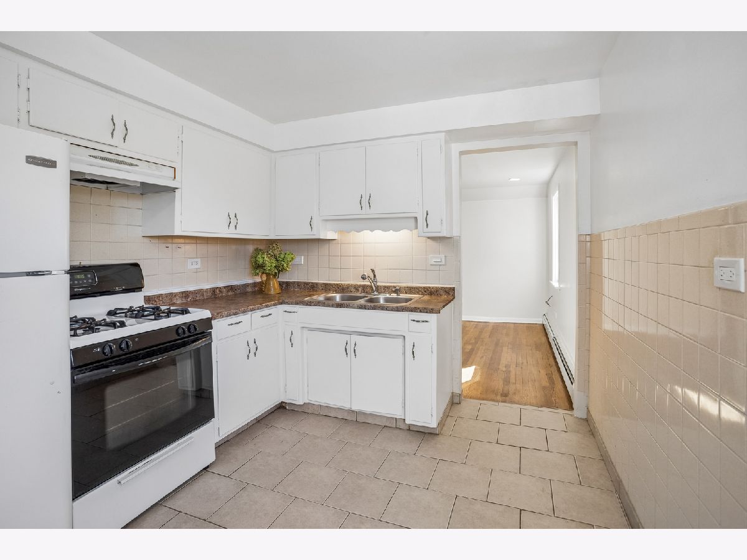
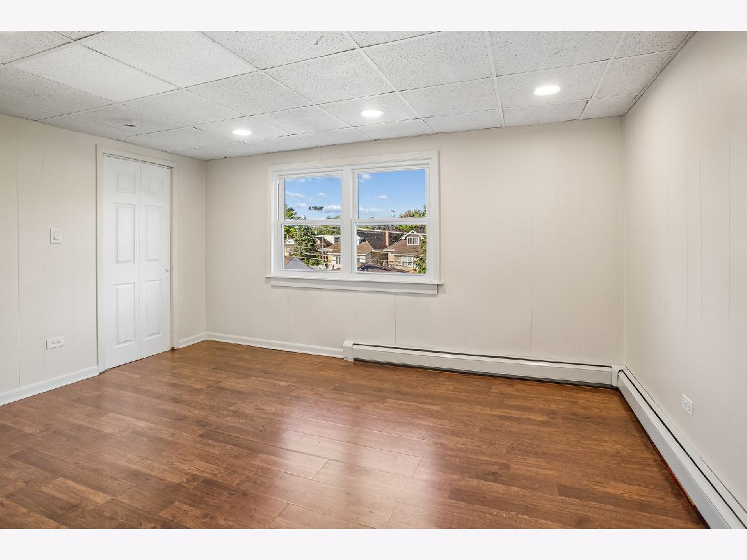
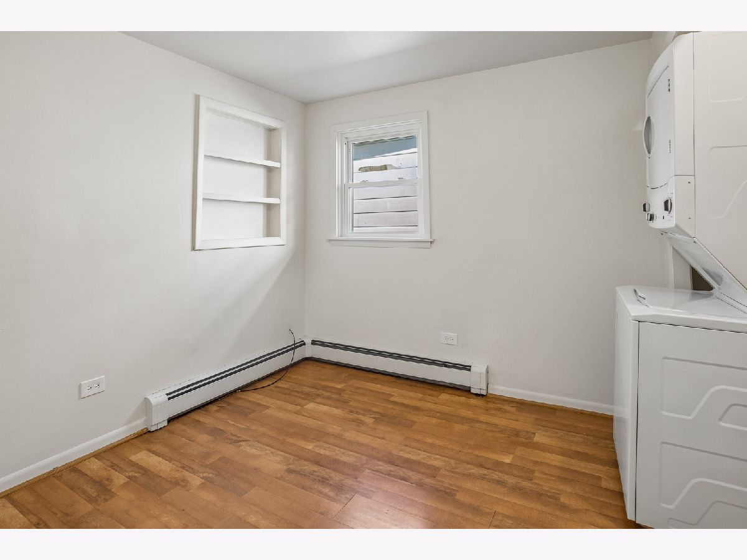
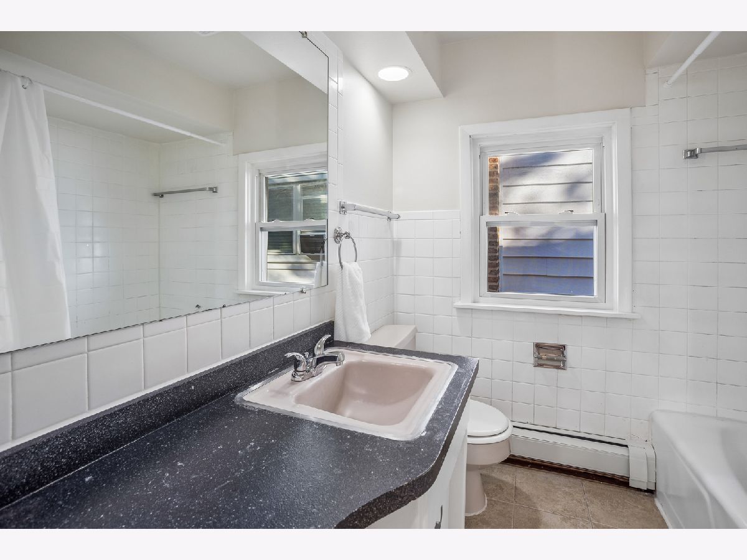
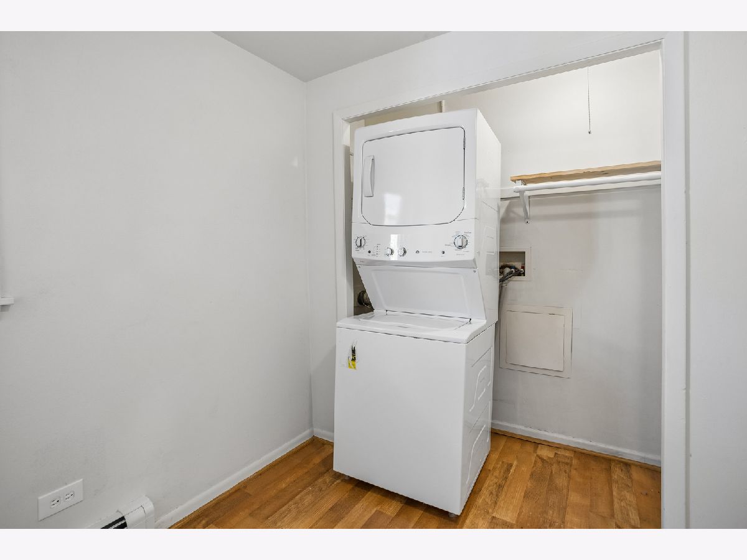
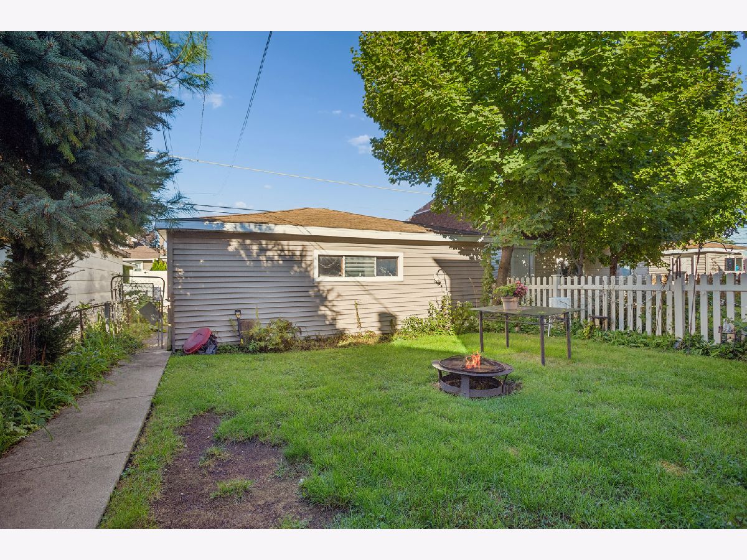
Rarely available, this spacious 2-bedroom, 1-bathroom apartment is located in a well-maintained building. Recently refreshed with professional painting, brand new windows, brand new baseboard heat and electrical updates throughout, this unit is move-in ready! Step inside to a bright, sunny living room that flows into an eat-in kitchen featuring a gas stove and an oversized pantry with plenty of storage. Both bedrooms offer generous space and ample closet storage. The second bedroom also features an in-unit washer and dryer for added convenience. An additional bonus room provides even more flexibility and can be used as a family room, home office, or extra living space. Conveniently located just minutes from Bank of America, Mariano's, Produce World, Walgreens, O'Hare International Airport, the Kennedy Expressway, Ridgewood High School, and much more, this apartment offers both comfort and convenience. Rental Requirements: One month's security deposit, Minimum credit score of 660, Household income of at least 2.5x the monthly rent, All applicants 18 and older must complete an application, No prior evictions, Pets considered on a case-by-case basis, No smoking of any kind permitted inside the unit. Tenants are responsible for gas, electricity, and cable/internet. Don't miss this opportunity to make this spacious, well-maintained apartment your new home!
Property Specifics
| Residential Rental | |
| 2 | |
| — | |
| 1927 | |
| None | |
| Vinyl Siding, Frame | |
| — | |
| — | |
| No | |
| — |
| Cook | |
| — | |
| — / — | |
| — | |
| Lake Michigan | |
| Public Sewer | |
| Window Unit(s) | |
| Gas, Baseboard | |
| 12776041 | |
| — |
Nearby Schools
| NAME: | DISTRICT: | DISTANCE: | |
|---|---|---|---|
|
Grade School
James Giles Elementary School |
80 | — | |
|
Middle School
James Giles Middle School |
80 | Not in DB | |
|
High School
Ridgewood Comm High School |
234 | Not in DB | |
Room Specifics
Total Bedrooms: 2
Bedrooms Above Ground: 2
Bedrooms Below Ground: 0
Dimensions: 14X13
Floor Type: Hardwood
Dimensions: 9X12
Floor Type: Hardwood
Full Bathrooms: 1
Bathroom Amenities: —
Bathroom in Basement: 0
Dimensions: 14X13
Floor Type: Hardwood
Dimensions: 10X9
Floor Type: —
Features: Eating Area-Breakfast Bar, Eating Area-Table Space, Pantry-Closet, Pantry
Dimensions: 14X10
Floor Type: Hardwood
Rooms: No additional rooms
Other Specifics
| — | |
| — | |
| — | |
| In Unit | |
| — | |
| — | |
| Water, Scavenger, Exterior Maintenance, Lawn Care, Snow Removal | |
| — | |
| — | |
| 1069 | |
| — | |
| None | |
| Pantry | |
| Range, Refrigerator, Washer, Dryer, Gas Cooktop, Gas Oven | |
| Not in DB | |
| — | |
| — | |
| — |
Contact Agent
Contact Agent
Listing Provided By
Baird & Warner
