

Due to the increased demand in the housing market at this time, we are only able to help our clients who are in need of purchasing and/or selling a home. To schedule a tour of this rental property, copy this listings MLS# 11232678 into google and navigate through the different results. Fill out the forms to contact the agent via the alternative websites you find. We appologize that we cannot help you with rental properties at this time.
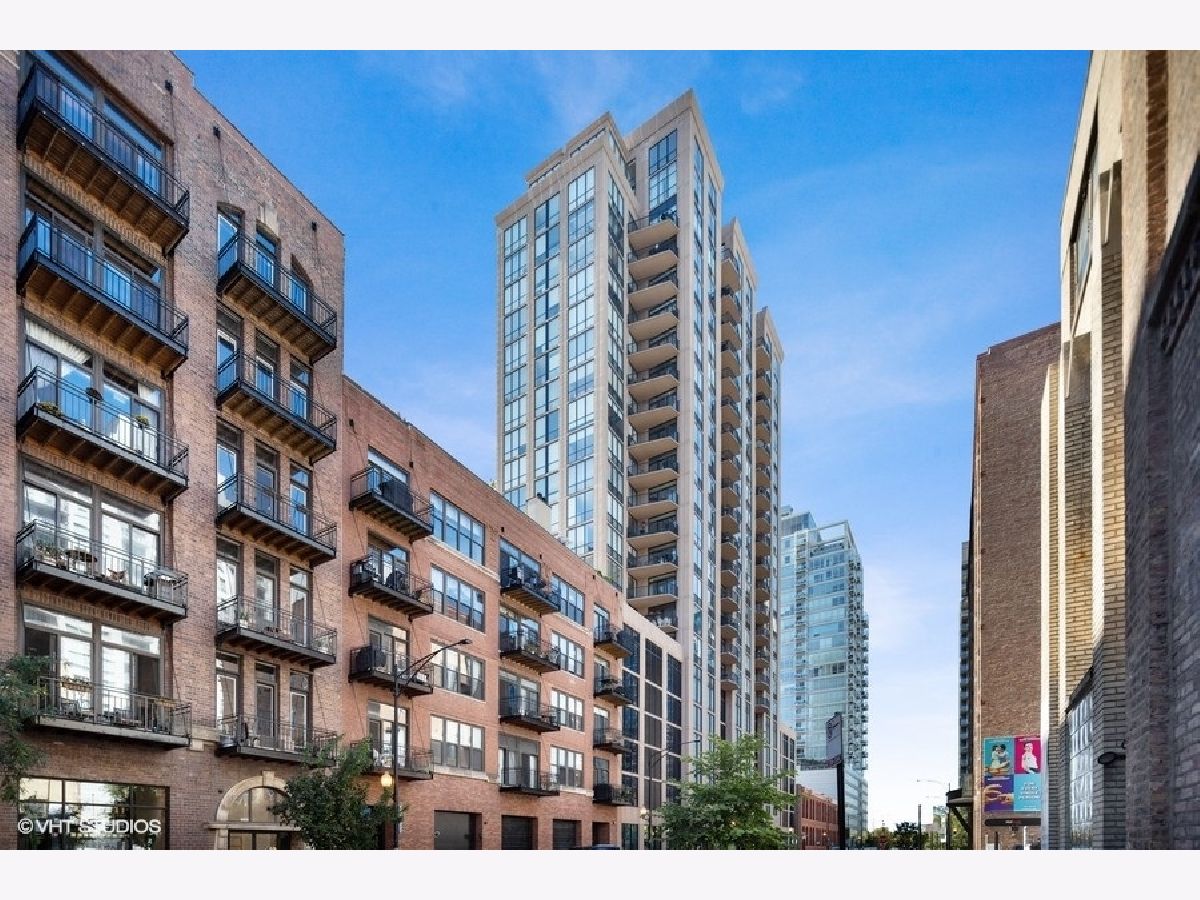
435 Erie Street, Near North Side, Chicago, Illinois 60610
Subdivision > Erie Center Condominiums


$4,100
|
Rented
|
|
| Status: | Rented |
| Sqft: | 1,500 |
| Cost/Sqft: | $0 |
| Beds: | 3 |
| Baths: | 3 |
| Year Built: | 2000 |
| Property Taxes: | $0 |
| Days On Market: | 1853 |
| Lot Size: | 0,00 |
Description
MASSIVE & rarely available 3 Bed condo in sought after River North! This corner unit features two separate primary bedrooms w/ their own ensuite bathrooms, floor to ceiling windows w/ nonstop natural light, large private terrace w/ jaw dropping skyline views, in unit washer/dryer, & exceptional closet space! Full amenity building w/ 24-hour door staff, full fitness center, sundeck/rooftop deck, & party room! Walk to major transport, East Bank Club, restaurants, shopping & nightlife in minutes! Building located right off beautiful Montgomery Ward Park with river walk, river taxi, dog park & playground! Two indoor parking spaces available for an extra fee! Do not sleep on this one, make it yours today!
Property Specifics
| Residential Rental | |
| 23 | |
| — | |
| 2000 | |
| None | |
| Marble/Granite, Concrete | |
| — | |
| — | |
| No | |
| — |
| Cook | |
| Erie Center Condominiums | |
| — / — | |
| — | |
| Other | |
| Other | |
| Central Air | |
| Natural Gas, Forced Air | |
| 11232678 | |
| — |
Property History
| DATE: | EVENT: | PRICE: | SOURCE: |
|---|---|---|---|
| 4 May, 2015 | Listed for sale | $0 | MRED MLS |
| 6 Jul, 2017 | Listed for sale | $0 | MRED MLS |
| 23 Oct, 2021 | Under contract | $0 | MRED MLS |
| 29 Sep, 2021 | Listed for sale | $0 | MRED MLS |
| 4 Dec, 2022 | Under contract | $0 | MRED MLS |
| 18 Nov, 2022 | Listed for sale | $0 | MRED MLS |
| 9 Jun, 2025 | Under contract | $0 | MRED MLS |
| 2 Jun, 2025 | Listed for sale | $0 | MRED MLS |


Room Specifics
All Bedroom Info:
Total Bedrooms: 3
Bedrooms Above Ground: 3
Bedrooms Below Ground: 0
Total Bedrooms: 3
Bedrooms Above Ground: 3
Bedrooms Below Ground: 0
Second Bedroom Info:
Dimensions: —
Location: —Dimensions: —
Floor Type: Carpet
Third Bedroom Info:
Dimensions: —
Location: —Dimensions: —
Floor Type: Carpet
Bathroom Info:
Full Bathrooms: 3
Partial Bathrooms: 1Full Bathrooms: 3
Bathroom Amenities: Whirlpool, Double Sink
Bathroom in Basement: —
Dining Room Info:
Dimensions: —
Location: —Dimensions: —
Floor Type: Carpet
Kitchen Info:
Dimensions: —
Location: —Dimensions: —
Floor Type: Ceramic Tile
Features: Eating Area-Breakfast Bar
Living Room Info:
Dimensions: —
Location: —Dimensions: —
Floor Type: Carpet
Additional Rooms Info:
Rooms: No additional rooms
Basement: NoneRooms: No additional rooms
Other Specifics
| 2 | |
| — | |
| Garage | |
| — | |
| — | |
| — | |
| Balcony, Roof Deck, End Unit | |
| — | |
| COMMON | |
| — | |
| Full | |
| Laundry Hook-Up in Unit, Storage | |
| Range, Microwave, Dishwasher, Refrigerator, Washer, Dryer | |
| Not in DB | |
| — | |
| Bike Room/Bike Trails, Elevator(s), Exercise Room, Storage, Party Room | |
| — |
Tax History
| Year | Property Taxes |
|---|
Contact Agent
Due to the increased demand in the housing market, we are only able to help our clients who are in need of purchasing and/or selling a home. To schedule a tour of this rental property, copy this listings MLS# 11232678 into google and navigate through the different results. Fill out the forms to contact the agent via the alternative websites you find. We appologize that we cannot help you with rental properties at this time.
Listing Provided By
Compass
